64 - 40 Tiffany Drive, London East (East I), Ontario N5V 3N3 (29985419)
64 - 40 Tiffany Drive London East, Ontario N5V 3N3
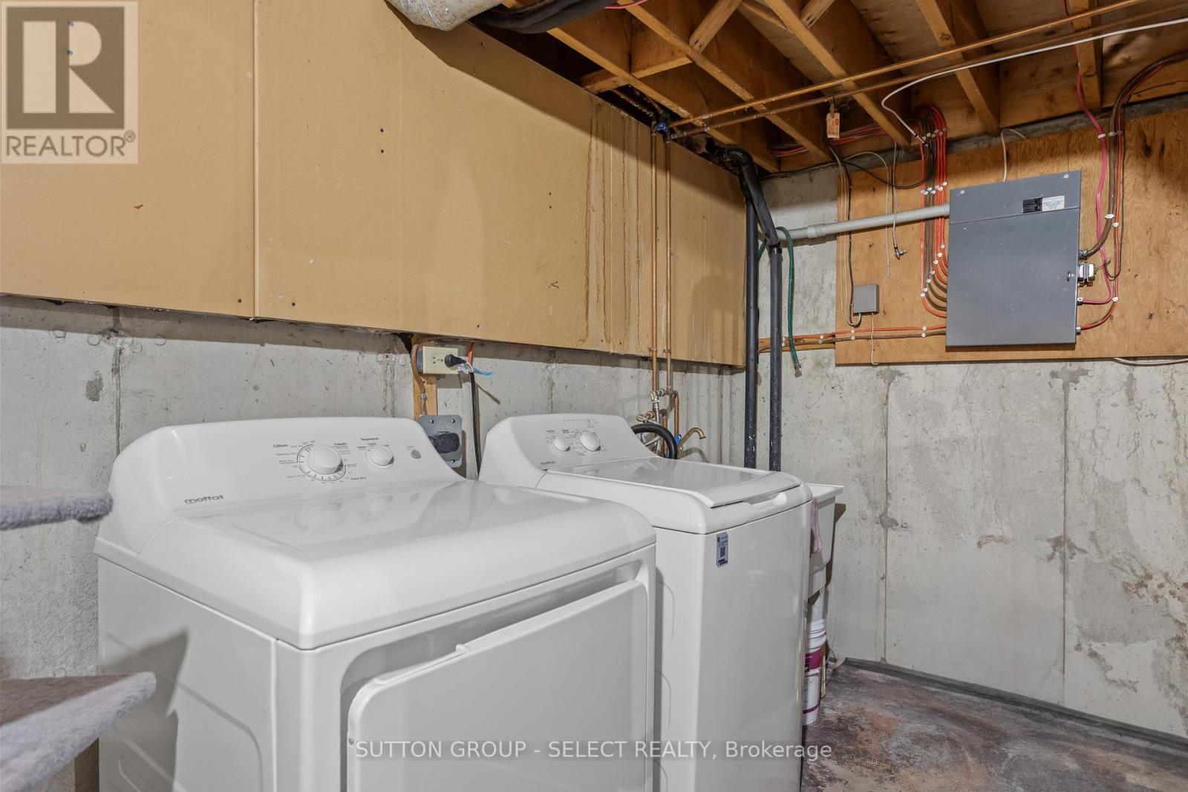
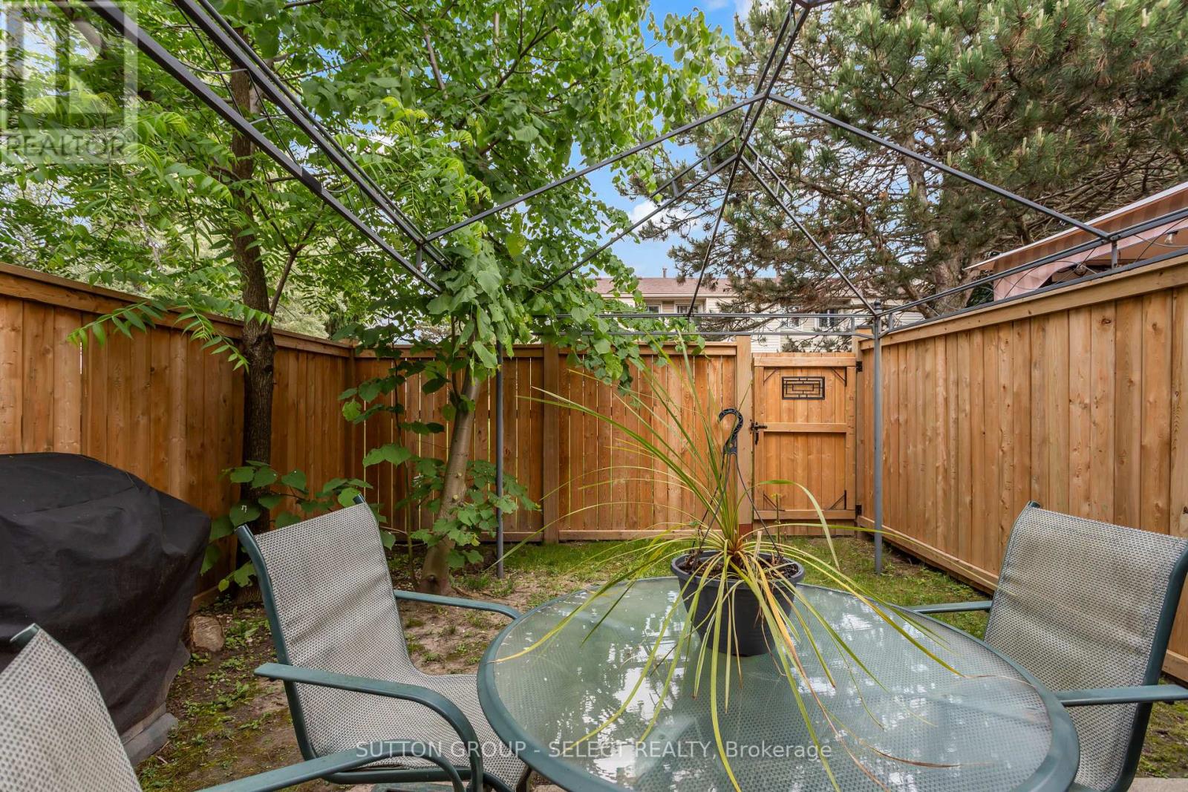
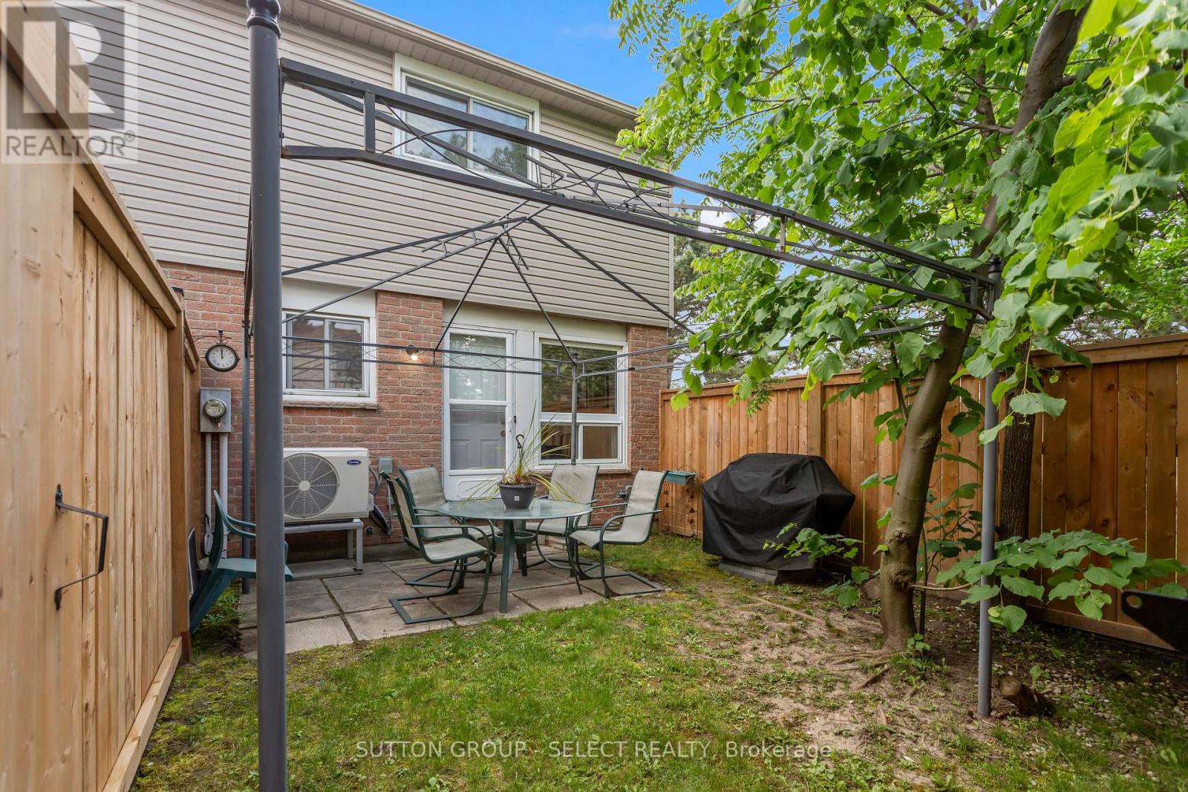
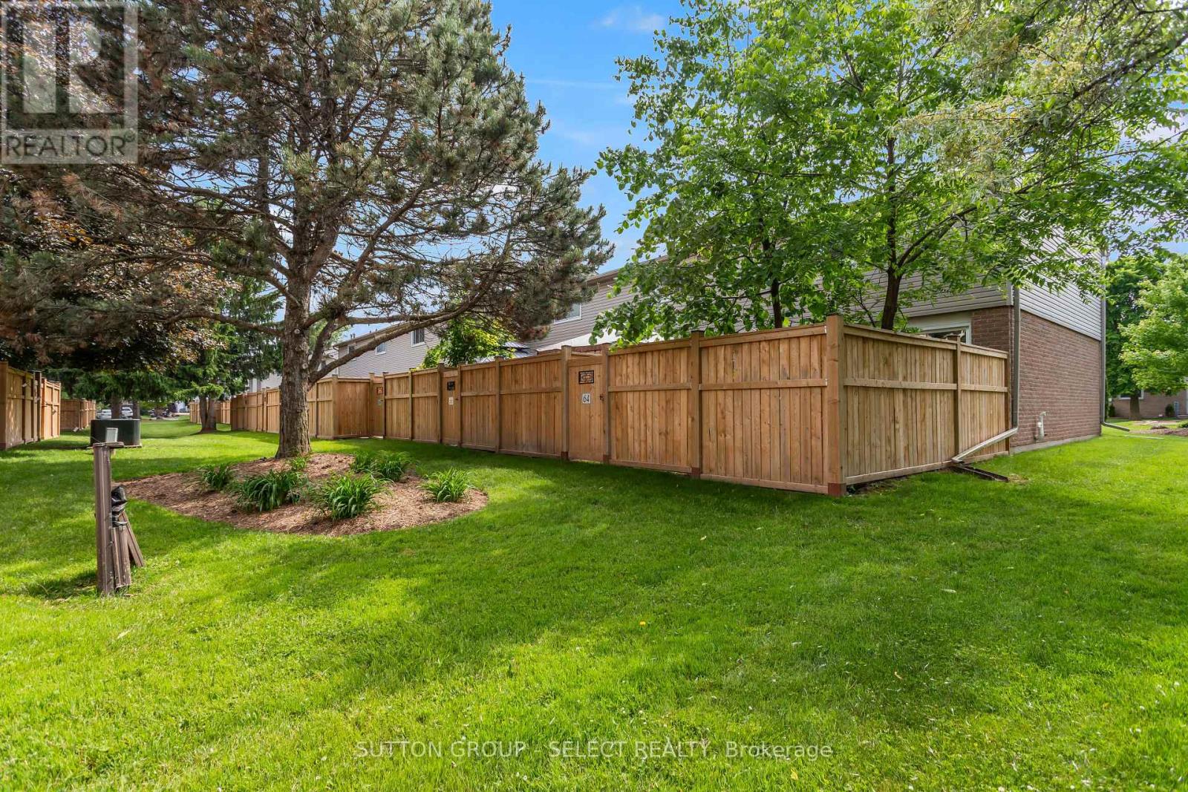

$345,000Maintenance, Insurance, Water, Common Area Maintenance
$385 Monthly
Maintenance, Insurance, Water, Common Area Maintenance
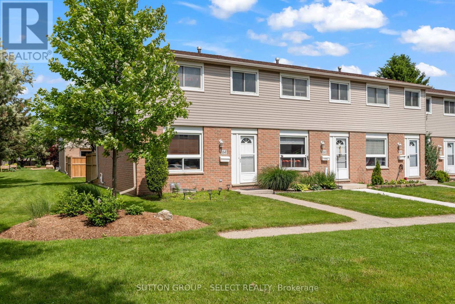
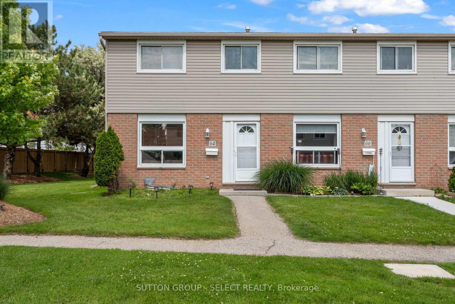
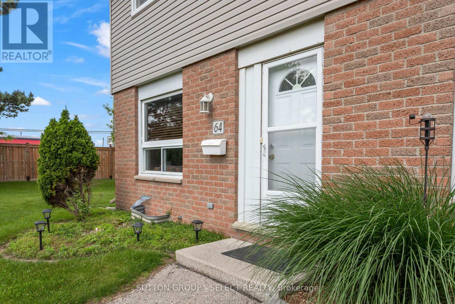
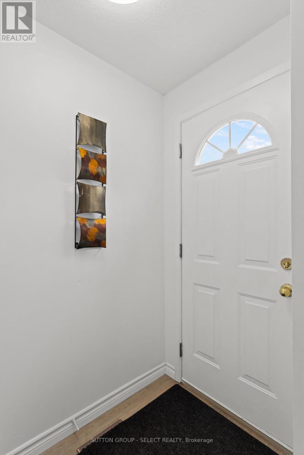
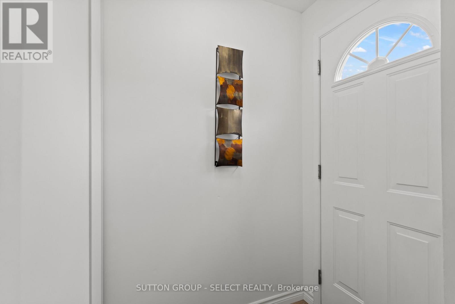
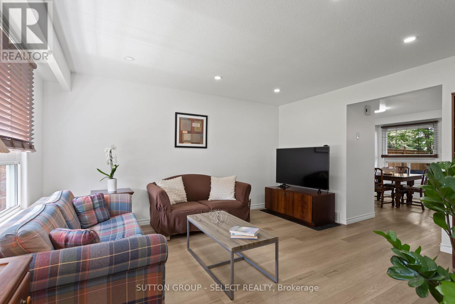
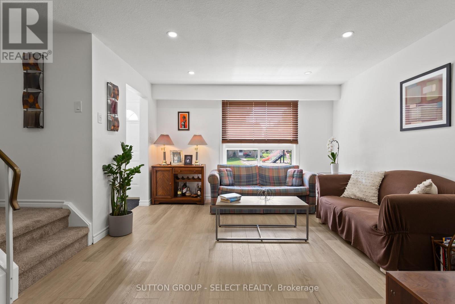
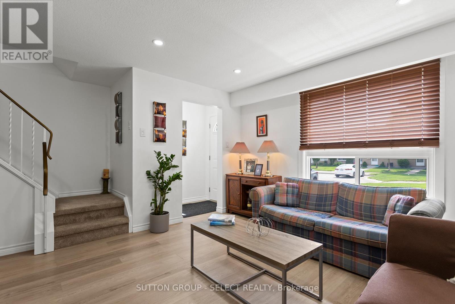
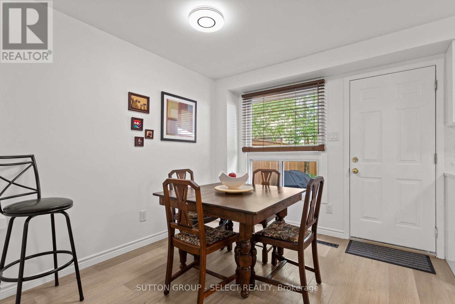
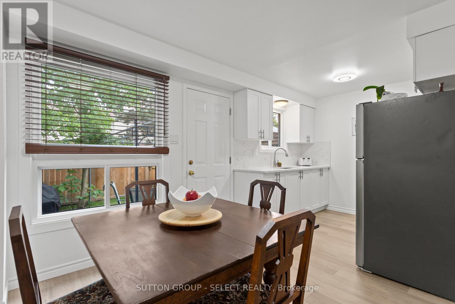
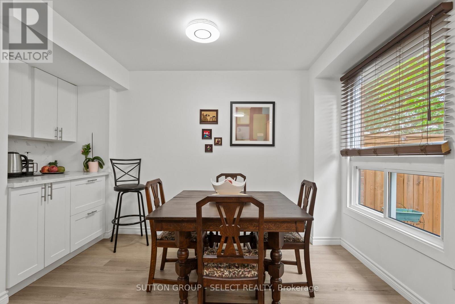
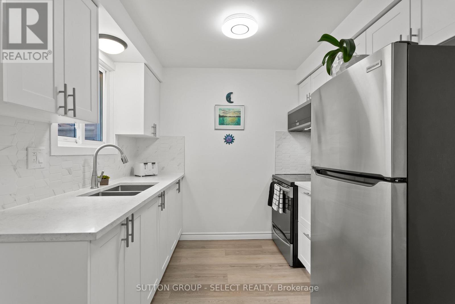
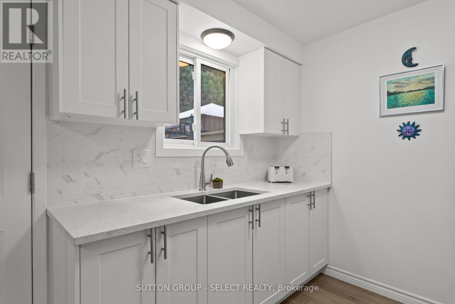
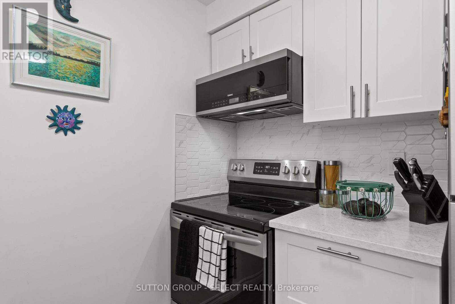
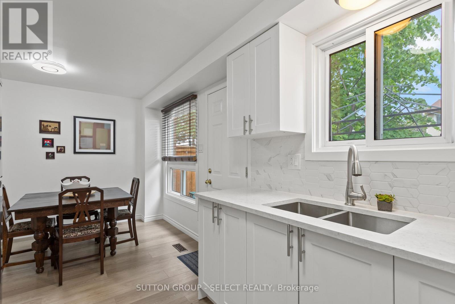
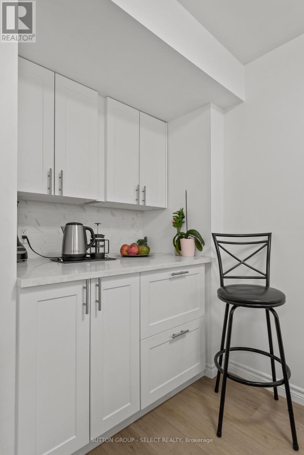
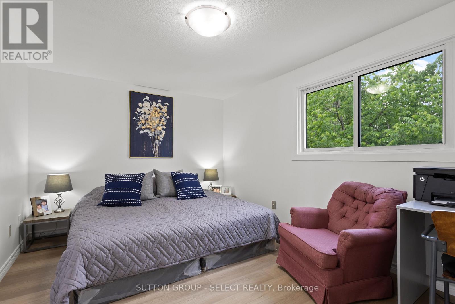
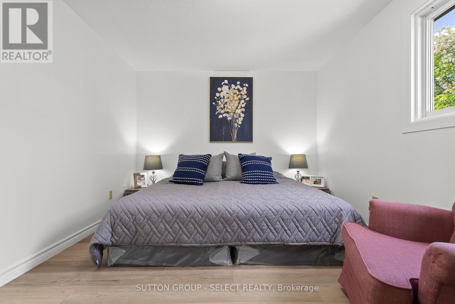
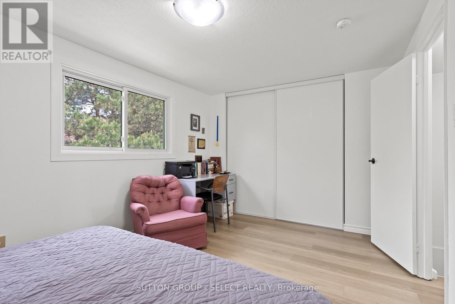
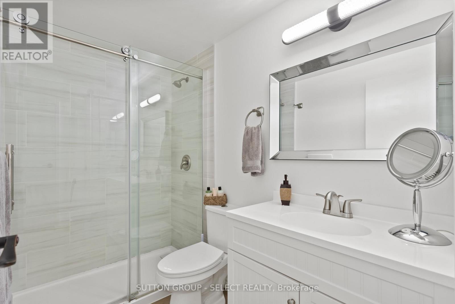
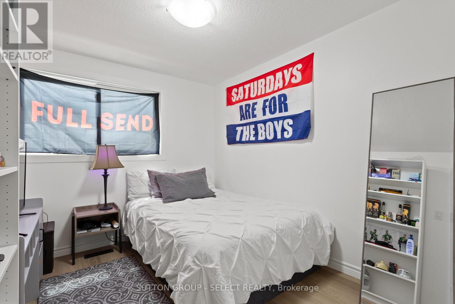
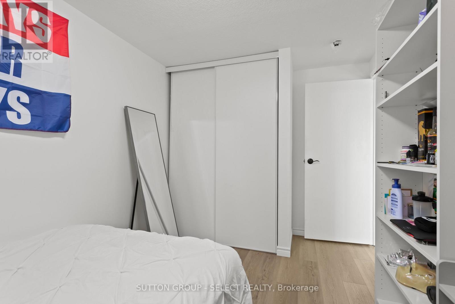
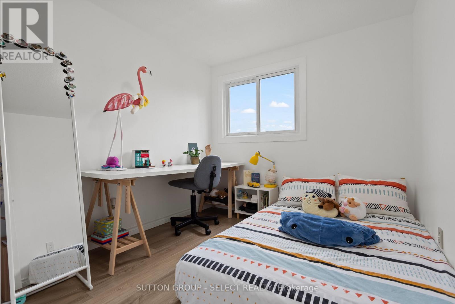
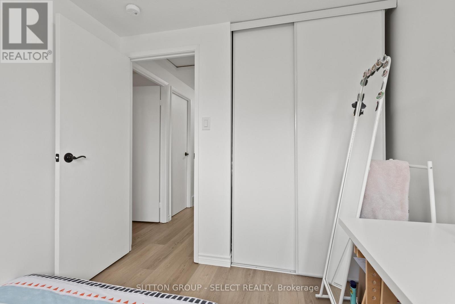
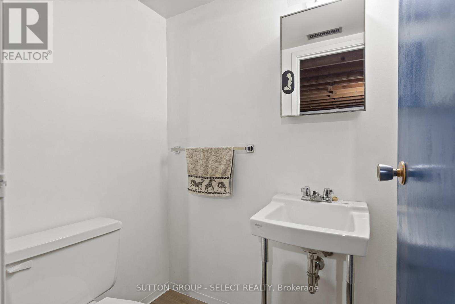
$385 MonthlyMove-in ready and updated end-unit townhome . Featuring 3 spacious bedrooms and 1.5 bathrooms, this home has been tastefully renovated with modern finishes throughout. The bright, contemporary kitchen is the heart of the home, showcasing elegant quartz countertops, a stylish backsplash, and brand-new stainless steel appliances. Recent updates include a beautifully renovated bathroom, new flooring, pot lights, and modern light fixtures that create a warm, inviting atmosphere. Enjoy added peace of mind with major mechanical upgrades, including a brand-new furnace and central A/C (approximately $14,000 investment). Two conveniently located parking spaces directly in front of the unit provide everyday convenience. Ideally located just minutes from Veterans Memorial Parkway, Highway 401, shopping, restaurants, schools, and other everyday amenities, this home offers incredible value for first-time buyers, families, or investors alike. This is an exceptional opportunity you won't want to miss. Book your private showing today! (id:60297)
Property Details
| MLS® Number | X13519014 |
| Property Type | Single Family |
| Community Name | East I |
| AmenitiesNearBy | Public Transit |
| CommunityFeatures | Pets Allowed With Restrictions |
| EquipmentType | Air Conditioner, Water Heater, Furnace |
| Features | Cul-de-sac, Carpet Free |
| ParkingSpaceTotal | 2 |
| RentalEquipmentType | Air Conditioner, Water Heater, Furnace |
Building
| BathroomTotal | 2 |
| BedroomsAboveGround | 3 |
| BedroomsTotal | 3 |
| Age | 31 To 50 Years |
| Appliances | Dryer, Microwave, Stove, Washer, Refrigerator |
| BasementDevelopment | Partially Finished |
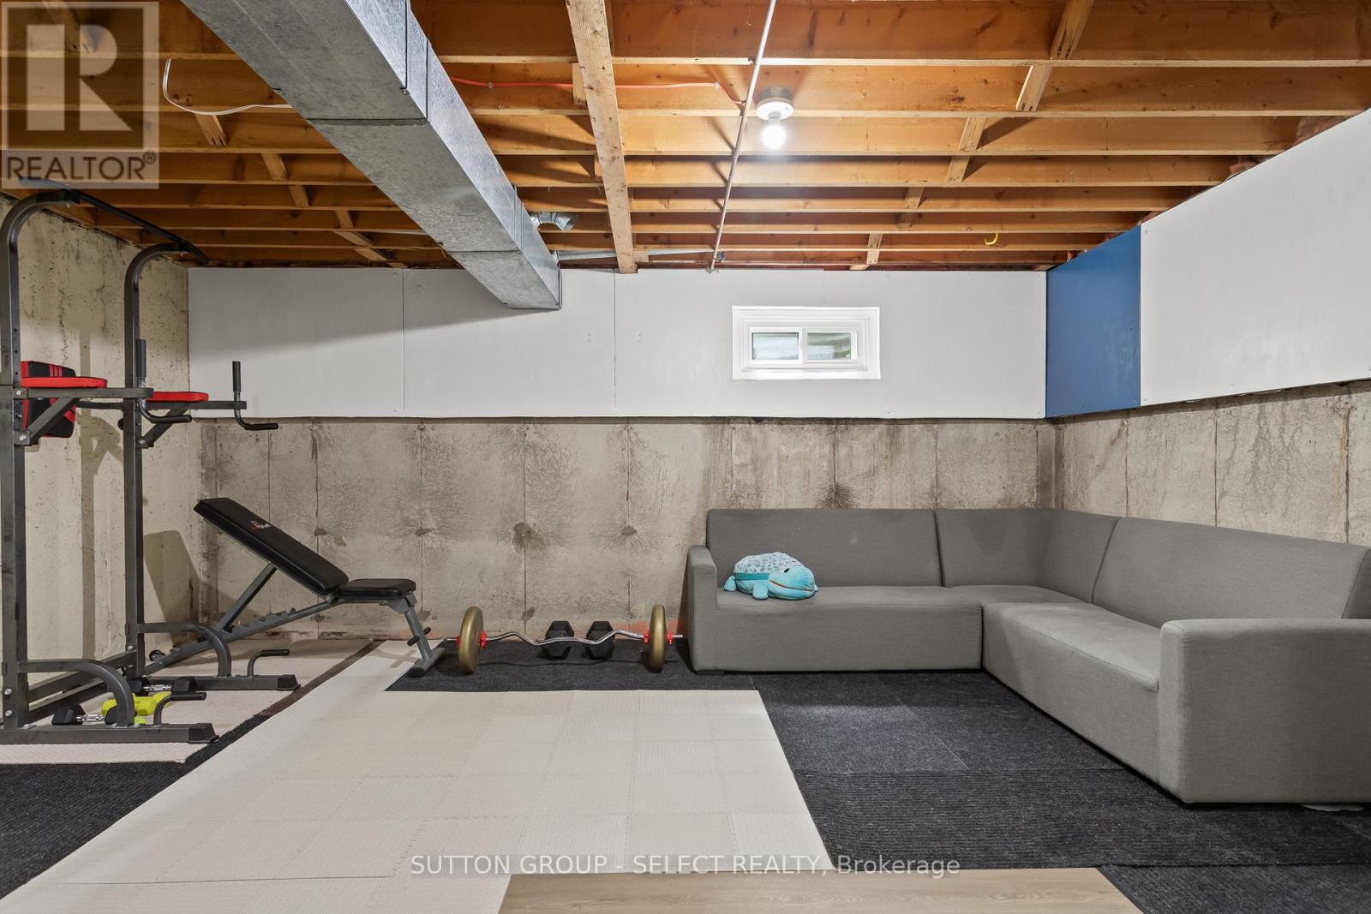
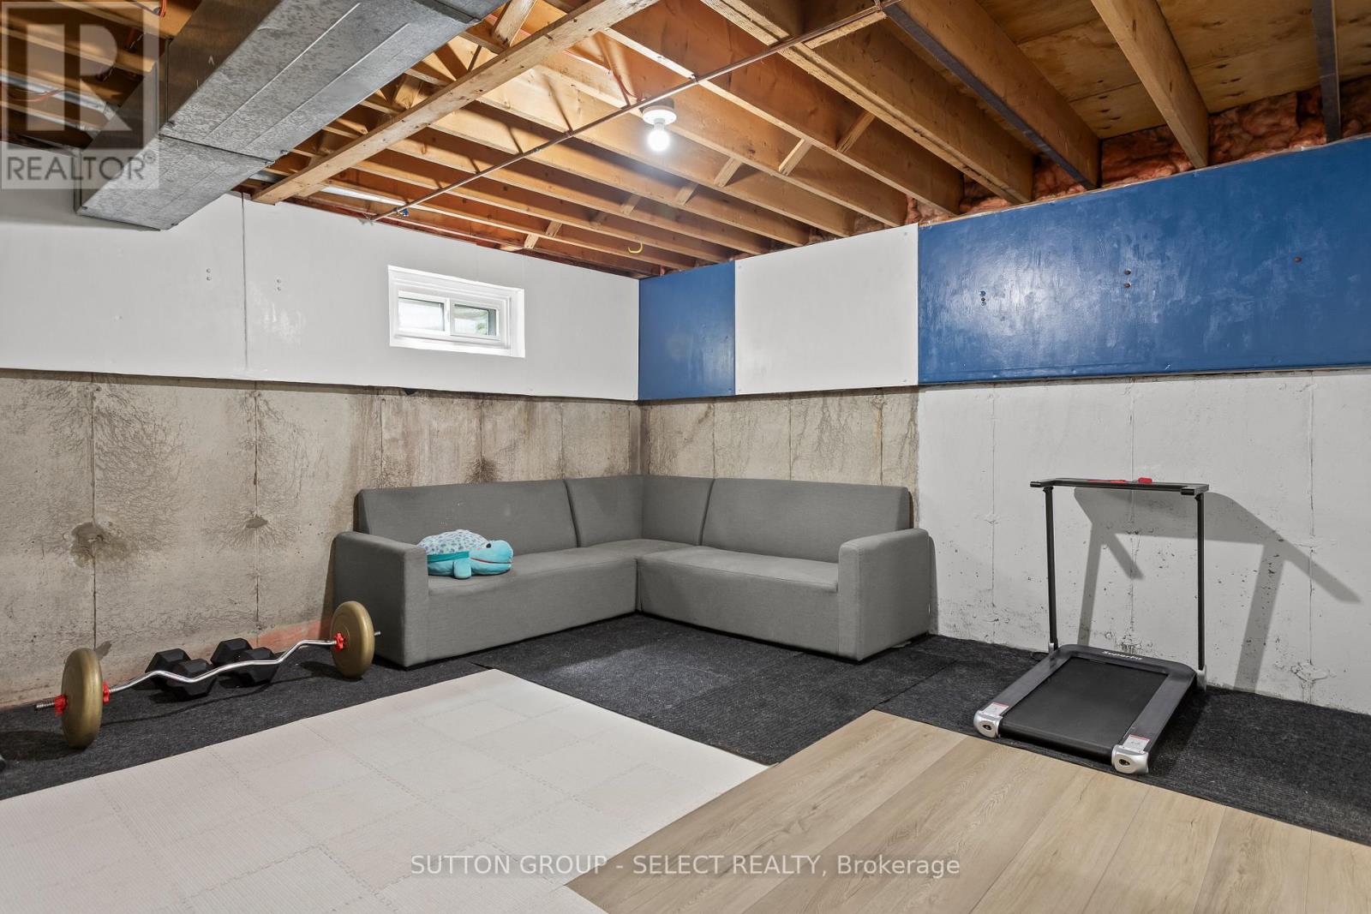
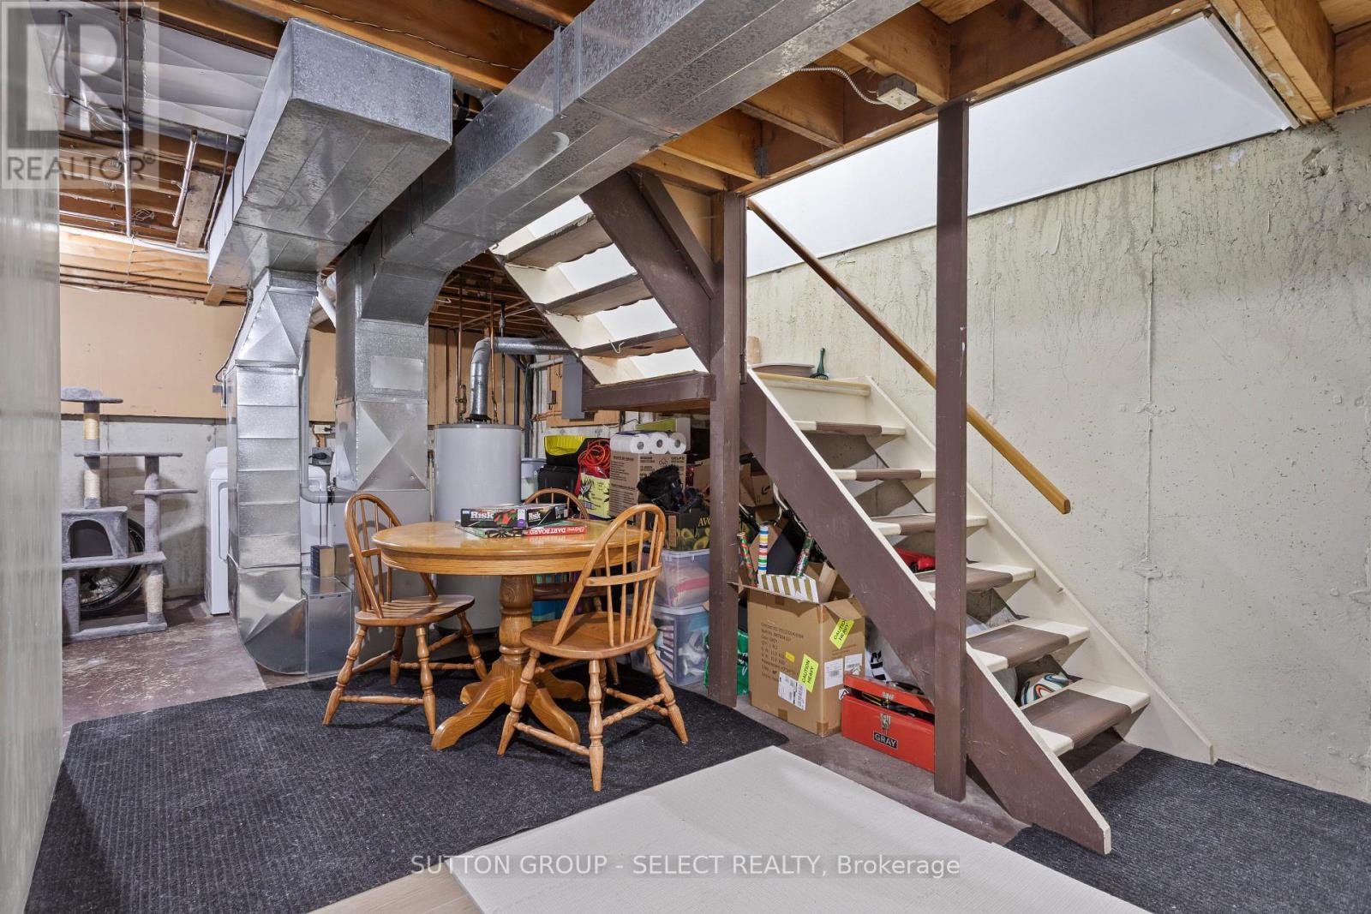
| BasementType | N/a (partially Finished) |
| CoolingType | Central Air Conditioning |
| ExteriorFinish | Brick, Vinyl Siding |
| HalfBathTotal | 1 |
| HeatingFuel | Natural Gas |
| HeatingType | Forced Air |
| StoriesTotal | 2 |
| SizeInterior | 1000 - 1199 Sqft |
| Type | Row / Townhouse |
Parking
| No Garage |
Land
| Acreage | No |
| LandAmenities | Public Transit |
Rooms
| Level | Type | Length | Width | Dimensions |
|---|---|---|---|---|
| Second Level | Primary Bedroom | 4.9 m | 4.5 m | 4.9 m x 4.5 m |
| Second Level | Bedroom 2 | 2.8 m | 2.6 m | 2.8 m x 2.6 m |
| Second Level | Bedroom 3 | 3.7 m | 2.5 m | 3.7 m x 2.5 m |
| Basement | Family Room | 5 m | 4 m | 5 m x 4 m |
| Basement | Utility Room | 5 m | 4 m | 5 m x 4 m |
| Main Level | Living Room | 4 m | 3.8 m | 4 m x 3.8 m |
| Main Level | Kitchen | 5.9 m | 3.3 m | 5.9 m x 3.3 m |
https://www.realtor.ca/real-estate/29985419/64-40-tiffany-drive-london-east-east-i-east-i
Interested?
Contact us for more information
Nency Munoz Rodriguez
Broker
250 Wharncliffe Road North
London, Ontario N6H 2B8

The trademarks REALTOR®, REALTORS®, and the REALTOR® logo are controlled by The Canadian Real Estate Association (CREA) and identify real estate professionals who are members of CREA. The trademarks MLS®, Multiple Listing Service® and the associated logos are owned by The Canadian Real Estate Association (CREA) and identify the quality of services provided by real estate professionals who are members of CREA. The trademark DDF® is owned by The Canadian Real Estate Association (CREA) and identifies CREA's Data Distribution Facility (DDF®)
July 03 2026 04:51:29
Sutton Group - Select Realty
THINKING OF SELLING or BUYING?
We Get You Moving!
Contact Us

About Steve & Julia
With over 40 years of combined experience, we are dedicated to helping you find your dream home with personalized service and expertise.
© 2026 Wiggett Properties. All Rights Reserved. | Made with ❤️ by Jet Branding