64 Haliburton Crescent, London South (South K), Ontario N6K 2Y9 (30321603)
64 Haliburton Crescent London South, Ontario N6K 2Y9

$684,900
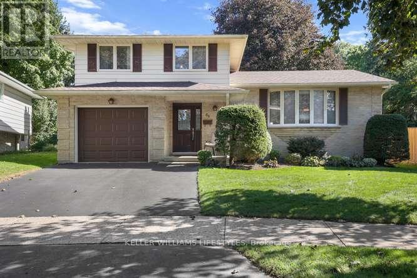
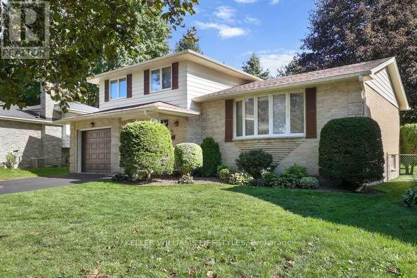
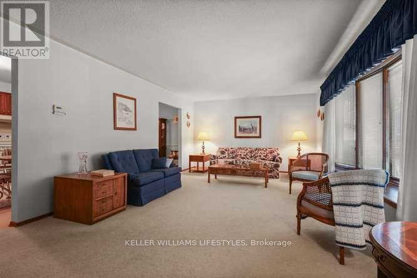
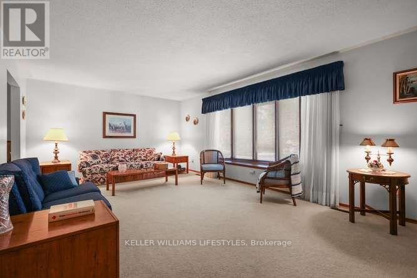
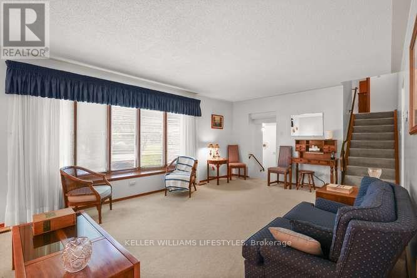
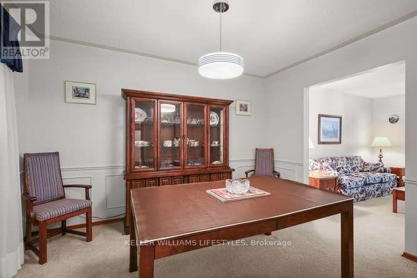
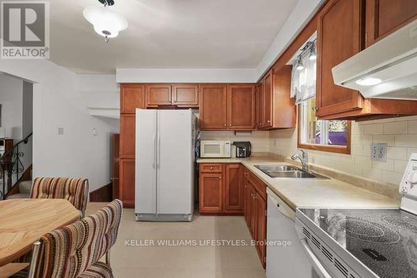
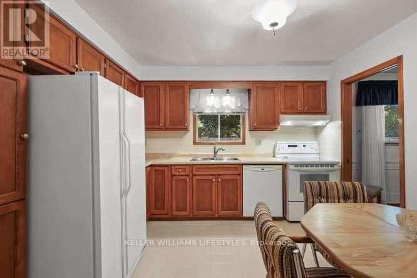
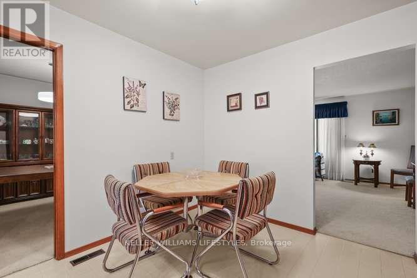
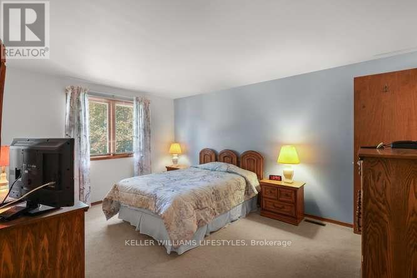
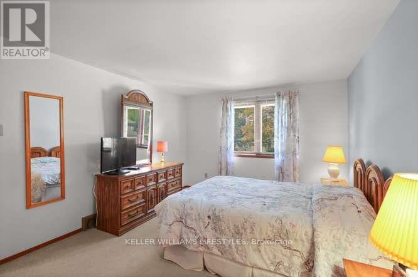
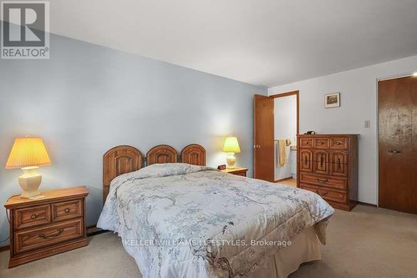
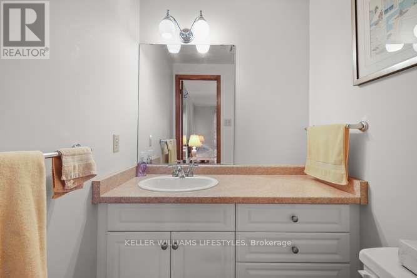
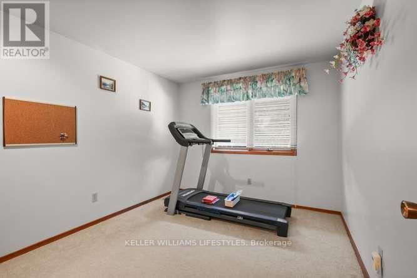
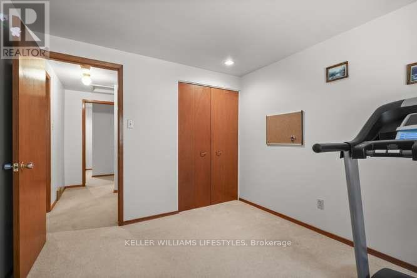
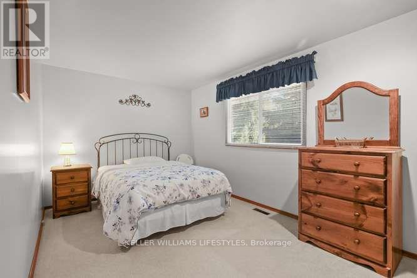
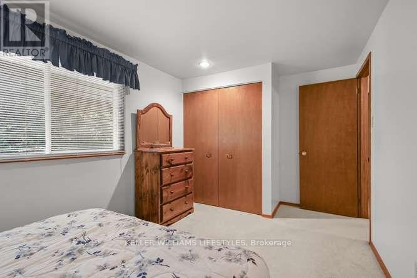
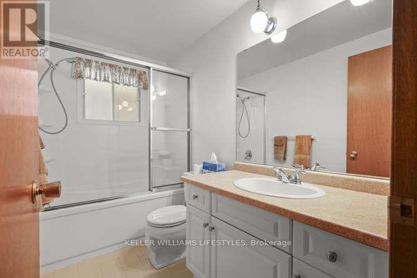
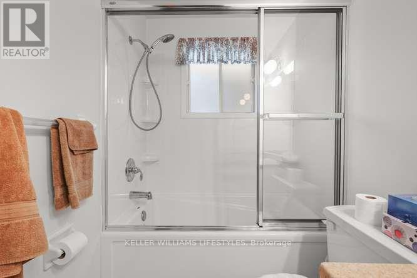
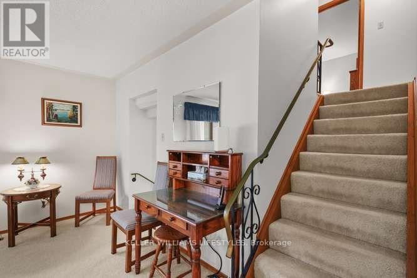
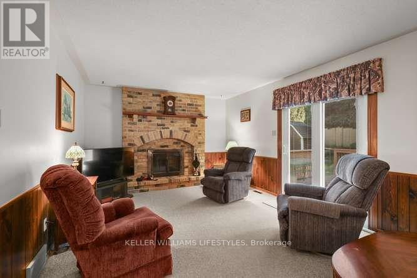
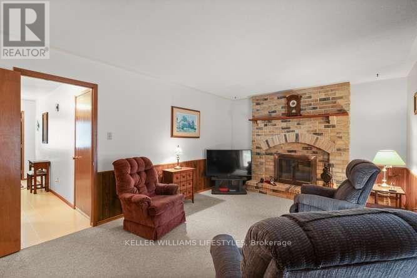
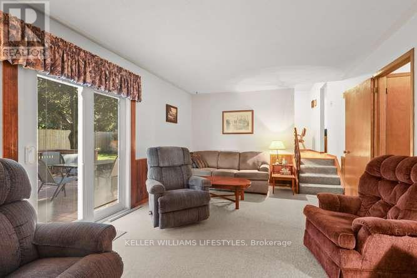
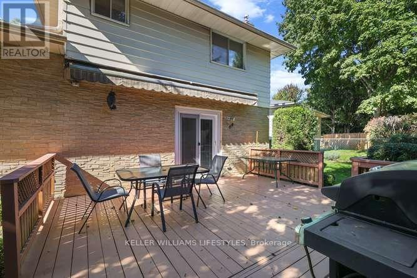
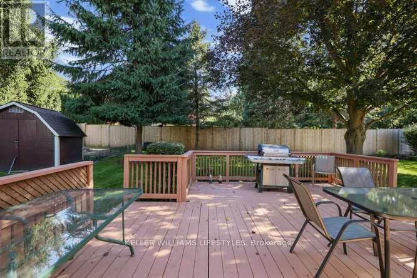
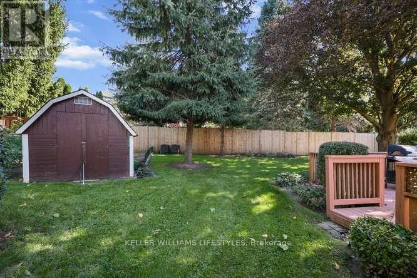
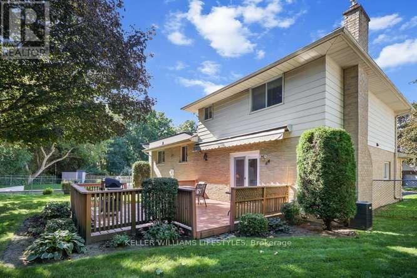
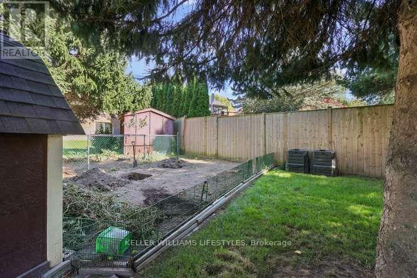
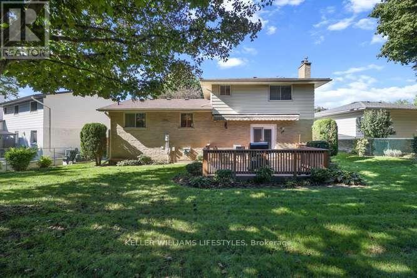
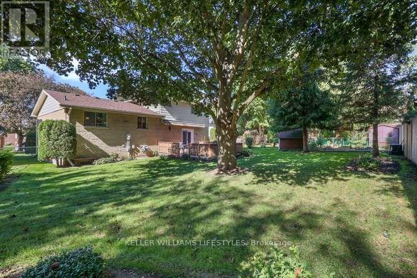
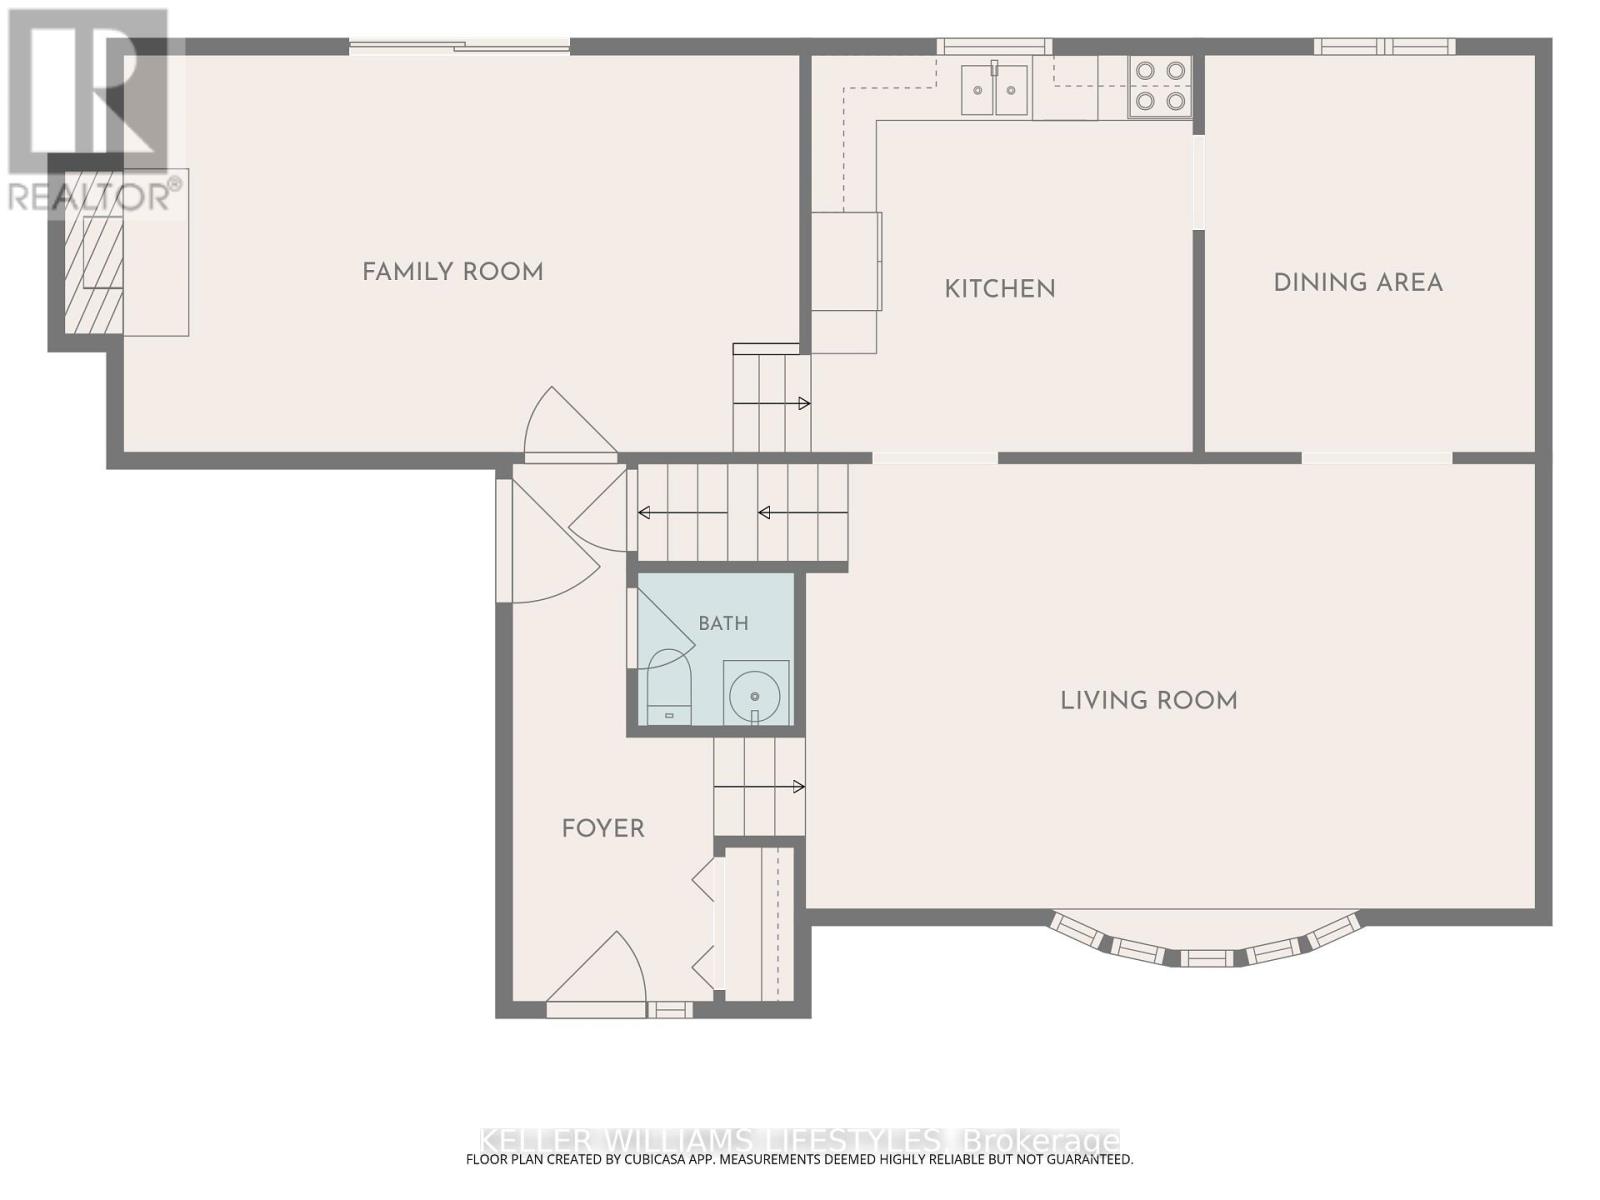
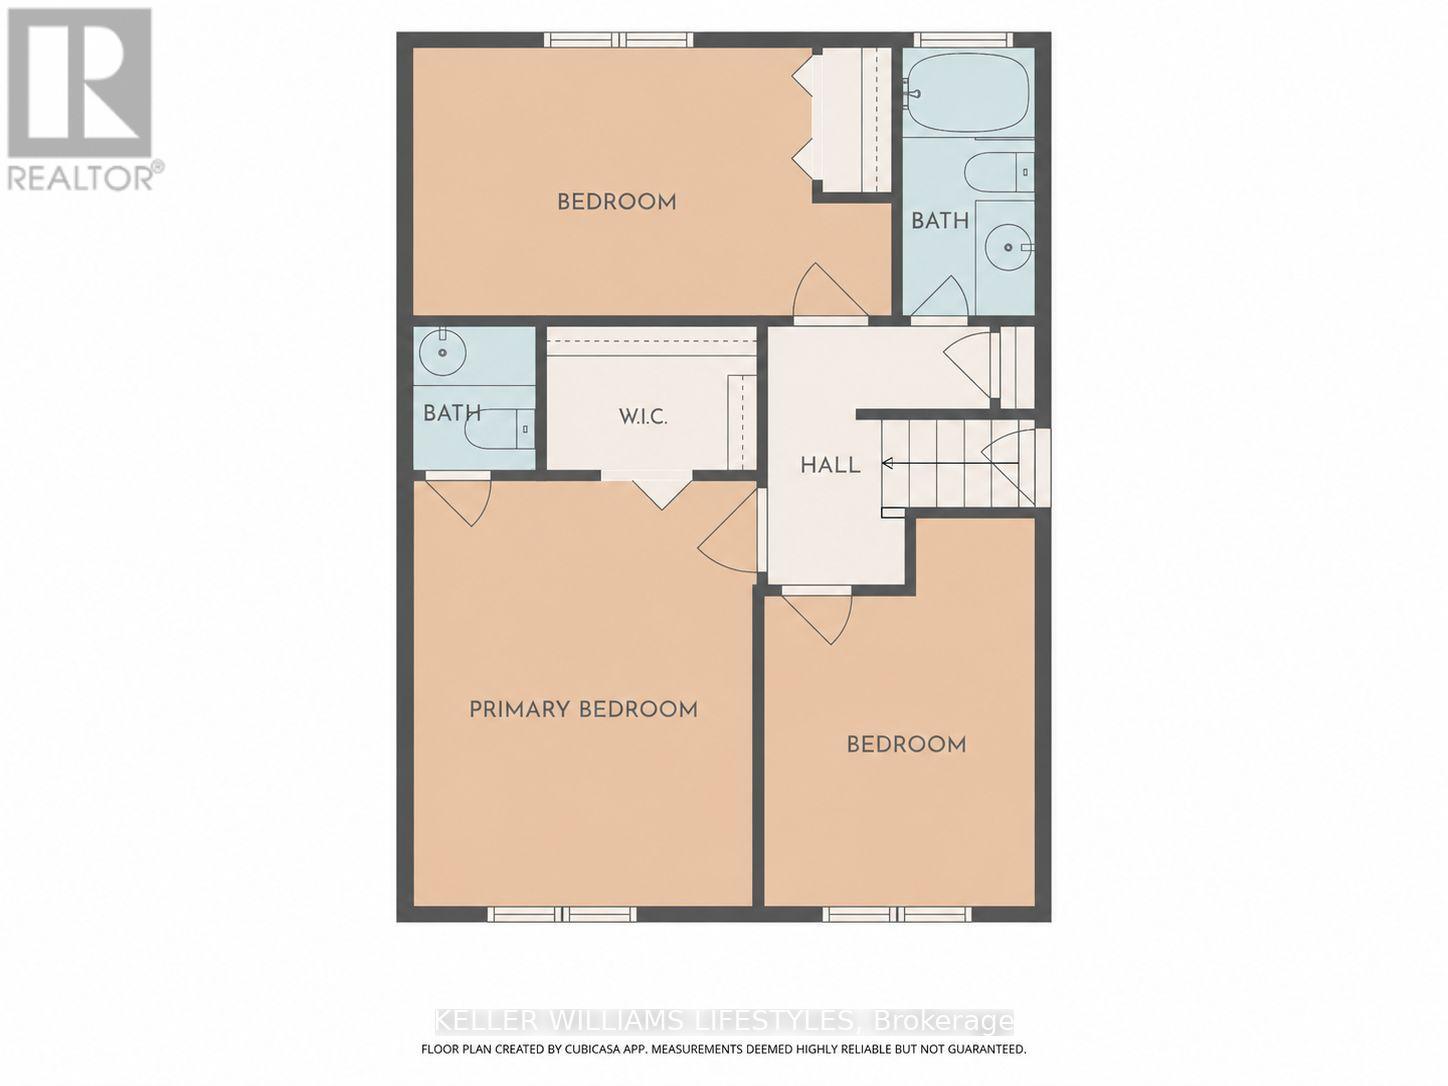
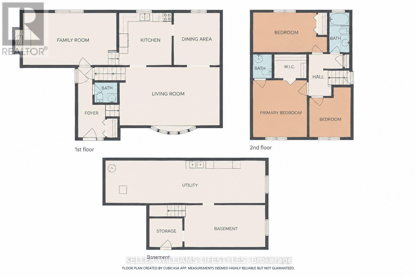
Nestled on a quiet, established street, this Byron property welcomes you with the community's signature small-town feel. Conveniently located close to schools, shopping, Boler Mountain. Springbank Park, and the quaint Byron Village. Well maintained and ready for a new owner this split level offers a living room with bay window, dining room, eat in kitchen and 3 bedrooms. The primary bedroom hosts a 2 piece ensuite bath and walk in closet and the main 4 piece bath includes a newer tub surround. Family room with wood burning fireplace and patio doors to a large pie shaped treed lot add to the appeal. With the attached garage, double drive and new shingles July 2026, this home checks all the boxes! (id:60297)
Open House
This property has open houses!
1:00 pm
Ends at:3:00 pm
Property Details
| MLS® Number | X13822974 |
| Property Type | Single Family |
| Community Name | South K |
| AmenitiesNearBy | Public Transit, Schools, Park, Ski Area |
| EquipmentType | Water Heater |
| ParkingSpaceTotal | 3 |
| RentalEquipmentType | Water Heater |
| Structure | Shed |
Building
| BathroomTotal | 3 |
| BedroomsAboveGround | 3 |
| BedroomsTotal | 3 |
| Age | 31 To 50 Years |
| Amenities | Fireplace(s) |
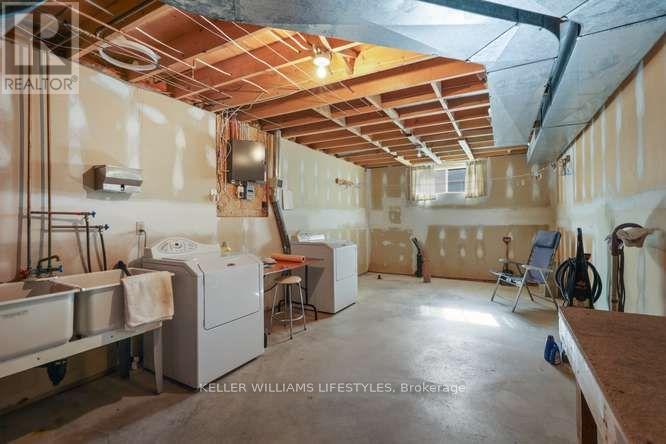
| Appliances | Dishwasher, Dryer, Stove, Washer, Window Coverings, Refrigerator |
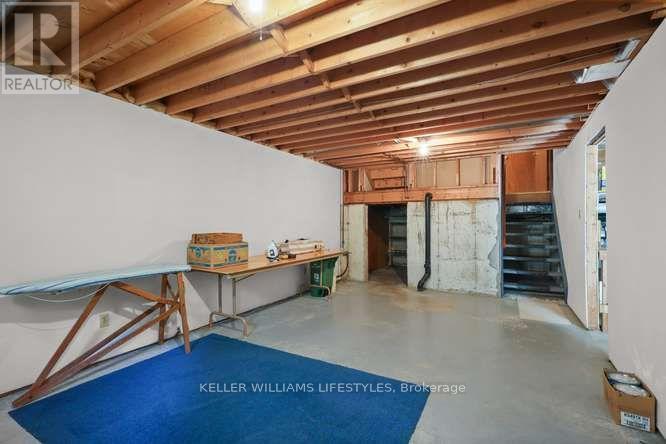
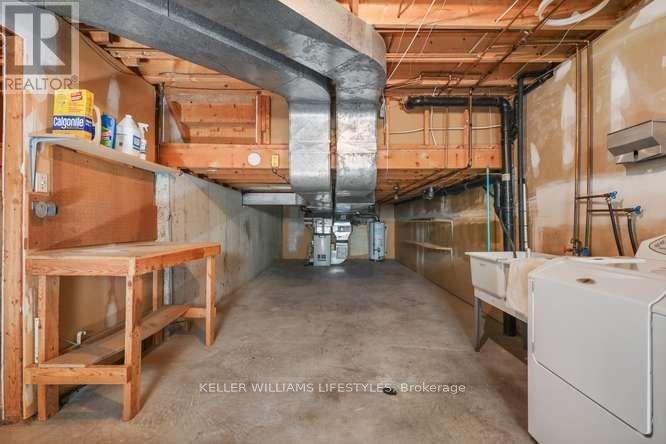
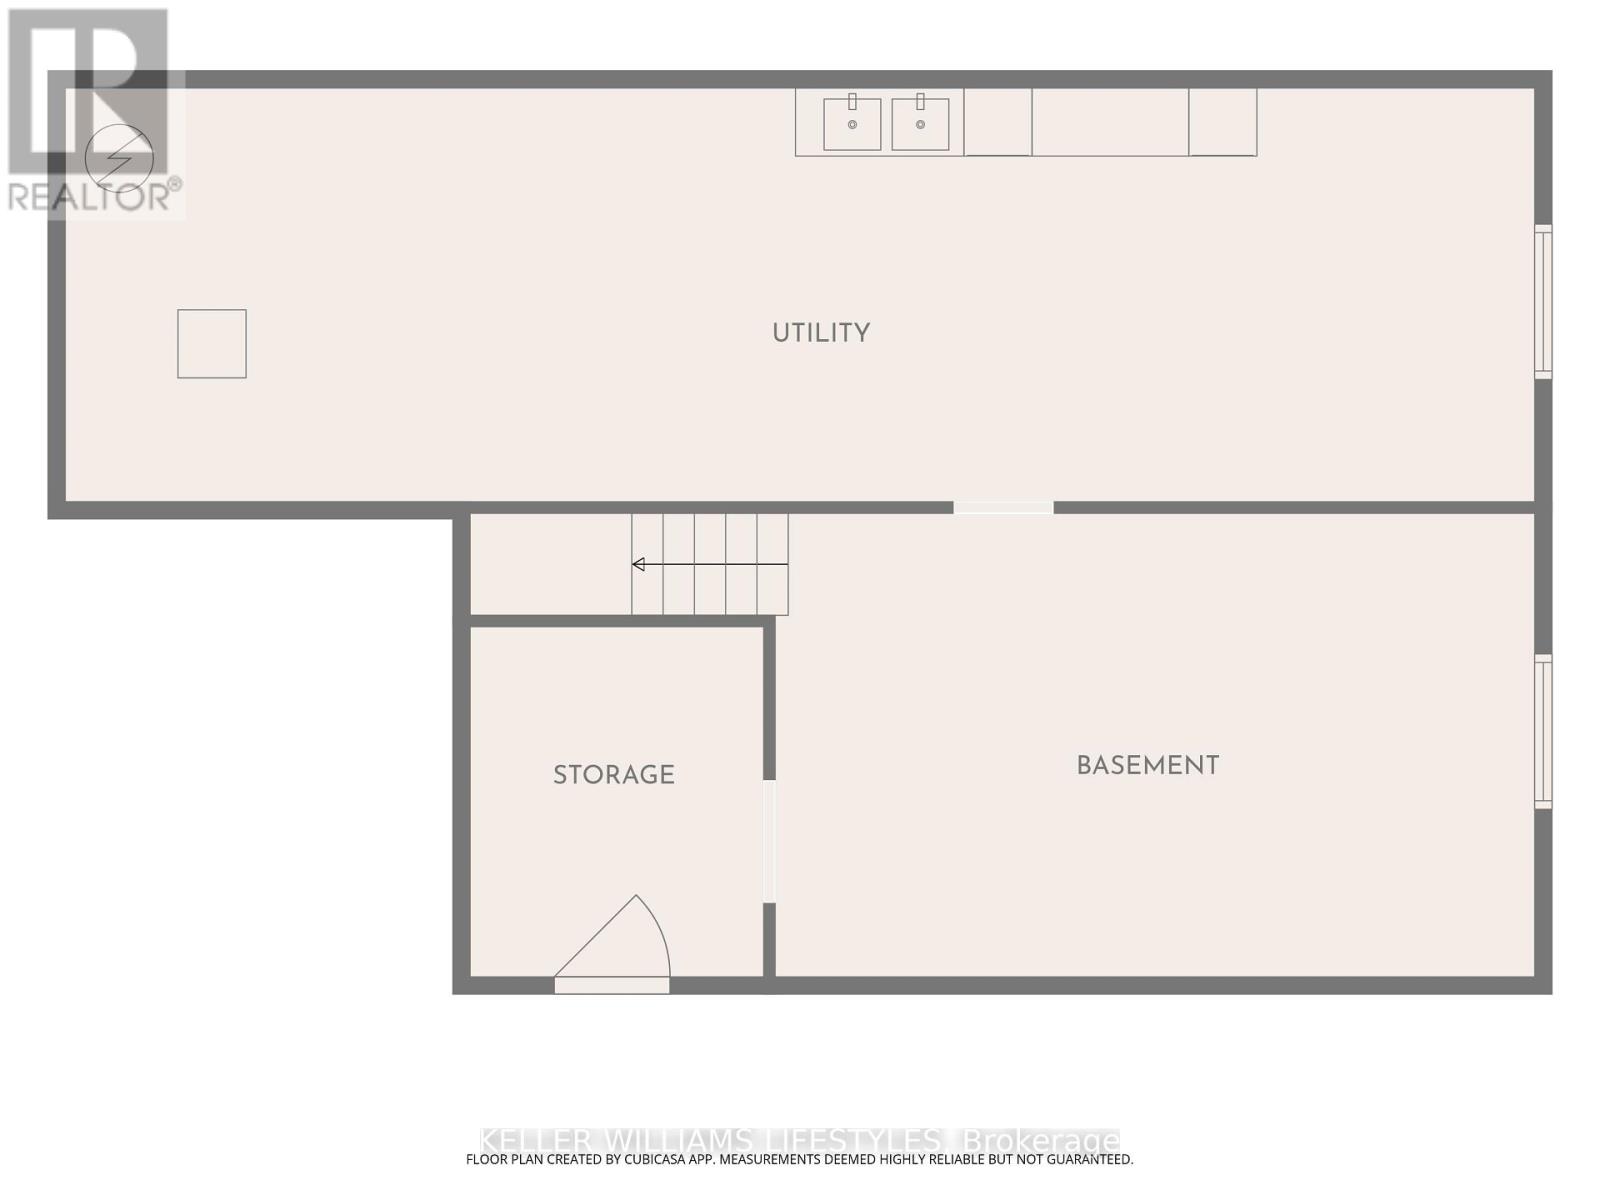
| BasementDevelopment | Unfinished |
| BasementType | Full (unfinished) |
| ConstructionStyleAttachment | Detached |
| ConstructionStyleSplitLevel | Sidesplit |
| CoolingType | Central Air Conditioning |
| ExteriorFinish | Brick, Vinyl Siding |
| FireplacePresent | Yes |
| FireplaceTotal | 1 |
| FoundationType | Poured Concrete |
| HalfBathTotal | 2 |
| HeatingFuel | Natural Gas |
| HeatingType | Forced Air |
| SizeInterior | 1500 - 2000 Sqft |
| Type | House |
| UtilityWater | Municipal Water |
Parking
| Attached Garage | |
| Garage |
Land
| Acreage | No |
| LandAmenities | Public Transit, Schools, Park, Ski Area |
| Sewer | Sanitary Sewer |
| SizeDepth | 116 Ft ,6 In |
| SizeFrontage | 43 Ft ,7 In |
| SizeIrregular | 43.6 X 116.5 Ft ; 116.48x43.77x108.45x92.47 |
| SizeTotalText | 43.6 X 116.5 Ft ; 116.48x43.77x108.45x92.47 |
| ZoningDescription | R1-6 |
Rooms
| Level | Type | Length | Width | Dimensions |
|---|---|---|---|---|
| Second Level | Kitchen | 3.63 m | 3.43 m | 3.63 m x 3.43 m |
| Second Level | Living Room | 6.63 m | 3.99 m | 6.63 m x 3.99 m |
| Second Level | Dining Room | 3.63 m | 3.07 m | 3.63 m x 3.07 m |
| Third Level | Bathroom | Measurements not available | ||
| Third Level | Primary Bedroom | 4.45 m | 3.35 m | 4.45 m x 3.35 m |
| Third Level | Bedroom | 3.99 m | 2.72 m | 3.99 m x 2.72 m |
| Third Level | Bedroom | 3.28 m | 3.2 m | 3.28 m x 3.2 m |
| Third Level | Bathroom | Measurements not available | ||
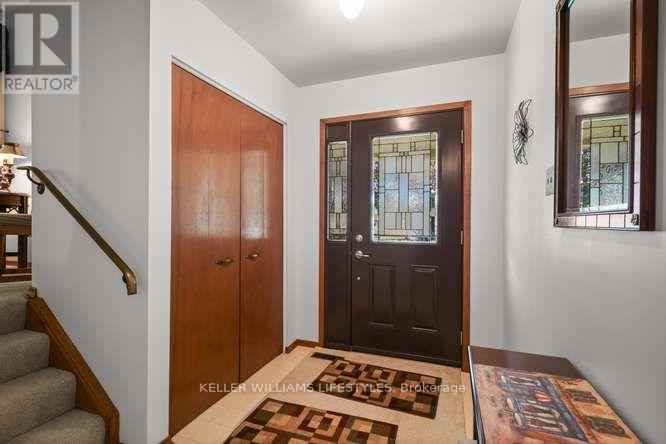
| Main Level | Foyer | 2.44 m | 1.73 m | 2.44 m x 1.73 m |
| Main Level | Family Room | 3.66 m | 6.2 m | 3.66 m x 6.2 m |
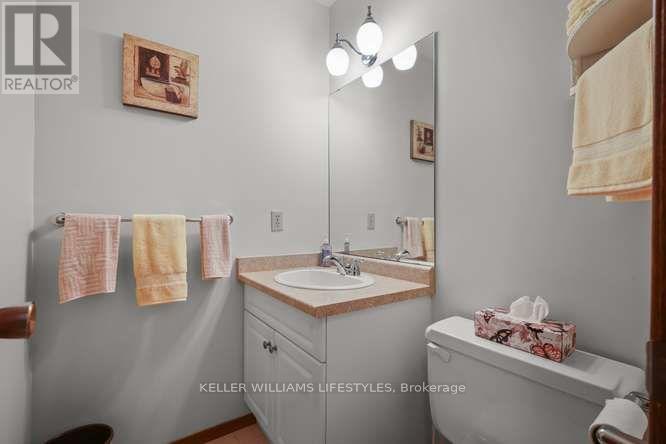
| Main Level | Bathroom | 1.45 m | 1.4 m | 1.45 m x 1.4 m |
https://www.realtor.ca/real-estate/30321603/64-haliburton-crescent-london-south-south-k-south-k
Interested?
Contact us for more information
Richard Thyssen
Broker of Record
B100-509 Commissioners Road W.
London, Ontario N6J 1Y5
Colleen Thyssen
Salesperson
B100-509 Commissioners Road W.
London, Ontario N6J 1Y5

The trademarks REALTOR®, REALTORS®, and the REALTOR® logo are controlled by The Canadian Real Estate Association (CREA) and identify real estate professionals who are members of CREA. The trademarks MLS®, Multiple Listing Service® and the associated logos are owned by The Canadian Real Estate Association (CREA) and identify the quality of services provided by real estate professionals who are members of CREA. The trademark DDF® is owned by The Canadian Real Estate Association (CREA) and identifies CREA's Data Distribution Facility (DDF®)
September 24 2026 03:50:58
Keller Williams Lifestyles
THINKING OF SELLING or BUYING?
We Get You Moving!
Contact Us

About Steve & Julia
With over 40 years of combined experience, we are dedicated to helping you find your dream home with personalized service and expertise.
© 2026 Wiggett Properties. All Rights Reserved. | Made with ❤️ by Jet Branding