6422 Bradish Road, London South (South A), Ontario N6N 1N6 (30254554)
6422 Bradish Road London South, Ontario N6N 1N6

$319,900
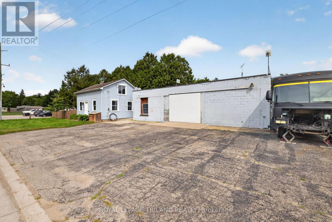
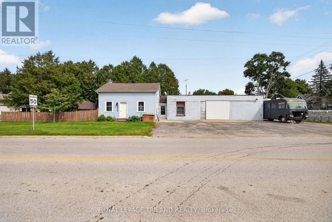
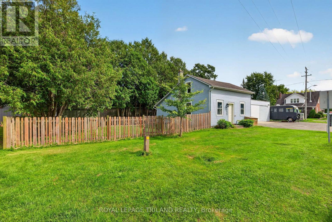
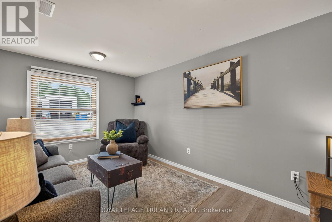
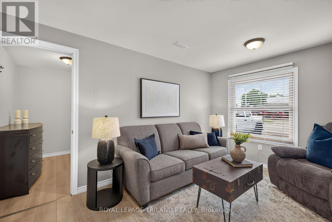
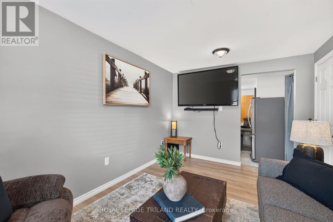
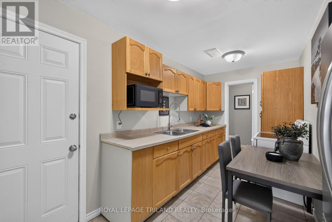
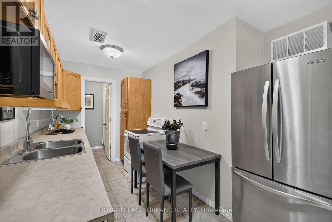
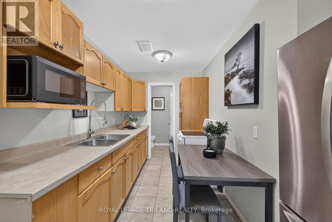
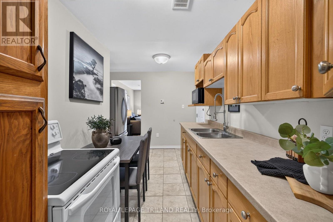
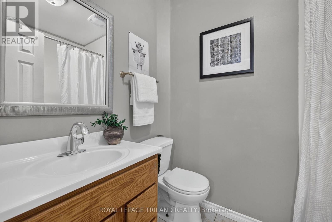
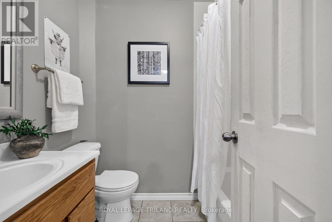
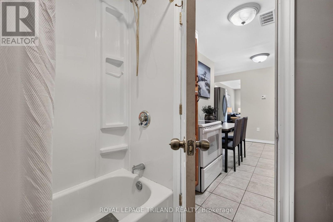
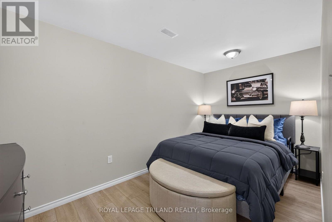
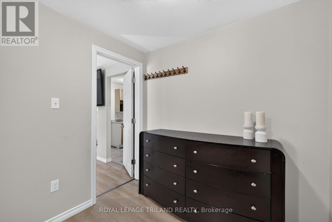
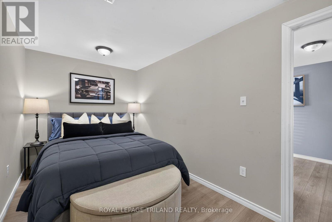
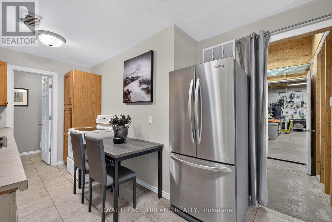
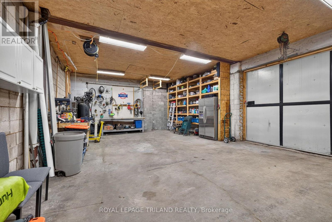
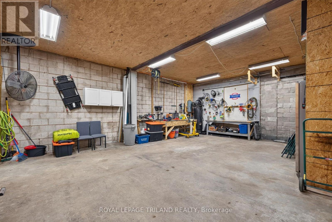
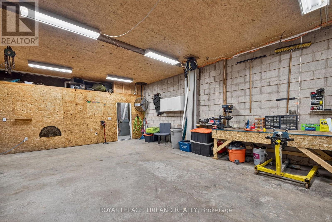
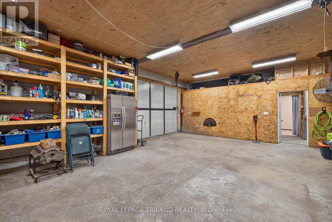
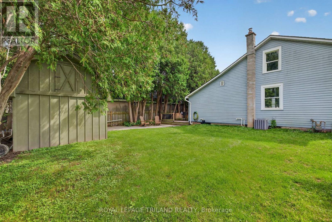
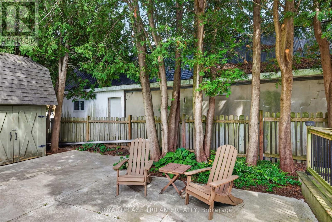
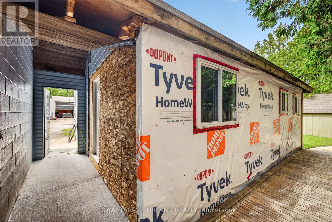
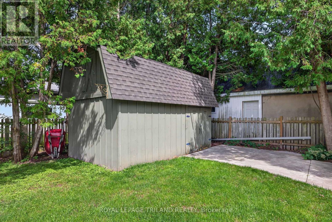
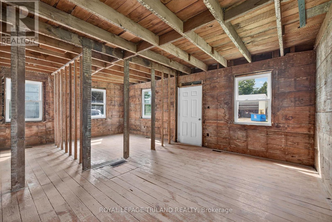
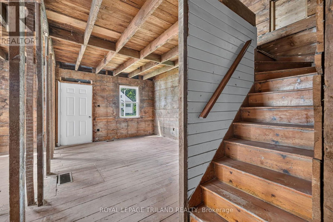
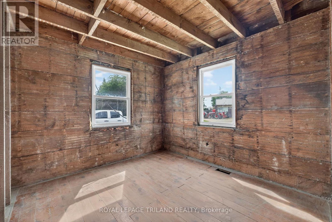
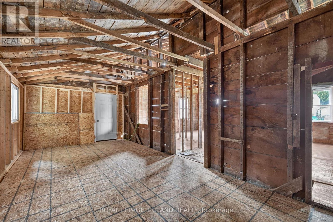
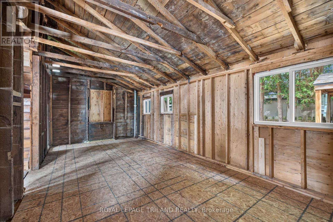
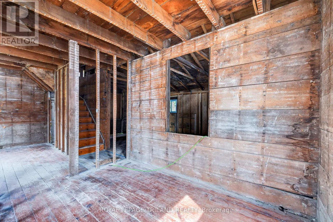
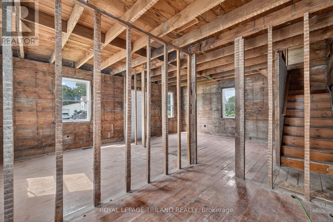
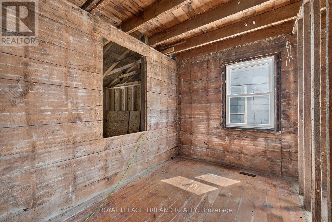
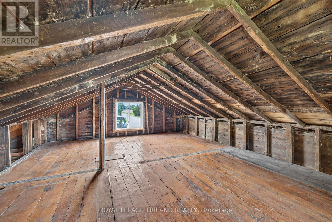
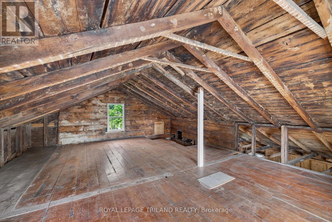
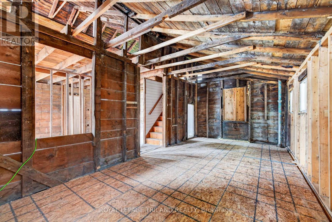
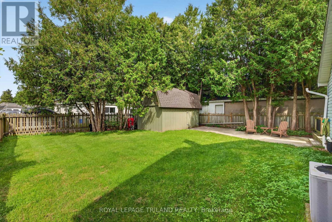
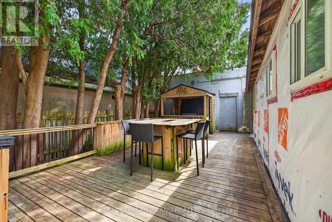
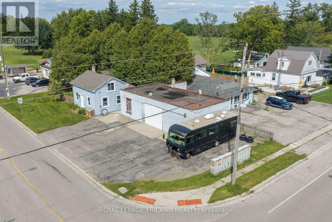
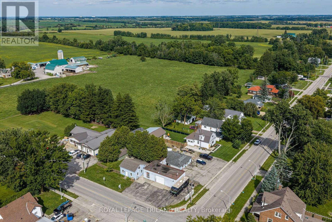
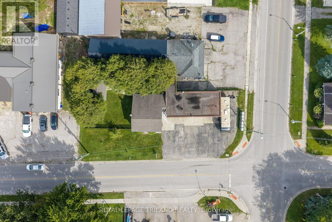
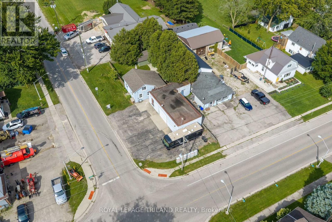
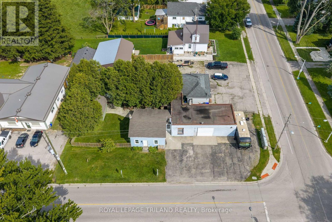
A Unique Property with Exceptional Space! This property offers a comfortable one bedroom, one bathroom residence with a spacious attached garage, along with a second dwelling offering additional space and flexibility. The main living quarters provide convenient access to the garage, making this an ideal setup for a homeowner, tradesperson, hobbyist, or anyone looking for generous parking, storage, and workspace. A breezeway connects the main residence to the second dwelling, which features space for two bedrooms, a large loft, and an excellent layout with a variety of potential uses. The furnace and water heater are already in place, and the original kitchen cabinetry is included. The property also features a great backyard and ample parking. With its unique layout, attached garage, additional dwelling space, and convenient access to London amenities, 6422 Bradish Rd offers an excellent opportunity for buyers looking for flexibility and space. (id:60297)
Property Details
| MLS® Number | X13762500 |
| Property Type | Single Family |
| Community Name | South A |
| EquipmentType | Water Heater |
| Features | Carpet Free, Sump Pump |
| ParkingSpaceTotal | 9 |
| RentalEquipmentType | Water Heater |
| Structure | Shed |
Building
| BathroomTotal | 1 |
| BedroomsAboveGround | 1 |
| BedroomsTotal | 1 |
| Amenities | Separate Heating Controls, Separate Electricity Meters |
| Appliances | Water Heater, Stove, Refrigerator |
| BasementType | None |
| ConstructionStyleAttachment | Detached |
| ExteriorFinish | Vinyl Siding, Brick |
| FoundationType | Poured Concrete |
| HeatingFuel | Natural Gas |
| HeatingType | Forced Air |
| SizeInterior | 0 - 699 Sqft |
| Type | House |
| UtilityWater | Municipal Water |
Parking
| Attached Garage | |
| Garage |
Land
| Acreage | No |
| FenceType | Fully Fenced |
| Sewer | Septic System |
| SizeDepth | 132 Ft |
| SizeFrontage | 43 Ft ,6 In |
| SizeIrregular | 43.5 X 132 Ft |
| SizeTotalText | 43.5 X 132 Ft|under 1/2 Acre |
| ZoningDescription | Na |
Rooms
| Level | Type | Length | Width | Dimensions |
|---|---|---|---|---|
| Main Level | Kitchen | 2.89 m | 4.42 m | 2.89 m x 4.42 m |
| Main Level | Living Room | 3.08 m | 4.32 m | 3.08 m x 4.32 m |
| Main Level | Primary Bedroom | 2.25 m | 4.32 m | 2.25 m x 4.32 m |
| Main Level | Other | 6.93 m | 3.44 m | 6.93 m x 3.44 m |
| Main Level | Other | 3.15 m | 2.22 m | 3.15 m x 2.22 m |
| Main Level | Other | 3.68 m | 5.42 m | 3.68 m x 5.42 m |
| Main Level | Other | 3.15 m | 3.1 m | 3.15 m x 3.1 m |
| Main Level | Bathroom | 2.35 m | 1.5 m | 2.35 m x 1.5 m |
https://www.realtor.ca/real-estate/30254554/6422-bradish-road-london-south-south-a-south-a
Interested?
Contact us for more information
Krista Taff
Salesperson
103-240 Waterloo Street
London, Ontario N6B 2N4
Lauren Silverthorn
Salesperson

The trademarks REALTOR®, REALTORS®, and the REALTOR® logo are controlled by The Canadian Real Estate Association (CREA) and identify real estate professionals who are members of CREA. The trademarks MLS®, Multiple Listing Service® and the associated logos are owned by The Canadian Real Estate Association (CREA) and identify the quality of services provided by real estate professionals who are members of CREA. The trademark DDF® is owned by The Canadian Real Estate Association (CREA) and identifies CREA's Data Distribution Facility (DDF®)
September 17 2026 05:50:36
Royal LePage Triland Realty
THINKING OF SELLING or BUYING?
We Get You Moving!
Contact Us

About Steve & Julia
With over 40 years of combined experience, we are dedicated to helping you find your dream home with personalized service and expertise.
© 2026 Wiggett Properties. All Rights Reserved. | Made with ❤️ by Jet Branding