65 - 75 Ansondale Road, London South (South Q), Ontario N6C 5W5 (30298701)
65 - 75 Ansondale Road London South, Ontario N6C 5W5
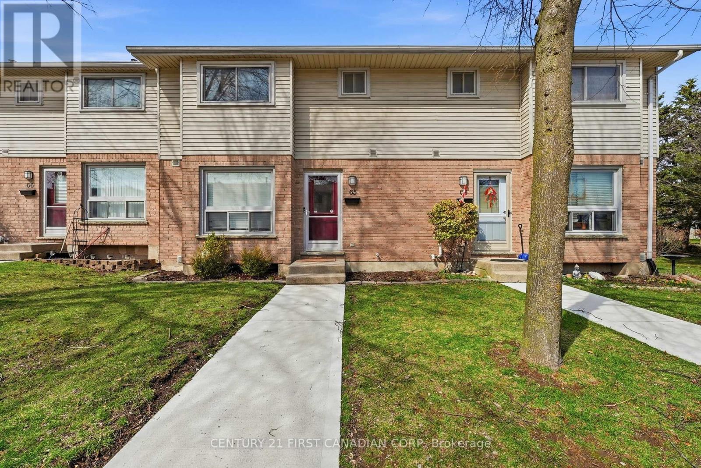
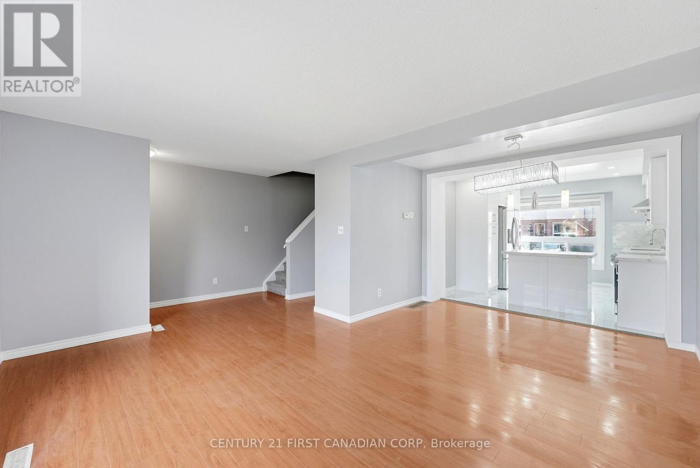
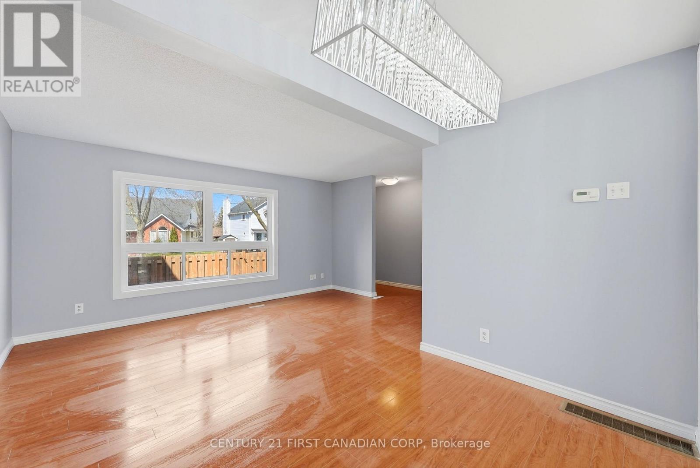
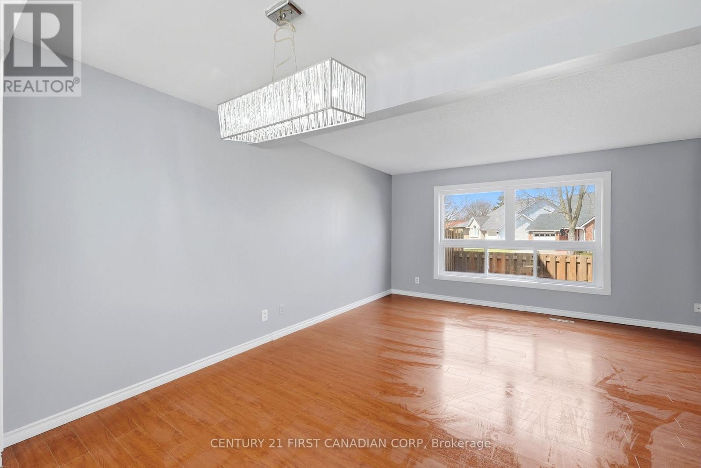
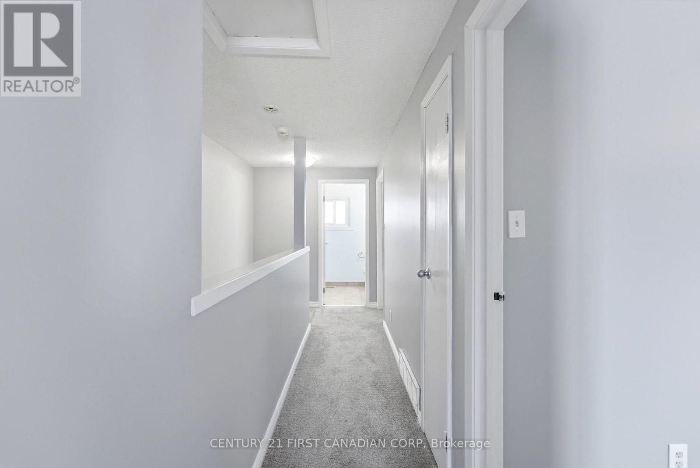
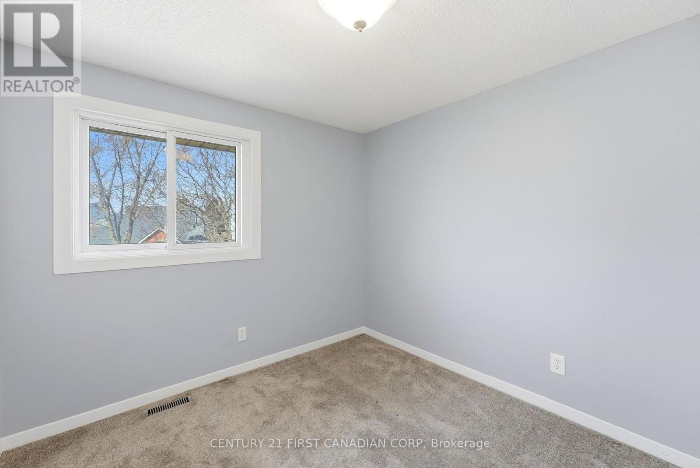
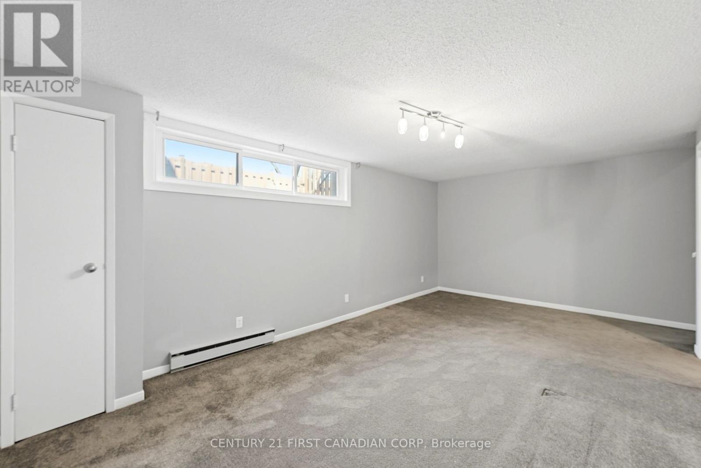
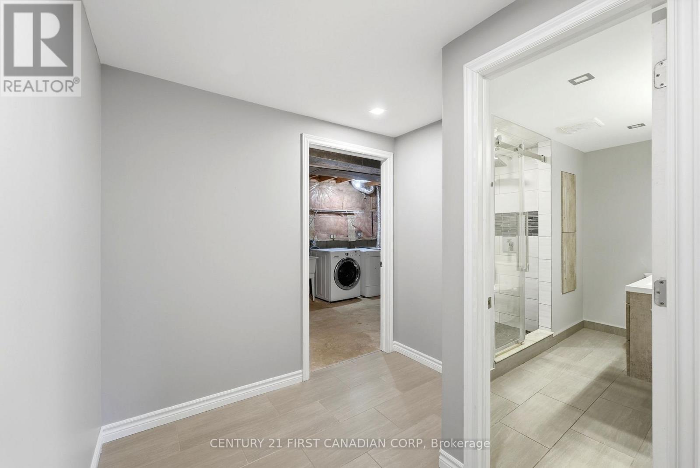
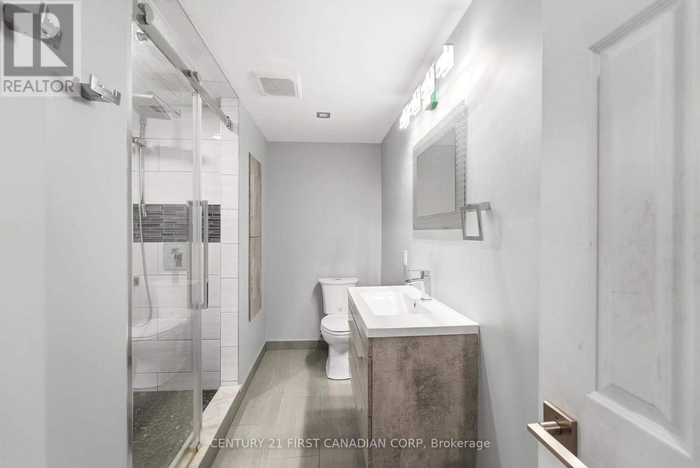
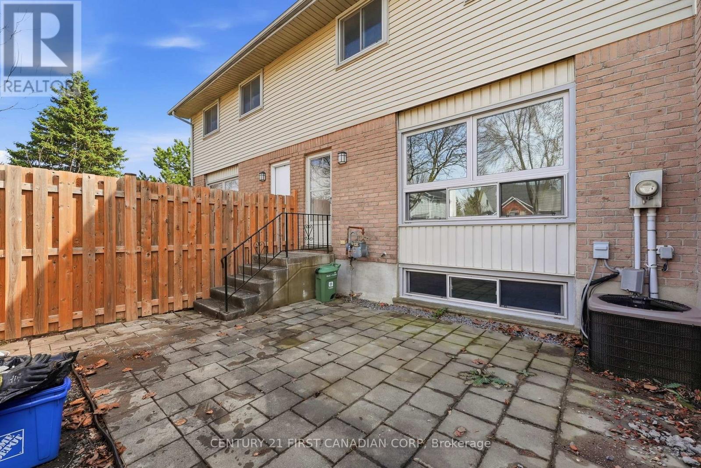
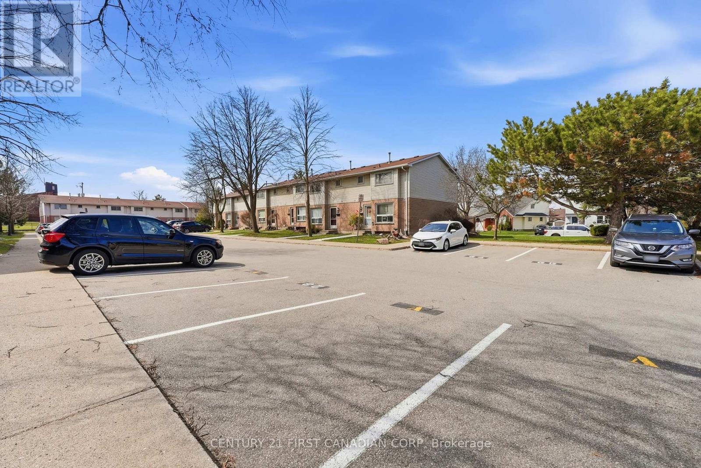

$2,600 Monthly
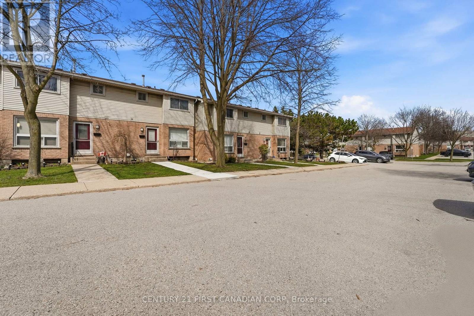
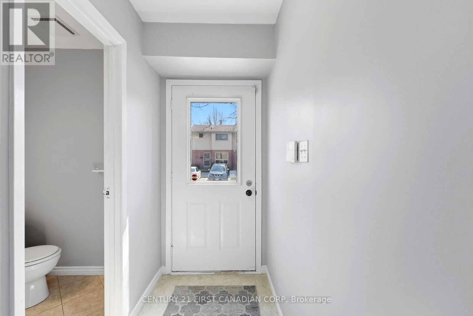
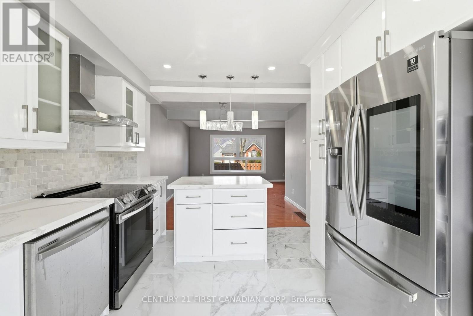
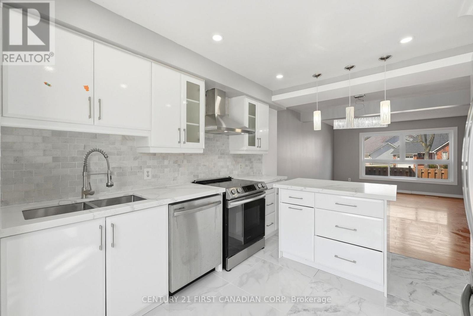
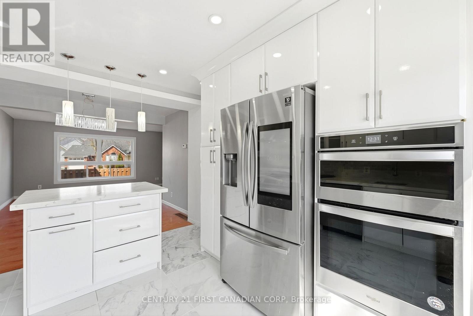
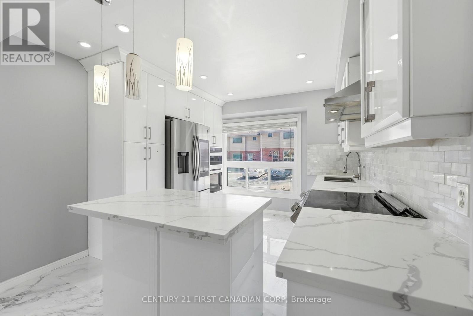
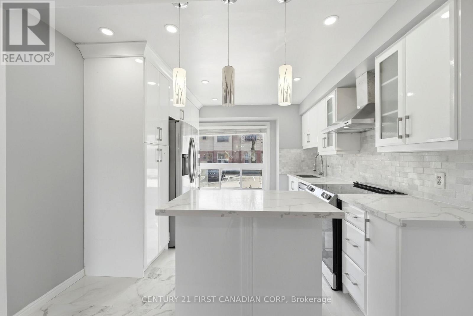
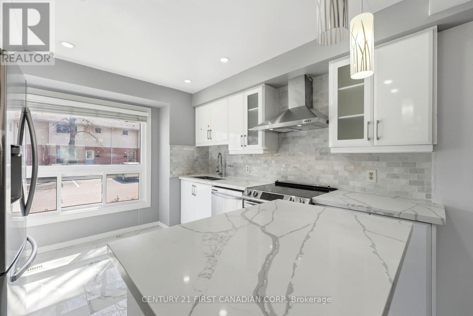
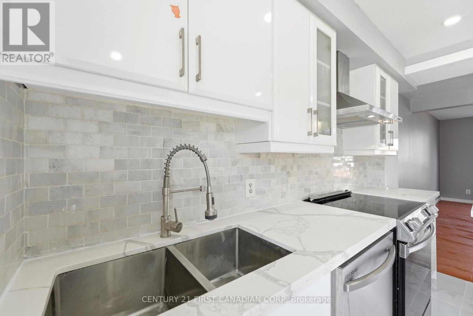
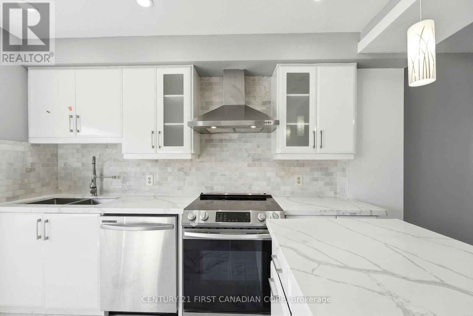
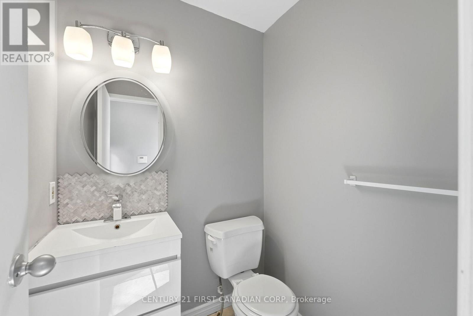
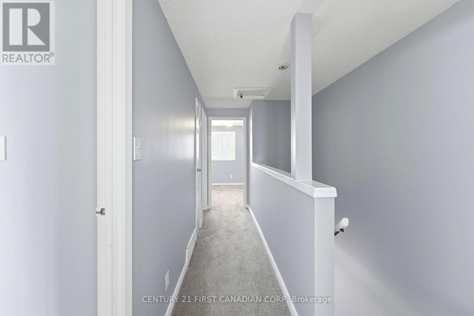
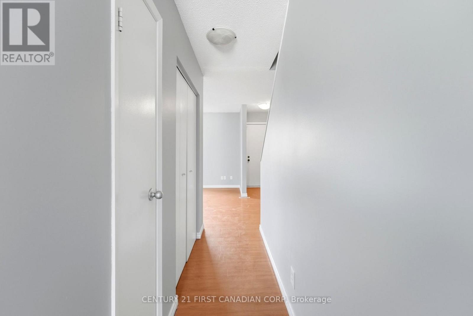
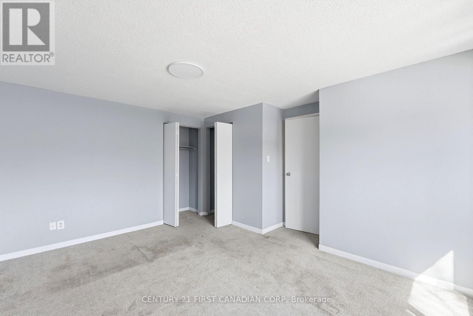
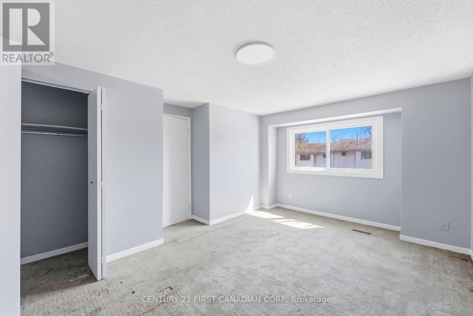
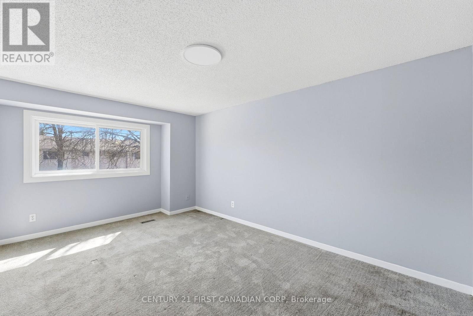
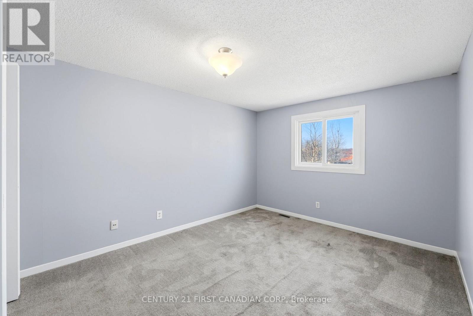
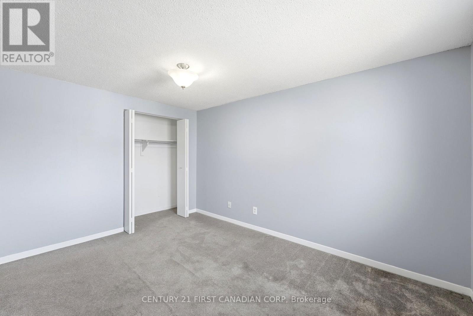
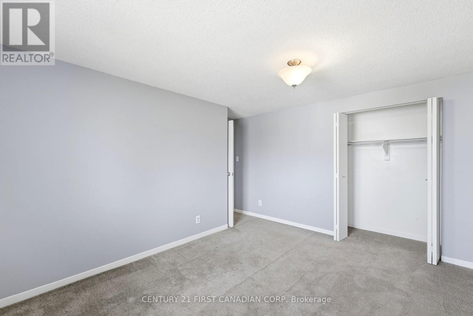
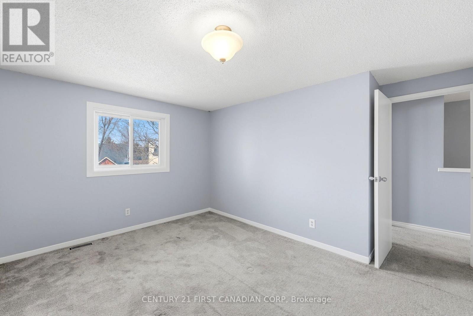
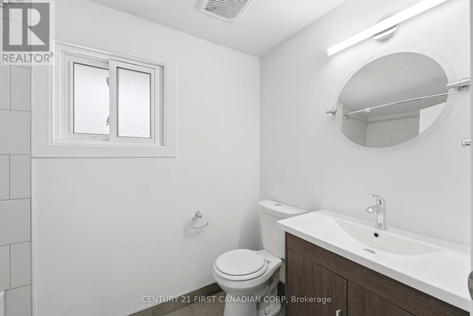
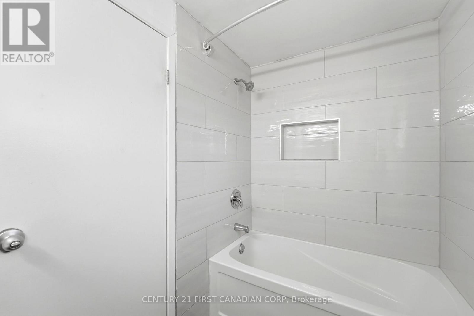
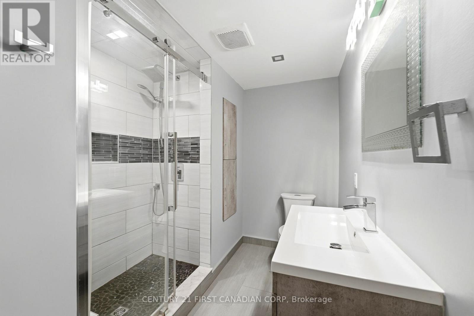
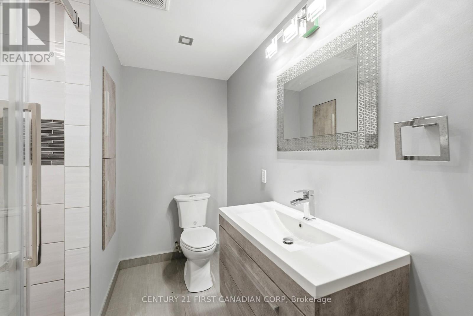
**Excellent Leasing Opportunity!** Well-maintained condo townhouse located in a quiet and highly sought-after residential community. This move-in-ready home offers a comfortable and convenient lifestyle, making it an excellent choice for families, professionals, or anyone seeking low-maintenance living.The interior features a functional eat-in kitchen with updated countertops and cabinetry, complemented by **three fully renovated bathrooms**. The home is situated in a peaceful, family-friendly neighbourhood with convenient access to everyday amenities, schools, shopping, dining, and other services.A great opportunity to lease a clean, comfortable, and well-maintained home in an established residential community. (id:60297)
Property Details
| MLS® Number | X13802516 |
| Property Type | Single Family |
| Community Name | South Q |
| CommunityFeatures | Pets Allowed With Restrictions |
| ParkingSpaceTotal | 1 |
Building
| BathroomTotal | 3 |
| BedroomsAboveGround | 3 |
| BedroomsTotal | 3 |
| Age | 31 To 50 Years |
| Appliances | Dishwasher, Dryer, Microwave, Stove, Washer, Refrigerator |
| BasementType | Full |
| CoolingType | Central Air Conditioning |
| ExteriorFinish | Brick, Vinyl Siding |
| HalfBathTotal | 1 |
| HeatingFuel | Natural Gas |
| HeatingType | Forced Air |
| StoriesTotal | 2 |
| SizeInterior | 1200 - 1399 Sqft |
| Type | Row / Townhouse |
Parking
| No Garage |
Land
| Acreage | No |
Rooms
| Level | Type | Length | Width | Dimensions |
|---|---|---|---|---|
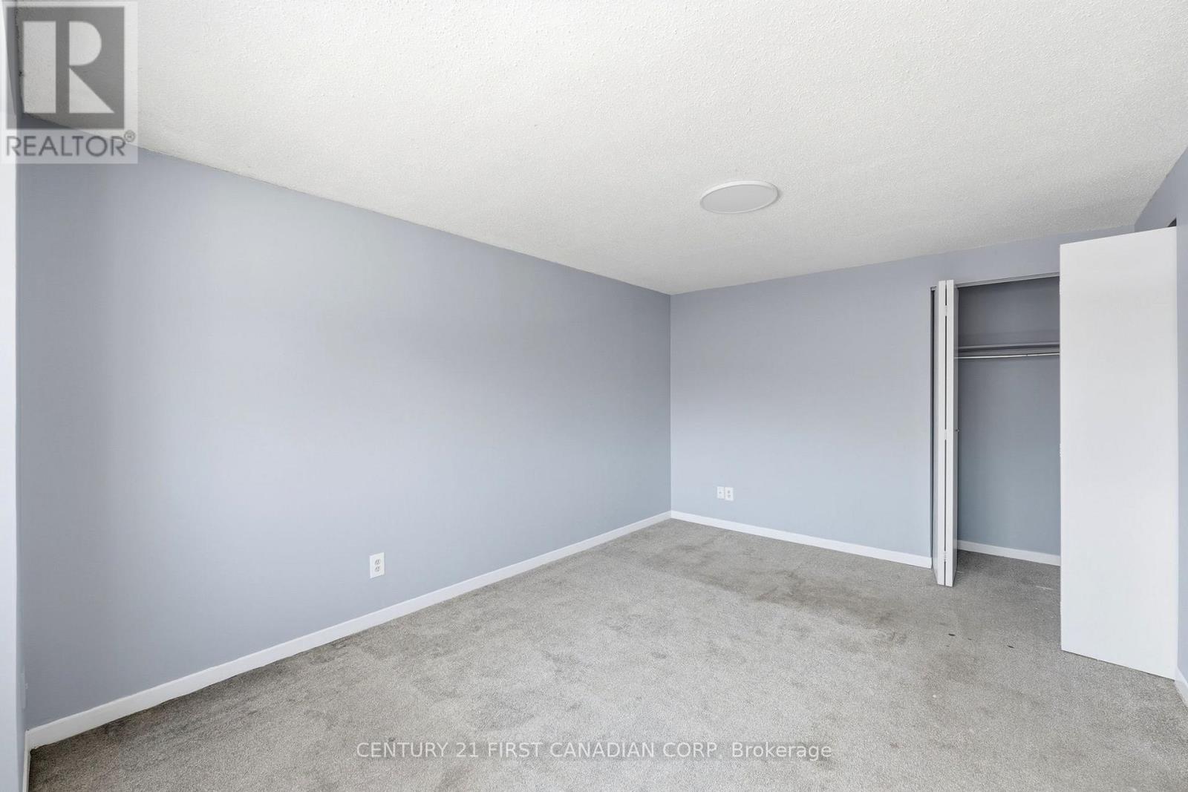
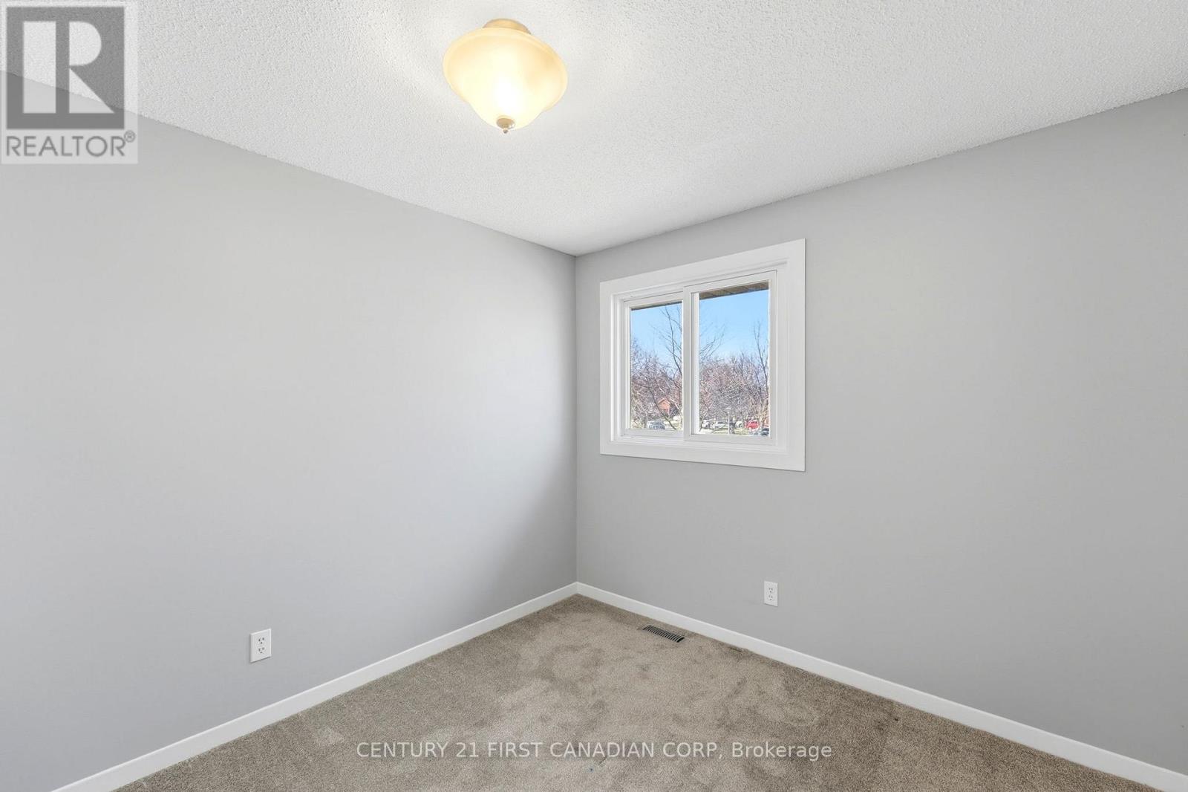
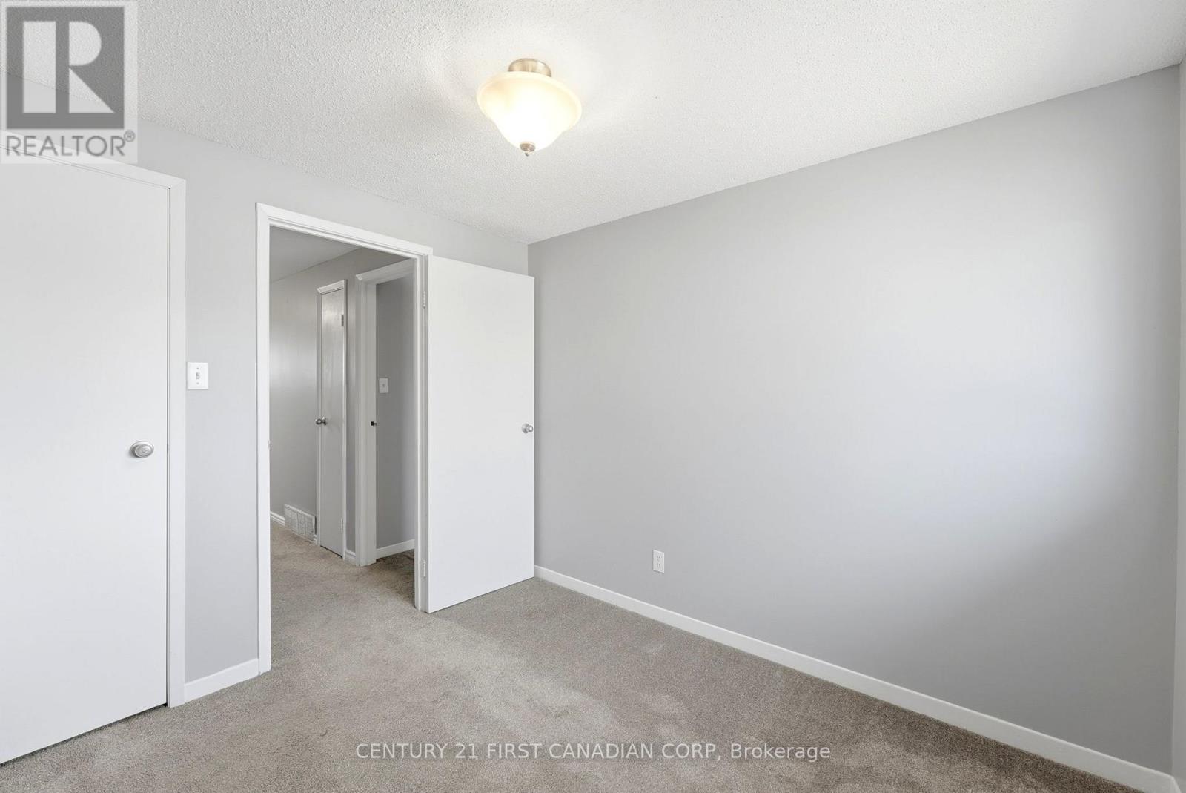
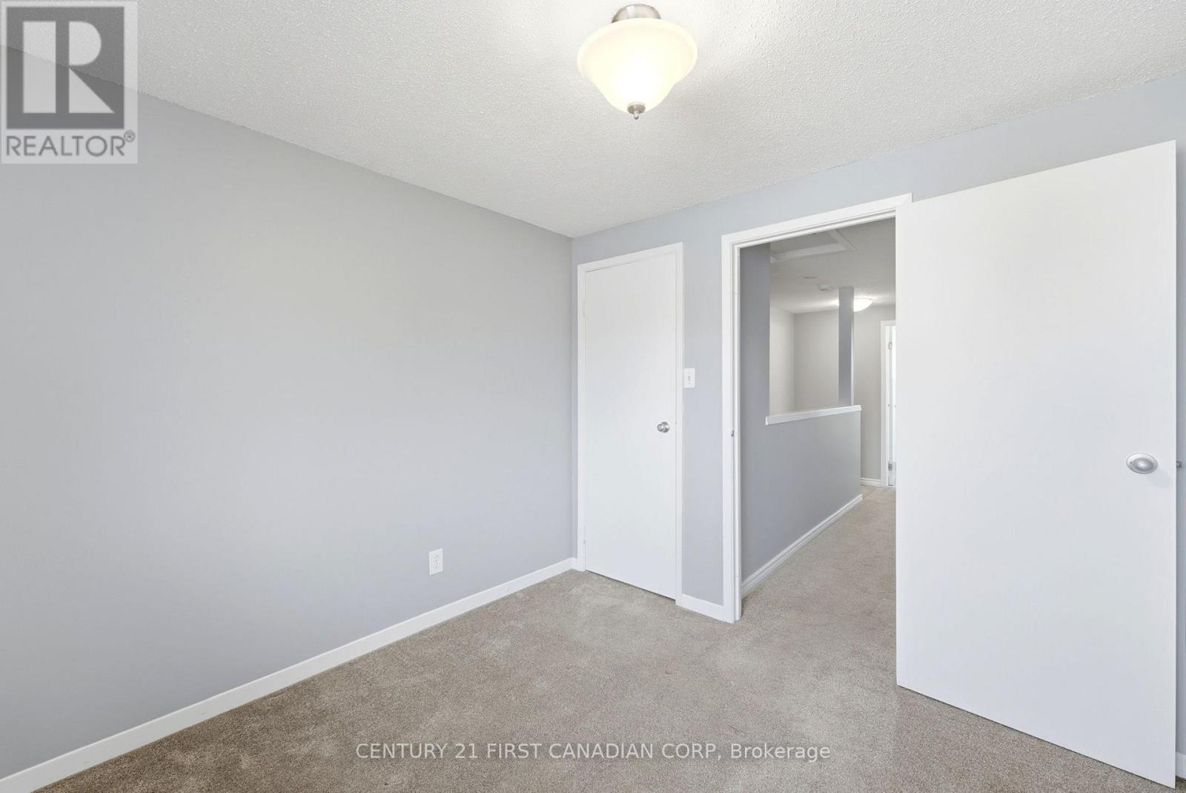
| Second Level | Bedroom | 4.82 m | 3.22 m | 4.82 m x 3.22 m |
| Second Level | Bedroom 2 | 4.01 m | 3.14 m | 4.01 m x 3.14 m |
| Second Level | Bedroom 3 | 2.94 m | 2.74 m | 2.94 m x 2.74 m |
| Lower Level | Family Room | 6.01 m | 3.35 m | 6.01 m x 3.35 m |
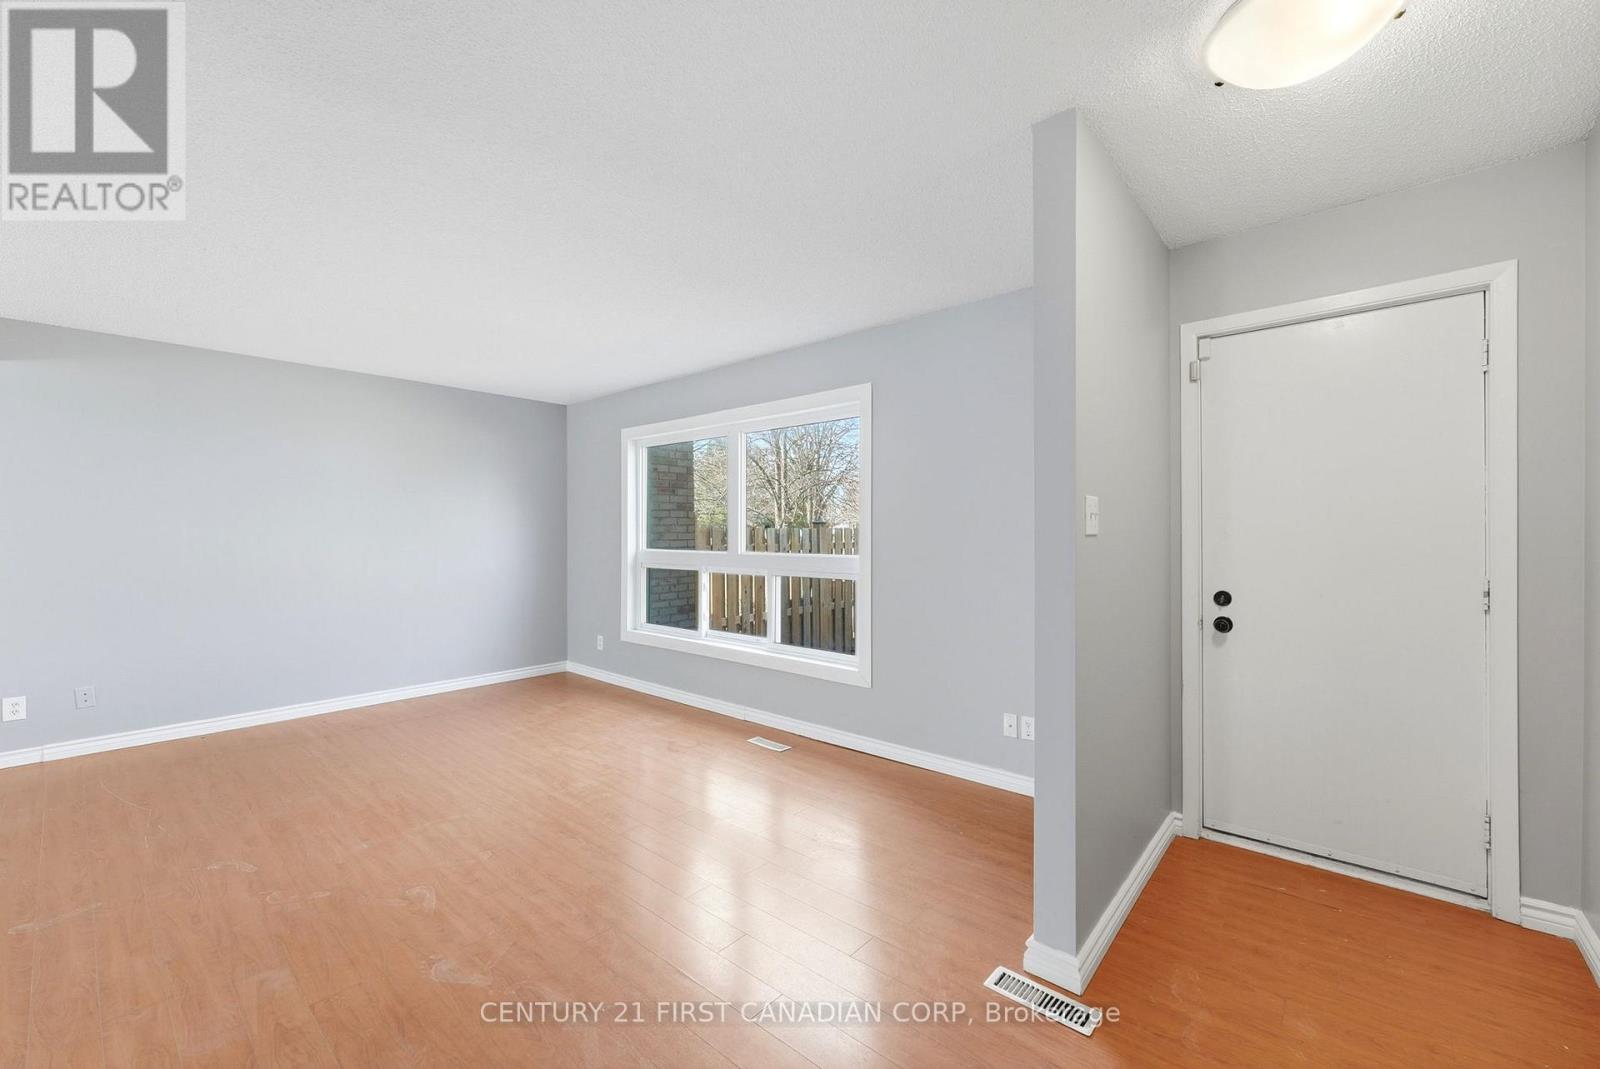
| Main Level | Living Room | 4.82 m | 3.3 m | 4.82 m x 3.3 m |
| Main Level | Kitchen | 3.5 m | 3.3 m | 3.5 m x 3.3 m |
| Main Level | Dining Room | 3.25 m | 2.6 m | 3.25 m x 2.6 m |
https://www.realtor.ca/real-estate/30298701/65-75-ansondale-road-london-south-south-q-south-q
Interested?
Contact us for more information
Emmanuel Samuel
Salesperson

The trademarks REALTOR®, REALTORS®, and the REALTOR® logo are controlled by The Canadian Real Estate Association (CREA) and identify real estate professionals who are members of CREA. The trademarks MLS®, Multiple Listing Service® and the associated logos are owned by The Canadian Real Estate Association (CREA) and identify the quality of services provided by real estate professionals who are members of CREA. The trademark DDF® is owned by The Canadian Real Estate Association (CREA) and identifies CREA's Data Distribution Facility (DDF®)
September 18 2026 04:21:52
Century 21 First Canadian Corp
THINKING OF SELLING or BUYING?
We Get You Moving!
Contact Us

About Steve & Julia
With over 40 years of combined experience, we are dedicated to helping you find your dream home with personalized service and expertise.
© 2026 Wiggett Properties. All Rights Reserved. | Made with ❤️ by Jet Branding