65 Berkindale Drive, Hamilton (Riverdale), Ontario L8E 4B5 (30029954)
65 Berkindale Drive Hamilton, Ontario L8E 4B5
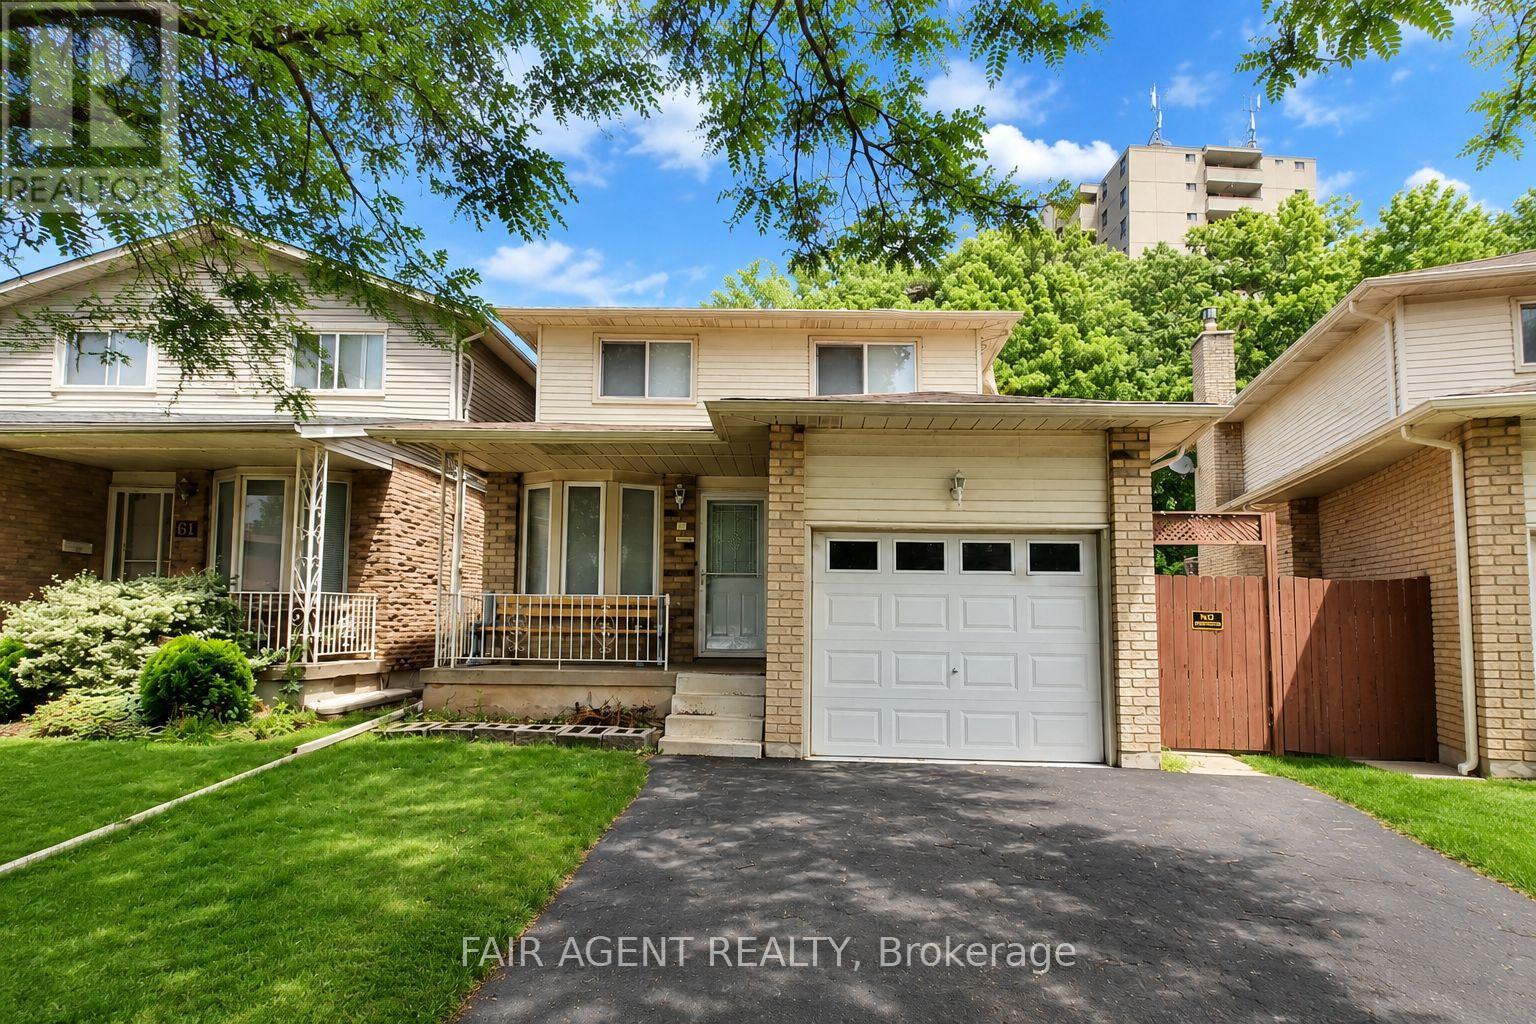

$960,000
Beautifully updated 3-bedroom, 2-bathroom link home offering approximately 1,495 sq. ft. above grade in Hamilton's Riverdale community. The main and second floors have been extensively renovated with Canadian birch hardwood flooring, complemented by solid oak stairs, fresh paint throughout, new baseboards, and updated light fixtures. Both bathrooms have been fully renovated with premium BARON flooring, new vanities, and new toilets. The kitchen and front foyer also feature durable BARON flooring, while the original kitchen cabinetry has been well maintained and remains in excellent condition. A standout feature of this property is the newly built 22' x 24' detached accessory building, designed to match the home's exterior and offering exceptional flexibility as a workshop, storage building, hobby space, or studio. The backyard and side yards have been finished with extensive concrete hardscaping, creating a low-maintenance outdoor space with plenty of usable area. Additional improvements include the replacement of the original 100-amp fuse panel with a modern 100-amp breaker panel. The full basement has been completely gutted and is ready for its next chapter, providing an excellent opportunity for buyers to finish the space to suit their own needs and style. Complete with an attached garage, double driveway, and a convenient location close to schools, parks, transit, and everyday amenities, this home offers the perfect blend of move-in-ready living and future potential. (id:60297)
Property Details
| MLS® Number | X13560442 |
| Property Type | Single Family |
| Community Name | Riverdale |
| AmenitiesNearBy | Place Of Worship, Public Transit, Schools |
| CommunityFeatures | School Bus |
| EquipmentType | Water Heater - Gas, Water Heater |
| ParkingSpaceTotal | 5 |
| RentalEquipmentType | Water Heater - Gas, Water Heater |
| Structure | Porch, Deck |
Building
| BathroomTotal | 2 |
| BedroomsAboveGround | 3 |
| BedroomsTotal | 3 |
| Age | 31 To 50 Years |
| Amenities | Fireplace(s) |
| Appliances | Dryer, Freezer, Stove, Washer, Refrigerator |
| BasementDevelopment | Partially Finished |
| BasementType | Full (partially Finished) |
| ConstructionStyleAttachment | Link |
| CoolingType | None |
| ExteriorFinish | Aluminum Siding, Brick Facing |
| FireplacePresent | Yes |
| FireplaceType | Roughed In |
| FoundationType | Concrete |
| HalfBathTotal | 1 |
| HeatingFuel | Natural Gas |
| HeatingType | Forced Air |
| StoriesTotal | 2 |
| SizeInterior | 1100 - 1500 Sqft |
| Type | House |
| UtilityWater | Municipal Water |
Parking
| Attached Garage | |
| Garage |
Land
| Acreage | No |
| FenceType | Fully Fenced |
| LandAmenities | Place Of Worship, Public Transit, Schools |
| Sewer | Sanitary Sewer |
| SizeDepth | 120 Ft |
| SizeFrontage | 30 Ft ,1 In |
| SizeIrregular | 30.1 X 120 Ft |
| SizeTotalText | 30.1 X 120 Ft |
| ZoningDescription | D |
Rooms
| Level | Type | Length | Width | Dimensions |
|---|---|---|---|---|
| Second Level | Bedroom | 6.1 m | 3.35 m | 6.1 m x 3.35 m |
| Second Level | Bedroom | 4.57 m | 3.05 m | 4.57 m x 3.05 m |
| Second Level | Bathroom | 2.13 m | 2.13 m | 2.13 m x 2.13 m |
| Lower Level | Laundry Room | 3.66 m | 3.66 m | 3.66 m x 3.66 m |
| Lower Level | Cold Room | 3.96 m | 1.22 m | 3.96 m x 1.22 m |
| Lower Level | Recreational, Games Room | 6.1 m | 3.35 m | 6.1 m x 3.35 m |
| Main Level | Kitchen | 5.18 m | 3.35 m | 5.18 m x 3.35 m |
| Main Level | Dining Room | 4.27 m | 3.35 m | 4.27 m x 3.35 m |
| Main Level | Living Room | 6.1 m | 3.35 m | 6.1 m x 3.35 m |
| Main Level | Bathroom | 1.83 m | 1.52 m | 1.83 m x 1.52 m |
Utilities
| Electricity | Installed |
| Sewer | Installed |
https://www.realtor.ca/real-estate/30029954/65-berkindale-drive-hamilton-riverdale-riverdale
Interested?
Contact us for more information
Steven Loney
Broker of Record

The trademarks REALTOR®, REALTORS®, and the REALTOR® logo are controlled by The Canadian Real Estate Association (CREA) and identify real estate professionals who are members of CREA. The trademarks MLS®, Multiple Listing Service® and the associated logos are owned by The Canadian Real Estate Association (CREA) and identify the quality of services provided by real estate professionals who are members of CREA. The trademark DDF® is owned by The Canadian Real Estate Association (CREA) and identifies CREA's Data Distribution Facility (DDF®)
July 14 2026 02:32:16
Fair Agent Realty
THINKING OF SELLING or BUYING?
We Get You Moving!
Contact Us

About Steve & Julia
With over 40 years of combined experience, we are dedicated to helping you find your dream home with personalized service and expertise.
© 2026 Wiggett Properties. All Rights Reserved. | Made with ❤️ by Jet Branding