66 - 585 Gainsborough Road, London North (North F), Ontario N6G 2C5 (30073080)
66 - 585 Gainsborough Road London North, Ontario N6G 2C5

$2,200 Monthly
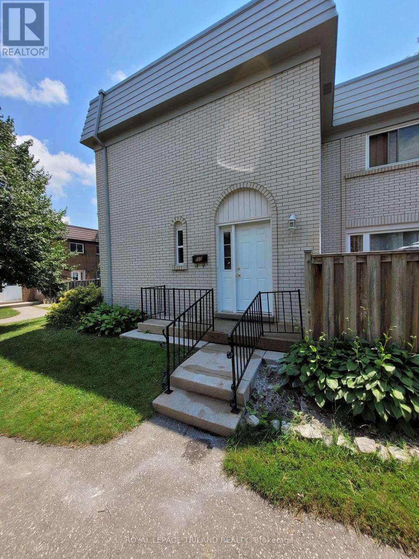
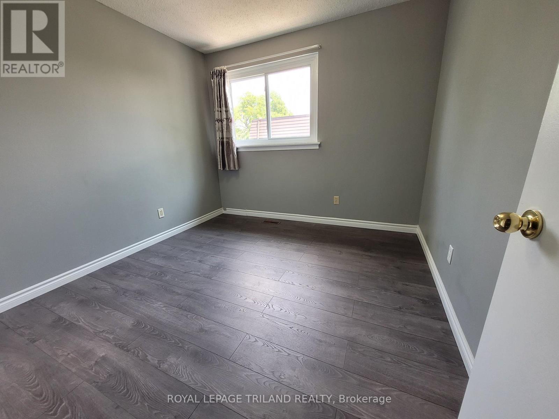
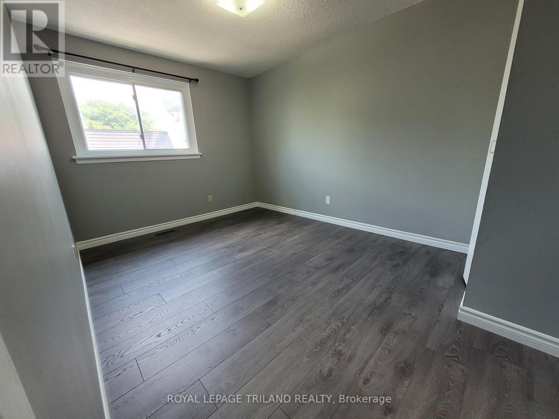
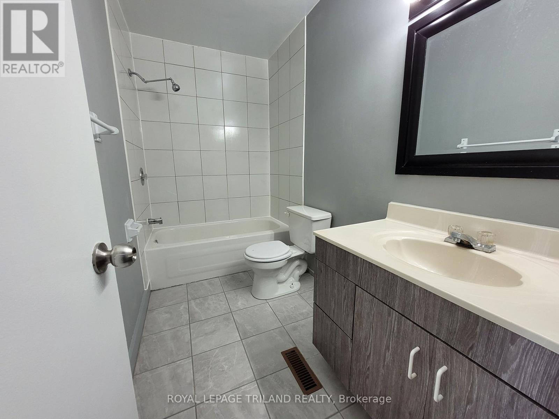
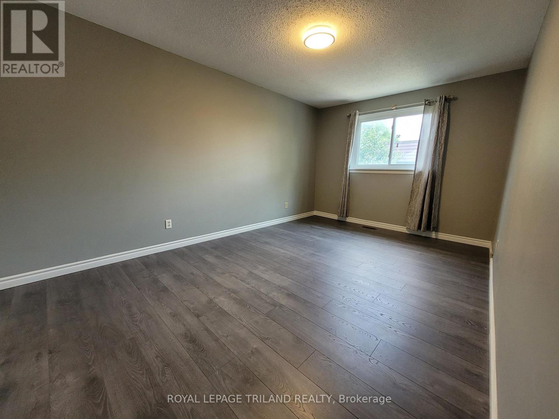
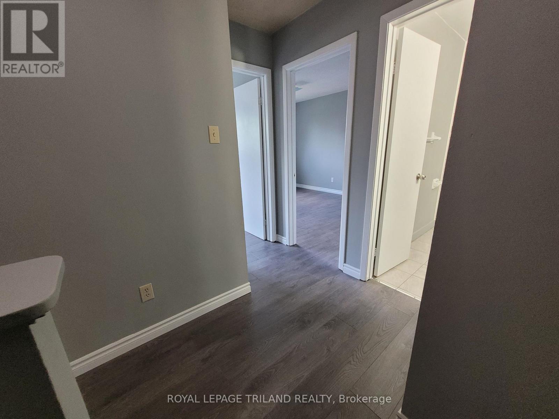
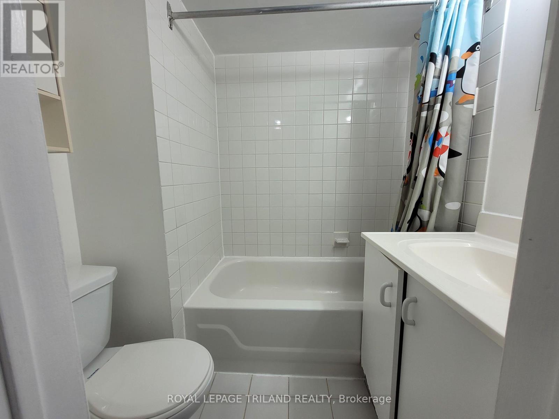
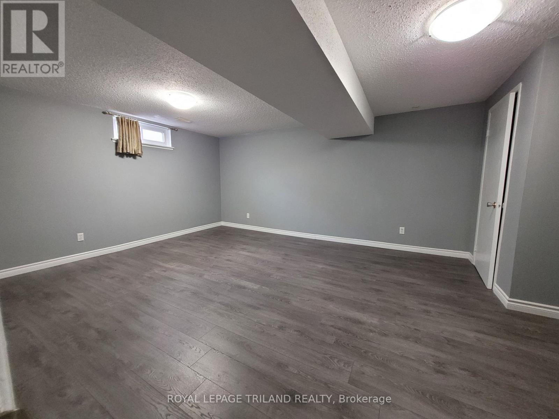
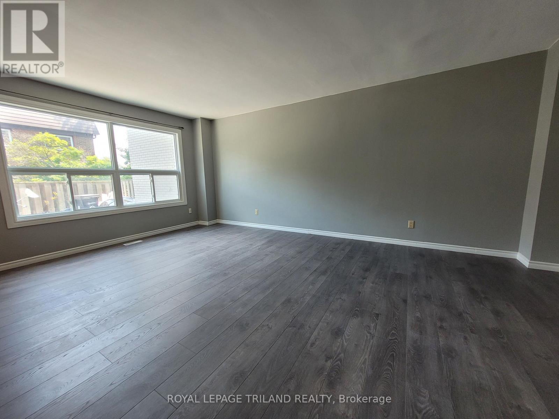
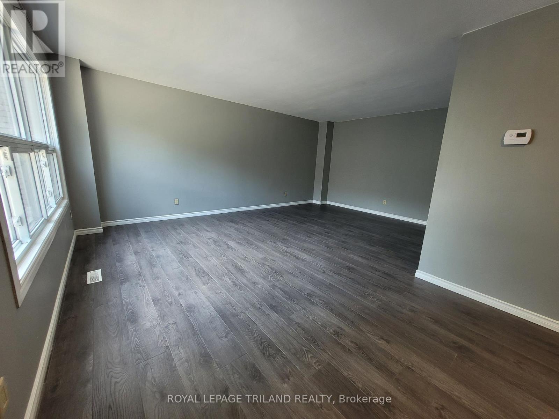
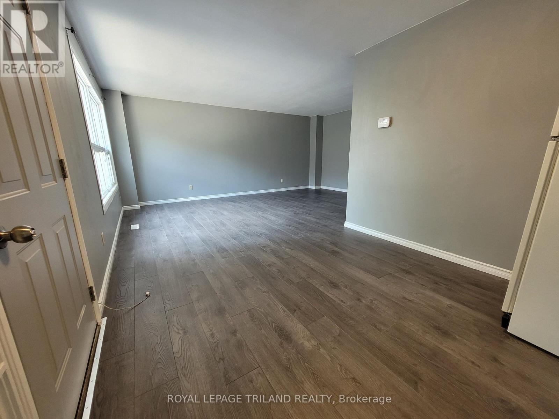
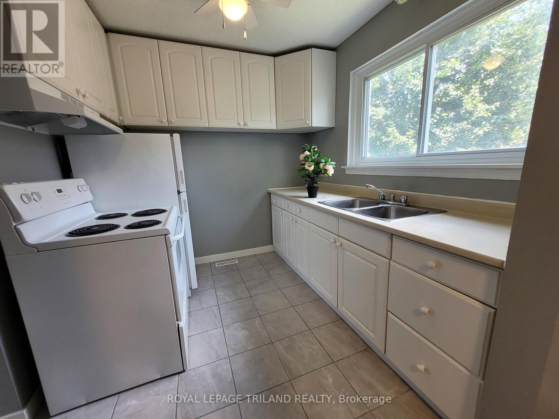
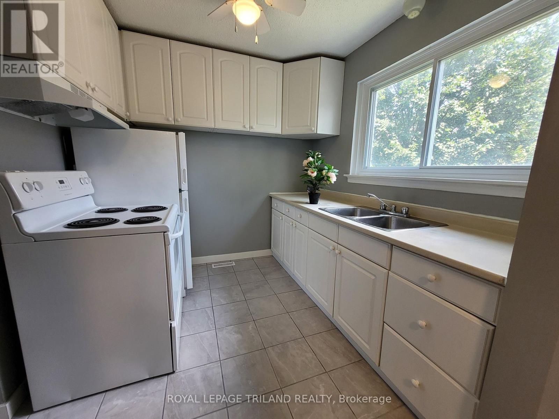
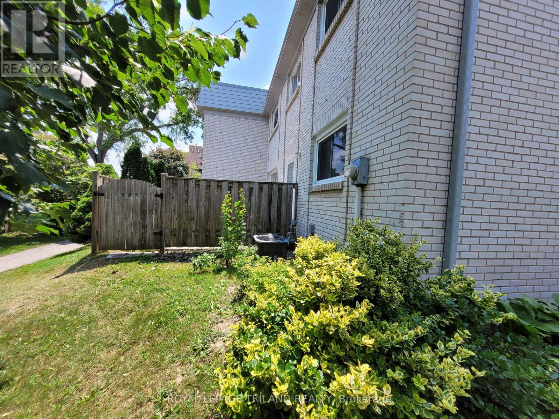
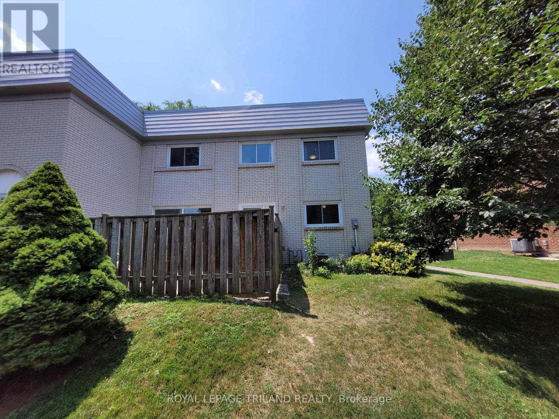
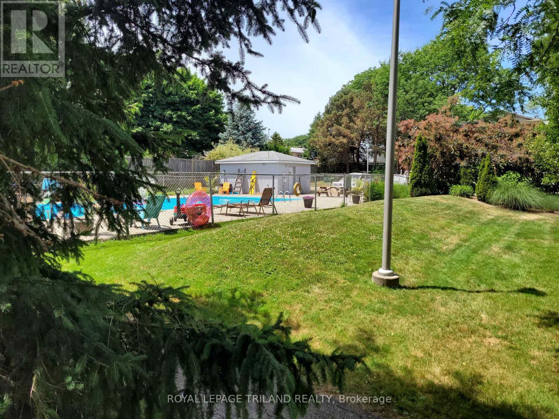
Spacious condo available for lease. No grass cutting, no shovelling, no paying for water! And the complex has a POOL!! $2200 plus all utilities--except water. 3 good sized bedrooms, 2.5 bathrooms! Large open concept living room and dining room just off the kitchen. Brand new counters, backsplash and dishwasher in kitchen. 2 fridges so you can stock up. Large living room in basement along with a full bathroom. Newer flooring everywhere. Large patio to enjoy the summer. Close to shopping, schools and bussing. 2 designated parking spaces plus visitor parking. Available October 1, 2026 (id:60297)
Property Details
| MLS® Number | X13600136 |
| Property Type | Single Family |
| Community Name | North F |
| CommunityFeatures | Pets Allowed With Restrictions |
| EquipmentType | Water Heater |
| ParkingSpaceTotal | 2 |
| RentalEquipmentType | Water Heater |
Building
| BathroomTotal | 3 |
| BedroomsAboveGround | 3 |
| BedroomsTotal | 3 |
| BasementDevelopment | Finished |
| BasementType | N/a (finished) |
| CoolingType | Central Air Conditioning |
| ExteriorFinish | Brick |
| HalfBathTotal | 1 |
| HeatingFuel | Natural Gas |
| HeatingType | Forced Air |
| StoriesTotal | 2 |
| SizeInterior | 1200 - 1399 Sqft |
| Type | Row / Townhouse |
Parking
| No Garage |
Land
| Acreage | No |
Rooms
| Level | Type | Length | Width | Dimensions |
|---|---|---|---|---|
| Second Level | Bedroom | 4.8 m | 3.1 m | 4.8 m x 3.1 m |
| Second Level | Bedroom 2 | 4.22 m | 2.87 m | 4.22 m x 2.87 m |
| Second Level | Bedroom 3 | 3 m | 2.95 m | 3 m x 2.95 m |
| Basement | Family Room | 5.79 m | 4.17 m | 5.79 m x 4.17 m |
| Basement | Laundry Room | 3 m | 2.5 m | 3 m x 2.5 m |
| Main Level | Dining Room | 3.02 m | 2.77 m | 3.02 m x 2.77 m |
| Main Level | Kitchen | 2.5 m | 2.46 m | 2.5 m x 2.46 m |
| Main Level | Living Room | 5.84 m | 3.84 m | 5.84 m x 3.84 m |
https://www.realtor.ca/real-estate/30073080/66-585-gainsborough-road-london-north-north-f-north-f
Interested?
Contact us for more information
Jonathan Wiseman
Salesperson
103-240 Waterloo Street
London, Ontario N6B 2N4

The trademarks REALTOR®, REALTORS®, and the REALTOR® logo are controlled by The Canadian Real Estate Association (CREA) and identify real estate professionals who are members of CREA. The trademarks MLS®, Multiple Listing Service® and the associated logos are owned by The Canadian Real Estate Association (CREA) and identify the quality of services provided by real estate professionals who are members of CREA. The trademark DDF® is owned by The Canadian Real Estate Association (CREA) and identifies CREA's Data Distribution Facility (DDF®)
July 23 2026 09:51:08
Royal LePage Triland Realty
THINKING OF SELLING or BUYING?
We Get You Moving!
Contact Us

About Steve & Julia
With over 40 years of combined experience, we are dedicated to helping you find your dream home with personalized service and expertise.
© 2026 Wiggett Properties. All Rights Reserved. | Made with ❤️ by Jet Branding