6662 Crown Grant Road, London South (South V), Ontario N6P 0G3 (30279982)
6662 Crown Grant Road London South, Ontario N6P 0G3

$1,649,900
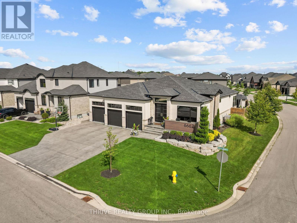
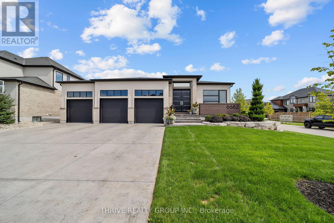
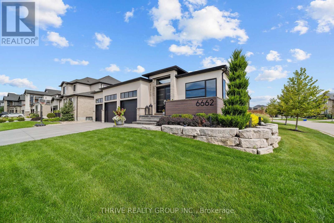
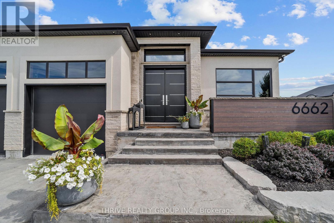
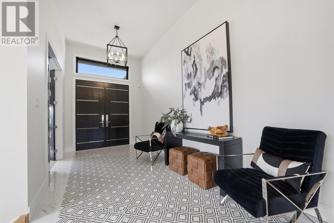
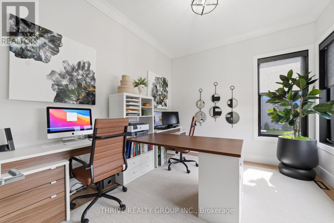
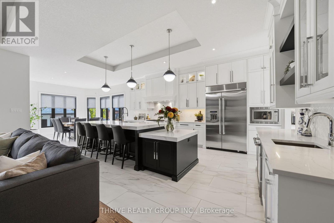
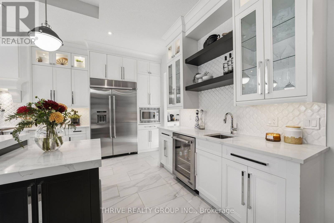
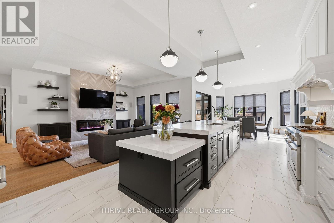
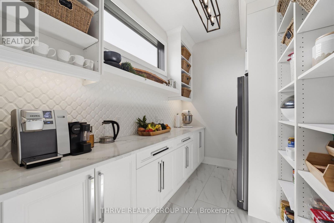
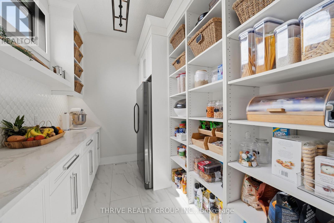
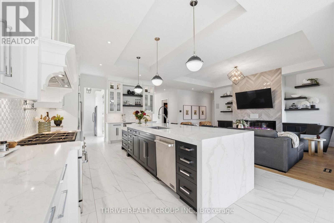
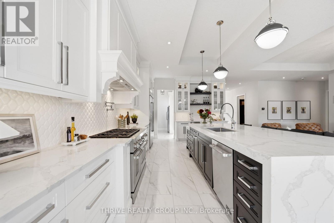
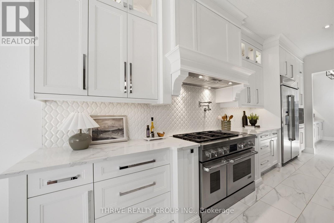
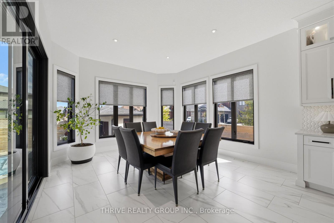
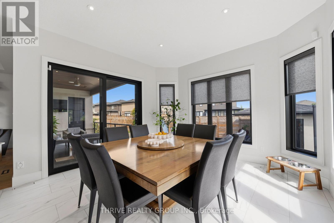
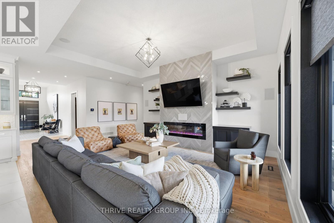
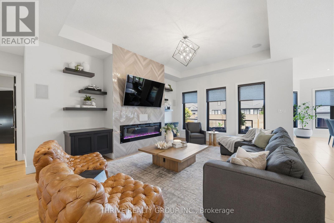
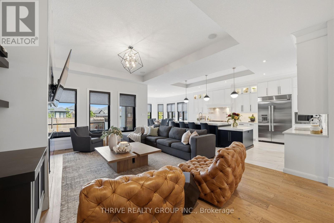
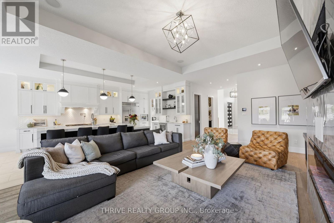
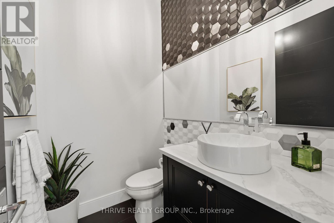
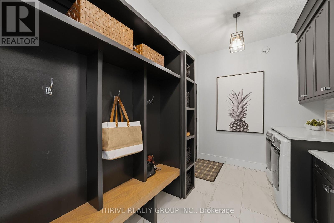
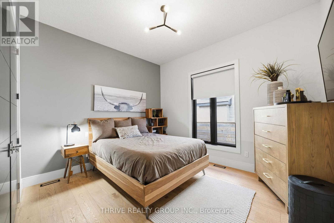
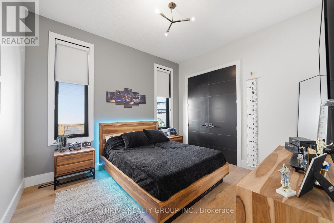
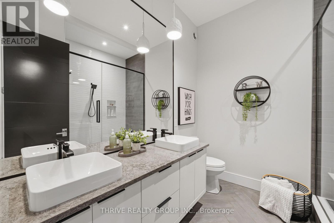
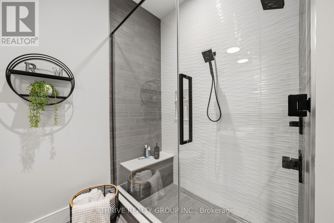
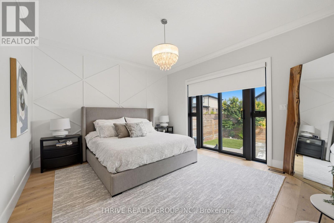
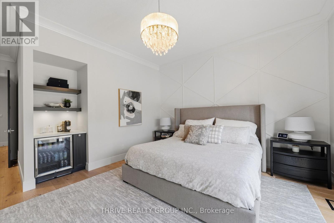
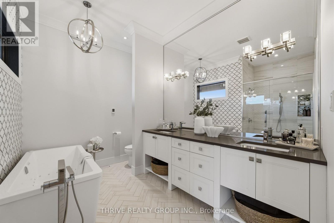
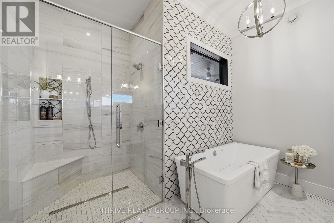
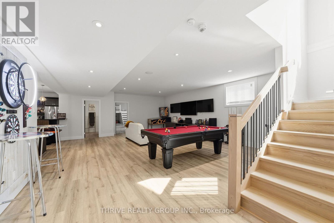
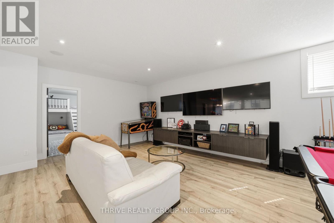
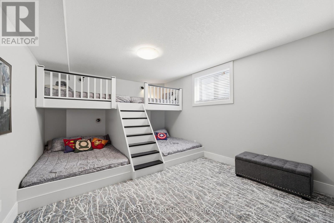
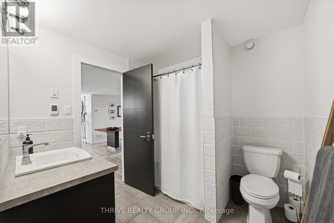
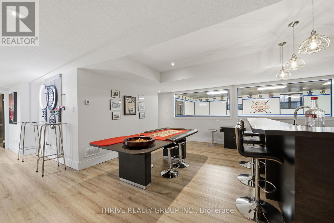
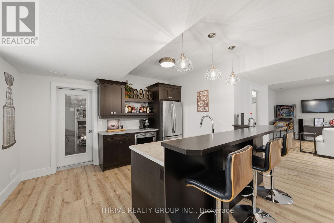
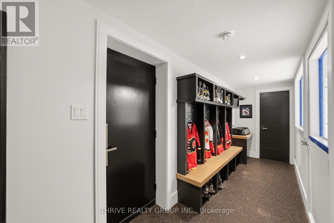
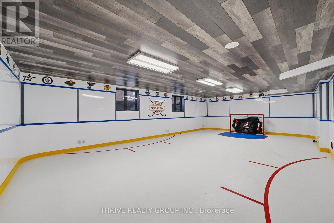
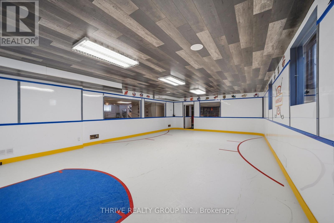
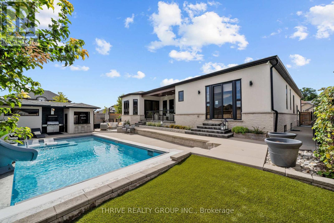
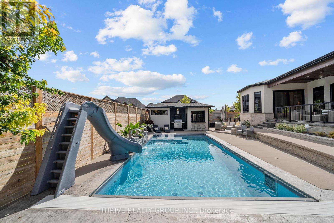
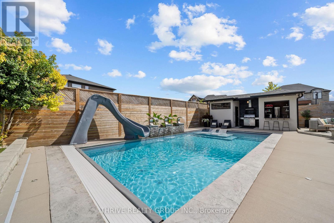
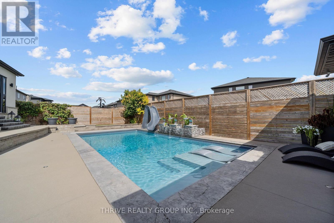
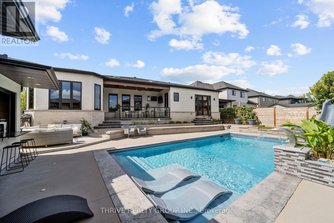
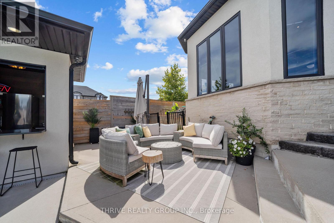
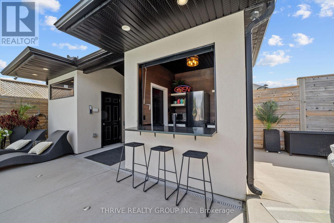
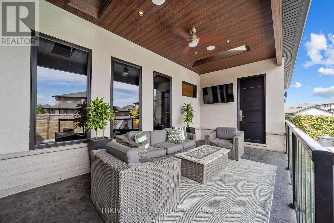
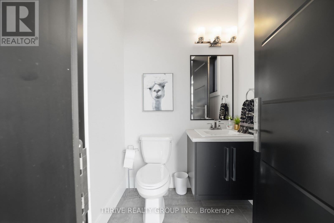
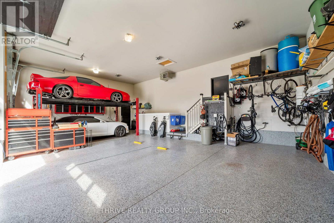
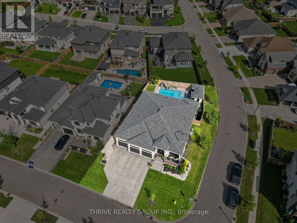
This stunning custom-designed bungalow blends sophistication, comfort and high-end modern finishes with exceptional craftsmanship throughout. A grand foyer with custom tile inlay leads to a private main-floor office and an impressive open-concept living space with 10-ft ceilings and white oak oiled hardwood. The chef-inspired kitchen features an oversized island, quartz counters with waterfall edge, ceiling-height cabinetry, high-end Jenn-Air appliances including a 48" gas range, wet bar and dream butler's pantry. The grand living room showcases a striking feature wall with electric fireplace and tray ceilings, while oversized patio doors open to a covered outdoor living area overlooking the saltwater pool with tanning ledge and pool cabana with keg setup! The private primary retreat features a spa-like ensuite with soaker tub, walk-in shower, double vanity and spacious walk-in closet. Take the extra-wide stairs to the fully finished lower level built for entertaining! Enjoy a large family room with multi-screen TV setup, space for pool, arcade games, poker and darts, plus your own bar. The showstopper? Your very own synthetic hockey rink complete with locker room and equipment storage! Striking stone/stucco exterior, oversized 3-bay garage with EV charger and separate access to the finished lower level complete this exceptional home. Too many upgrades to list-see attached feature sheet. (id:60297)
Property Details
| MLS® Number | X13785090 |
| Property Type | Single Family |
| Community Name | South V |
| AmenitiesNearBy | Schools, Place Of Worship |
| CommunityFeatures | Community Centre, School Bus |
| Features | Irregular Lot Size, Flat Site, Sump Pump |
| ParkingSpaceTotal | 8 |
| PoolType | Inground Pool |
| Structure | Porch |
Building
| BathroomTotal | 4 |
| BedroomsAboveGround | 3 |
| BedroomsBelowGround | 1 |
| BedroomsTotal | 4 |
| Age | 6 To 15 Years |
| Amenities | Fireplace(s) |
| Appliances | Garage Door Opener Remote(s), Water Heater, Water Heater - Tankless, Central Vacuum, Dishwasher, Dryer, Freezer, Garage Door Opener, Microwave, Hood Fan, Range, Washer, Wet Bar, Refrigerator |
| ArchitecturalStyle | Bungalow |
| BasementDevelopment | Finished |
| BasementType | Full (finished) |
| ConstructionStatus | Insulation Upgraded |
| ConstructionStyleAttachment | Detached |
| CoolingType | Central Air Conditioning, Ventilation System |
| ExteriorFinish | Stucco, Stone |
| FireProtection | Alarm System, Smoke Detectors |
| FireplacePresent | Yes |
| FireplaceTotal | 1 |
| FoundationType | Poured Concrete |
| HalfBathTotal | 1 |
| HeatingFuel | Natural Gas |
| HeatingType | Forced Air, Heat Pump |
| StoriesTotal | 1 |
| SizeInterior | 2500 - 3000 Sqft |
| Type | House |
| UtilityWater | Municipal Water |
Parking
| Attached Garage | |
| Garage |
Land
| Acreage | No |
| FenceType | Fenced Yard |
| LandAmenities | Schools, Place Of Worship |
| LandscapeFeatures | Landscaped |
| Sewer | Sanitary Sewer |
| SizeDepth | 139 Ft ,2 In |
| SizeFrontage | 67 Ft ,3 In |
| SizeIrregular | 67.3 X 139.2 Ft ; Corner Lot |
| SizeTotalText | 67.3 X 139.2 Ft ; Corner Lot|under 1/2 Acre |
| ZoningDescription | R2-4(2) |
Rooms
| Level | Type | Length | Width | Dimensions |
|---|---|---|---|---|
| Lower Level | Family Room | 10.54 m | 8.26 m | 10.54 m x 8.26 m |
| Lower Level | Office | 4.34 m | 3.94 m | 4.34 m x 3.94 m |
| Lower Level | Bedroom 4 | 5.79 m | 3.91 m | 5.79 m x 3.91 m |
| Lower Level | Bathroom | 2.16 m | 2.47 m | 2.16 m x 2.47 m |
| Lower Level | Cold Room | 6.16 m | 2.95 m | 6.16 m x 2.95 m |
| Lower Level | Other | 4.27 m | 3.72 m | 4.27 m x 3.72 m |
| Lower Level | Games Room | 10.39 m | 6.35 m | 10.39 m x 6.35 m |
| Lower Level | Utility Room | 2.84 m | 2.59 m | 2.84 m x 2.59 m |
| Lower Level | Storage | 1.96 m | 1.59 m | 1.96 m x 1.59 m |
| Main Level | Bedroom 2 | 3.41 m | 3.73 m | 3.41 m x 3.73 m |
| Main Level | Office | 3.38 m | 3.14 m | 3.38 m x 3.14 m |
| Main Level | Bedroom 3 | 3.41 m | 3.81 m | 3.41 m x 3.81 m |
| Main Level | Bathroom | 2.68 m | 2.71 m | 2.68 m x 2.71 m |
| Main Level | Laundry Room | 3.87 m | 2.68 m | 3.87 m x 2.68 m |
| Main Level | Living Room | 6.13 m | 7.1 m | 6.13 m x 7.1 m |
| Main Level | Kitchen | 6.4 m | 4.15 m | 6.4 m x 4.15 m |
| Main Level | Pantry | 3.08 m | 2.2 m | 3.08 m x 2.2 m |
| Main Level | Dining Room | 4.15 m | 4.02 m | 4.15 m x 4.02 m |
| Main Level | Partial Bathroom | 1.83 m | 1.68 m | 1.83 m x 1.68 m |
| Main Level | Primary Bedroom | 5.24 m | 4.69 m | 5.24 m x 4.69 m |
| Main Level | Bathroom | 3.57 m | 3.93 m | 3.57 m x 3.93 m |
https://www.realtor.ca/real-estate/30279982/6662-crown-grant-road-london-south-south-v-south-v
Interested?
Contact us for more information
Kim Usher
Salesperson

The trademarks REALTOR®, REALTORS®, and the REALTOR® logo are controlled by The Canadian Real Estate Association (CREA) and identify real estate professionals who are members of CREA. The trademarks MLS®, Multiple Listing Service® and the associated logos are owned by The Canadian Real Estate Association (CREA) and identify the quality of services provided by real estate professionals who are members of CREA. The trademark DDF® is owned by The Canadian Real Estate Association (CREA) and identifies CREA's Data Distribution Facility (DDF®)
September 16 2026 01:50:49
Thrive Realty Group Inc.
THINKING OF SELLING or BUYING?
We Get You Moving!
Contact Us

About Steve & Julia
With over 40 years of combined experience, we are dedicated to helping you find your dream home with personalized service and expertise.
© 2026 Wiggett Properties. All Rights Reserved. | Made with ❤️ by Jet Branding