6685 Navin Crescent, London South (South V), Ontario N6P 0B7 (29940750)
6685 Navin Crescent London South, Ontario N6P 0B7

$764,900
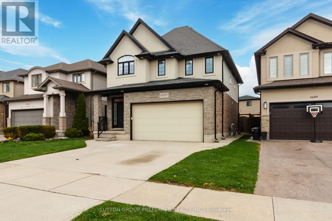
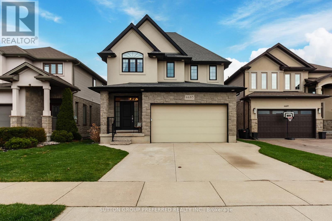
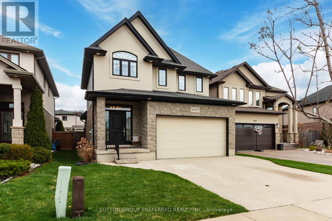
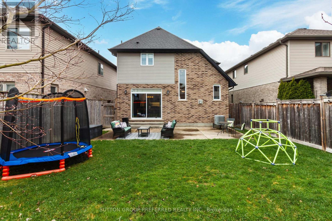
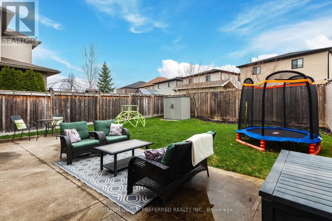
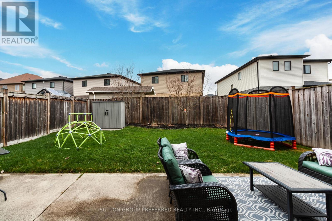
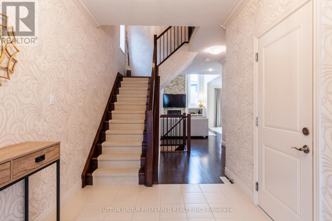
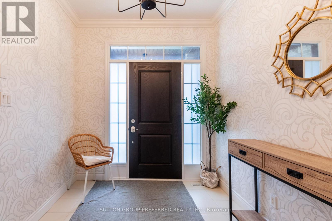
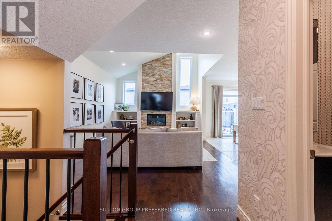
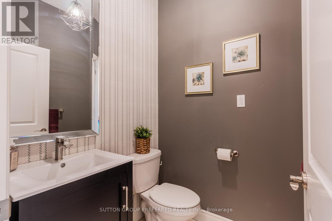
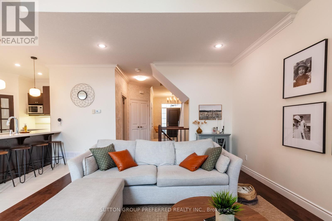
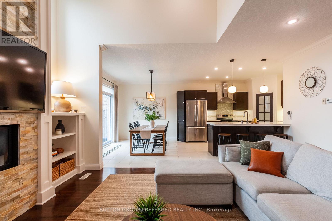
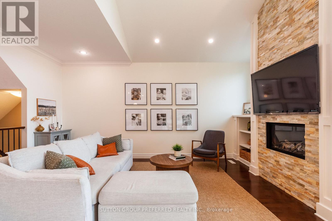
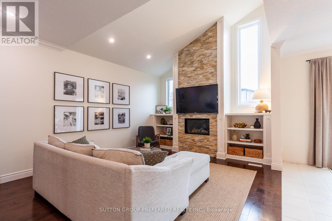
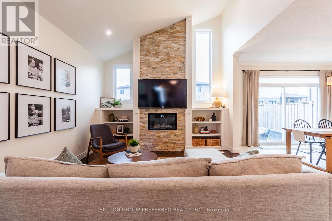
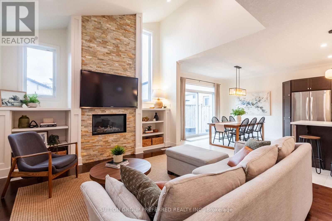
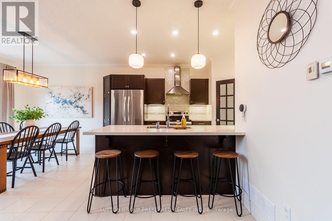
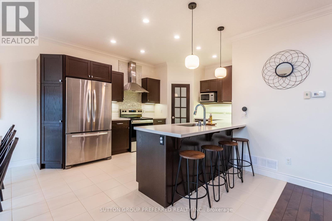
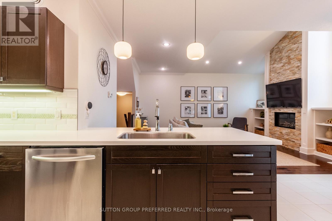
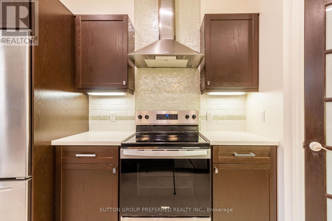
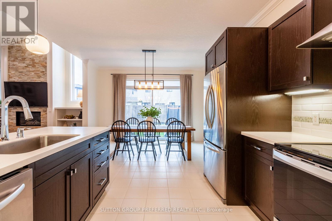
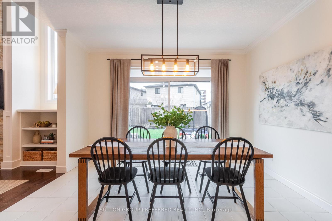
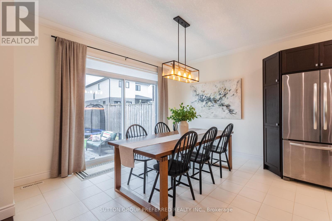
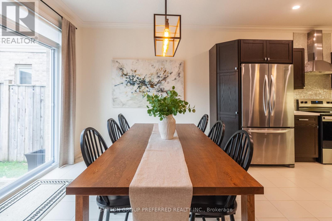
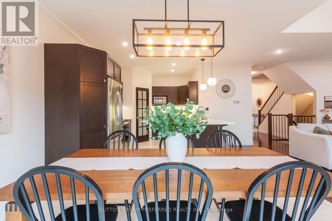
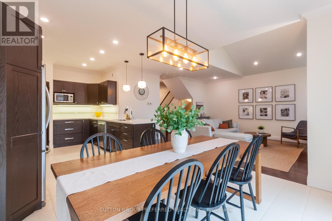
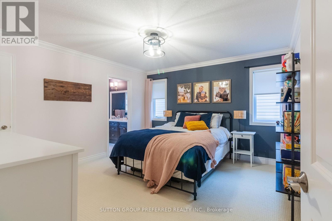
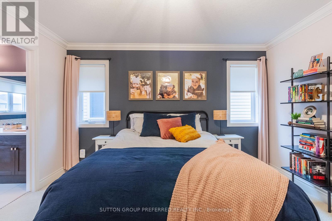
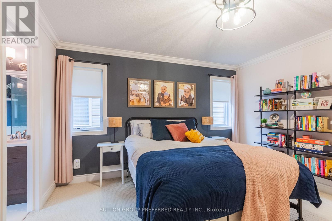
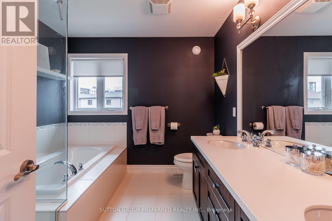
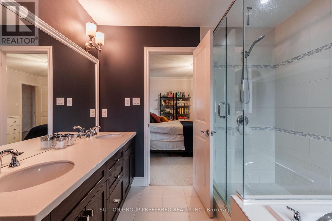
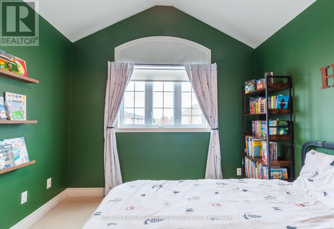
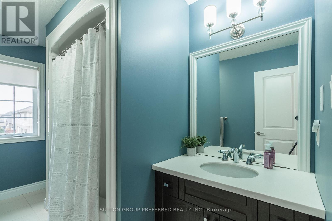
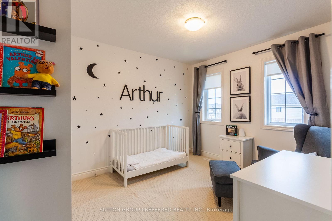
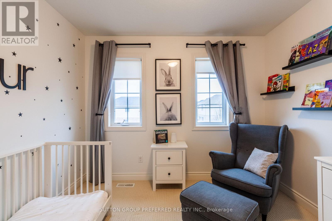
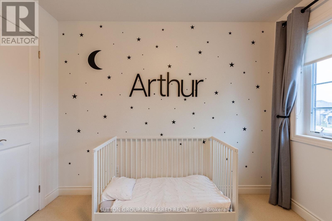
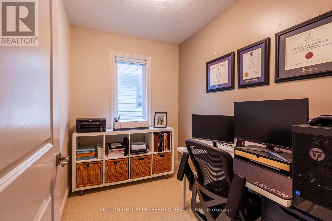
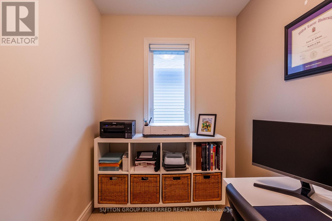
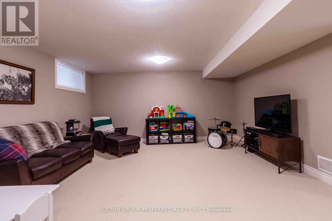
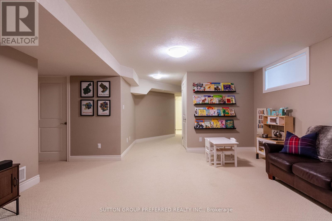
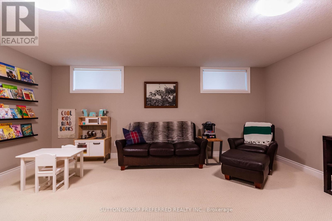
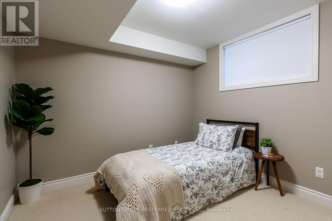
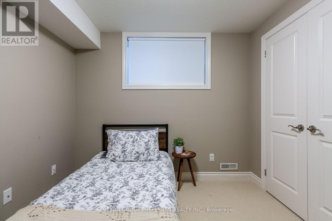
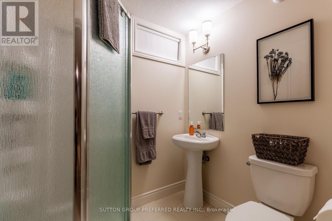
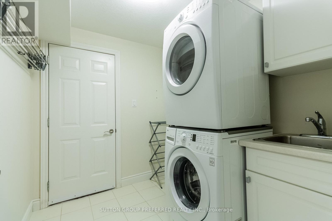
Welcome to this stunning two-storey residence offering 3 +1 bedrooms and 3.5 beautifully appointed bathrooms, thoughtfully designed for modern family living. The professionally finished lower level adds exceptional living space, ideal for guests, recreation or a private retreat.The spacious primary suite is a true sanctuary, featuring a five piece ensuite designed for relaxation and comfort. Elegant details throughout the main level of the home include, crown moulding and a dramatic shelf rock stone fireplace (high up into the vaulted ceiling) that serves as a focal point of the inviting great room.Working from home is effortless with a dedicated second-floor office, proving privacy and functionality. The well-equipped kitchen comes complete with stainless steel appliances, while the washer and dryer are also included for that move-in ease.Guests are welcomed through a spectacular foyer accented with imported Italian wallpaper, creating a memorable first impression and showcasing the homes exceptional attention to detail. This impressive property combines timeless elegance, thoughtful upgrades and outstanding living spaces for today's discerning buyer. Paved concrete driveway, concrete patio to the rear (id:60297)
Property Details
| MLS® Number | X13478120 |
| Property Type | Single Family |
| Community Name | South V |
| AmenitiesNearBy | Place Of Worship, Public Transit, Schools, Ski Area |
| CommunityFeatures | School Bus |
| EquipmentType | Water Heater |
| Features | Flat Site |
| ParkingSpaceTotal | 4 |
| RentalEquipmentType | Water Heater |
| Structure | Shed |
Building
| BathroomTotal | 4 |
| BedroomsAboveGround | 3 |
| BedroomsBelowGround | 1 |
| BedroomsTotal | 4 |
| Age | 6 To 15 Years |
| Amenities | Fireplace(s) |
| Appliances | Garage Door Opener Remote(s), Dishwasher, Dryer, Stove, Washer, Window Coverings, Refrigerator |
| BasementType | Full |
| ConstructionStyleAttachment | Detached |
| CoolingType | Central Air Conditioning |
| ExteriorFinish | Vinyl Siding, Brick Veneer |
| FireProtection | Smoke Detectors |
| FireplacePresent | Yes |
| FoundationType | Concrete |
| HalfBathTotal | 1 |
| HeatingFuel | Natural Gas |
| HeatingType | Forced Air |
| StoriesTotal | 2 |
| SizeInterior | 1500 - 2000 Sqft |
| Type | House |
| UtilityWater | Municipal Water |
Parking
| Attached Garage | |
| Garage |
Land
| Acreage | No |
| FenceType | Fenced Yard |
| LandAmenities | Place Of Worship, Public Transit, Schools, Ski Area |
| Sewer | Sanitary Sewer |
| SizeDepth | 110 Ft ,10 In |
| SizeFrontage | 36 Ft ,2 In |
| SizeIrregular | 36.2 X 110.9 Ft |
| SizeTotalText | 36.2 X 110.9 Ft |
| ZoningDescription | R1-3(7) |
Rooms
| Level | Type | Length | Width | Dimensions |
|---|---|---|---|---|
| Second Level | Primary Bedroom | 4.03 m | 3.91 m | 4.03 m x 3.91 m |
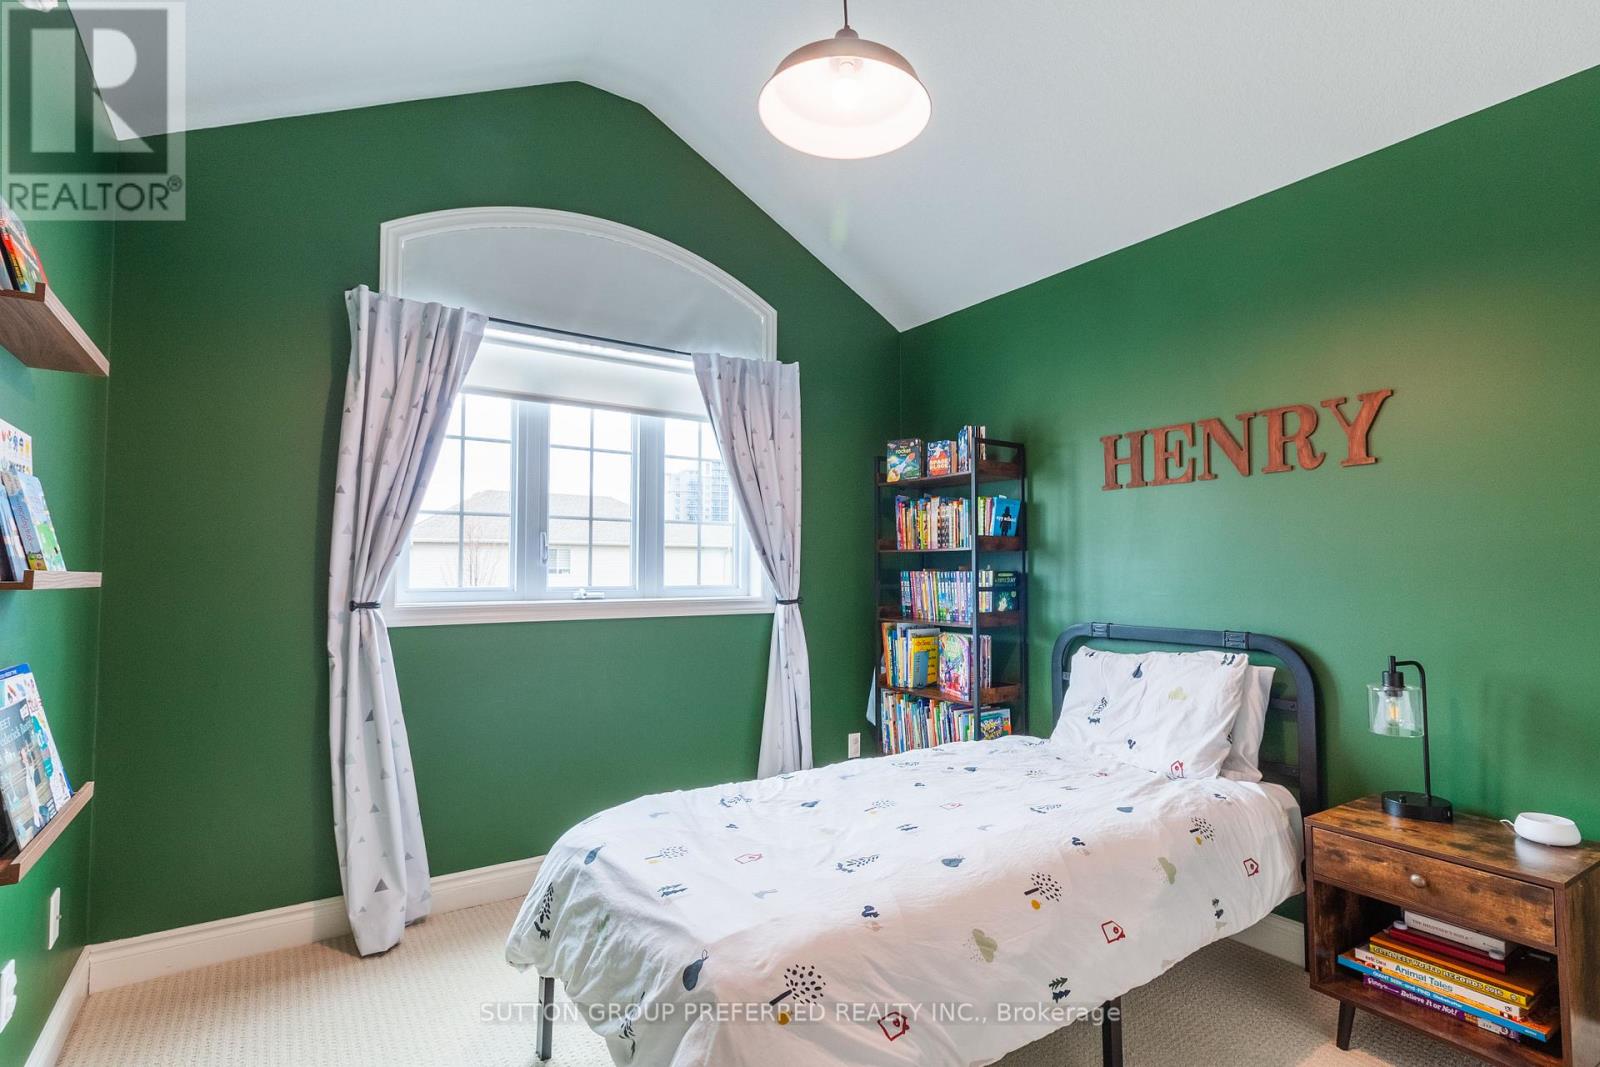
| Second Level | Bedroom 2 | 3.22 m | 3.04 m | 3.22 m x 3.04 m |
| Second Level | Bedroom 3 | 3.04 m | 3.02 m | 3.04 m x 3.02 m |
| Second Level | Office | 2.69 m | 1.82 m | 2.69 m x 1.82 m |
| Lower Level | Great Room | 5.32 m | 4.69 m | 5.32 m x 4.69 m |
| Lower Level | Bedroom | 3.04 m | 2.87 m | 3.04 m x 2.87 m |
| Main Level | Kitchen | 3.91 m | 2.99 m | 3.91 m x 2.99 m |
| Main Level | Dining Room | 3.91 m | 3.6 m | 3.91 m x 3.6 m |
| Main Level | Great Room | 5.46 m | 3.86 m | 5.46 m x 3.86 m |
Utilities
| Cable | Installed |
| Electricity | Installed |
| Sewer | Installed |
https://www.realtor.ca/real-estate/29940750/6685-navin-crescent-london-south-south-v-south-v
Interested?
Contact us for more information
Warren Shantz
Broker
Judy Robinson
Salesperson

The trademarks REALTOR®, REALTORS®, and the REALTOR® logo are controlled by The Canadian Real Estate Association (CREA) and identify real estate professionals who are members of CREA. The trademarks MLS®, Multiple Listing Service® and the associated logos are owned by The Canadian Real Estate Association (CREA) and identify the quality of services provided by real estate professionals who are members of CREA. The trademark DDF® is owned by The Canadian Real Estate Association (CREA) and identifies CREA's Data Distribution Facility (DDF®)
July 30 2026 01:50:26
Sutton Group Preferred Realty Inc.
THINKING OF SELLING or BUYING?
We Get You Moving!
Contact Us

About Steve & Julia
With over 40 years of combined experience, we are dedicated to helping you find your dream home with personalized service and expertise.
© 2026 Wiggett Properties. All Rights Reserved. | Made with ❤️ by Jet Branding