6777 Heathwoods Avenue, London South (South V), Ontario N6P 0M2 (30246337)
6777 Heathwoods Avenue London South, Ontario N6P 0M2

$898,500
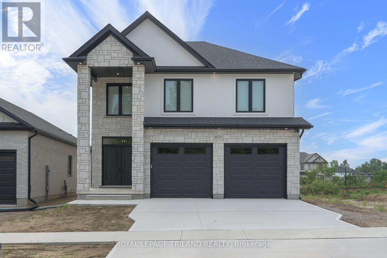
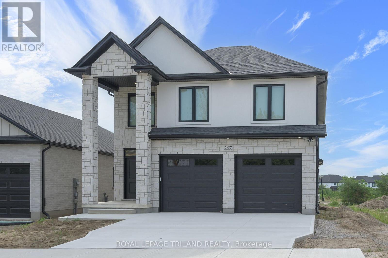
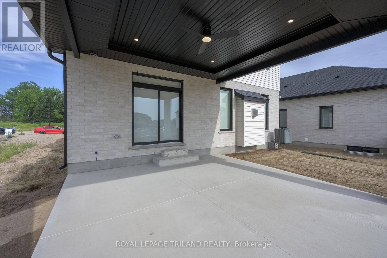
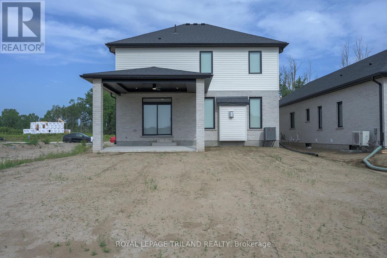
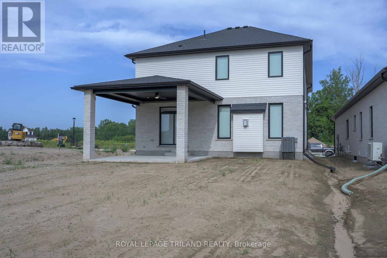
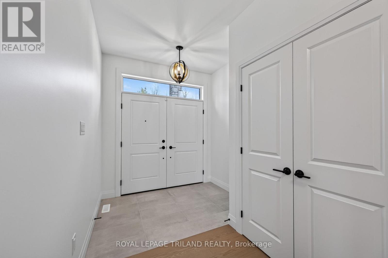
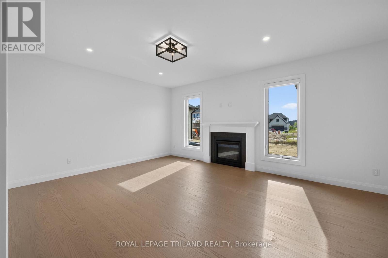
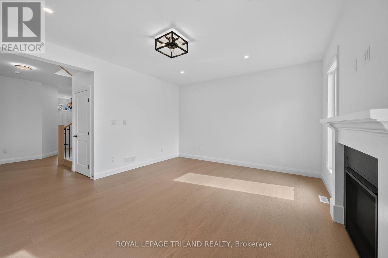
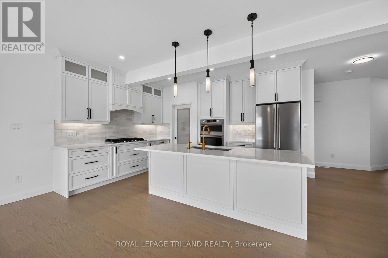
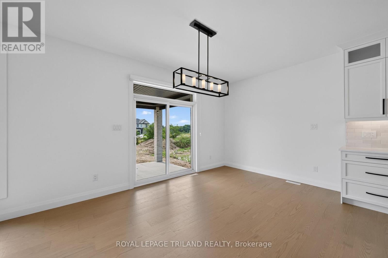
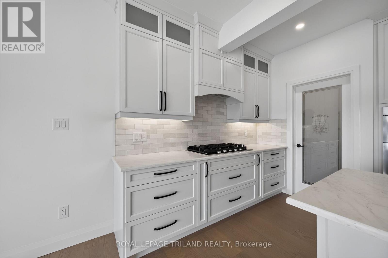
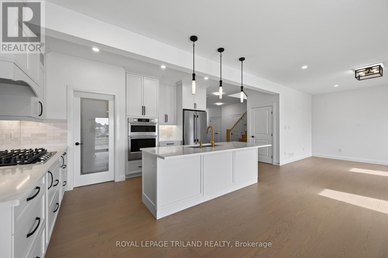
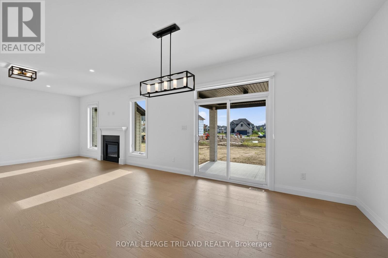
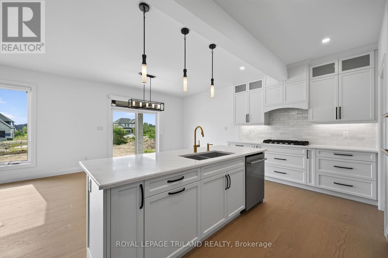
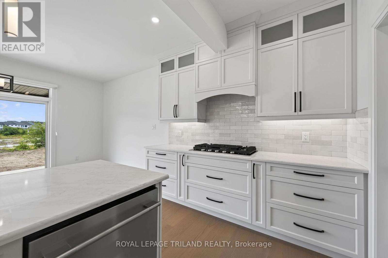
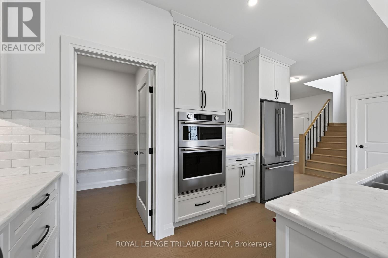
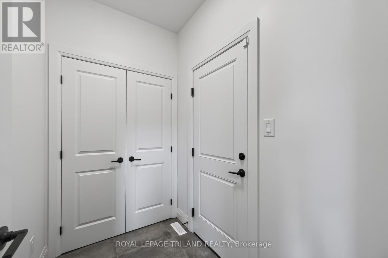
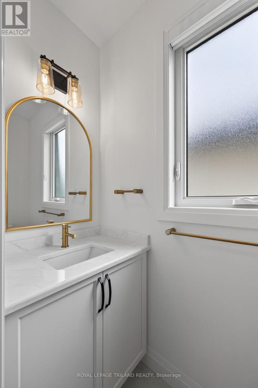
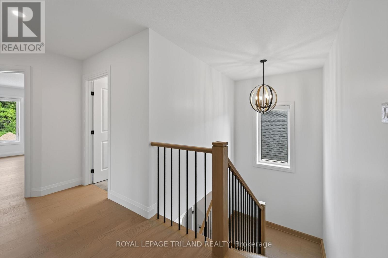
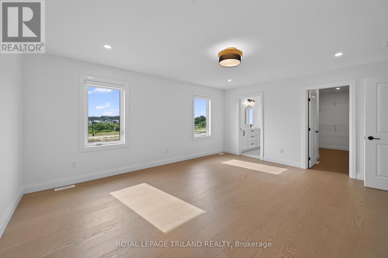
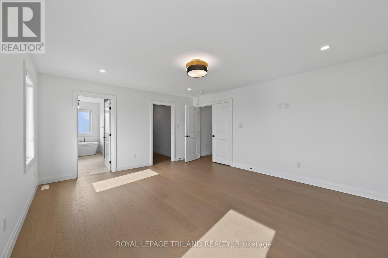
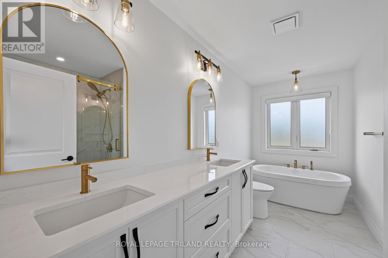
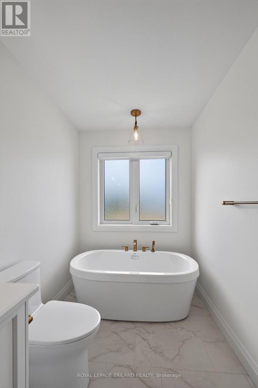
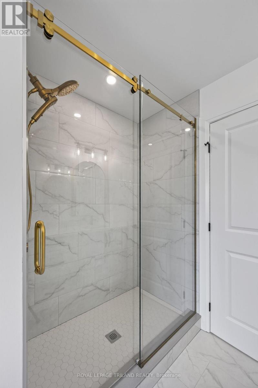
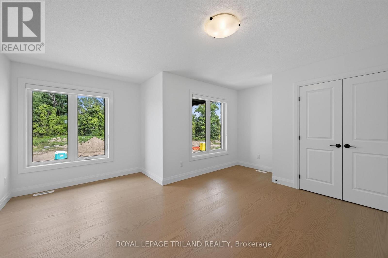
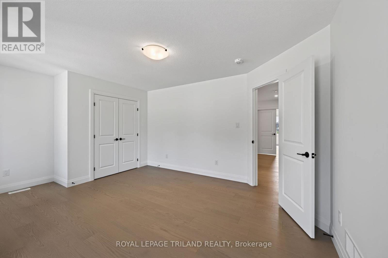
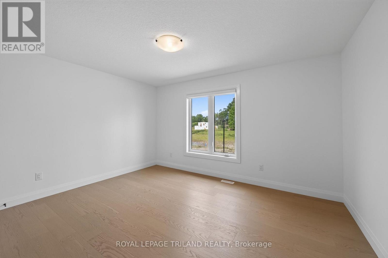
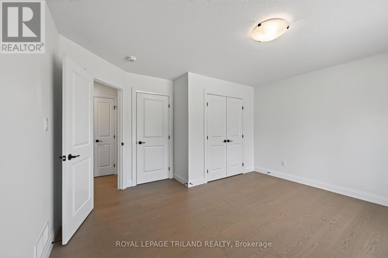
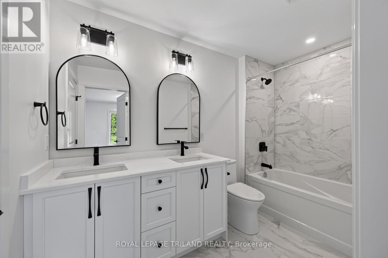
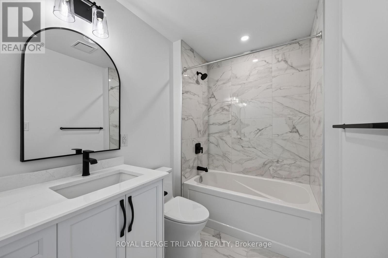
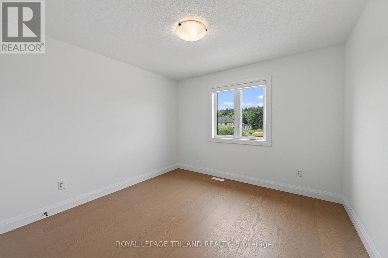
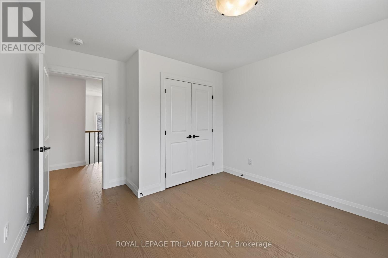
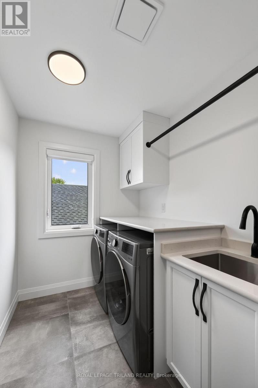
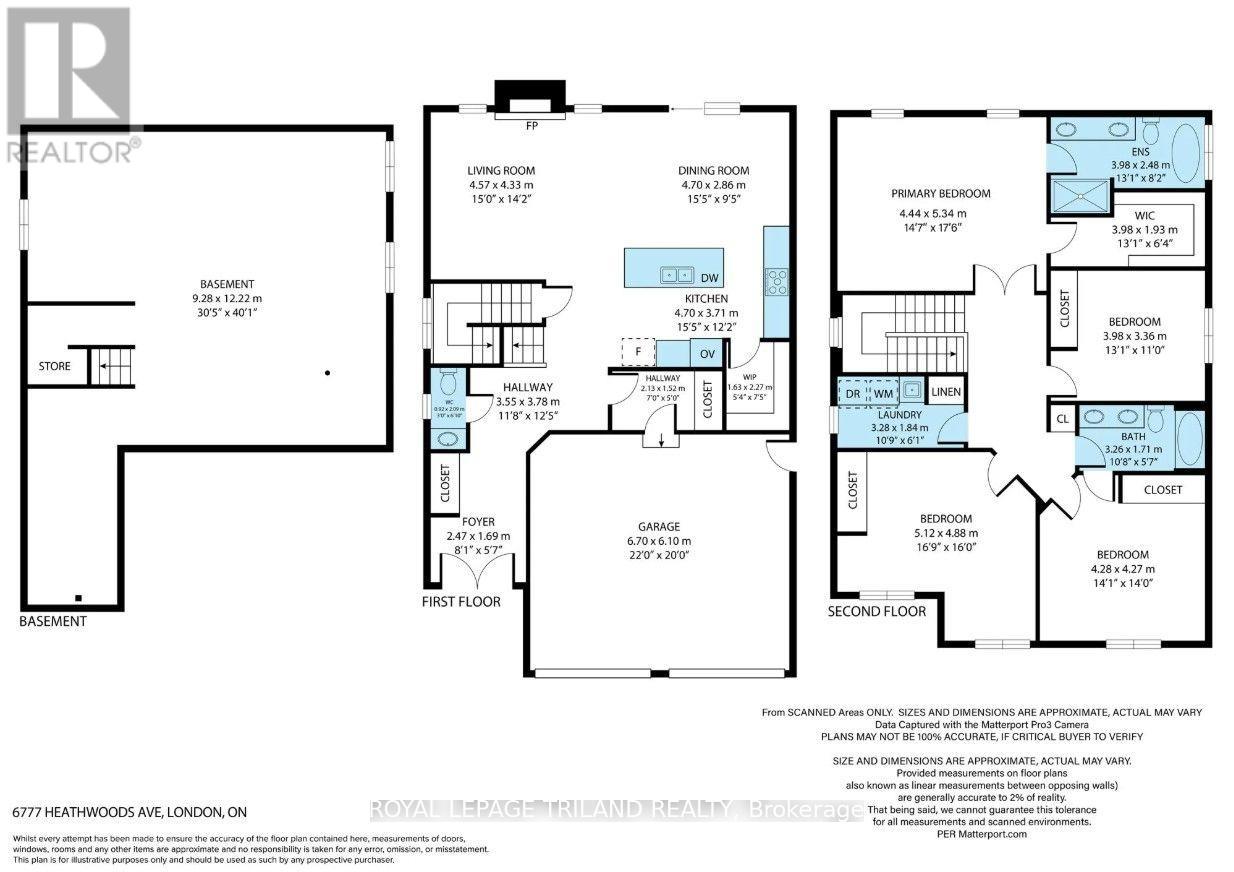
FABULOUS NEW BUILD-READY FOR IMMEDIATE POSSESSION!! Located in POPULAR HEATHWOODS PHASE 4 in LOVELY LAMBETH! FABULOUS 4 BEDROOM, -2.5 BATH- featuring approx 2436 sq ft of quality Finishes Inside & Out! Sunny eat-in Kitchen with Breakfast area featuring doors leading out to a wonderful covered concrete patio! Ideal for outdoor entertaining! Attractive island overlooking the spacious Great-room with a Cozy Gas Fireplace -**Fabulous Hardwood Floors throughout! (Tiles in Foyer, Mudroom, Bathrooms & Laundry room)Stained Oak Stairs- 2nd Floor features 4 Spacious Bedrooms -Primary Bedroom featuring a walk-in closet & a wonderful 5 pc ensuite (separate soaker tub) - tiled shower with sliding glass door Convenient 2nd Floor Laundry-**PLS NOTE**- 6 APPLIANCES & WINDOW COVERINGS INCLUDED- Exterior features Stone & Stucco on front elevation - Outlets on Front & Rear Soffits!! (Great feature) Attractive Brushed Concrete Driveway- Great SOUTH Location!! Close to Several Popular Amenities! Walking Trails- near by parks-Easy Access to the 401 & 402! ***Simply Move In & Enjoy*** *** PLS NOTE: PRICE REFLECTS HST REBATE - (id:60297)
Property Details
| MLS® Number | X13755312 |
| Property Type | Single Family |
| Community Name | South V |
| EquipmentType | Water Heater |
| ParkingSpaceTotal | 4 |
| RentalEquipmentType | Water Heater |
Building
| BathroomTotal | 3 |
| BedroomsAboveGround | 4 |
| BedroomsTotal | 4 |
| Age | New Building |
| Appliances | Oven - Built-in, Cooktop, Dishwasher, Dryer, Microwave, Oven, Washer, Window Coverings |
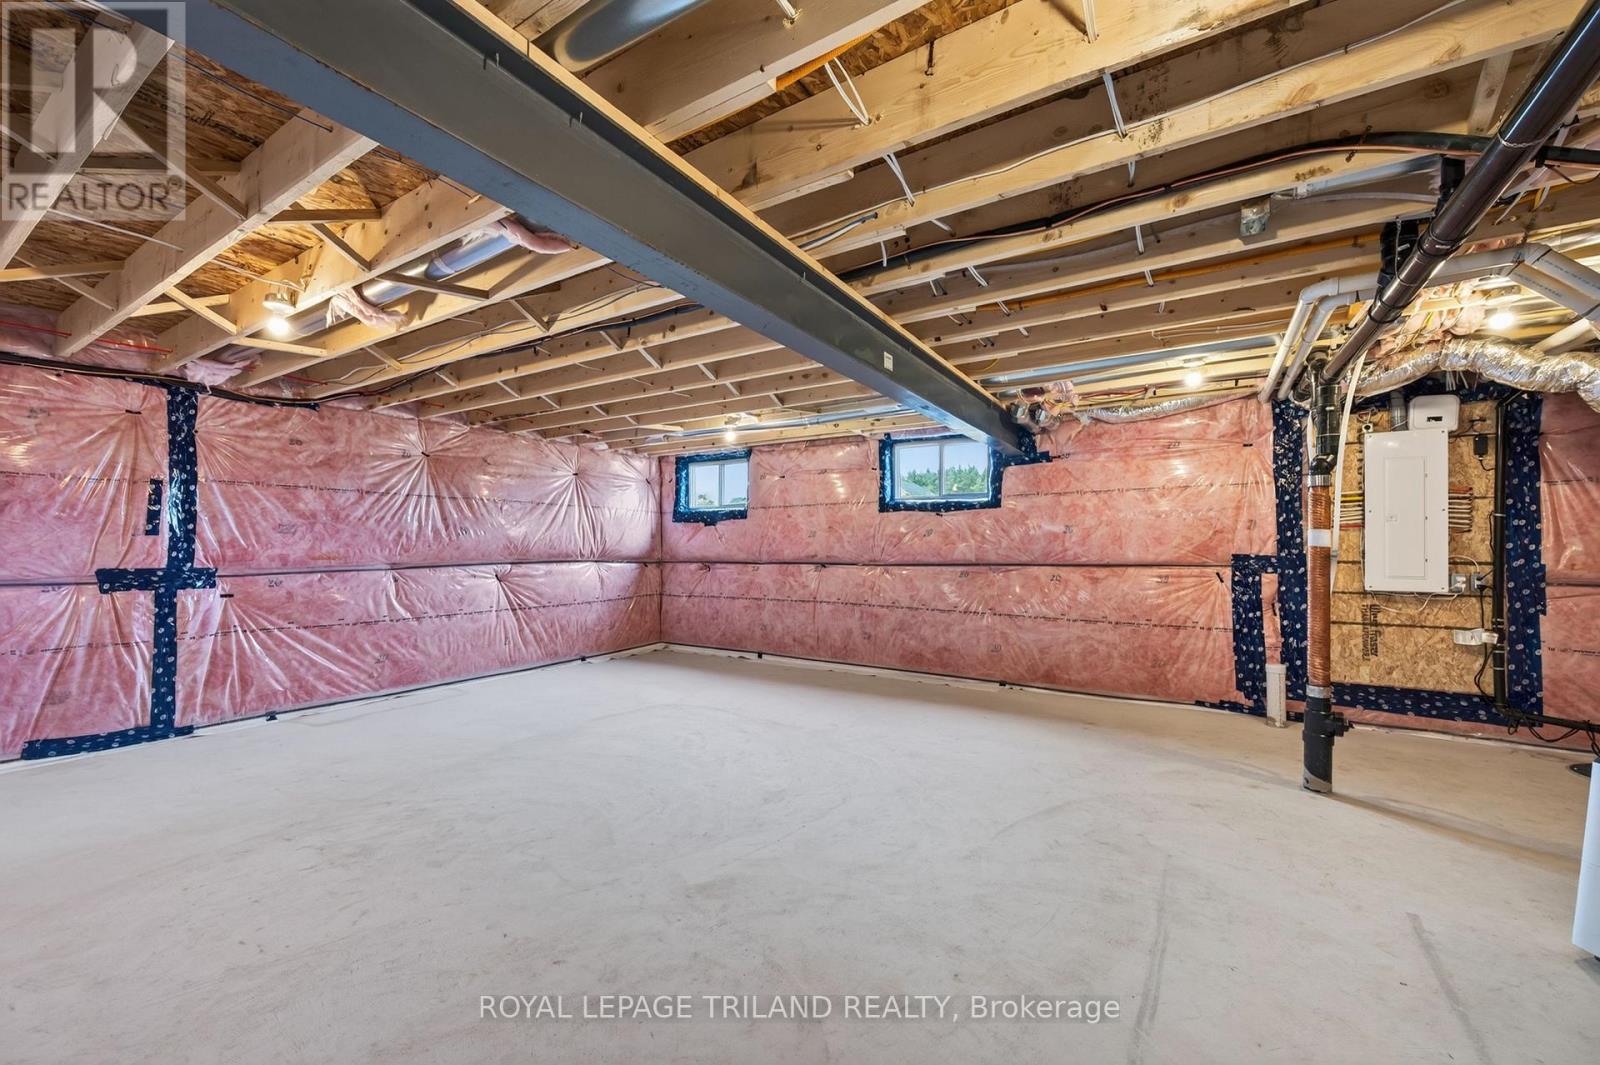
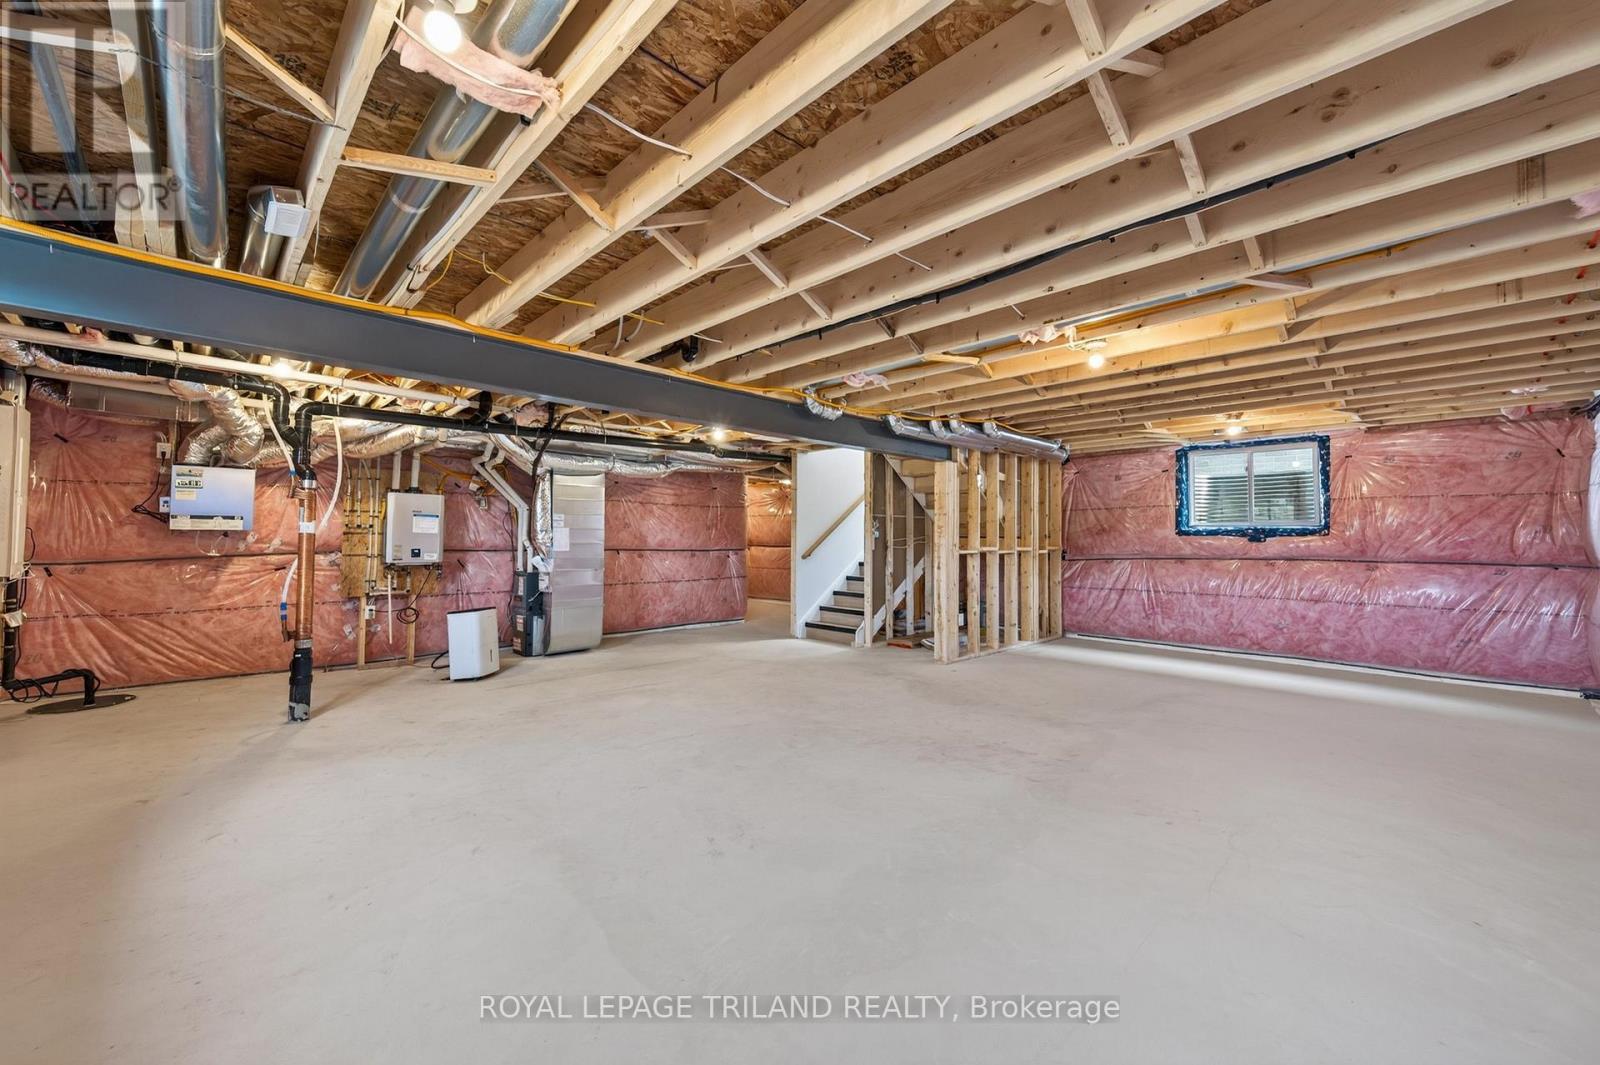
| BasementDevelopment | Unfinished |
| BasementType | N/a (unfinished) |
| ConstructionStyleAttachment | Detached |
| CoolingType | Central Air Conditioning |
| ExteriorFinish | Brick, Vinyl Siding |
| FireplacePresent | Yes |
| FoundationType | Concrete |
| HalfBathTotal | 1 |
| HeatingFuel | Natural Gas |
| HeatingType | Forced Air |
| StoriesTotal | 2 |
| SizeInterior | 2000 - 2500 Sqft |
| Type | House |
| UtilityWater | Municipal Water |
Parking
| Attached Garage | |
| Garage | |
| Inside Entry |
Land
| Acreage | No |
| Sewer | Sanitary Sewer |
| SizeDepth | 132 Ft ,3 In |
| SizeFrontage | 40 Ft |
| SizeIrregular | 40 X 132.3 Ft |
| SizeTotalText | 40 X 132.3 Ft|under 1/2 Acre |
Rooms
| Level | Type | Length | Width | Dimensions |
|---|---|---|---|---|
| Second Level | Primary Bedroom | 4.44 m | 5.34 m | 4.44 m x 5.34 m |
| Second Level | Bedroom 2 | 3.98 m | 3.36 m | 3.98 m x 3.36 m |
| Second Level | Bedroom 3 | 5.12 m | 4.88 m | 5.12 m x 4.88 m |
| Second Level | Bedroom 4 | 4.28 m | 4.27 m | 4.28 m x 4.27 m |
| Second Level | Laundry Room | 3.28 m | 1.84 m | 3.28 m x 1.84 m |
| Main Level | Eating Area | 4.7 m | 9.5 m | 4.7 m x 9.5 m |
| Main Level | Great Room | 4.57 m | 4.33 m | 4.57 m x 4.33 m |
Utilities
| Cable | Available |
| Electricity | Installed |
| Sewer | Installed |
https://www.realtor.ca/real-estate/30246337/6777-heathwoods-avenue-london-south-south-v-south-v
Interested?
Contact us for more information
Sharon Allison-Prelazzi
Salesperson
103-240 Waterloo Street
London, Ontario N6B 2N4

The trademarks REALTOR®, REALTORS®, and the REALTOR® logo are controlled by The Canadian Real Estate Association (CREA) and identify real estate professionals who are members of CREA. The trademarks MLS®, Multiple Listing Service® and the associated logos are owned by The Canadian Real Estate Association (CREA) and identify the quality of services provided by real estate professionals who are members of CREA. The trademark DDF® is owned by The Canadian Real Estate Association (CREA) and identifies CREA's Data Distribution Facility (DDF®)
September 08 2026 09:50:43
Royal LePage Triland Realty
THINKING OF SELLING or BUYING?
We Get You Moving!
Contact Us

About Steve & Julia
With over 40 years of combined experience, we are dedicated to helping you find your dream home with personalized service and expertise.
© 2026 Wiggett Properties. All Rights Reserved. | Made with ❤️ by Jet Branding