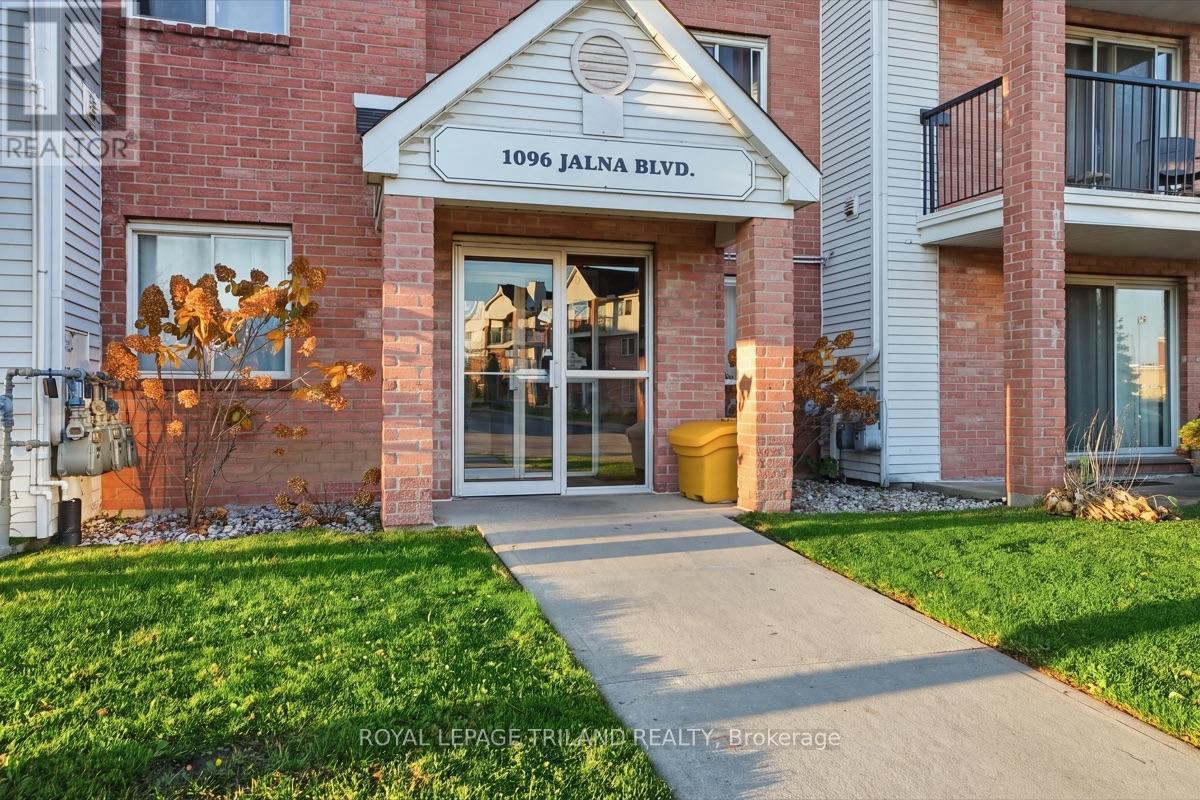
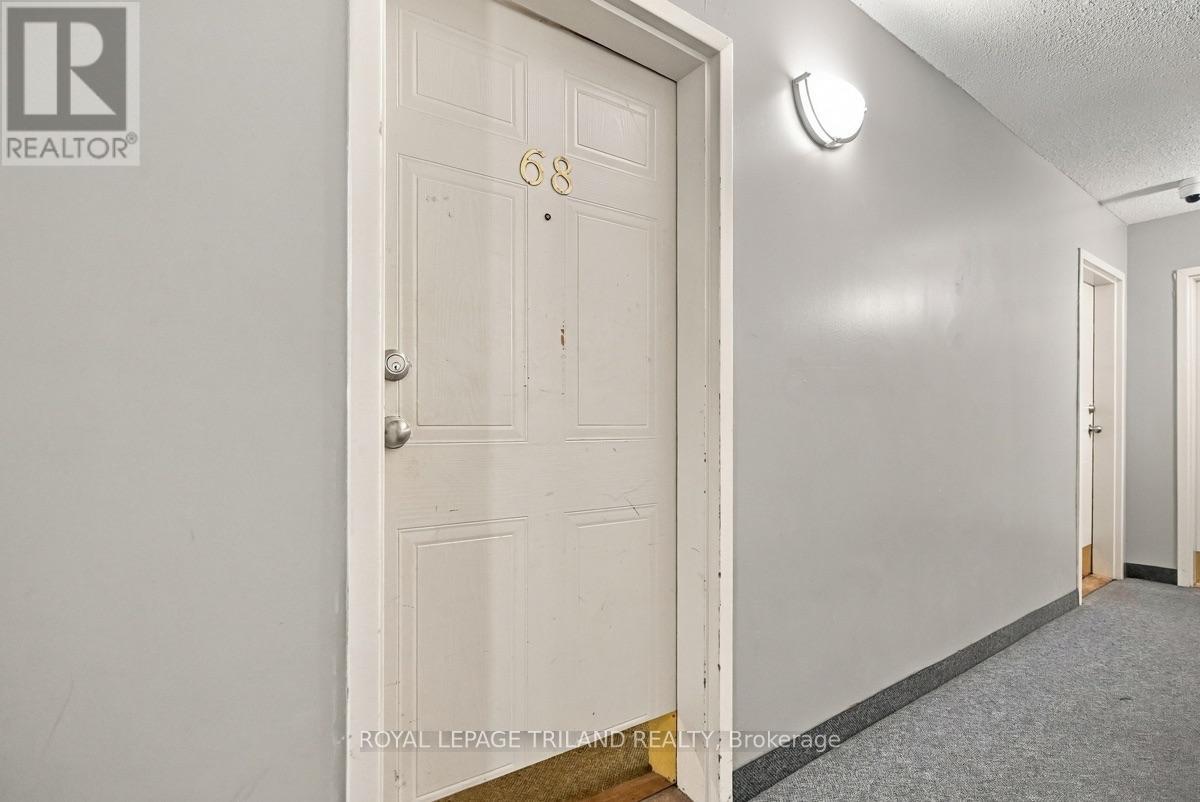
68 - 1096 Jalna Boulevard, London South (South X), Ontario N6E 3B8 (30527847)
68 - 1096 Jalna Boulevard London South, Ontario N6E 3B8

$319,900Maintenance, Insurance, Common Area Maintenance, Water
$692.85 Monthly
Maintenance, Insurance, Common Area Maintenance, Water
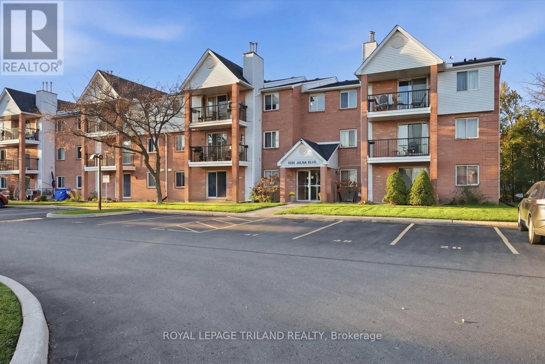
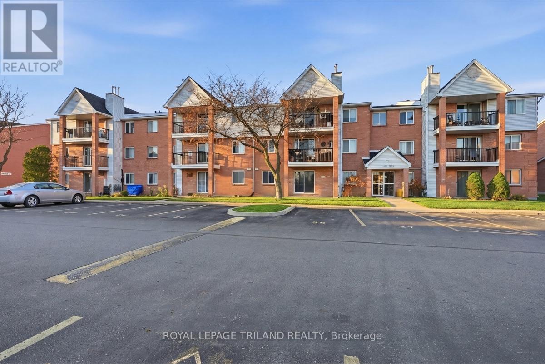
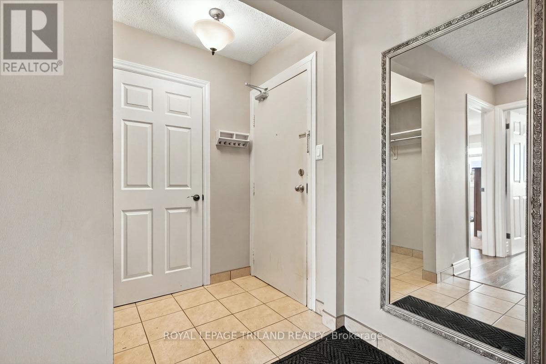
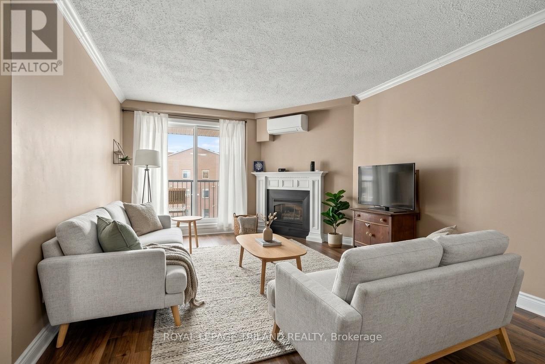
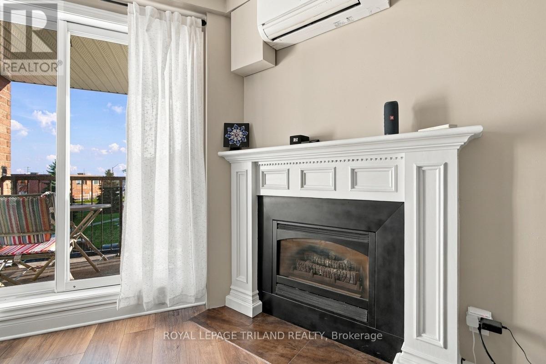
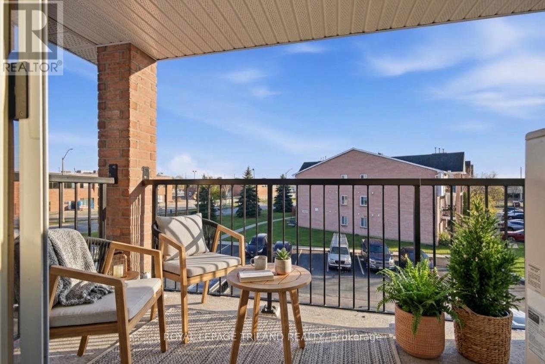
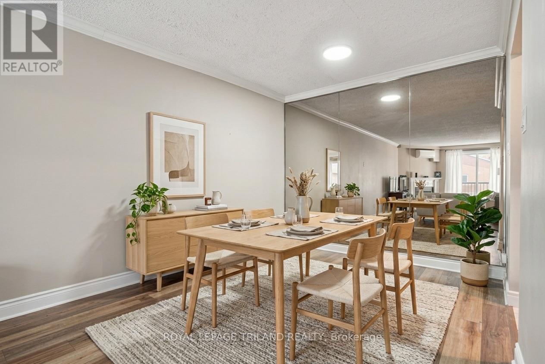
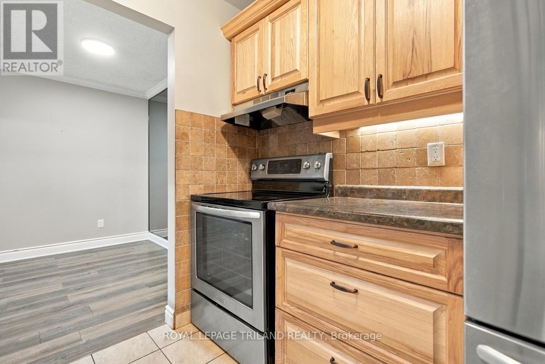
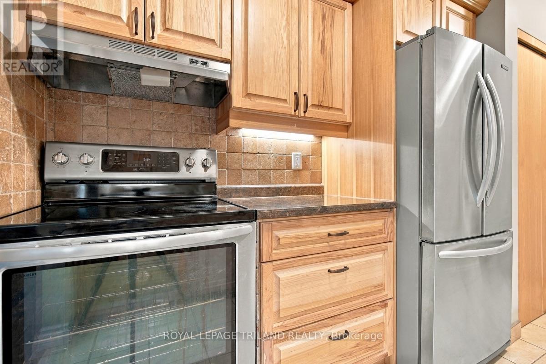
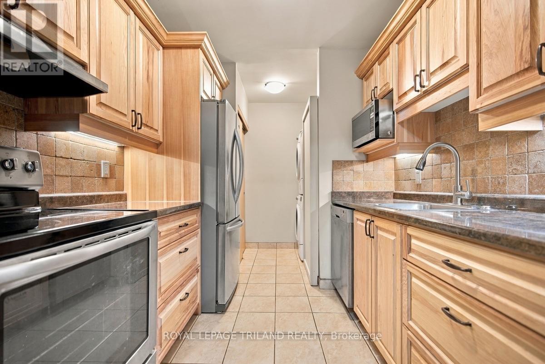
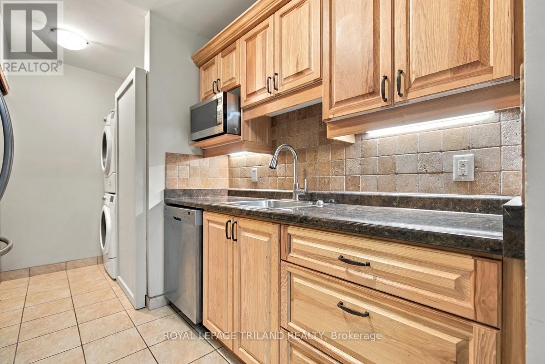
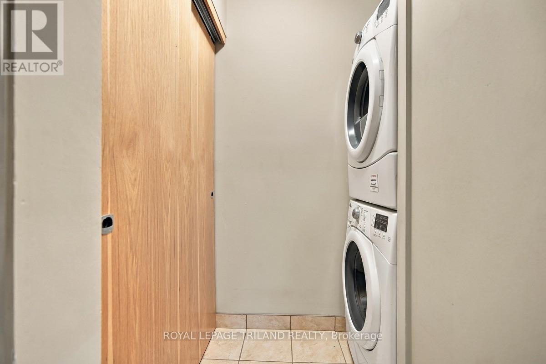
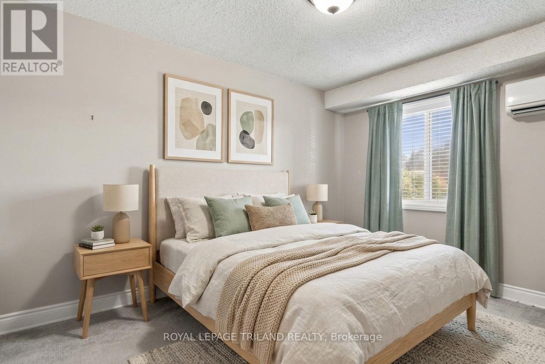
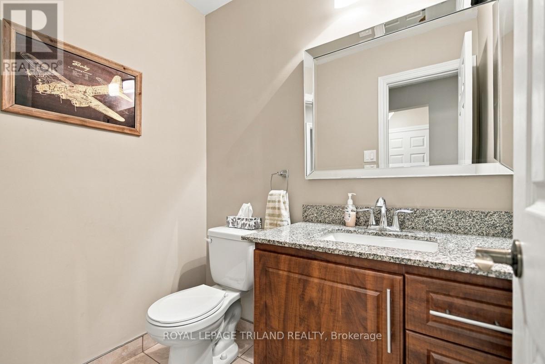
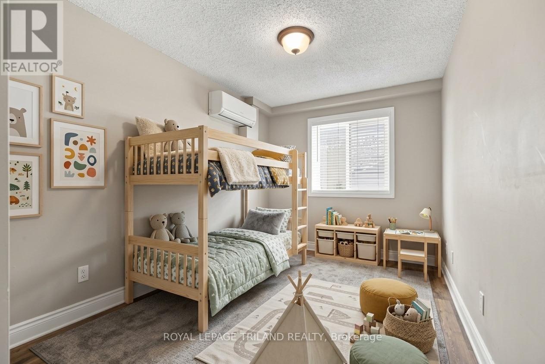
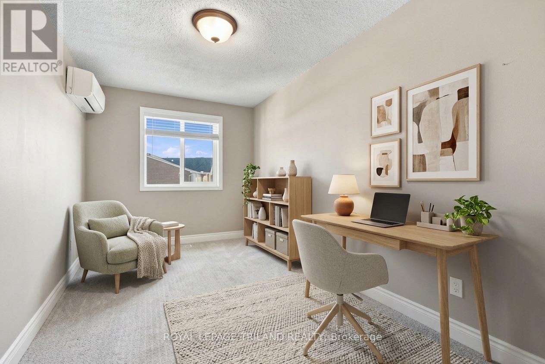
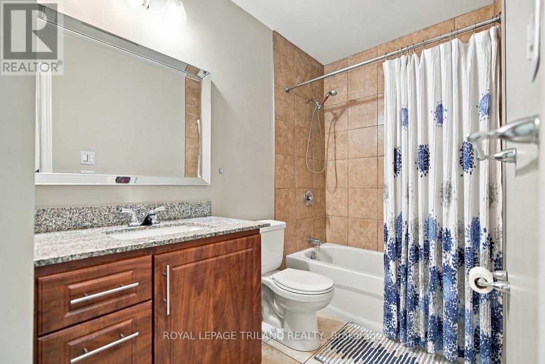
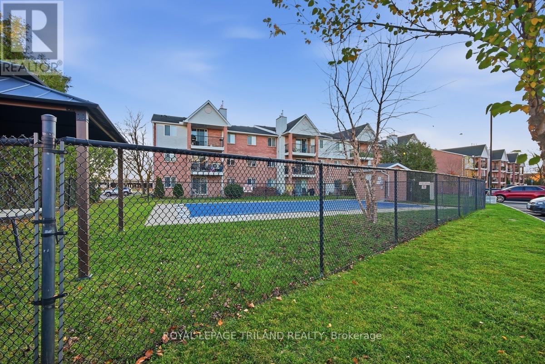
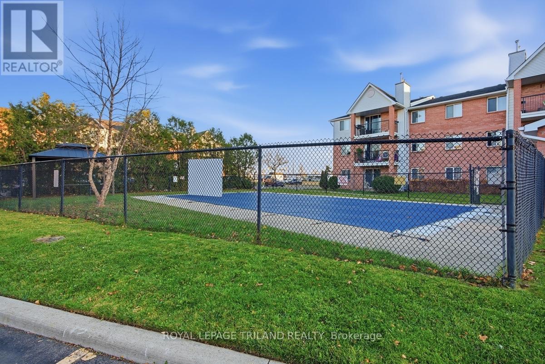
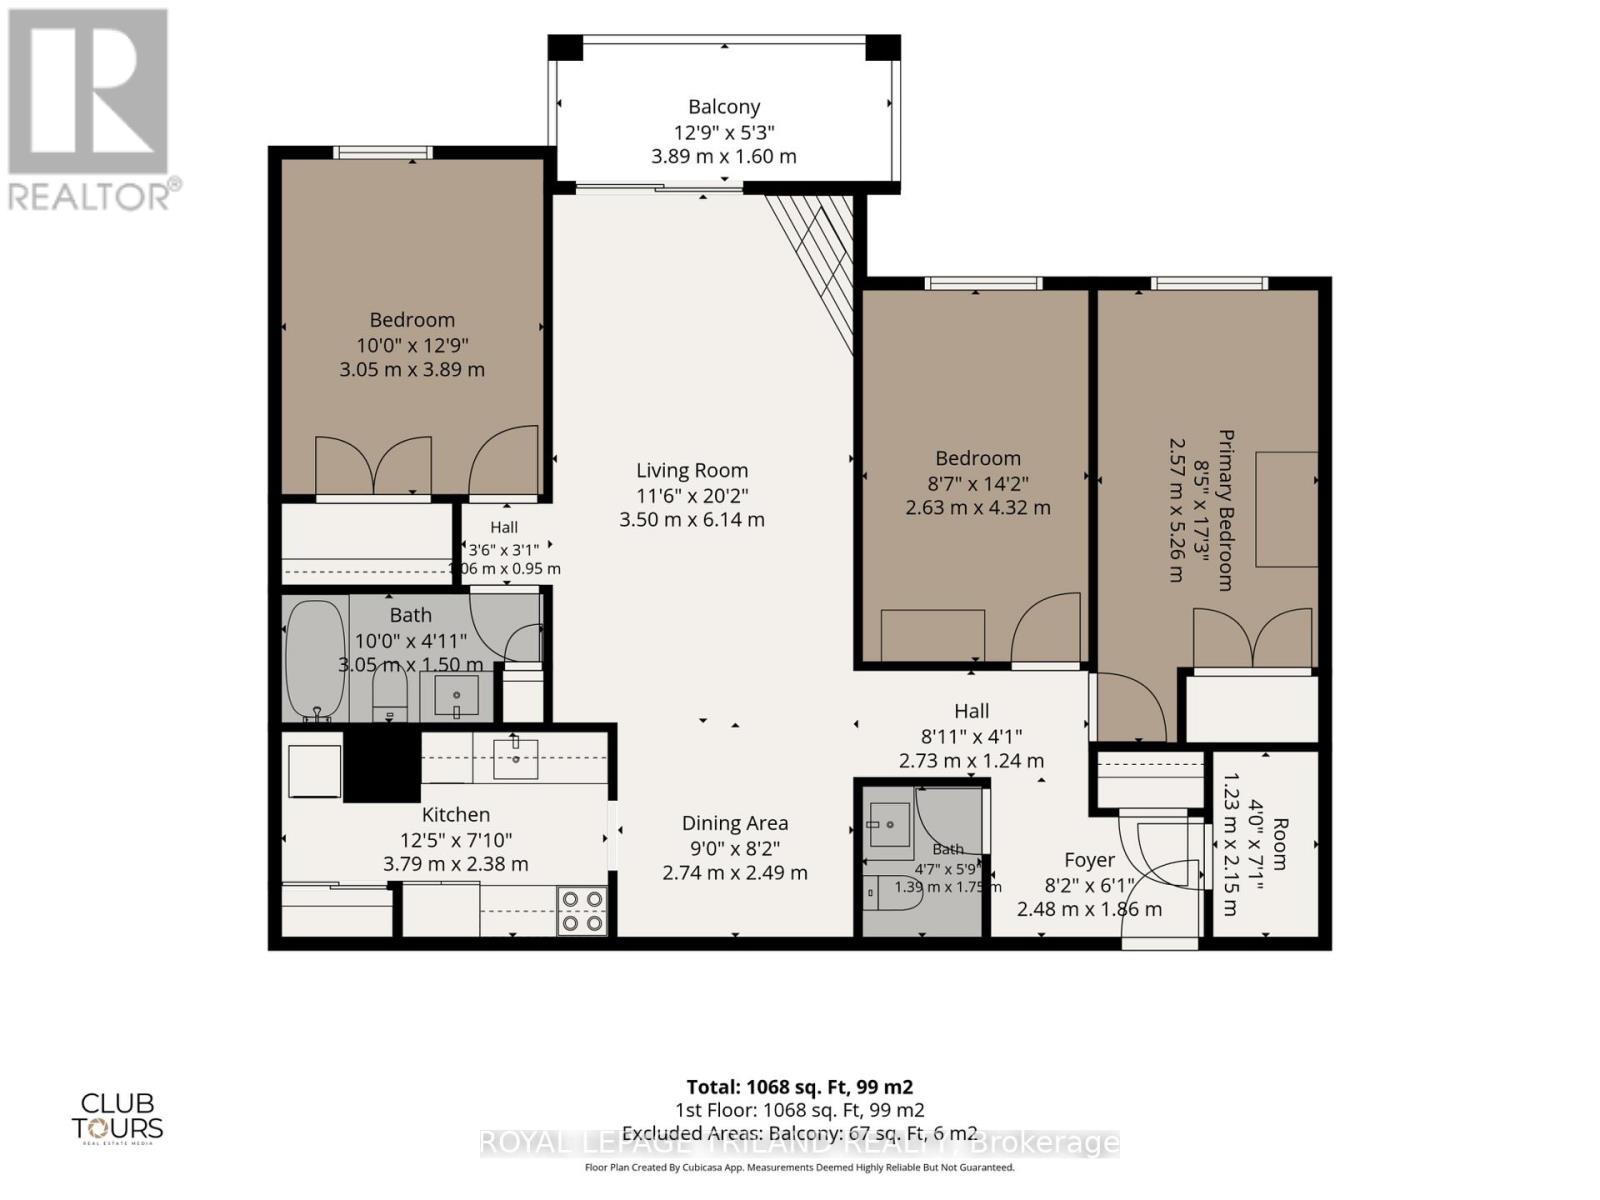
$692.85 MonthlyLooking for a move-in-ready condo where all the hard work has already been done? Welcome to this beautifully renovated 3-bedroom, 1.5-bathroom condo apartment in desirable South London! Situated on the third level, this spacious unit offers an impressive list of updates, including a newer hickory kitchen complete with KitchenAid appliances, updated flooring, trim, crown moulding, and the convenience of in-suite laundry. Controlled heating and cooling in four areas provide added comfort throughout the seasons, including a thermostat controlled gas fireplace. Step outside onto your newly replaced balcony, the perfect spot to relax and unwind. The building has also benefited from significant improvements, including newer roofs and recently updated windows. Residents can enjoy the outdoor community pool, along with the convenience of one assigned parking space and a storage locker. Condo fees include water. Ideally located close to shopping, schools, parks, public transit, and everyday amenities, this property offers a fantastic combination of comfort, convenience, and value. Whether you're a first-time buyer, downsizing, or looking for an investment opportunity, this beautifully updated condo is one you won't want to miss! Some photos have been virtually staged. (id:60297)
Property Details
| MLS® Number | X14194204 |
| Property Type | Single Family |
| Community Name | South X |
| AmenitiesNearBy | Place Of Worship, Public Transit, Schools |
| CommunityFeatures | Pets Allowed With Restrictions |
| EquipmentType | None |
| Features | Balcony, Carpet Free, In Suite Laundry |
| ParkingSpaceTotal | 2 |
| RentalEquipmentType | None |
Building
| BathroomTotal | 2 |
| BedroomsAboveGround | 3 |
| BedroomsTotal | 3 |
| Age | 31 To 50 Years |
| Amenities | Fireplace(s) |
| Appliances | Water Heater, Blinds, Dishwasher, Dryer, Stove, Washer, Window Coverings, Refrigerator |
| BasementType | None |
| CoolingType | Central Air Conditioning |
| ExteriorFinish | Brick, Vinyl Siding |
| FireProtection | Controlled Entry |
| FireplacePresent | Yes |
| FireplaceTotal | 1 |
| FoundationType | Concrete |
| HalfBathTotal | 1 |
| HeatingFuel | Electric, Natural Gas |
| HeatingType | Heat Pump |
| SizeInterior | 1000 - 1199 Sqft |
| Type | Apartment |
Parking
| No Garage |
Land
| Acreage | No |
| LandAmenities | Place Of Worship, Public Transit, Schools |
| LandscapeFeatures | Landscaped |
| ZoningDescription | R8-3 |
Rooms
| Level | Type | Length | Width | Dimensions |
|---|---|---|---|---|
| Main Level | Foyer | 2.48 m | 1.86 m | 2.48 m x 1.86 m |
| Main Level | Living Room | 6.14 m | 3.5 m | 6.14 m x 3.5 m |
| Main Level | Dining Room | 2.74 m | 2.49 m | 2.74 m x 2.49 m |
| Main Level | Kitchen | 3.79 m | 2.38 m | 3.79 m x 2.38 m |
| Main Level | Primary Bedroom | 5.26 m | 2.57 m | 5.26 m x 2.57 m |
| Main Level | Bedroom 2 | 4.32 m | 2.63 m | 4.32 m x 2.63 m |
| Main Level | Bedroom 3 | 3.89 m | 3.05 m | 3.89 m x 3.05 m |
| Main Level | Bathroom | 3.05 m | 1.5 m | 3.05 m x 1.5 m |
| Main Level | Bathroom | 1.75 m | 1.39 m | 1.75 m x 1.39 m |
| Main Level | Mud Room | 2.15 m | 1.23 m | 2.15 m x 1.23 m |
https://www.realtor.ca/real-estate/30527847/68-1096-jalna-boulevard-london-south-south-x-south-x
Interested?
Contact us for more information
Matt Young
Broker
103-240 Waterloo Street
London, Ontario N6B 2N4
Amy Young
Salesperson
103-240 Waterloo Street
London, Ontario N6B 2N4

The trademarks REALTOR®, REALTORS®, and the REALTOR® logo are controlled by The Canadian Real Estate Association (CREA) and identify real estate professionals who are members of CREA. The trademarks MLS®, Multiple Listing Service® and the associated logos are owned by The Canadian Real Estate Association (CREA) and identify the quality of services provided by real estate professionals who are members of CREA. The trademark DDF® is owned by The Canadian Real Estate Association (CREA) and identifies CREA's Data Distribution Facility (DDF®)
November 19 2026 02:20:33
Royal LePage Triland Realty
THINKING OF SELLING or BUYING?
We Get You Moving!
Contact Us

About Steve & Julia
With over 40 years of combined experience, we are dedicated to helping you find your dream home with personalized service and expertise.
© 2026 Wiggett Properties. All Rights Reserved. | Made with ❤️ by Jet Branding