68 - 1600 Mickleborough Drive, London North (North I), Ontario N6G 5R9 (30398787)
68 - 1600 Mickleborough Drive London North, Ontario N6G 5R9

$454,900Maintenance, Common Area Maintenance, Insurance, Parking
$433.90 Monthly
Maintenance, Common Area Maintenance, Insurance, Parking
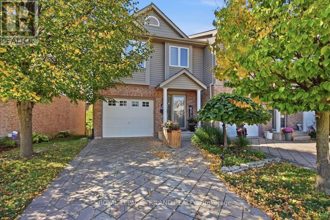
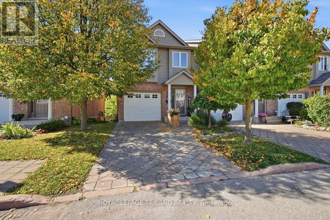
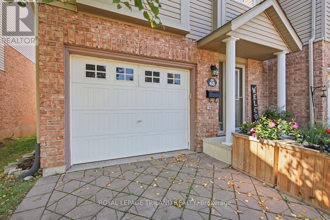
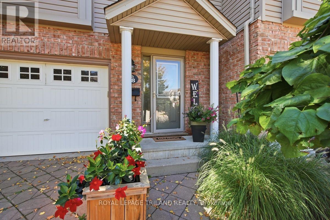
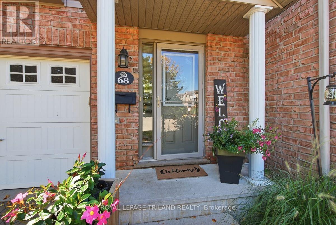
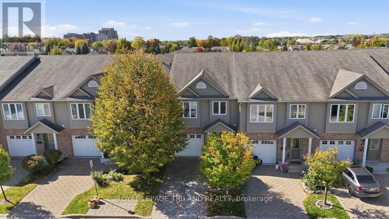
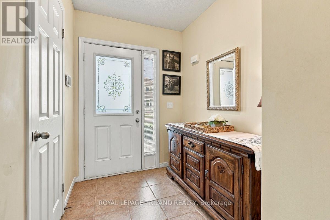
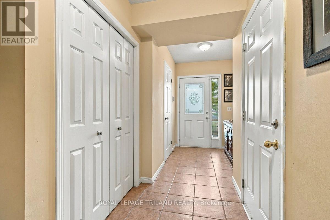
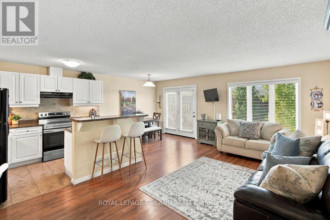
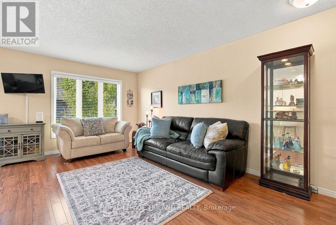
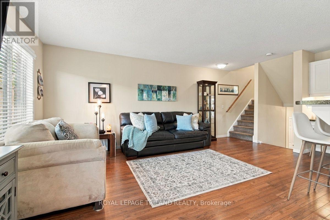
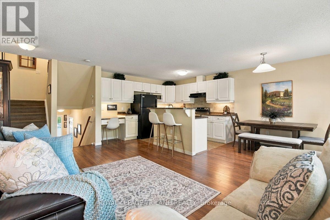
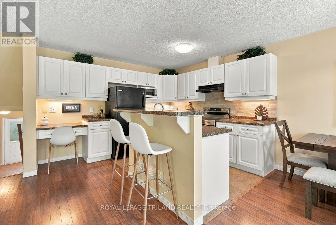
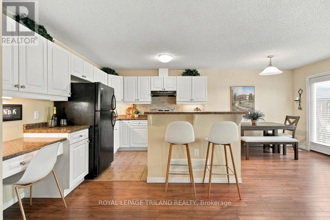
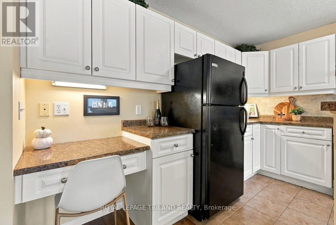
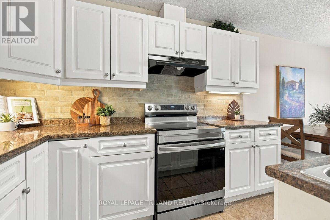
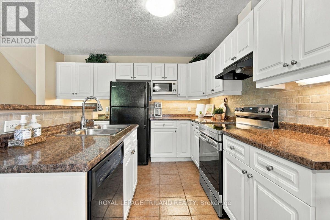
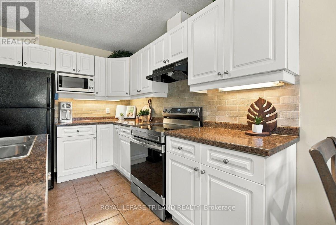
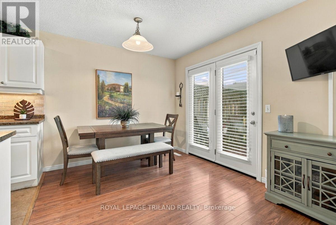
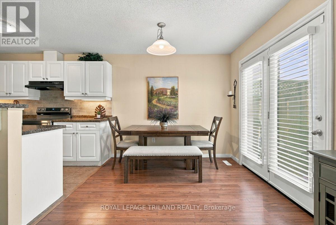
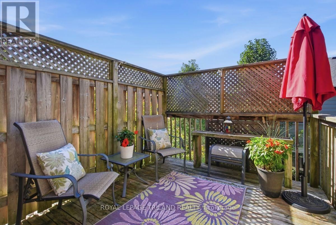
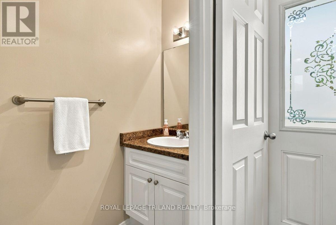
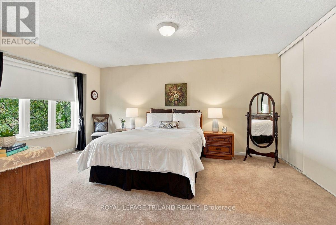
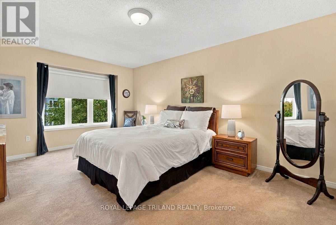
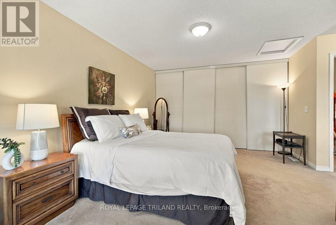
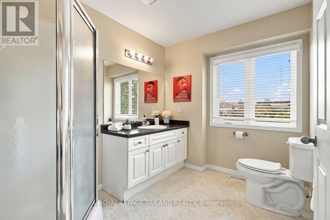
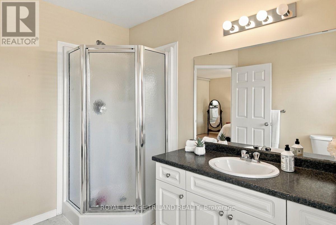
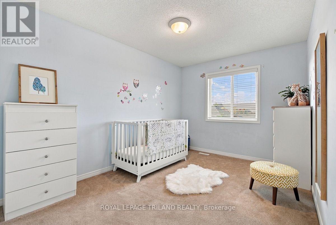
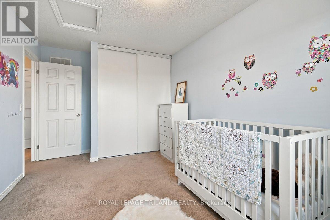
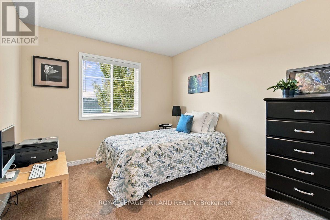
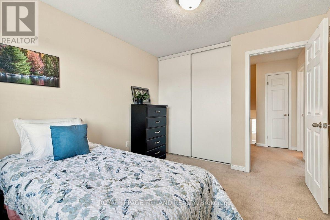
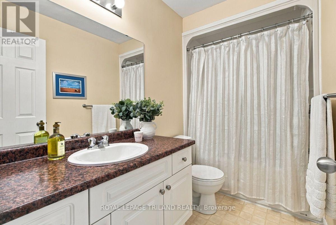
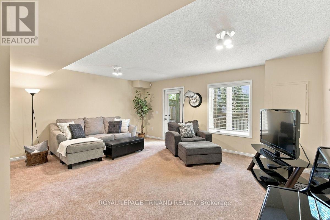
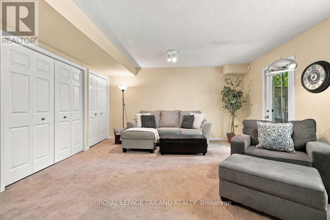
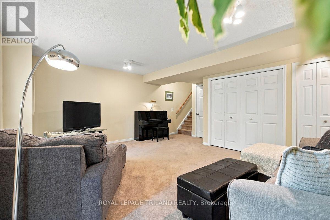
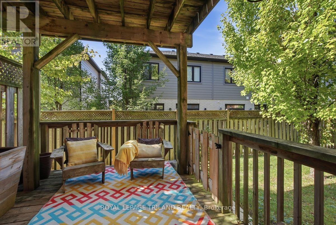
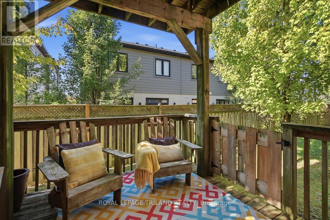
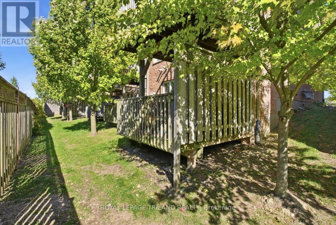
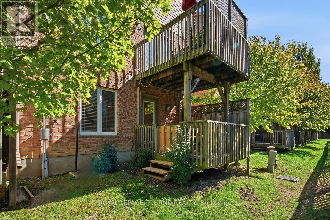
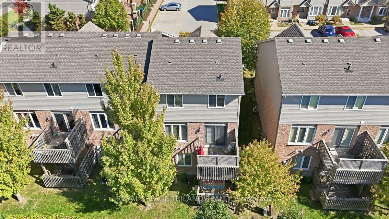
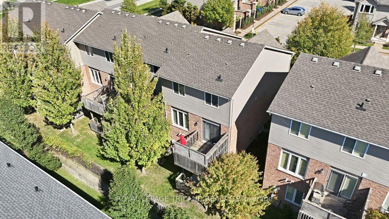
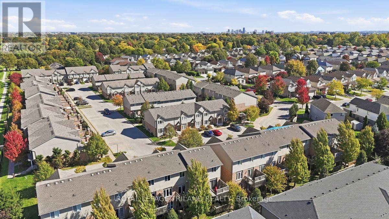
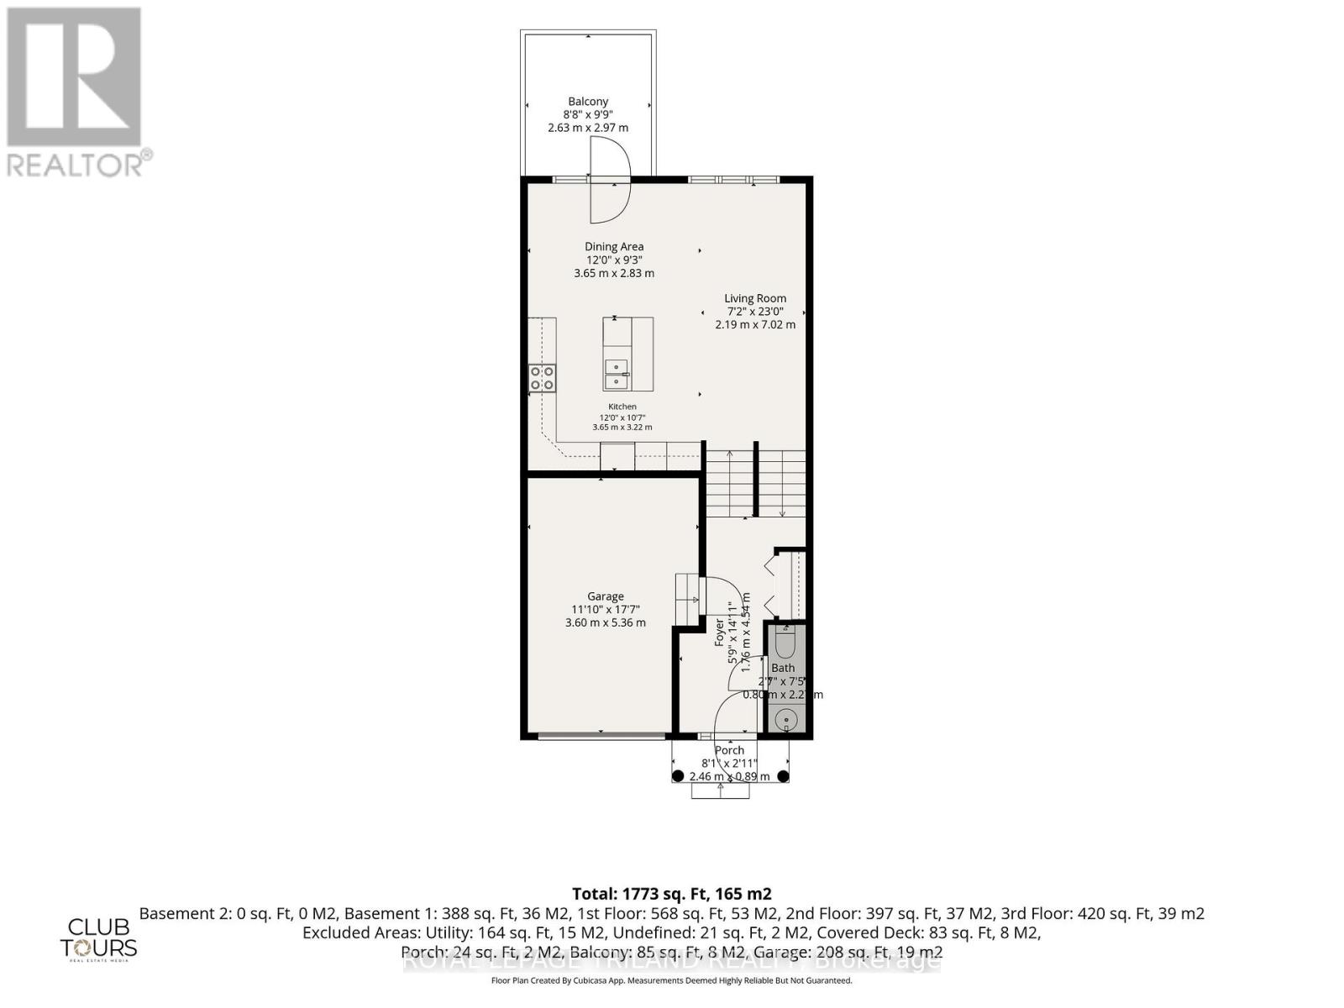
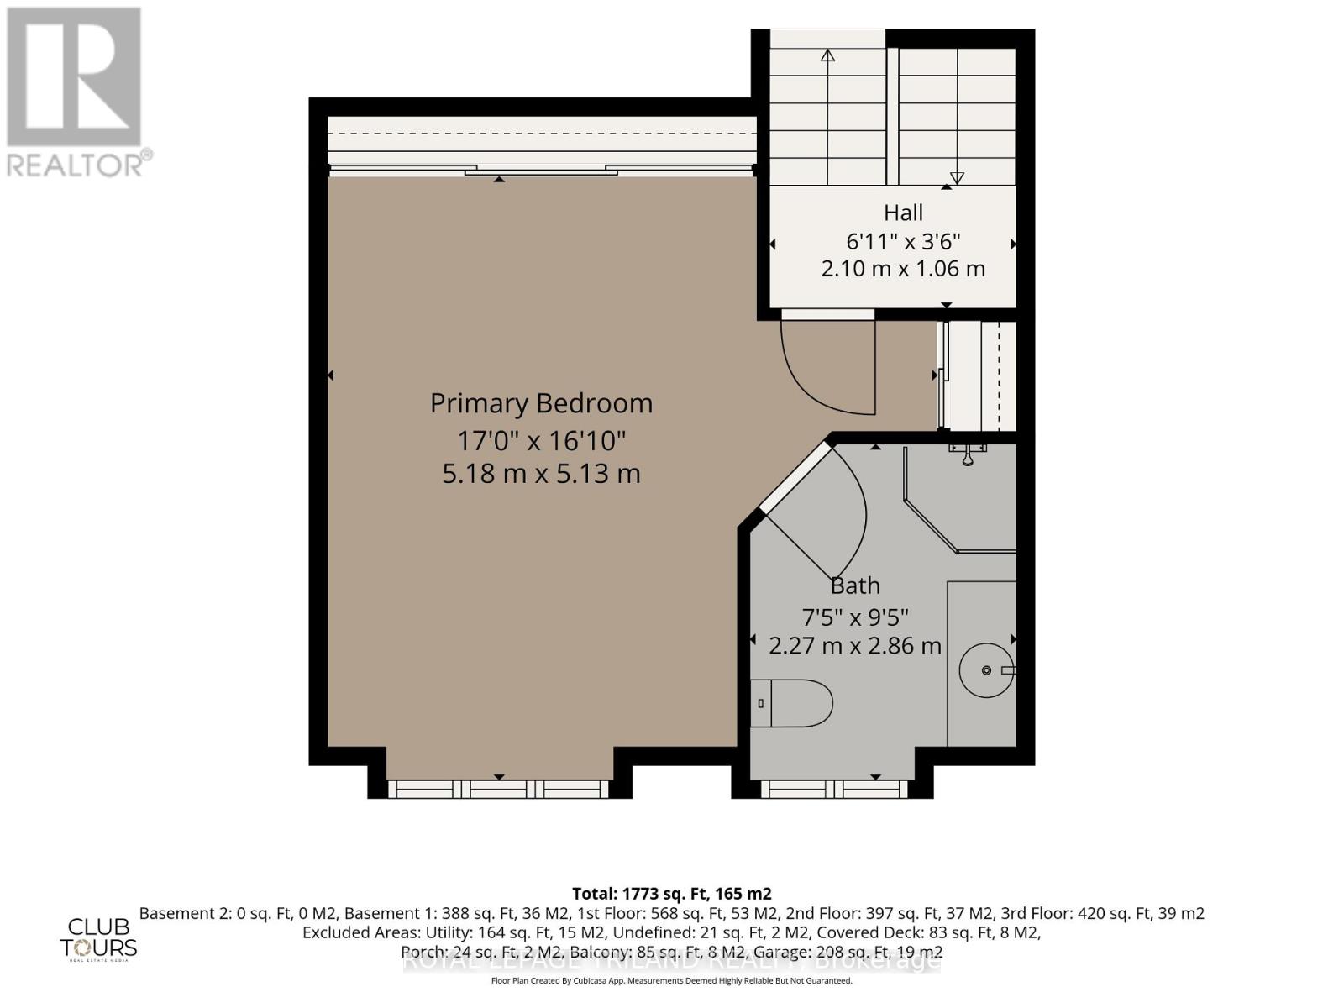
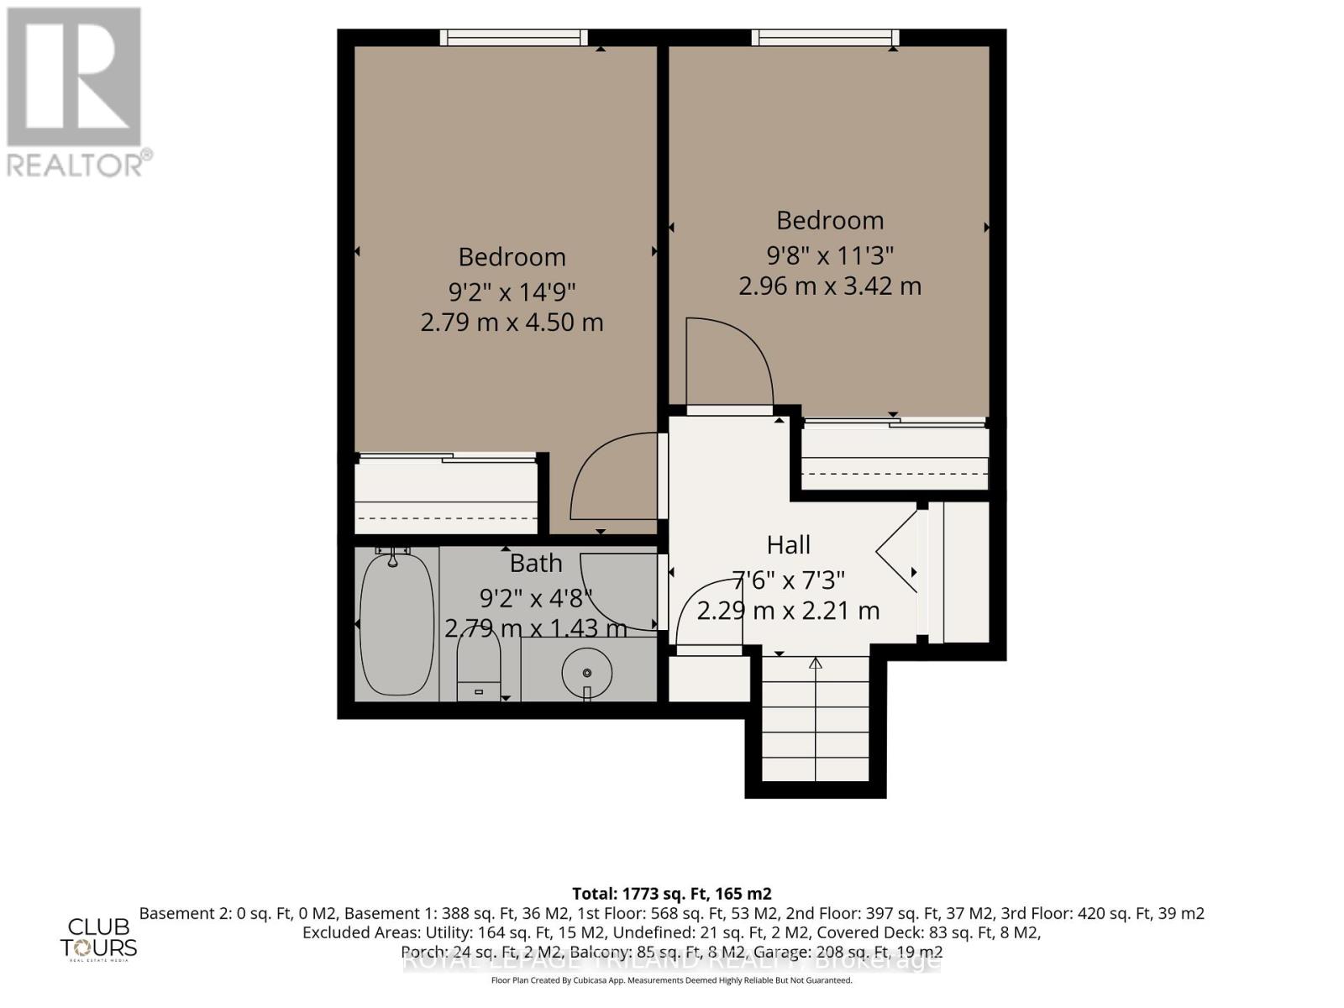
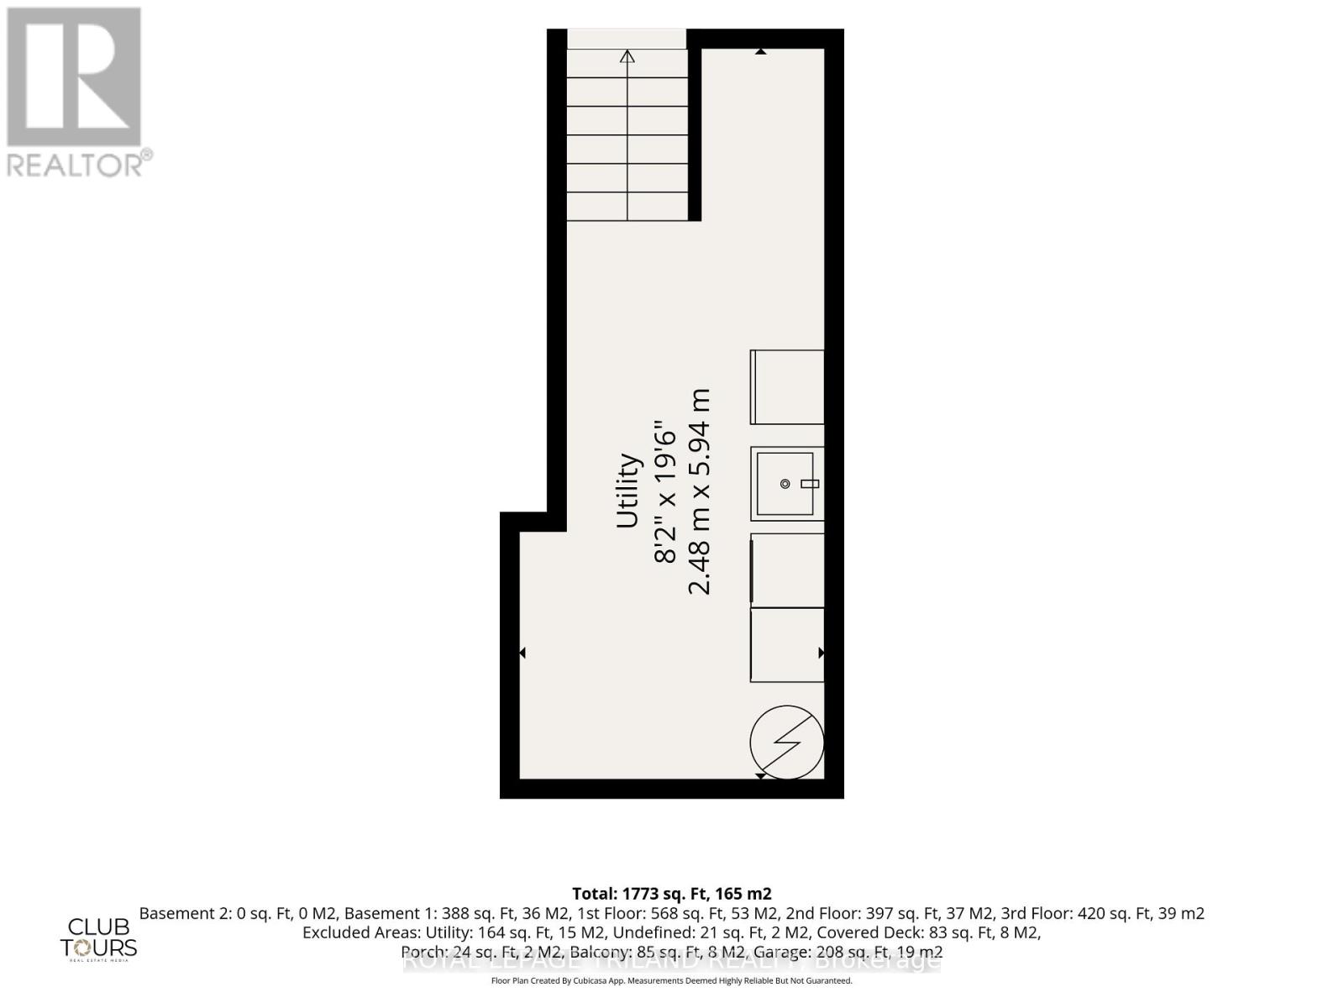
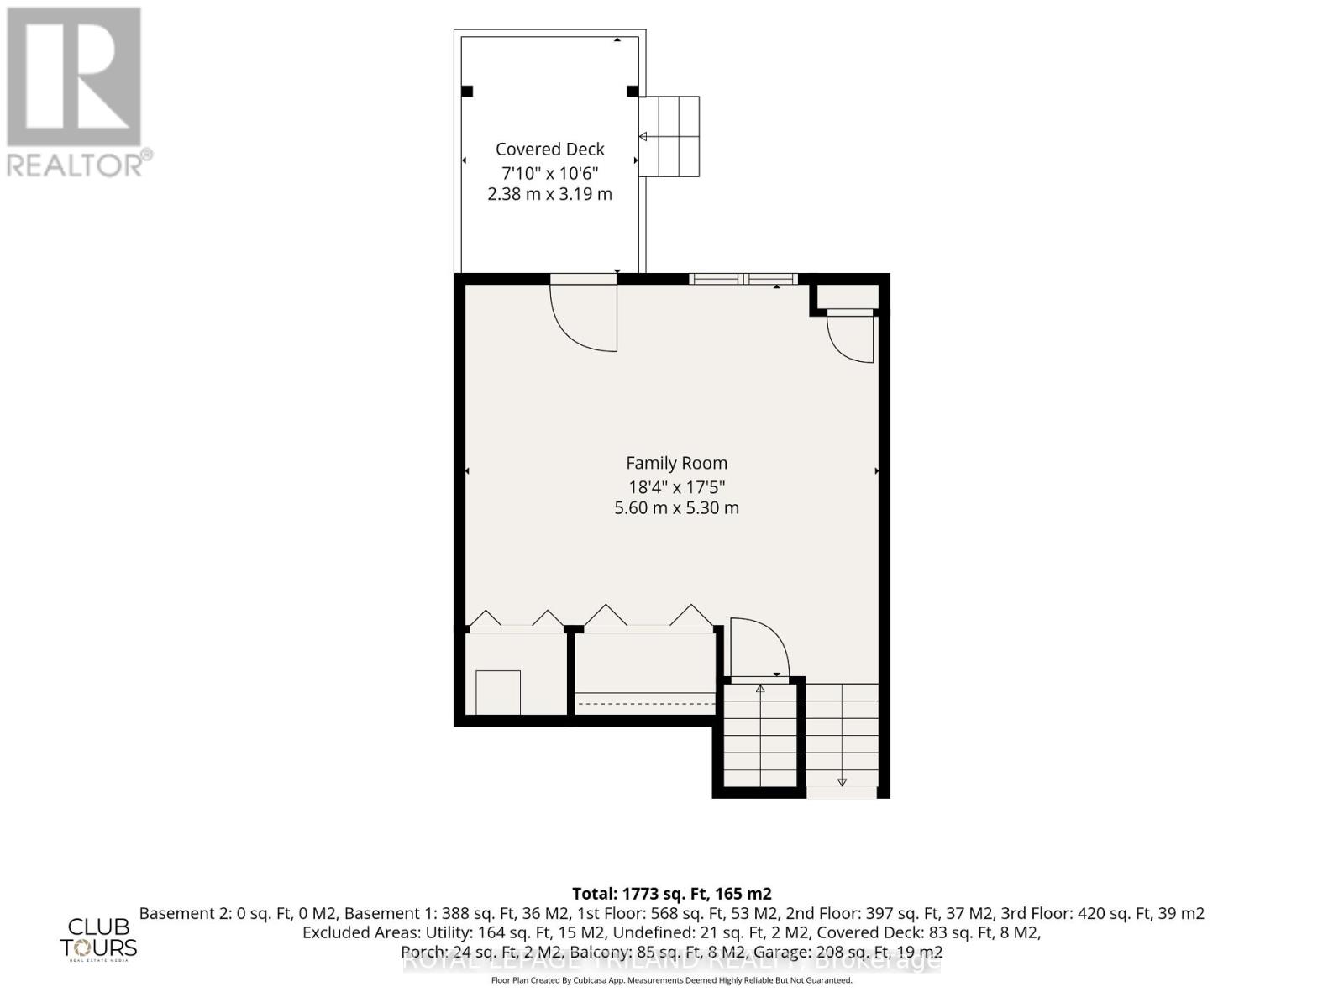
$433.90 MonthlyRare corner unit with garage! Welcome to this spacious townhome offering an exceptional single-family home alternative in a premium Northwest London location. Situated on a desirable end lot, this property is much larger than many of the other, garage-free units in the complex. Key highlights include an attached garage with secure inside entry, a full walk-out lower level, and two separate private outdoor living spaces. The open-concept main floor features a beautiful kitchen layout with granite counters, breakfast bar and dining area. New french patio doors directly off the kitchen lead to your private upper deck, creating a bright atmosphere and easy access for barbecues and outdoor dining. All appliances are included, making this home completely move-in ready. The floor plan provides excellent separation between the bedrooms. One floor features two generous bedrooms with deep closets and a full four-piece bathroom, ideal for family, guests, or a home office. An entire floor second is dedicated strictly to your primary bedroom retreat, featuring double closets and its own spacious ensuite bathroom. The finished lower level adds even more living space. This bright family room features large windows and a direct walk-out to your second private outdoor patio with grassy/garden area. Enjoy the convenience of having your own garage and parking space right at your door, offering safety and ease through all seasons. Ideally located in a beautifully landscaped Hyde Park community, you are minutes from Western University, University Hospital, Masonville Mall, , schools, parks, and steps to a major transit stop. With its spacious layout, beautiful finishes, garage, corner privacy, and two outdoor spaces, this property delivers unmatched comfort and value. (id:60297)
Open House
This property has open houses!
2:00 pm
Ends at:4:00 pm
Property Details
| MLS® Number | X14030342 |
| Property Type | Single Family |
| Community Name | North I |
| AmenitiesNearBy | Park, Place Of Worship, Public Transit, Schools |
| CommunityFeatures | Pets Allowed With Restrictions |
| EquipmentType | Water Heater |
| Features | Sump Pump |
| ParkingSpaceTotal | 2 |
| RentalEquipmentType | Water Heater |
| Structure | Deck |
Building
| BathroomTotal | 3 |
| BedroomsAboveGround | 3 |
| BedroomsTotal | 3 |
| Appliances | Garage Door Opener Remote(s), Dishwasher, Dryer, Stove, Washer, Refrigerator |
| BasementDevelopment | Finished |
| BasementType | Full (finished) |
| CoolingType | Central Air Conditioning |
| ExteriorFinish | Brick, Aluminum Siding |
| HalfBathTotal | 1 |
| HeatingFuel | Natural Gas |
| HeatingType | Forced Air |
| StoriesTotal | 2 |
| SizeInterior | 1200 - 1399 Sqft |
| Type | Row / Townhouse |
Parking
| Attached Garage | |
| Garage |
Land
| Acreage | No |
| LandAmenities | Park, Place Of Worship, Public Transit, Schools |
| LandscapeFeatures | Landscaped |
Rooms
| Level | Type | Length | Width | Dimensions |
|---|---|---|---|---|
| Second Level | Primary Bedroom | 5.18 m | 5.13 m | 5.18 m x 5.13 m |
| Third Level | Bedroom 2 | 2.79 m | 4.5 m | 2.79 m x 4.5 m |
| Third Level | Bedroom 3 | 2.96 m | 3.42 m | 2.96 m x 3.42 m |
| Main Level | Foyer | 1.76 m | 4.54 m | 1.76 m x 4.54 m |
| Main Level | Kitchen | 3.65 m | 3.22 m | 3.65 m x 3.22 m |
| Main Level | Living Room | 2.19 m | 7.02 m | 2.19 m x 7.02 m |
| Main Level | Dining Room | 3.65 m | 2.83 m | 3.65 m x 2.83 m |
https://www.realtor.ca/real-estate/30398787/68-1600-mickleborough-drive-london-north-north-i-north-i
Interested?
Contact us for more information
Sophia Fortier
Salesperson
103-240 Waterloo Street
London, Ontario N6B 2N4

The trademarks REALTOR®, REALTORS®, and the REALTOR® logo are controlled by The Canadian Real Estate Association (CREA) and identify real estate professionals who are members of CREA. The trademarks MLS®, Multiple Listing Service® and the associated logos are owned by The Canadian Real Estate Association (CREA) and identify the quality of services provided by real estate professionals who are members of CREA. The trademark DDF® is owned by The Canadian Real Estate Association (CREA) and identifies CREA's Data Distribution Facility (DDF®)
October 14 2026 01:21:27
Royal LePage Triland Realty
THINKING OF SELLING or BUYING?
We Get You Moving!
Contact Us

About Steve & Julia
With over 40 years of combined experience, we are dedicated to helping you find your dream home with personalized service and expertise.
© 2026 Wiggett Properties. All Rights Reserved. | Made with ❤️ by Jet Branding