69 - 348 Cameron Street, St. Clair, Ontario N0N 1G0 (29940359)
69 - 348 Cameron Street St. Clair, Ontario N0N 1G0

$229,900Maintenance, Water, Parking
$280 Monthly
Maintenance, Water, Parking
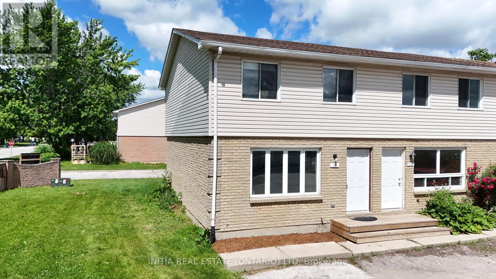
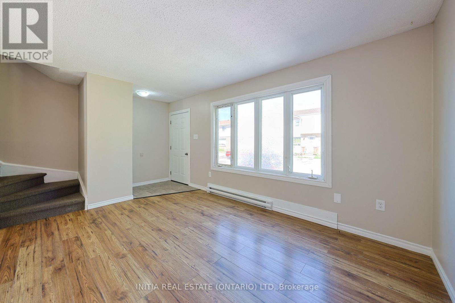
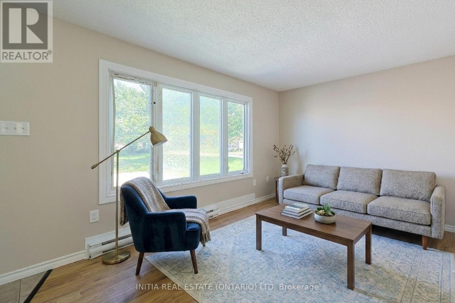
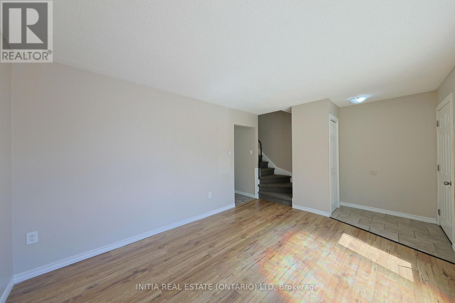
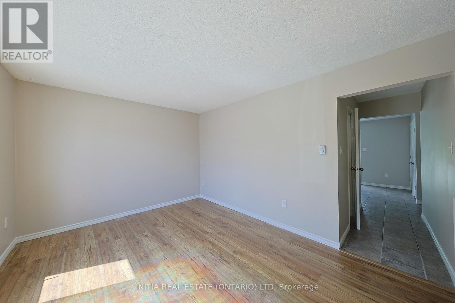
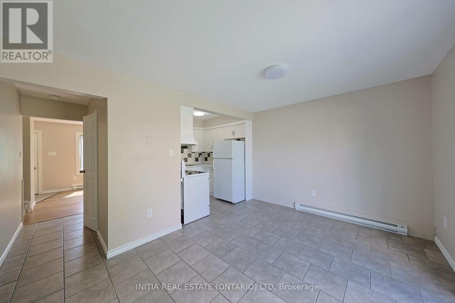
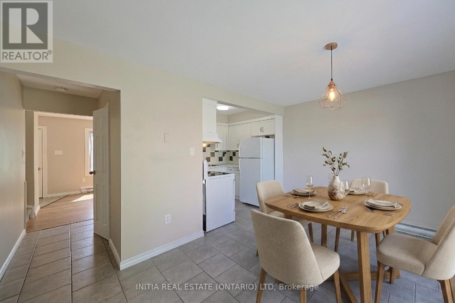
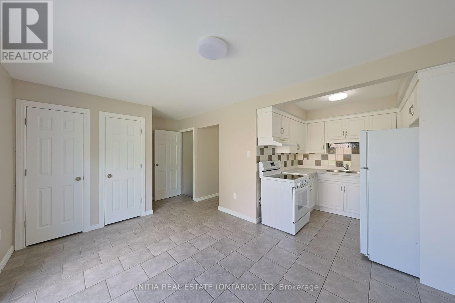
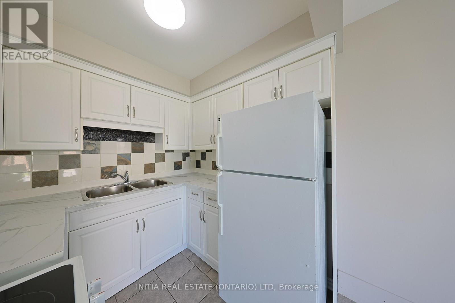
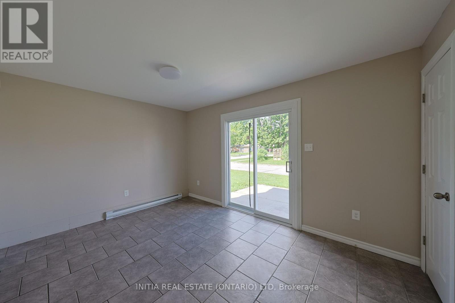
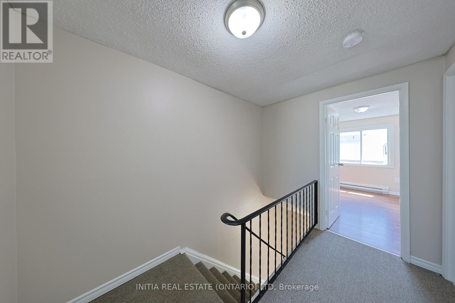
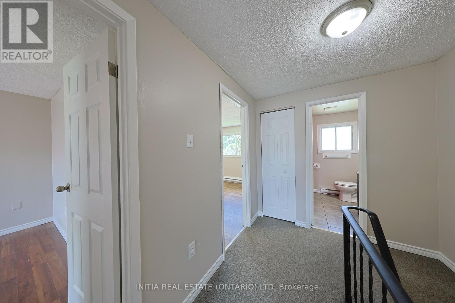
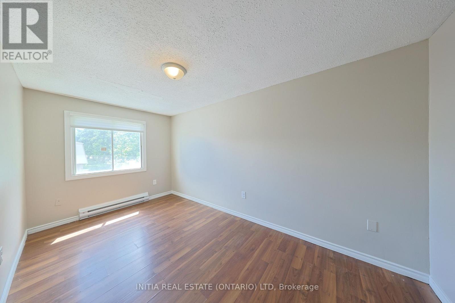
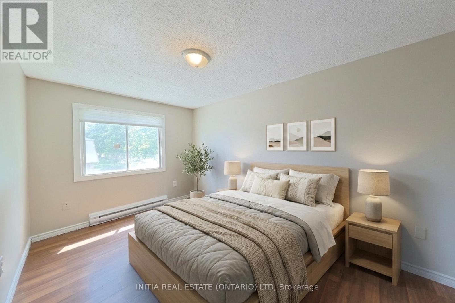
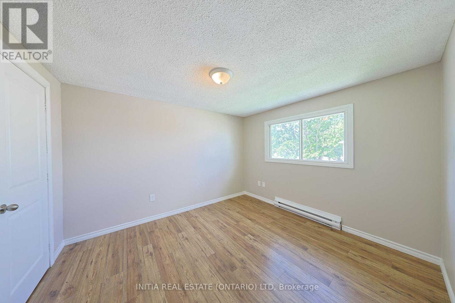
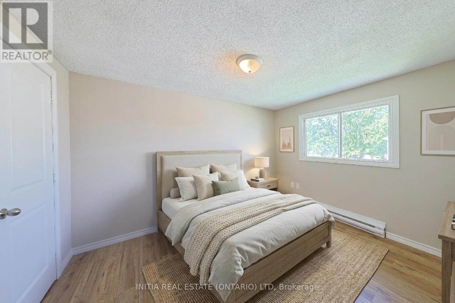
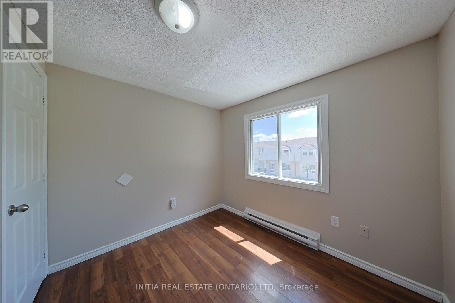
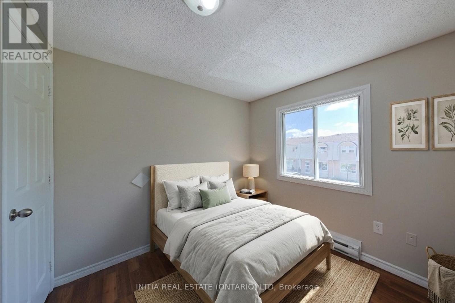
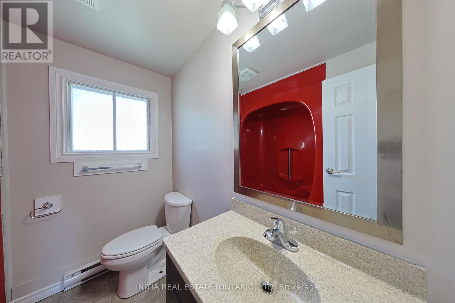
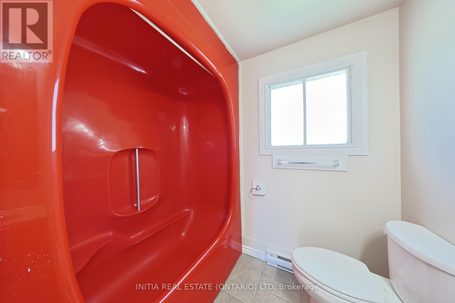
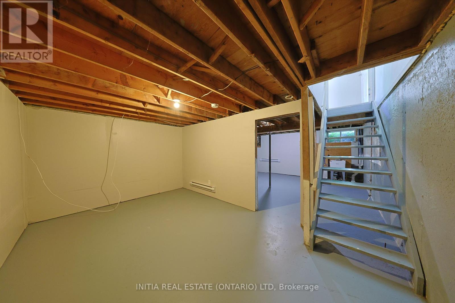
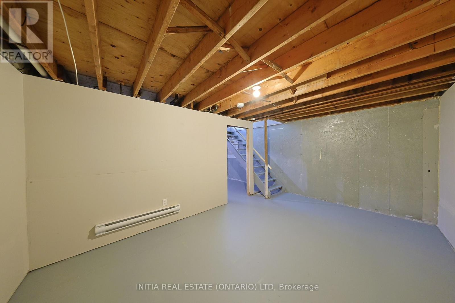
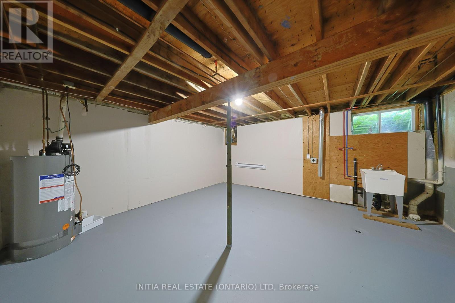
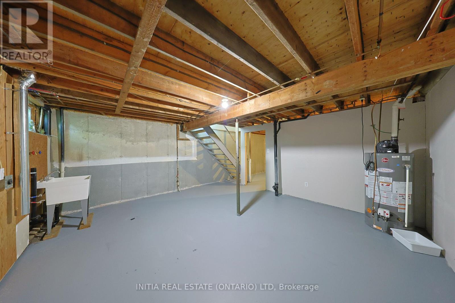
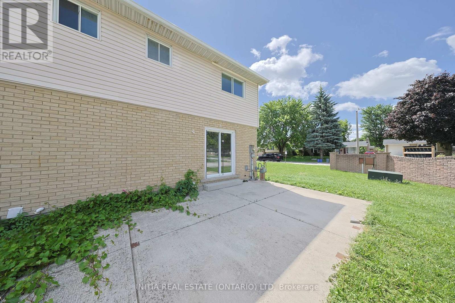
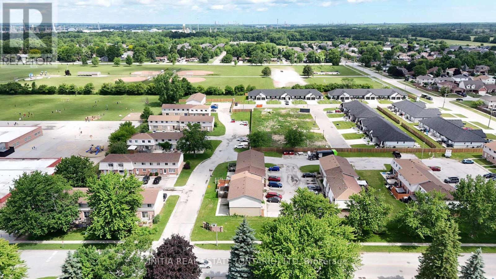
$280 MonthlyRare corner end-unit townhome! Perfect for first-time homebuyers, investors, or anyone looking to upsize into a fantastic, highly walkable neighbourhood. This beautifully laid-out 2-storey home offers 3 spacious bedrooms, 1.5 bathrooms, and impressive closet throughout the main floor and upstairs. The bright main floor boasts a highly sought-after, open-concept kitchen and dining area. You'll love the functional kitchen, complete with a dedicated pantry for all your storage needs, and a dining area that offers a seamless walkout to the back deck. From there, step out to a large cement patio perfect for summer BBQs, entertaining, or relaxing. Downstairs, the partially finished basement is ready for your personal touches and comes equipped with laundry hookups. Situated just steps away from Colonel Cameron Public School, Corunna Athletic Park, and everyday amenities. (id:60297)
Property Details
| MLS® Number | X13477502 |
| Property Type | Single Family |
| Community Name | St. Clair |
| AmenitiesNearBy | Park, Schools |
| CommunityFeatures | Pets Allowed With Restrictions |
| EquipmentType | Water Heater |
| ParkingSpaceTotal | 1 |
| RentalEquipmentType | Water Heater |
| Structure | Patio(s) |
Building
| BathroomTotal | 2 |
| BedroomsAboveGround | 3 |
| BedroomsTotal | 3 |
| Age | 31 To 50 Years |
| Appliances | Water Meter, Stove, Refrigerator |
| BasementDevelopment | Partially Finished |
| BasementType | Full (partially Finished) |
| CoolingType | None |
| ExteriorFinish | Brick, Vinyl Siding |
| HalfBathTotal | 1 |
| HeatingFuel | Electric |
| HeatingType | Baseboard Heaters |
| StoriesTotal | 2 |
| SizeInterior | 800 - 899 Sqft |
| Type | Row / Townhouse |
Parking
| No Garage |
Land
| Acreage | No |
| LandAmenities | Park, Schools |
| ZoningDescription | Rm1-1 |
Rooms
| Level | Type | Length | Width | Dimensions |
|---|---|---|---|---|
| Second Level | Bathroom | 2.13 m | 2.07 m | 2.13 m x 2.07 m |
| Second Level | Bedroom | 3.11 m | 3.63 m | 3.11 m x 3.63 m |
| Second Level | Bedroom | 4.48 m | 2.44 m | 4.48 m x 2.44 m |
| Second Level | Bedroom | 3.41 m | 2.8 m | 3.41 m x 2.8 m |
| Basement | Utility Room | 5.12 m | 4.88 m | 5.12 m x 4.88 m |
| Basement | Recreational, Games Room | 5.09 m | 3.26 m | 5.09 m x 3.26 m |
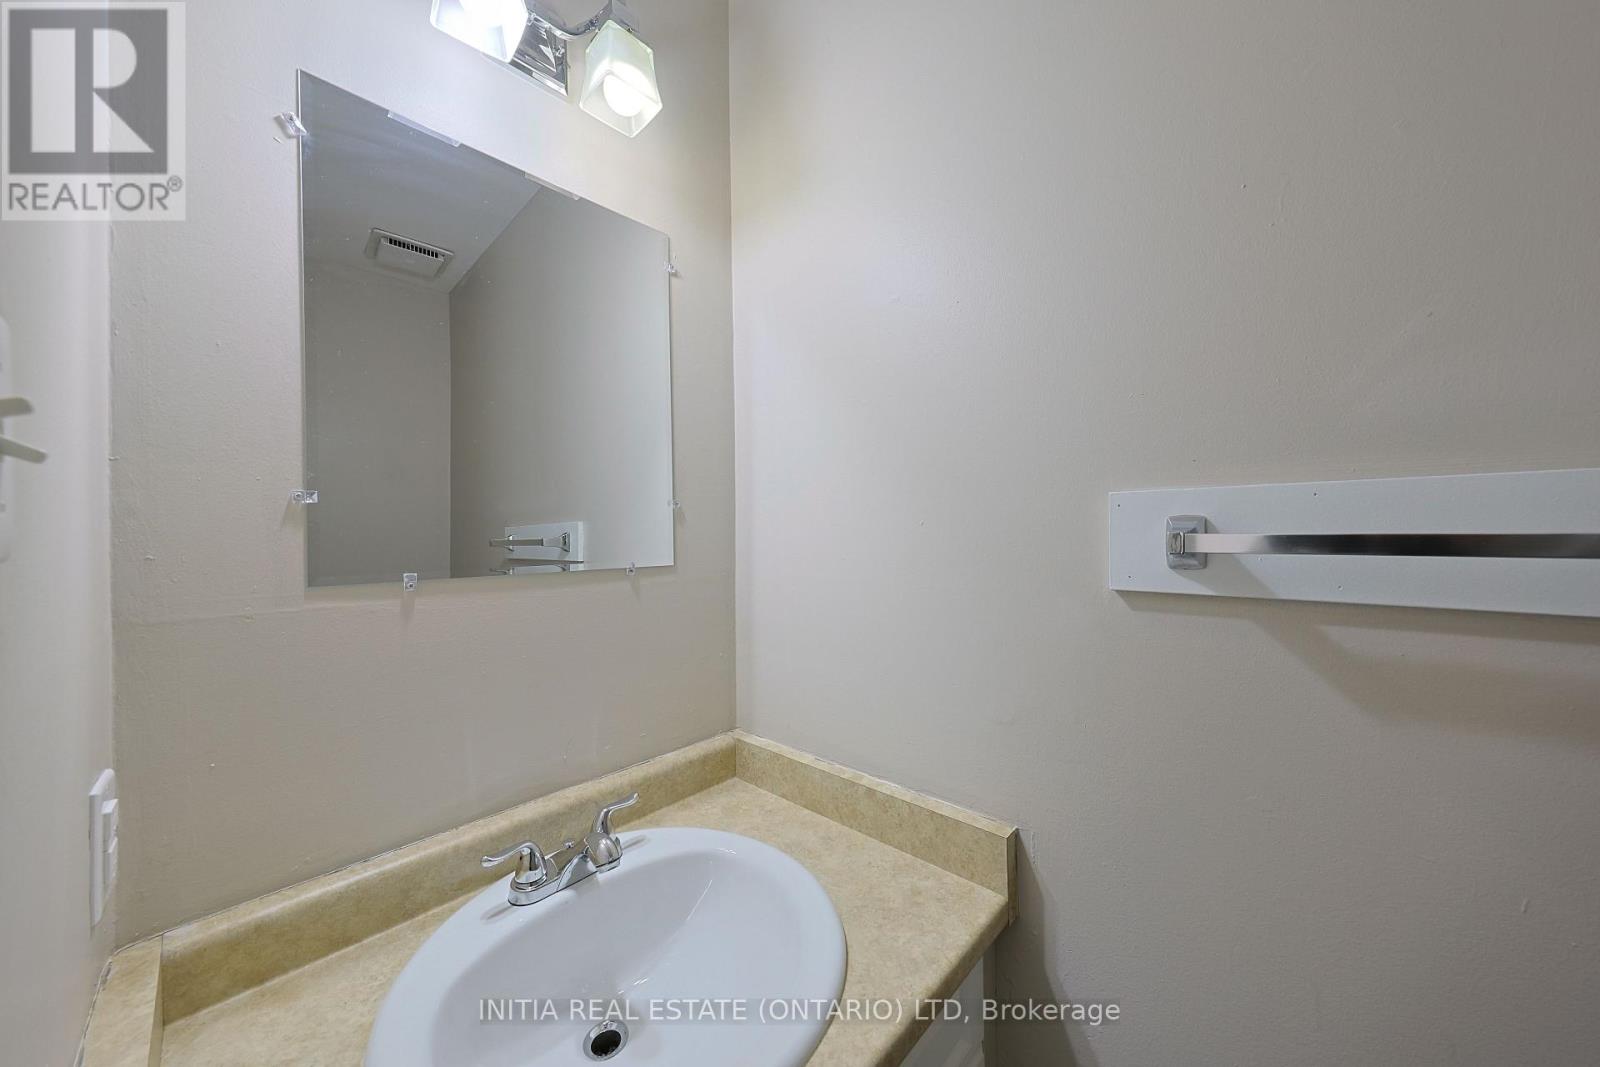
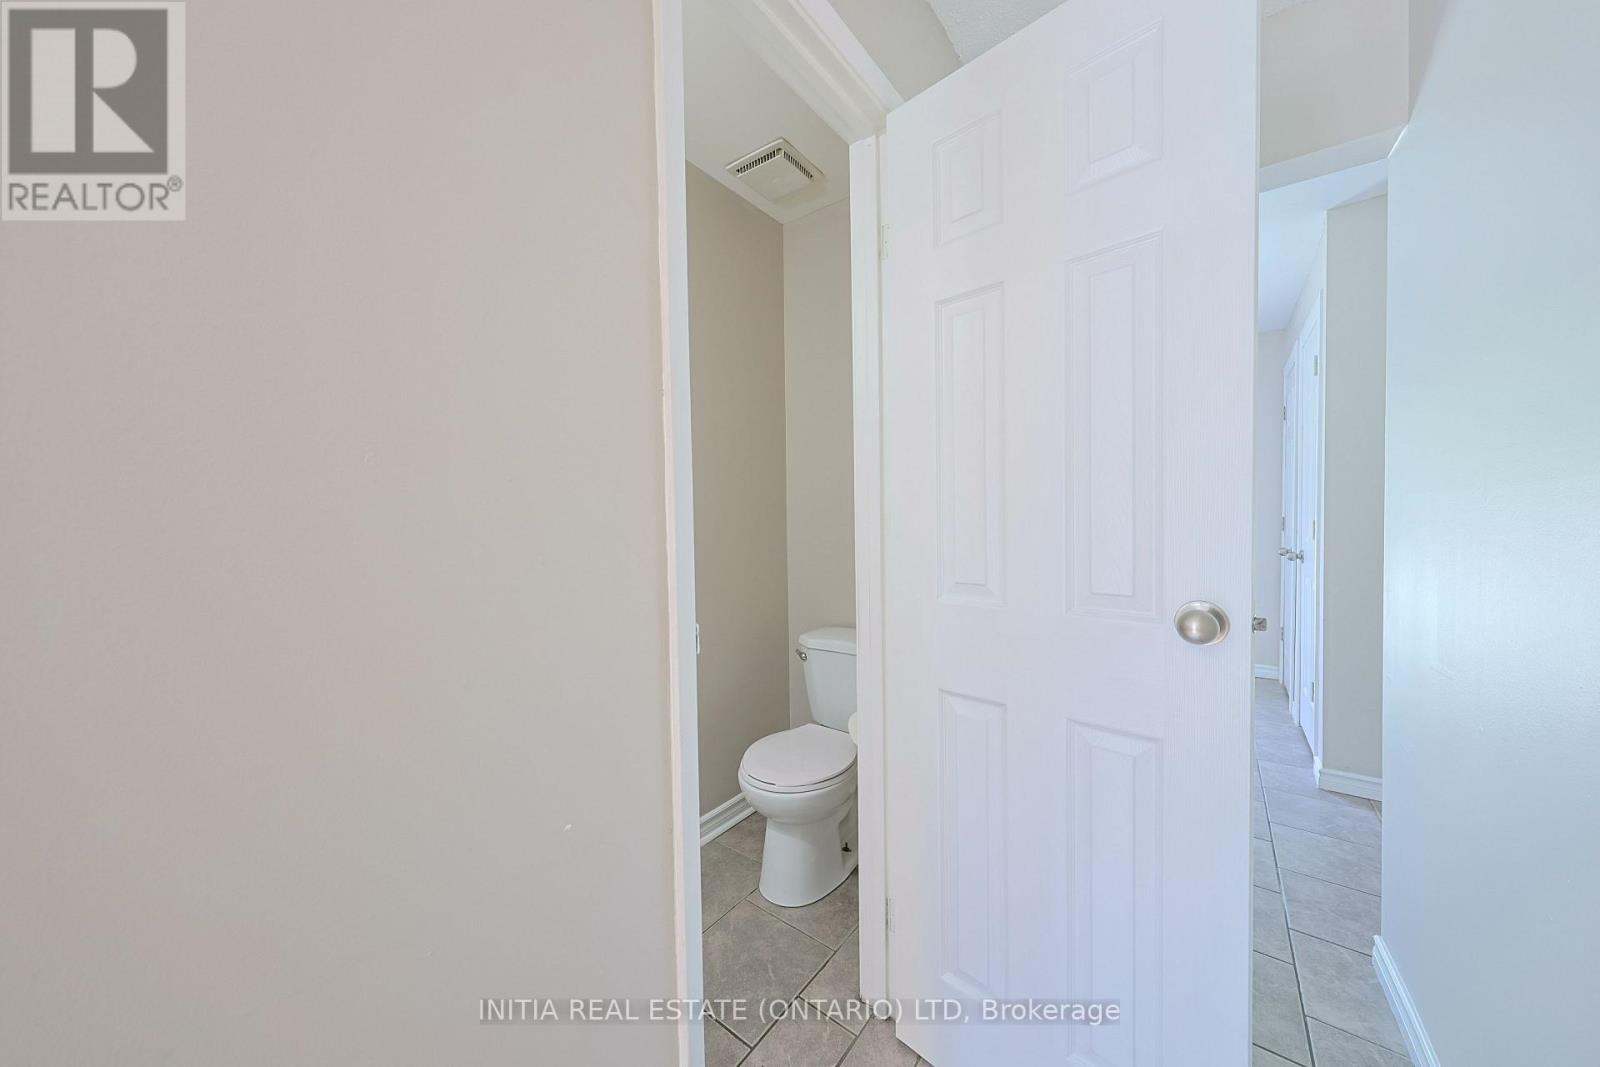
| Main Level | Bathroom | 2.04 m | 0.79 m | 2.04 m x 0.79 m |
| Main Level | Dining Room | 4.27 m | 3.05 m | 4.27 m x 3.05 m |
| Main Level | Kitchen | 2.26 m | 2.13 m | 2.26 m x 2.13 m |
| Main Level | Living Room | 3.26 m | 4.21 m | 3.26 m x 4.21 m |
| Main Level | Foyer | 1.43 m | 1.22 m | 1.43 m x 1.22 m |
https://www.realtor.ca/real-estate/29940359/69-348-cameron-street-st-clair-st-clair
Interested?
Contact us for more information
Katie Fleischer
Salesperson
795 Exmouth Street
Sarnia, Ontario N7T 7B7

The trademarks REALTOR®, REALTORS®, and the REALTOR® logo are controlled by The Canadian Real Estate Association (CREA) and identify real estate professionals who are members of CREA. The trademarks MLS®, Multiple Listing Service® and the associated logos are owned by The Canadian Real Estate Association (CREA) and identify the quality of services provided by real estate professionals who are members of CREA. The trademark DDF® is owned by The Canadian Real Estate Association (CREA) and identifies CREA's Data Distribution Facility (DDF®)
July 13 2026 11:51:08
Initia Real Estate (Ontario) Ltd
THINKING OF SELLING or BUYING?
We Get You Moving!
Contact Us

About Steve & Julia
With over 40 years of combined experience, we are dedicated to helping you find your dream home with personalized service and expertise.
© 2026 Wiggett Properties. All Rights Reserved. | Made with ❤️ by Jet Branding