6919 Raleigh Boulevard, London South (South V), Ontario N6K 5B6 (30110279)
6919 Raleigh Boulevard London South, Ontario N6K 5B6

$1,055,000
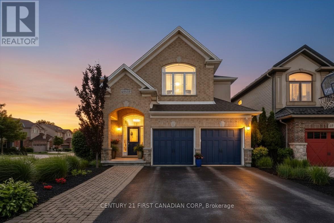
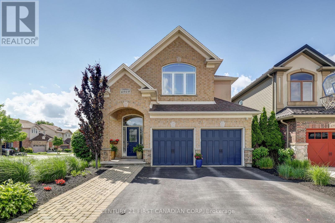
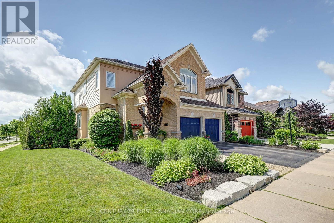
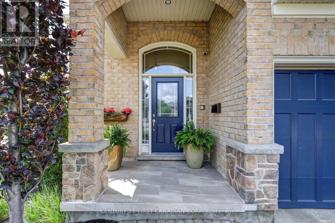
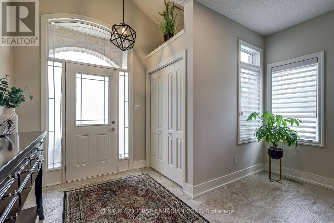
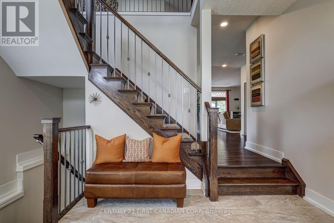
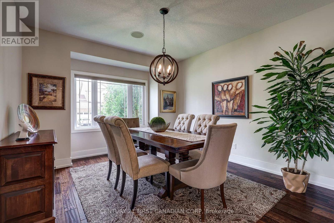
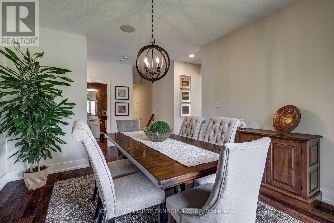
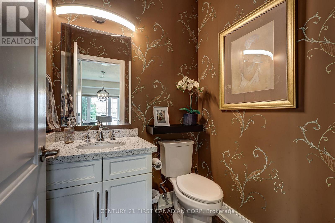
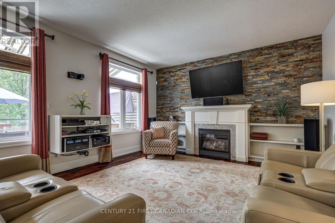
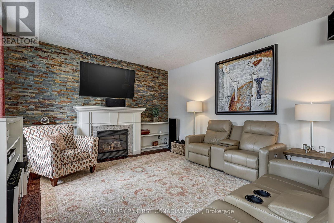
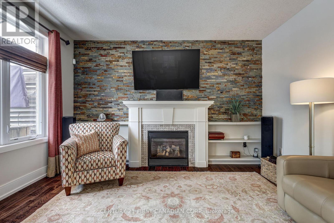
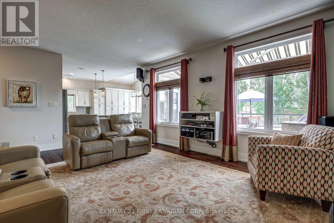
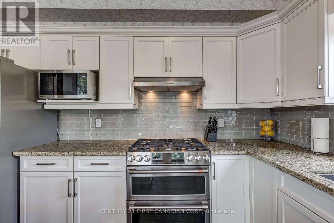
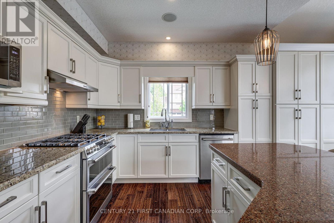
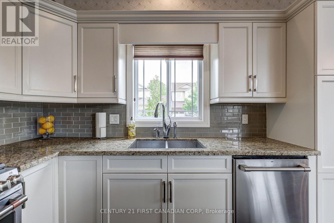
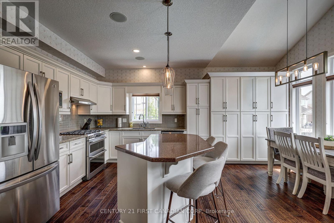
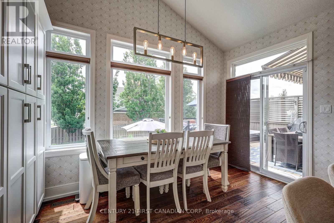
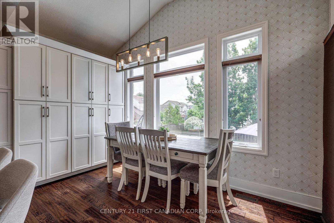
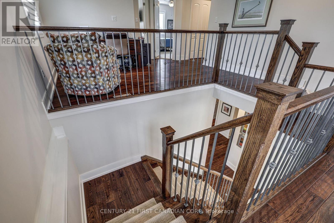
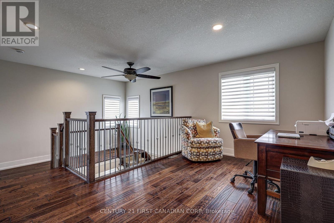
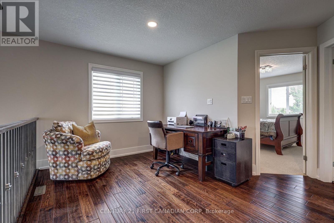
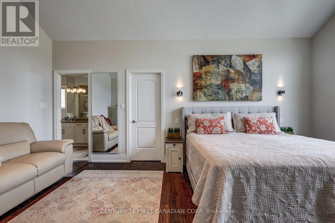
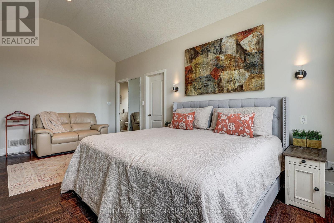
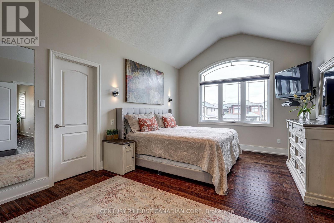
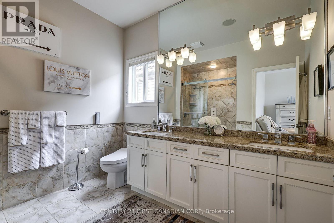
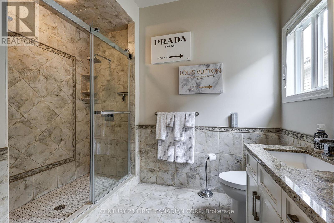
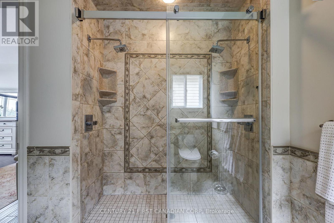
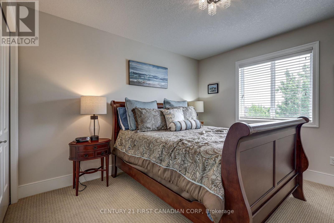
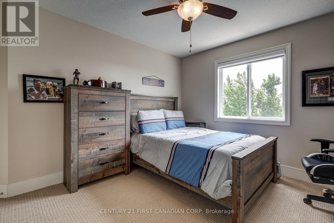
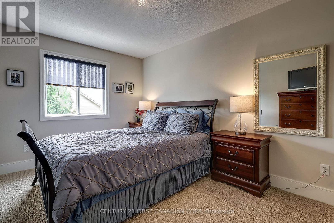
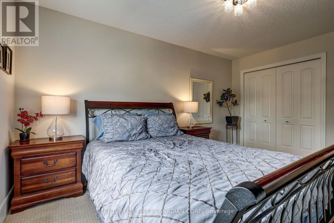
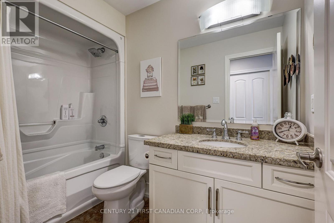
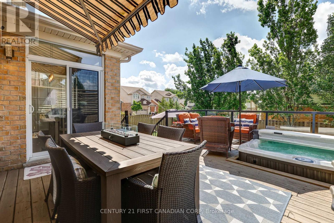
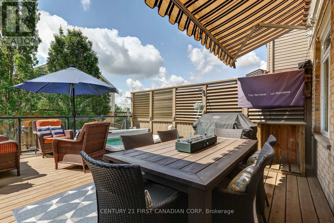
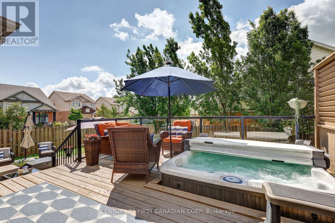
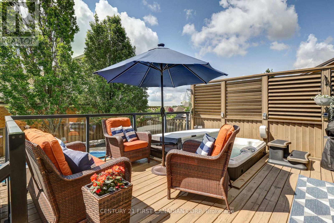
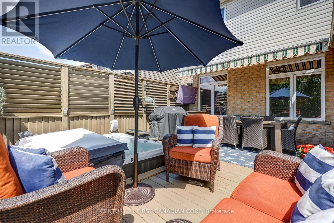
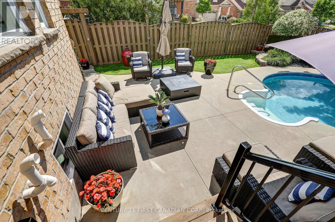
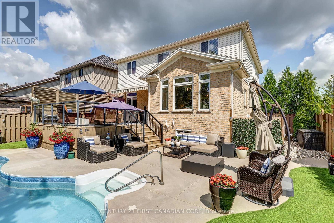
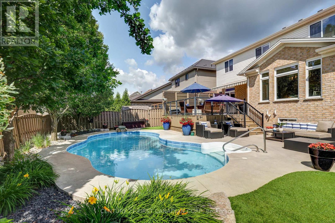
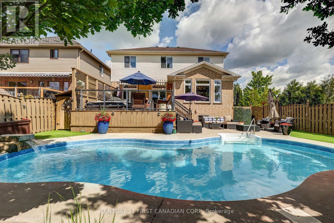
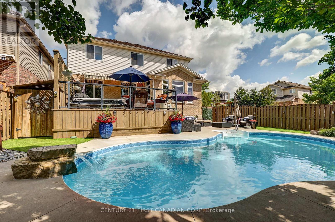
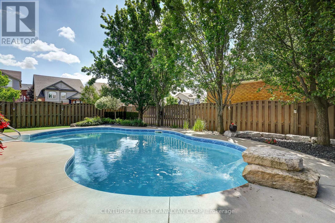
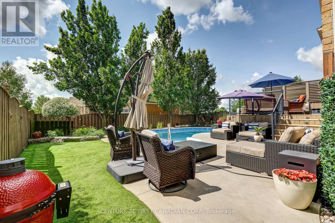
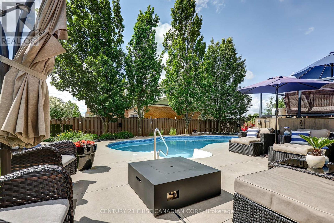
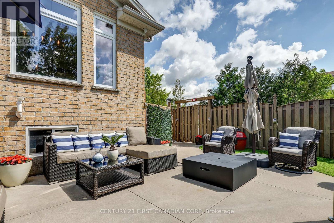
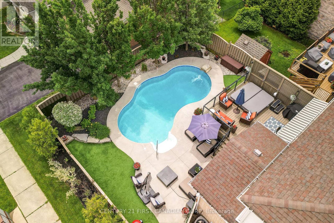
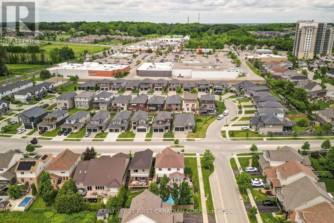
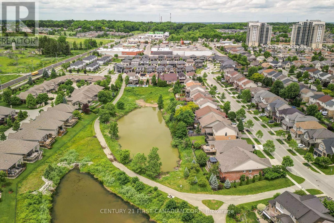
Welcome to 6919 Raleigh Blvd, where elevated family living meets resort-style fun in the heart of Talbot Village, one of London's most desirable communities. From the moment you step into the grand foyer, you'll know this home is something special. Heated floors welcome you in, while the thoughtfully designed main level delivers everything a busy family needs, with formal dining, main-floor laundry, a 2pc bath, ceiling speakers throughout, and a spacious living room anchored by a cozy gas fireplace. At the centre of it all? A chef-inspired kitchen featuring extensive cabinetry, premium stainless steel appliances, and a GE Café stove and dishwasher. Whether you're preparing a weeknight dinner or hosting the whole crew, this is a space built to be enjoyed. Upstairs, the home keeps delivering with a second living space and four generous bedrooms. The primary retreat is a standout, featuring vaulted ceilings and a spa-inspired ensuite with dual shower heads-your own place to unwind at the end of the day. But then you step outside...And lifestyle upgrade really begins. The professionally designed backyard is your own private resort, complete with a heated saltwater pool, Jacuzzi hot tub, premium concrete hardscaping, and artificial turf. It's made for pool days, backyard dinners, entertaining friends, or simply kicking back and enjoying your own private escape. And when you're ready to venture out, Talbot Village puts you close to parks, schools, walking trails, shopping, and major amenities.Luxury. Lifestyle. Location. And a backyard you'll never want to leave. 6919 Raleigh Blvd - Talbot Village, London. Come see why summer looks better from here. (id:60297)
Open House
This property has open houses!
2:00 pm
Ends at:4:00 pm
Property Details
| MLS® Number | X13634478 |
| Property Type | Single Family |
| Community Name | South V |
| Features | Sump Pump |
| ParkingSpaceTotal | 4 |
| PoolFeatures | Salt Water Pool |
| PoolType | Inground Pool |
Building
| BathroomTotal | 3 |
| BedroomsAboveGround | 4 |
| BedroomsTotal | 4 |
| Amenities | Fireplace(s) |
| Appliances | Garburator, Dishwasher, Dryer, Range, Alarm System, Stove, Washer, Refrigerator |
| BasementDevelopment | Partially Finished |
| BasementType | Partial (partially Finished) |
| ConstructionStyleAttachment | Detached |
| CoolingType | Central Air Conditioning |
| ExteriorFinish | Brick, Vinyl Siding |
| FireProtection | Monitored Alarm |
| FireplacePresent | Yes |
| FireplaceTotal | 1 |
| FoundationType | Concrete |
| HalfBathTotal | 1 |
| HeatingFuel | Natural Gas |
| HeatingType | Forced Air |
| StoriesTotal | 2 |
| SizeInterior | 2500 - 3000 Sqft |
| Type | House |
| UtilityWater | Municipal Water |
Parking
| Attached Garage | |
| Garage |
Land
| Acreage | No |
| Sewer | Sanitary Sewer |
| SizeDepth | 114 Ft ,9 In |
| SizeFrontage | 53 Ft ,7 In |
| SizeIrregular | 53.6 X 114.8 Ft |
| SizeTotalText | 53.6 X 114.8 Ft |
| ZoningDescription | R2-1(13)/r4-3(1) |
Rooms
| Level | Type | Length | Width | Dimensions |
|---|---|---|---|---|
| Main Level | Bathroom | 1.5 m | 1.5 m | 1.5 m x 1.5 m |
| Main Level | Dining Room | 4.2 m | 3.73 m | 4.2 m x 3.73 m |
| Main Level | Foyer | 4.07 m | 3.61 m | 4.07 m x 3.61 m |
| Main Level | Kitchen | 4.25 m | 5.4 m | 4.25 m x 5.4 m |
| Main Level | Laundry Room | 1.63 m | 2.53 m | 1.63 m x 2.53 m |
| Main Level | Living Room | 6.1 m | 4.27 m | 6.1 m x 4.27 m |
| Upper Level | Bedroom 3 | 3.58 m | 4.13 m | 3.58 m x 4.13 m |
| Upper Level | Primary Bedroom | 3.76 m | 5.89 m | 3.76 m x 5.89 m |
| Upper Level | Loft | 4.17 m | 3.72 m | 4.17 m x 3.72 m |
| Upper Level | Bathroom | 2.69 m | 1.51 m | 2.69 m x 1.51 m |
| Upper Level | Bathroom | 2.93 m | 2.85 m | 2.93 m x 2.85 m |
| Upper Level | Bedroom | 3.33 m | 4.09 m | 3.33 m x 4.09 m |
| Upper Level | Bedroom 2 | 3.29 m | 4.93 m | 3.29 m x 4.93 m |
https://www.realtor.ca/real-estate/30110279/6919-raleigh-boulevard-london-south-south-v-south-v
Interested?
Contact us for more information
Robert Magier
Salesperson
Diogo Barreira
Salesperson

The trademarks REALTOR®, REALTORS®, and the REALTOR® logo are controlled by The Canadian Real Estate Association (CREA) and identify real estate professionals who are members of CREA. The trademarks MLS®, Multiple Listing Service® and the associated logos are owned by The Canadian Real Estate Association (CREA) and identify the quality of services provided by real estate professionals who are members of CREA. The trademark DDF® is owned by The Canadian Real Estate Association (CREA) and identifies CREA's Data Distribution Facility (DDF®)
August 11 2026 04:31:36
Century 21 First Canadian Corp
THINKING OF SELLING or BUYING?
We Get You Moving!
Contact Us

About Steve & Julia
With over 40 years of combined experience, we are dedicated to helping you find your dream home with personalized service and expertise.
© 2026 Wiggett Properties. All Rights Reserved. | Made with ❤️ by Jet Branding