695 Cameron Road, Dawn-Euphemia (Dawn Euphemia), Ontario N0P 1C0 (30358863)
695 Cameron Road Dawn-Euphemia, Ontario N0P 1C0

$485,000
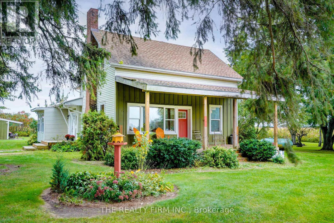
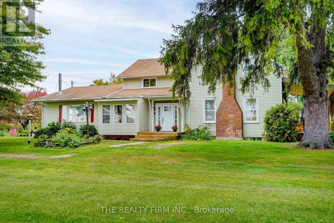
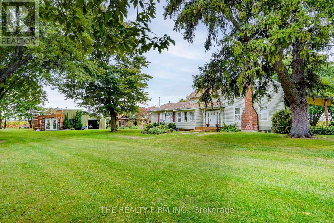
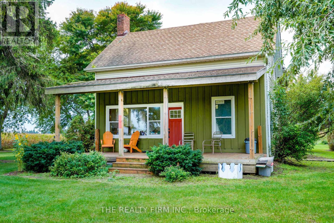
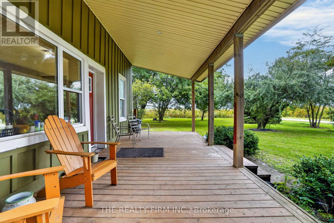
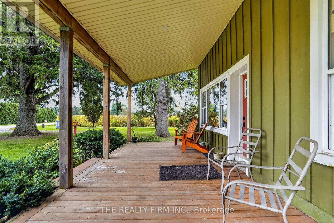
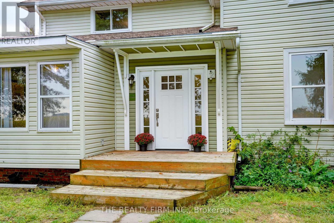
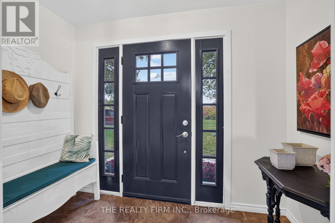
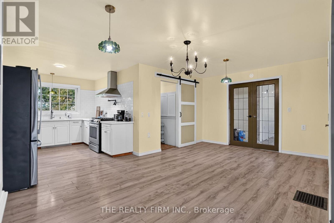
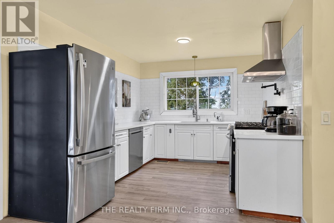
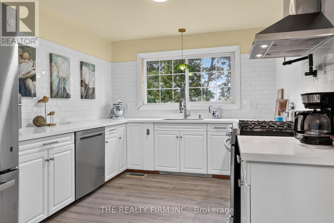
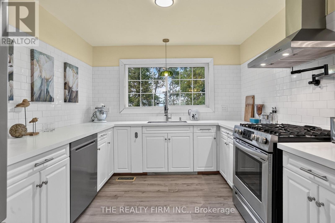
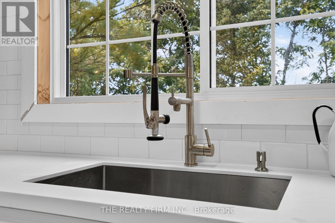
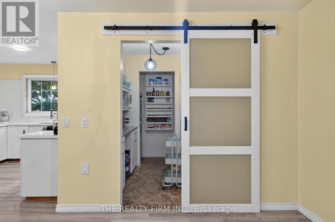
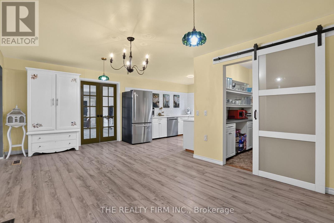
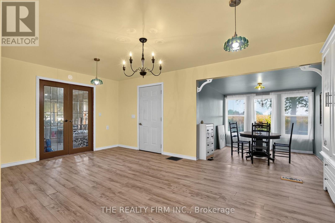
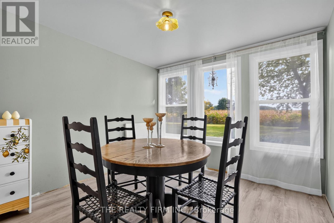
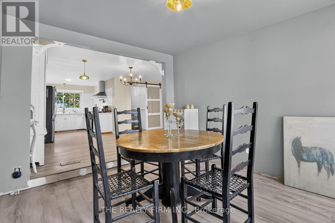
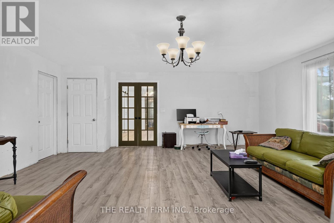
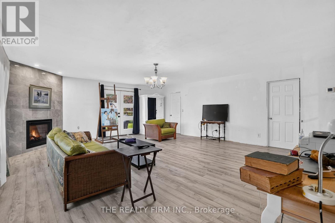
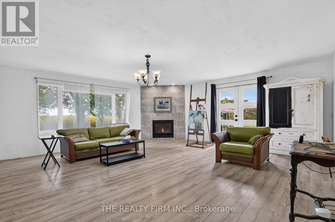
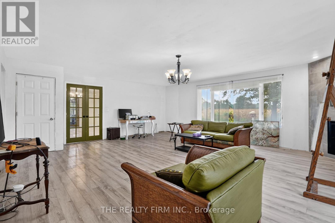
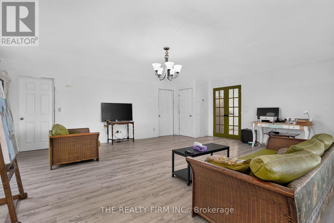
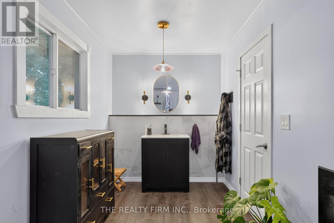
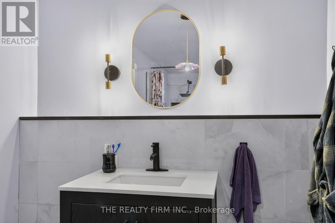
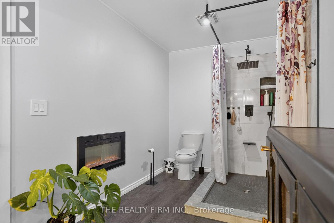
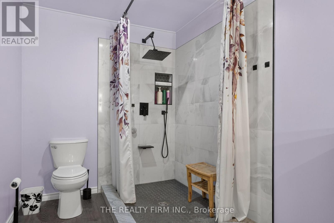
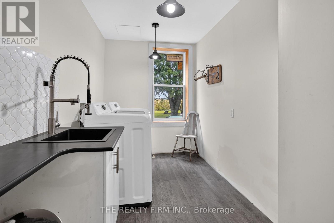
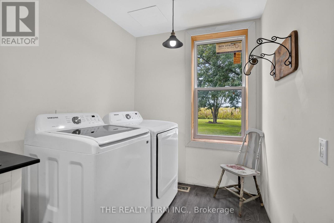
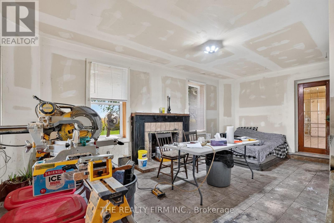
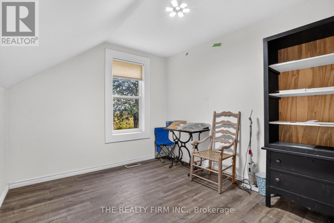
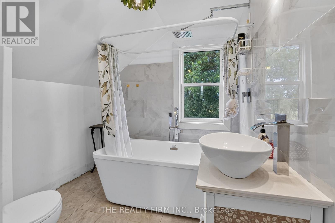
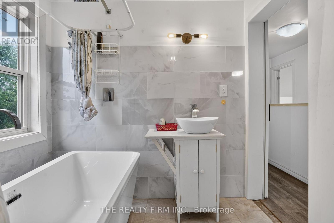
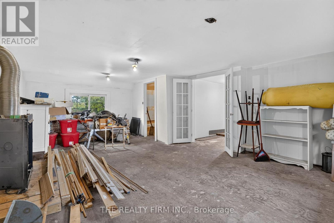
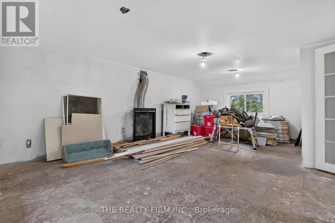
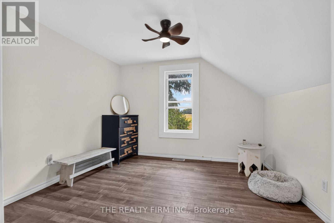
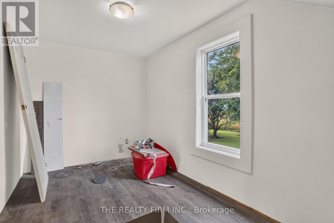
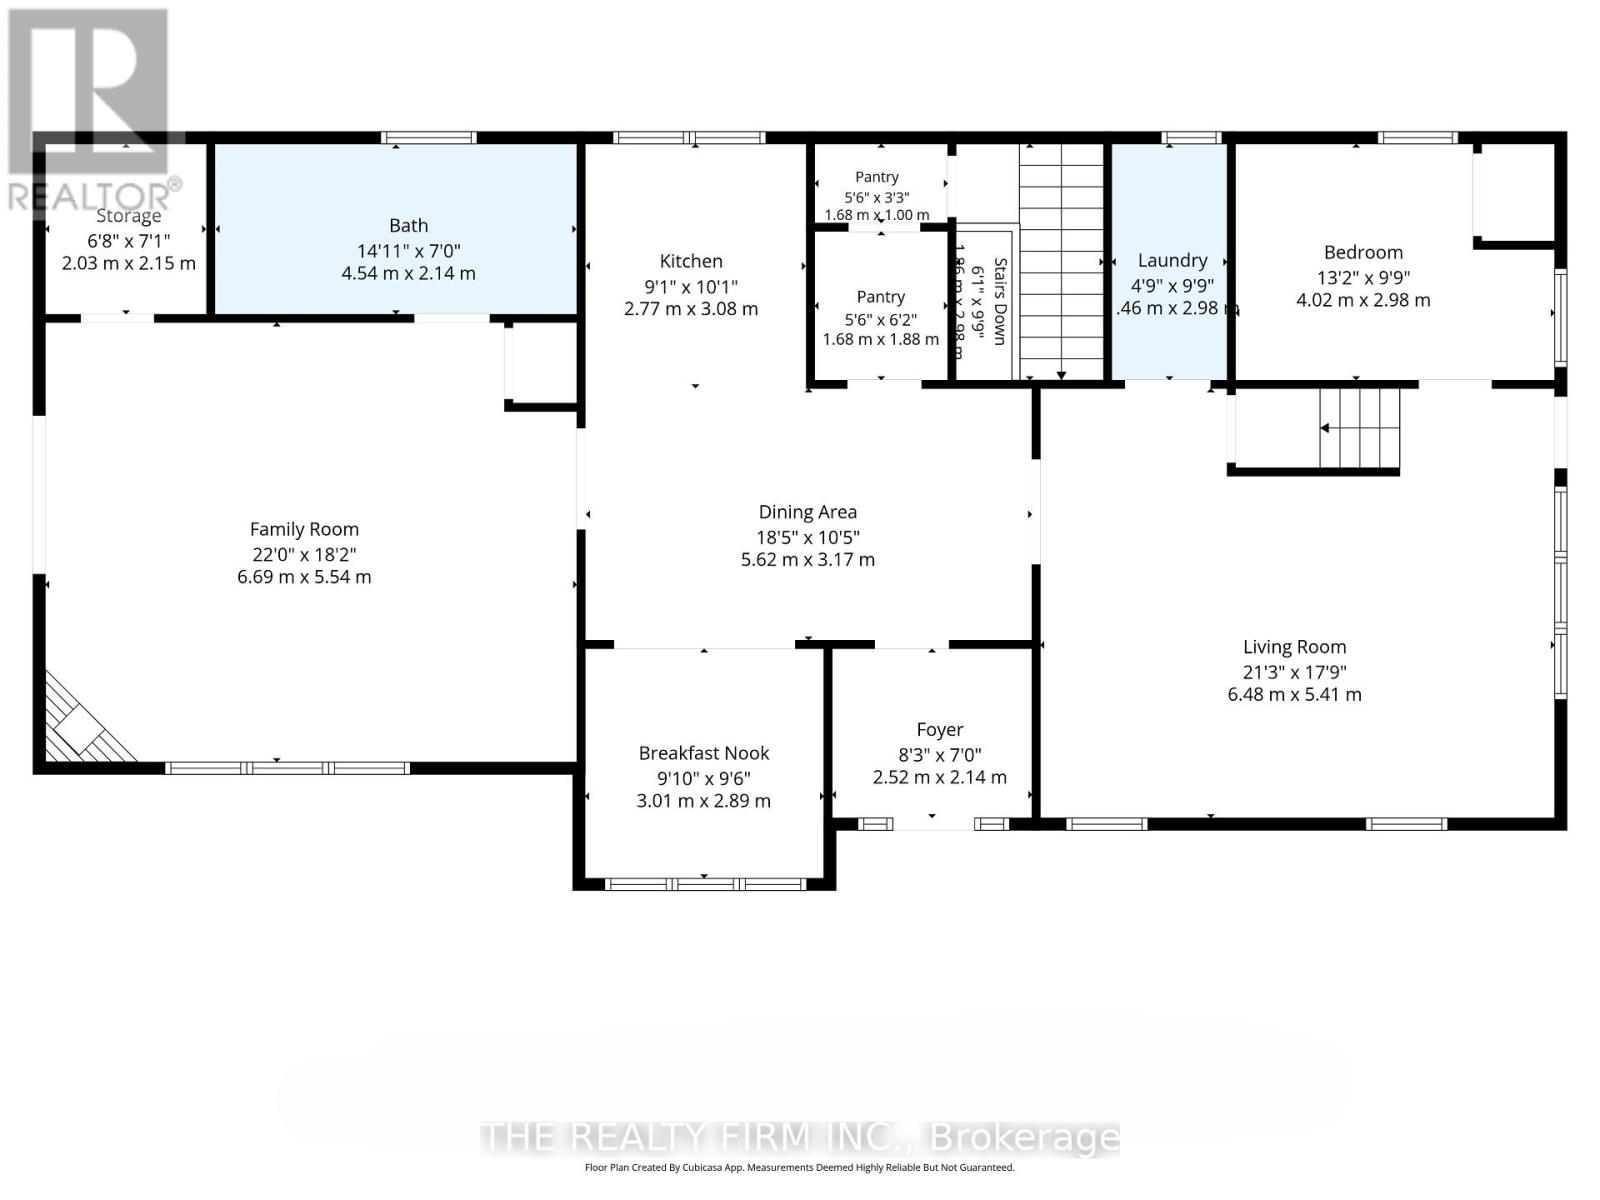
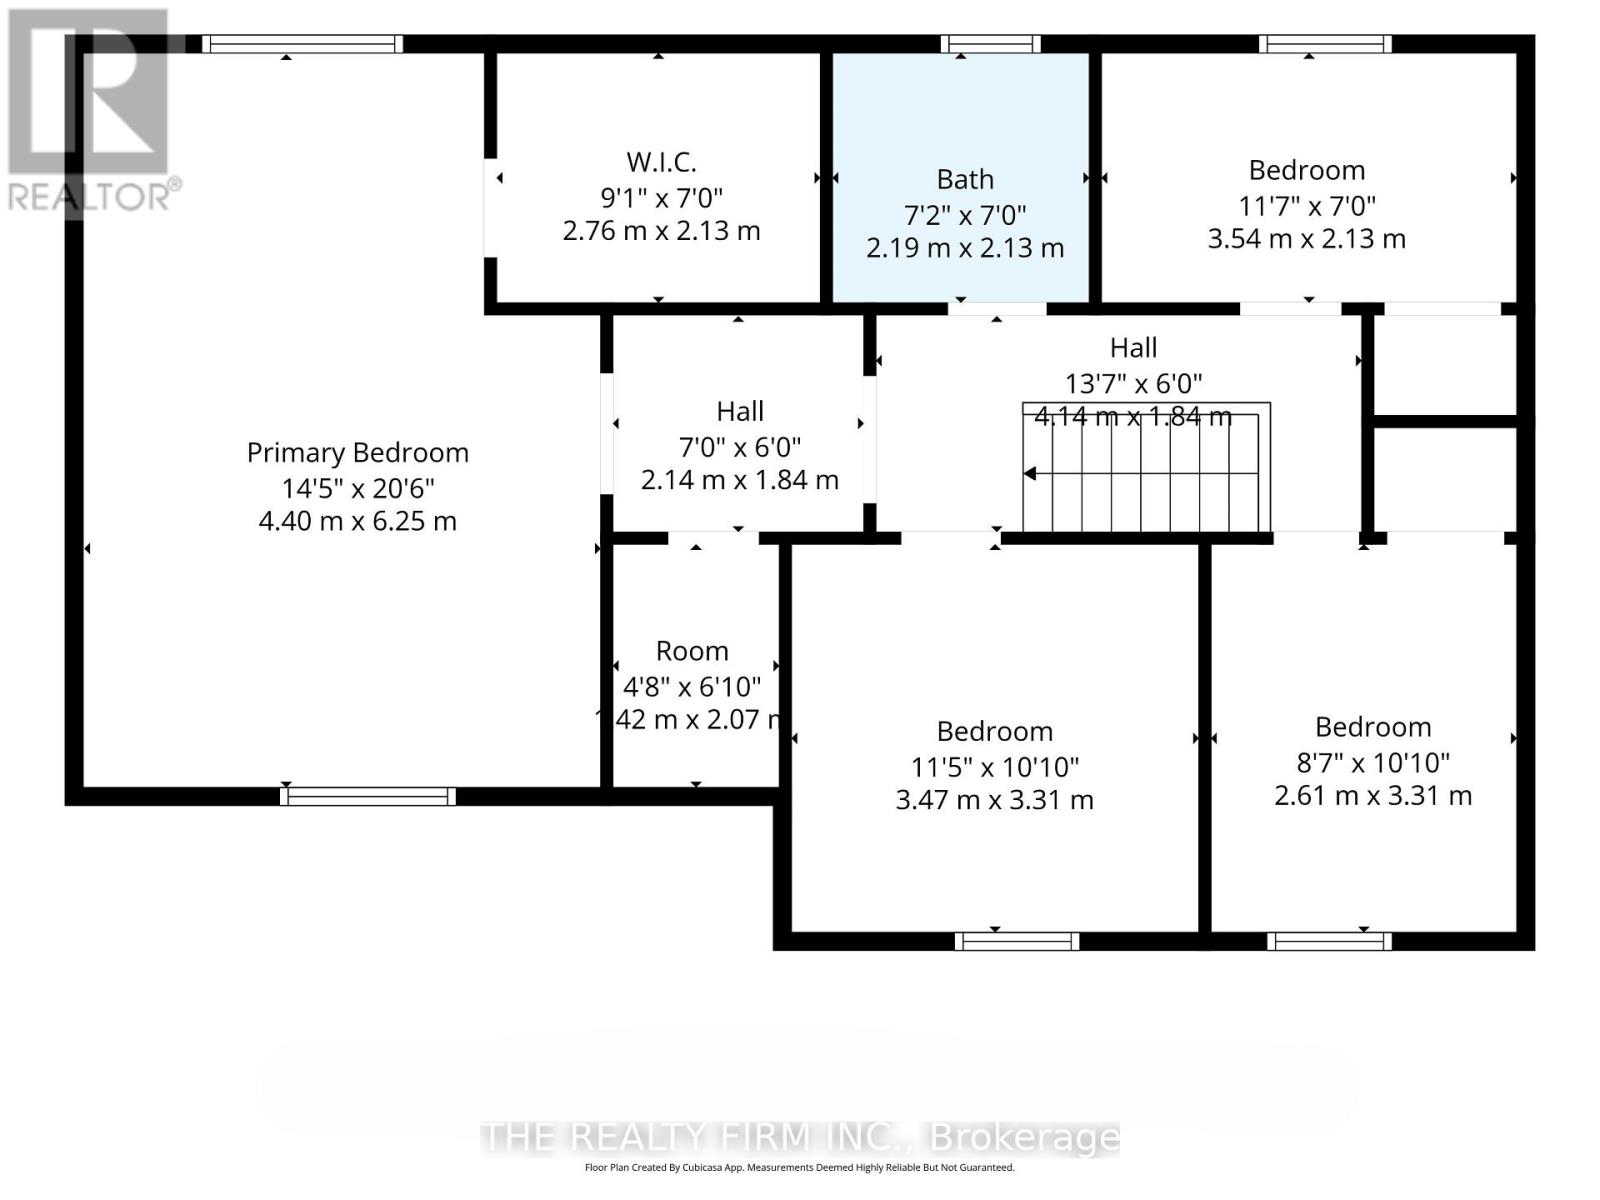
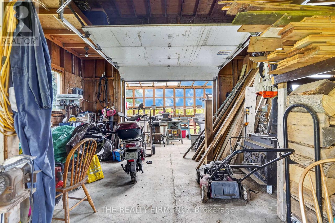
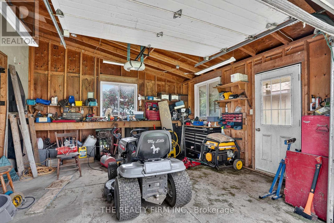
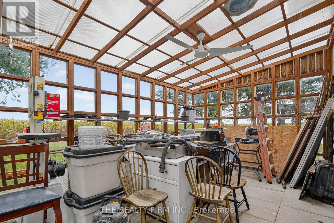
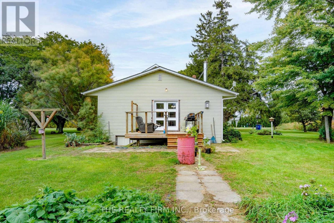
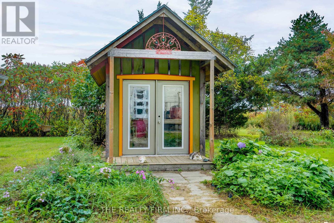
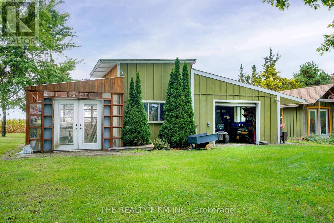
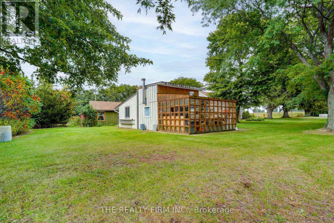
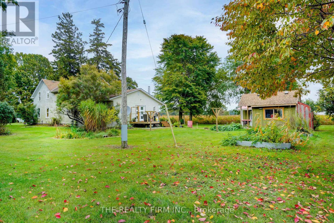
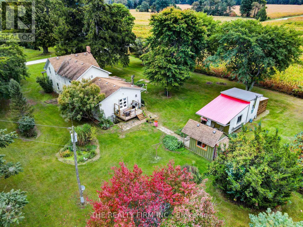
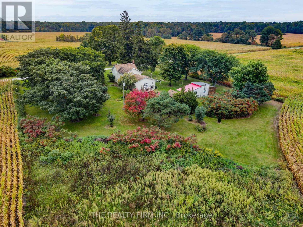
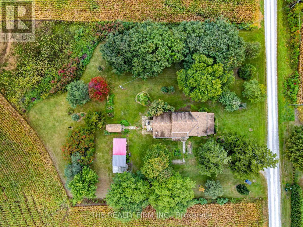
Welcome to 695 Cameron Road, a spacious country property set on one acre and zoned A1, offering over 2,600 sq. ft. of living space, a flexible layout and plenty of opportunity to make it your own. A beautiful front porch welcomes you home and provides the perfect spot to relax and enjoy the surrounding property.With 5 bedrooms, including 4 bedrooms upstairs and 1 on the main floor, there is room for family, guests, hobbies or future living arrangements.The main floor is nearing completion and features a spacious living room and an impressive kitchen with white subway tile, a large pantry, commercial-style faucet, pot filler and gas stove. The main bathroom includes a 5' x 3' tiled shower. Upstairs offers another full bathroom with tub/shower, and additional space with potential for a large living area or future suite. Flooring for the upstairs is already on site.Additional features include propane heating, two gas fireplaces, central vacuum, a sandpoint well with an ample water supply, a 100-amp electrical panel updated in 2019, a roof approximately 8 years old and a septic system pumped in 2025.Outside, the property continues to offer versatility with a detached garage, she-shed/bunkie and greenhouse all with hydro. The large front room provides flexibility for a dining room, family room, studio or other use.A unique opportunity to enjoy space, privacy and country living on an acre, while having the flexibility to finish and create a property that truly reflects your vision. (id:60297)
Property Details
| MLS® Number | X13856754 |
| Property Type | Single Family |
| Community Name | Dawn Euphemia |
| EquipmentType | Propane Tank |
| Features | Flat Site, Carpet Free |
| ParkingSpaceTotal | 11 |
| RentalEquipmentType | Propane Tank |
| Structure | Porch, Deck, Shed, Greenhouse, Outbuilding |
Building
| BathroomTotal | 2 |
| BedroomsAboveGround | 5 |
| BedroomsTotal | 5 |
| Amenities | Fireplace(s) |
| Appliances | Central Vacuum, Water Heater, Water Softener, Dishwasher, Dryer, Garage Door Opener, Gas Stove(s), Washer, Window Coverings, Refrigerator |
| BasementDevelopment | Unfinished |
| BasementType | Partial, None, N/a (unfinished) |
| ConstructionStyleAttachment | Detached |
| ExteriorFinish | Wood, Vinyl Siding |
| FireplacePresent | Yes |
| FireplaceTotal | 2 |
| FoundationType | Poured Concrete |
| HeatingFuel | Propane |
| HeatingType | Forced Air |
| StoriesTotal | 2 |
| SizeInterior | 2500 - 3000 Sqft |
| Type | House |
Parking
| Detached Garage | |
| Garage |
Land
| Acreage | No |
| Sewer | Septic System |
| SizeDepth | 225 Ft |
| SizeFrontage | 200 Ft |
| SizeIrregular | 200 X 225 Ft |
| SizeTotalText | 200 X 225 Ft|1/2 - 1.99 Acres |
| SurfaceWater | Pond Or Stream |
| ZoningDescription | A1 |
Rooms
| Level | Type | Length | Width | Dimensions |
|---|---|---|---|---|
| Second Level | Bedroom 2 | 3.47 m | 3.31 m | 3.47 m x 3.31 m |
| Second Level | Bedroom 3 | 2.61 m | 3.31 m | 2.61 m x 3.31 m |
| Second Level | Bedroom 4 | 3.54 m | 2.13 m | 3.54 m x 2.13 m |
| Second Level | Primary Bedroom | 4.4 m | 6.25 m | 4.4 m x 6.25 m |
| Main Level | Family Room | 6.69 m | 5.54 m | 6.69 m x 5.54 m |
| Main Level | Kitchen | 2.77 m | 3.08 m | 2.77 m x 3.08 m |
| Main Level | Eating Area | 3.01 m | 2.89 m | 3.01 m x 2.89 m |
| Main Level | Foyer | 2.52 m | 2.14 m | 2.52 m x 2.14 m |
| Main Level | Living Room | 6.48 m | 5.41 m | 6.48 m x 5.41 m |
| Main Level | Bedroom | 4.02 m | 2.98 m | 4.02 m x 2.98 m |
| Main Level | Laundry Room | 1.46 m | 2.98 m | 1.46 m x 2.98 m |
| Main Level | Pantry | 2.36 m | 2.88 m | 2.36 m x 2.88 m |
Interested?
Contact us for more information
Christine Siemens
Broker
Kurtis Siemens
Salesperson

The trademarks REALTOR®, REALTORS®, and the REALTOR® logo are controlled by The Canadian Real Estate Association (CREA) and identify real estate professionals who are members of CREA. The trademarks MLS®, Multiple Listing Service® and the associated logos are owned by The Canadian Real Estate Association (CREA) and identify the quality of services provided by real estate professionals who are members of CREA. The trademark DDF® is owned by The Canadian Real Estate Association (CREA) and identifies CREA's Data Distribution Facility (DDF®)
October 02 2026 09:50:47
The Realty Firm Inc.
THINKING OF SELLING or BUYING?
We Get You Moving!
Contact Us

About Steve & Julia
With over 40 years of combined experience, we are dedicated to helping you find your dream home with personalized service and expertise.
© 2026 Wiggett Properties. All Rights Reserved. | Made with ❤️ by Jet Branding