697 Victoria Street, London East (East B), Ontario N5Y 4C3 (29969504)
697 Victoria Street London East, Ontario N5Y 4C3
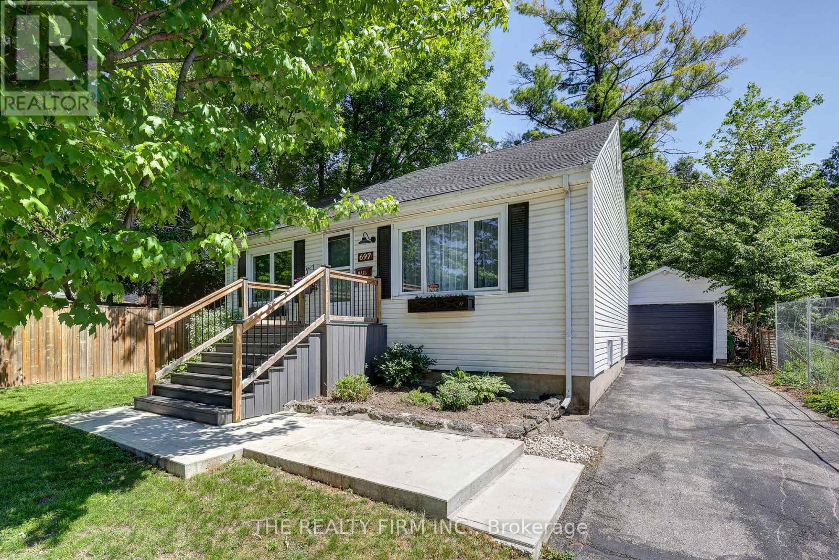
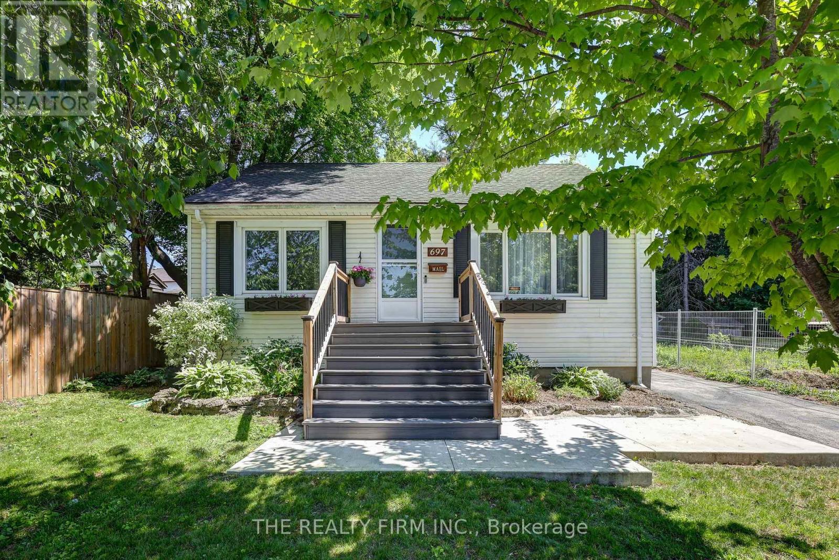
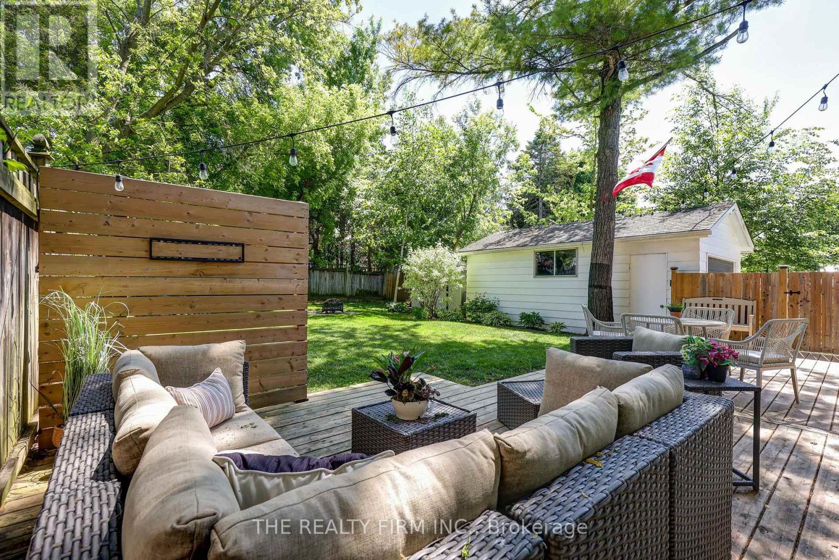
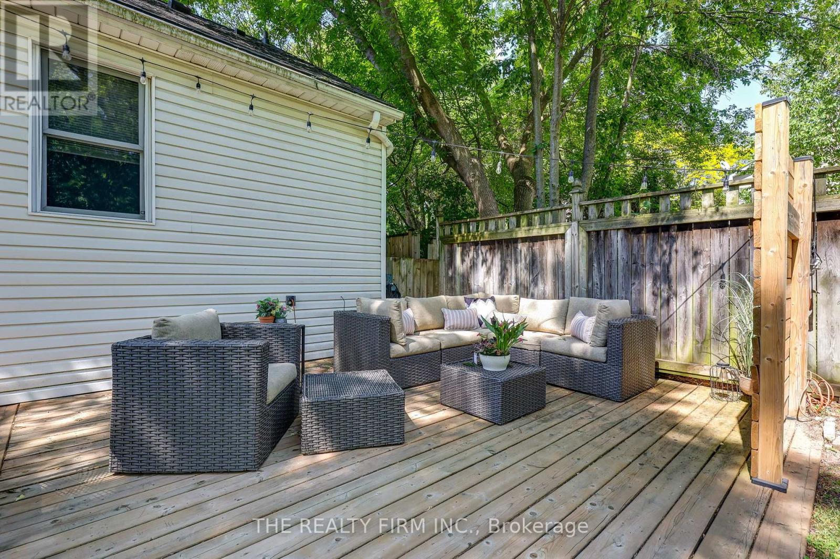
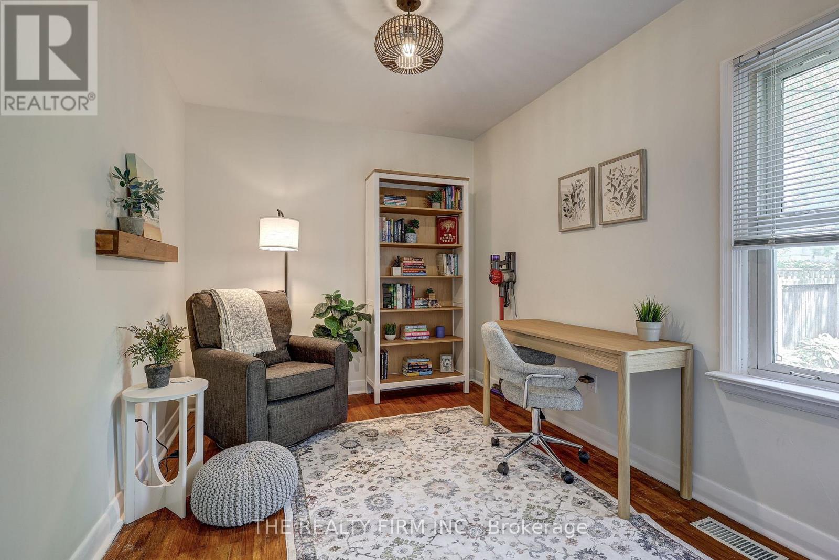
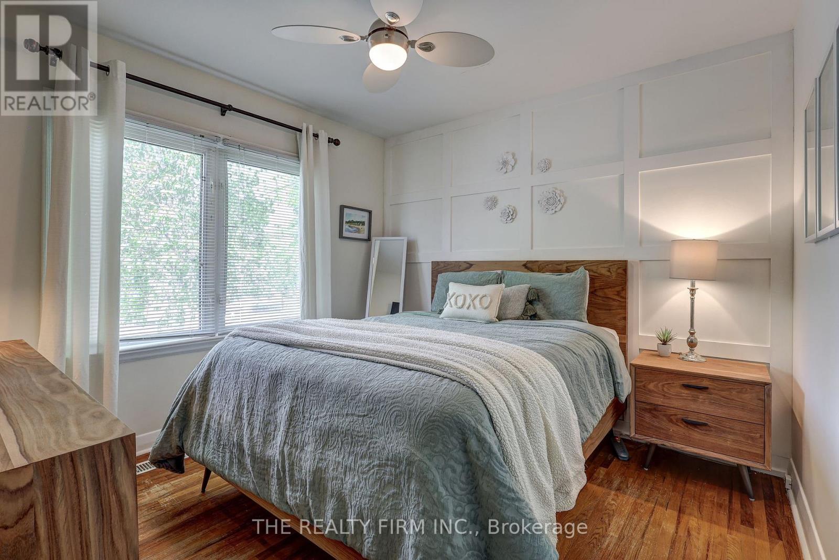
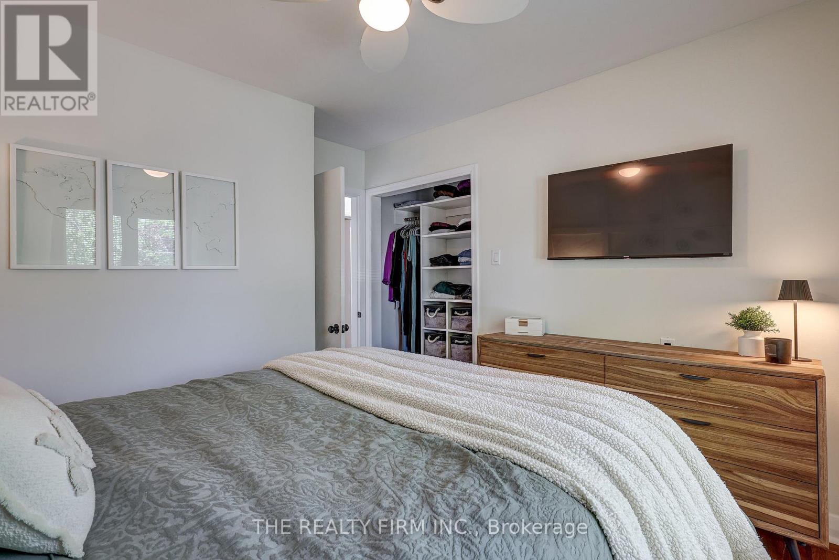
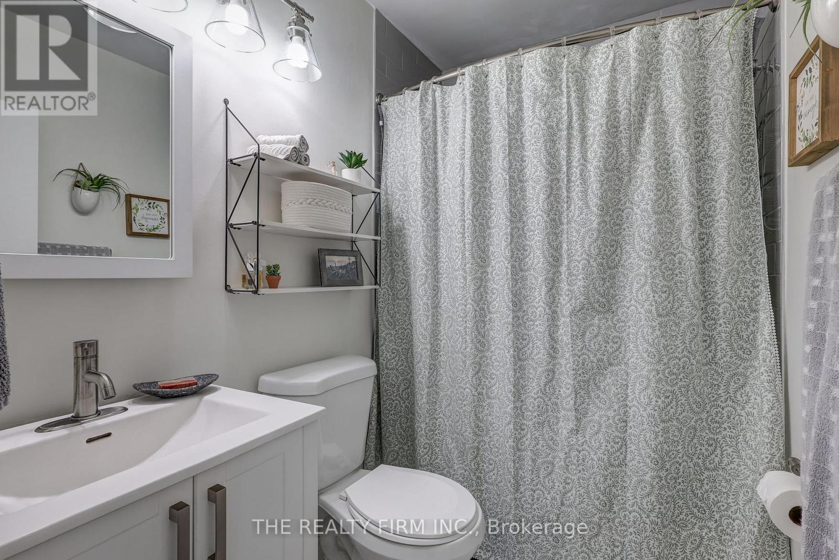

$479,900
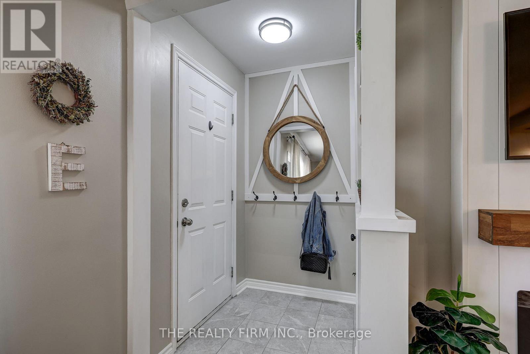
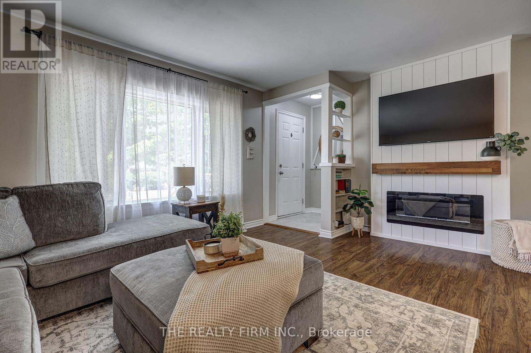
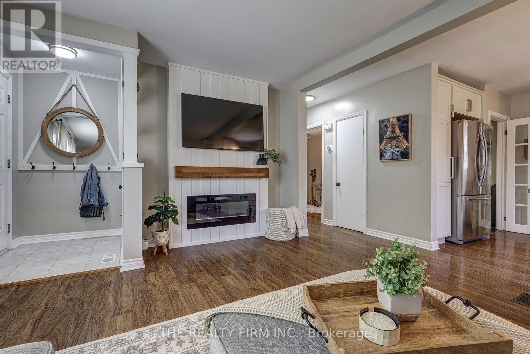
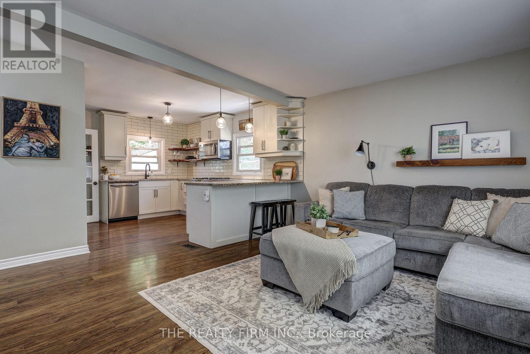
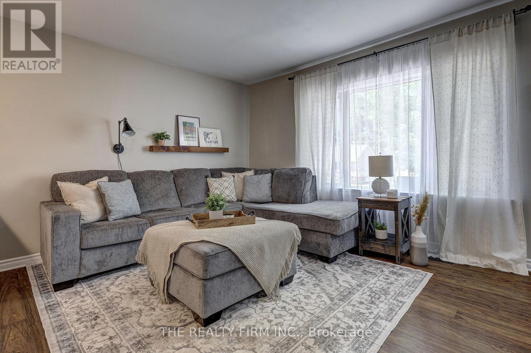
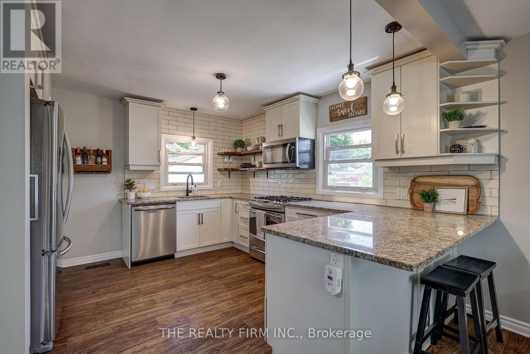
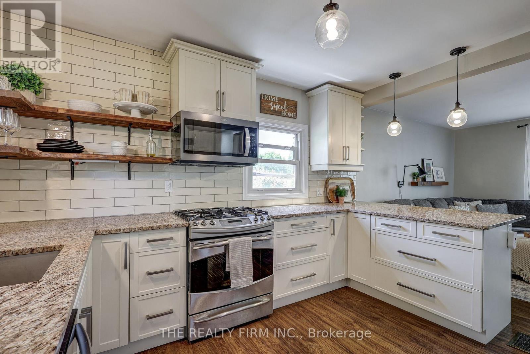
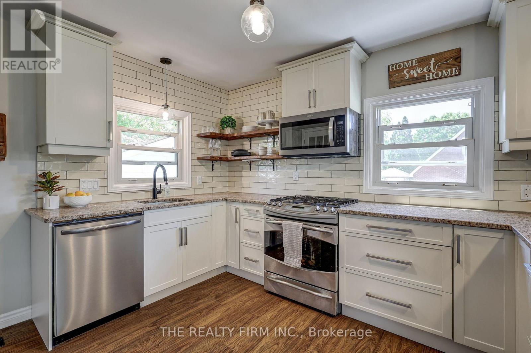
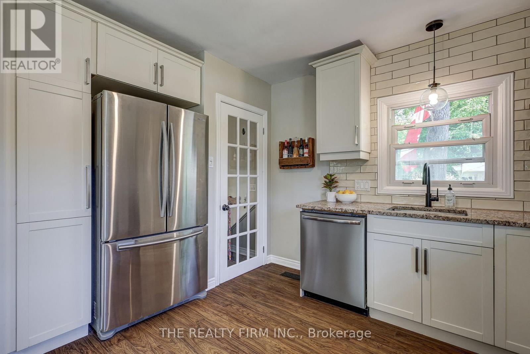
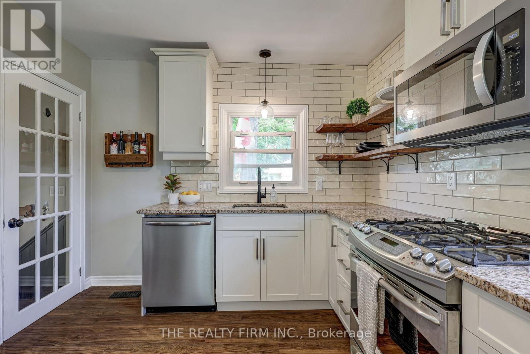
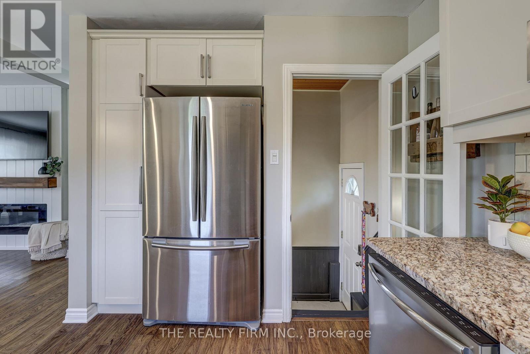
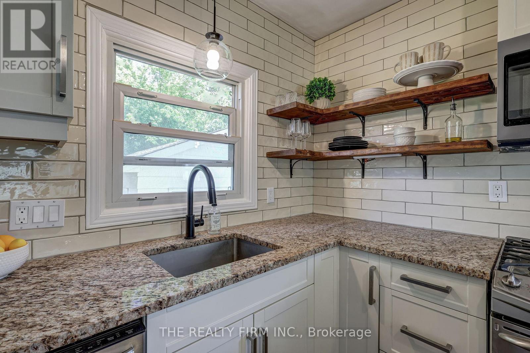
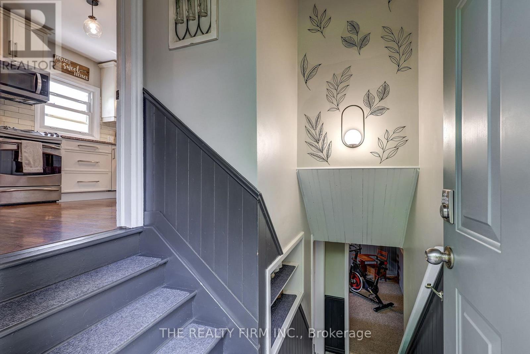
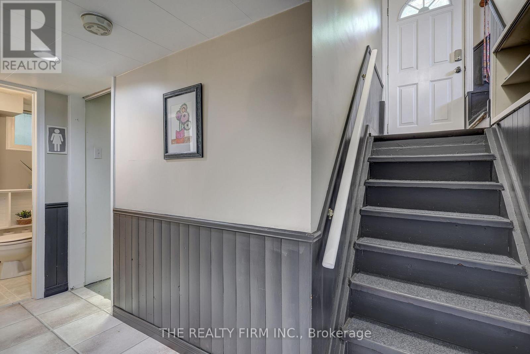
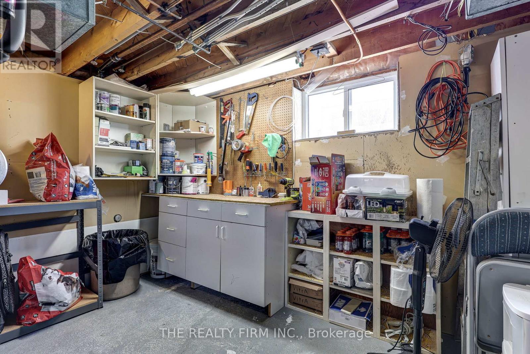
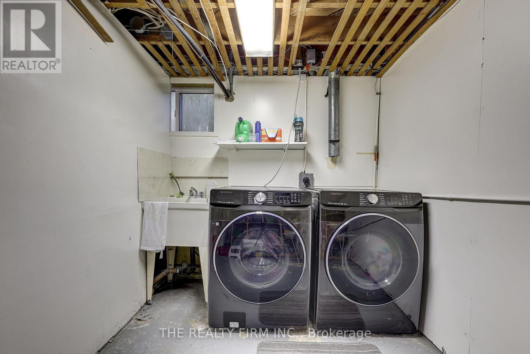
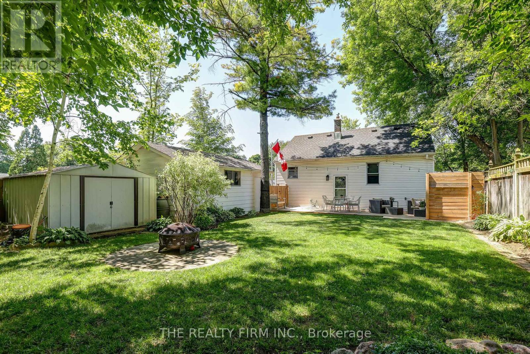
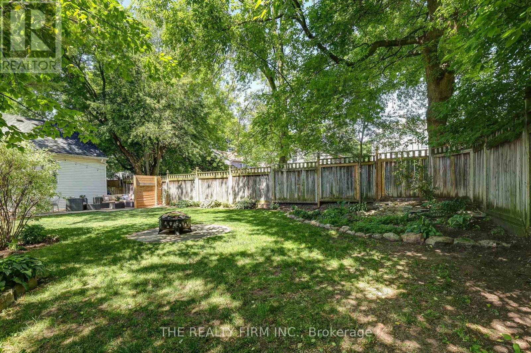
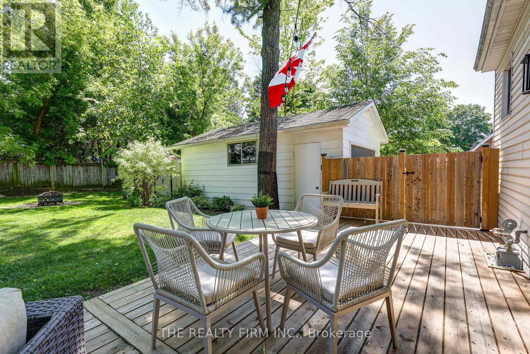
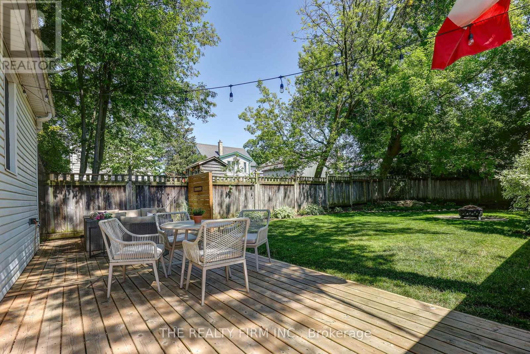
The one you have been waiting for! Attention First time Buyers: You do not want to miss this. Sitting on a quiet street , close to parks, bus route, shopping and a stones throw to Old North. Lovingly maintained for a decade and ready for its next owners. Some of the many upgrades include: Upstairs bathroom (2019), Primary closet built-ins (2021), Washer and Dryer (2021), Flagstone Fireplace Patio (2021), Kitchen back splash and Shelving (2021), Front Porch and Cement Walkway (2022), Fireplace (2024), Back deck (2023), Dishwasher (2025) Garage door opener (2026). If you have been waiting on a place that just feels like home, book your private tour today! All measurements aprox. (id:60297)
Property Details
| MLS® Number | X13503658 |
| Property Type | Single Family |
| Community Name | East B |
| EquipmentType | Water Heater |
| ParkingSpaceTotal | 4 |
| RentalEquipmentType | Water Heater |
Building
| BathroomTotal | 2 |
| BedroomsAboveGround | 2 |
| BedroomsBelowGround | 1 |
| BedroomsTotal | 3 |
| Amenities | Fireplace(s) |
| Appliances | Dishwasher, Dryer, Stove, Washer, Window Coverings, Refrigerator |
| ArchitecturalStyle | Bungalow |
| BasementDevelopment | Finished |
| BasementType | N/a (finished) |
| ConstructionStyleAttachment | Detached |
| CoolingType | Central Air Conditioning |
| ExteriorFinish | Vinyl Siding |
| FireplacePresent | Yes |
| FireplaceTotal | 1 |
| FoundationType | Block |
| HalfBathTotal | 1 |
| HeatingFuel | Natural Gas |
| HeatingType | Forced Air |
| StoriesTotal | 1 |
| SizeInterior | 700 - 1100 Sqft |
| Type | House |
| UtilityWater | Municipal Water |
Parking
| Detached Garage | |
| Garage |
Land
| Acreage | No |
| Sewer | Sanitary Sewer |
| SizeDepth | 109 Ft |
| SizeFrontage | 48 Ft |
| SizeIrregular | 48 X 109 Ft |
| SizeTotalText | 48 X 109 Ft |
| ZoningDescription | R1 |
Rooms
| Level | Type | Length | Width | Dimensions |
|---|---|---|---|---|
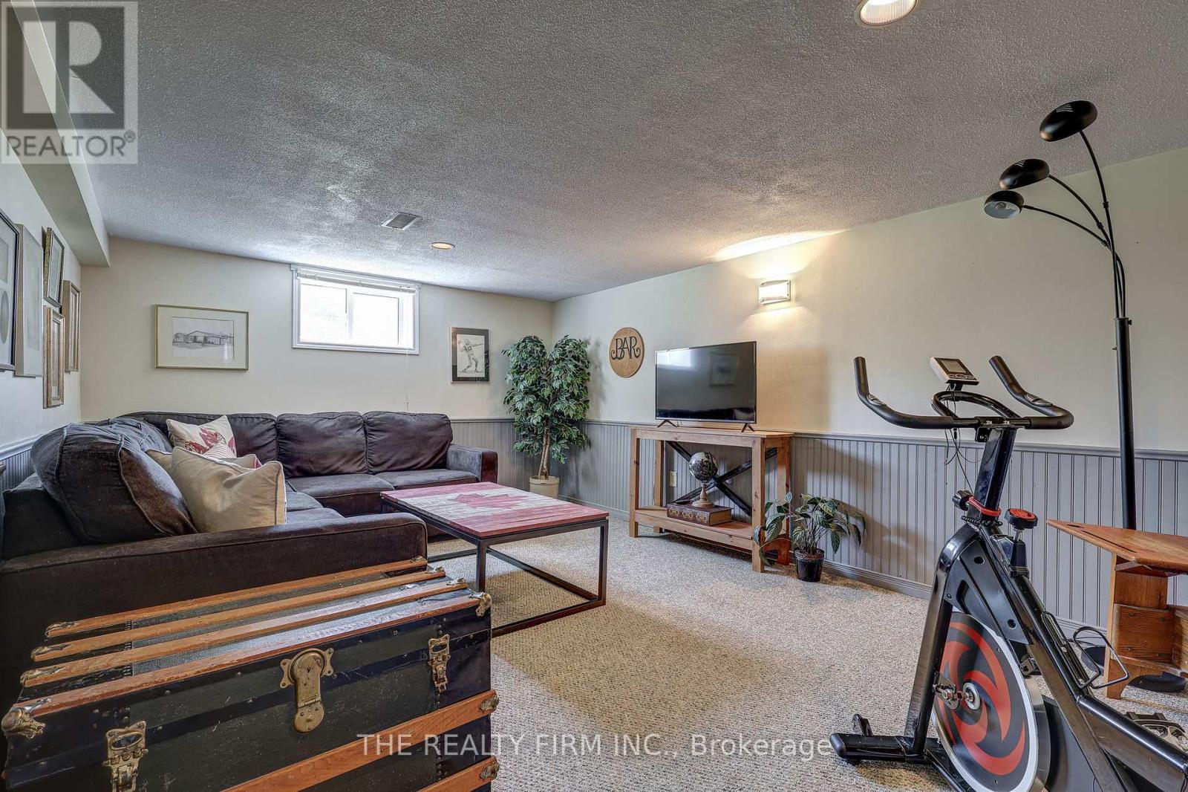
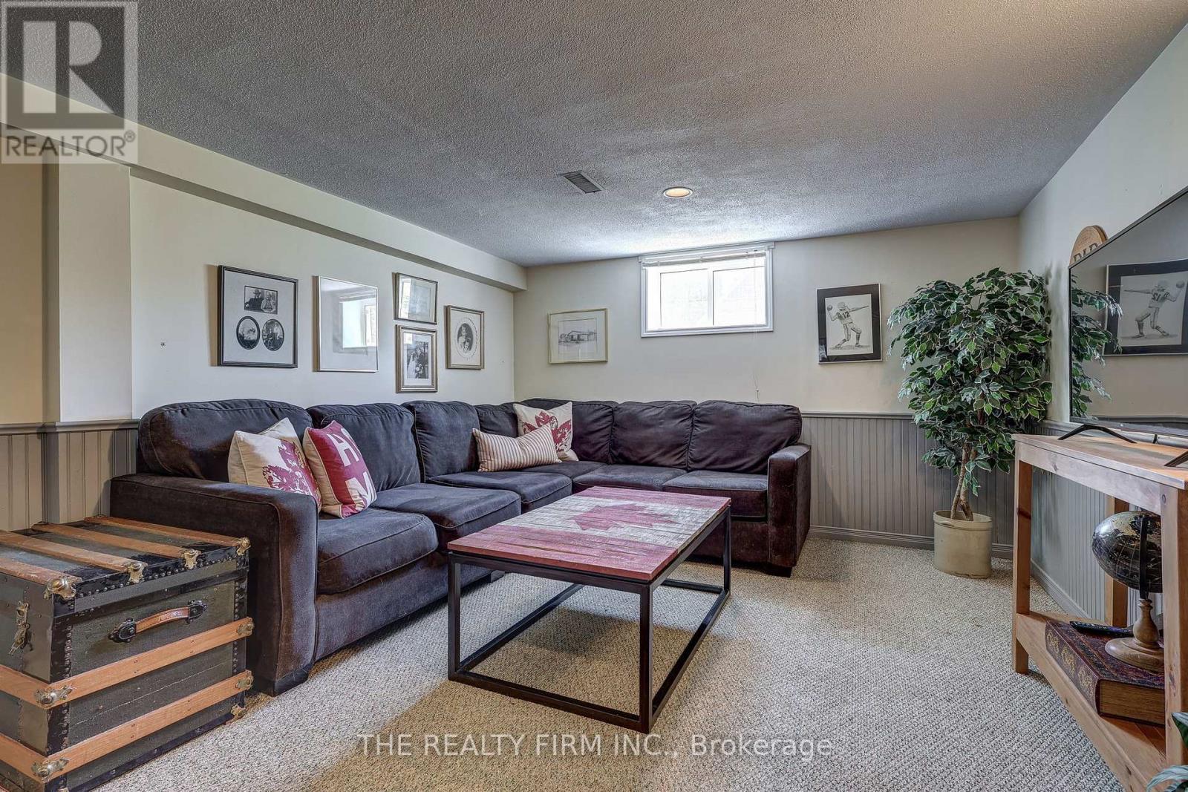
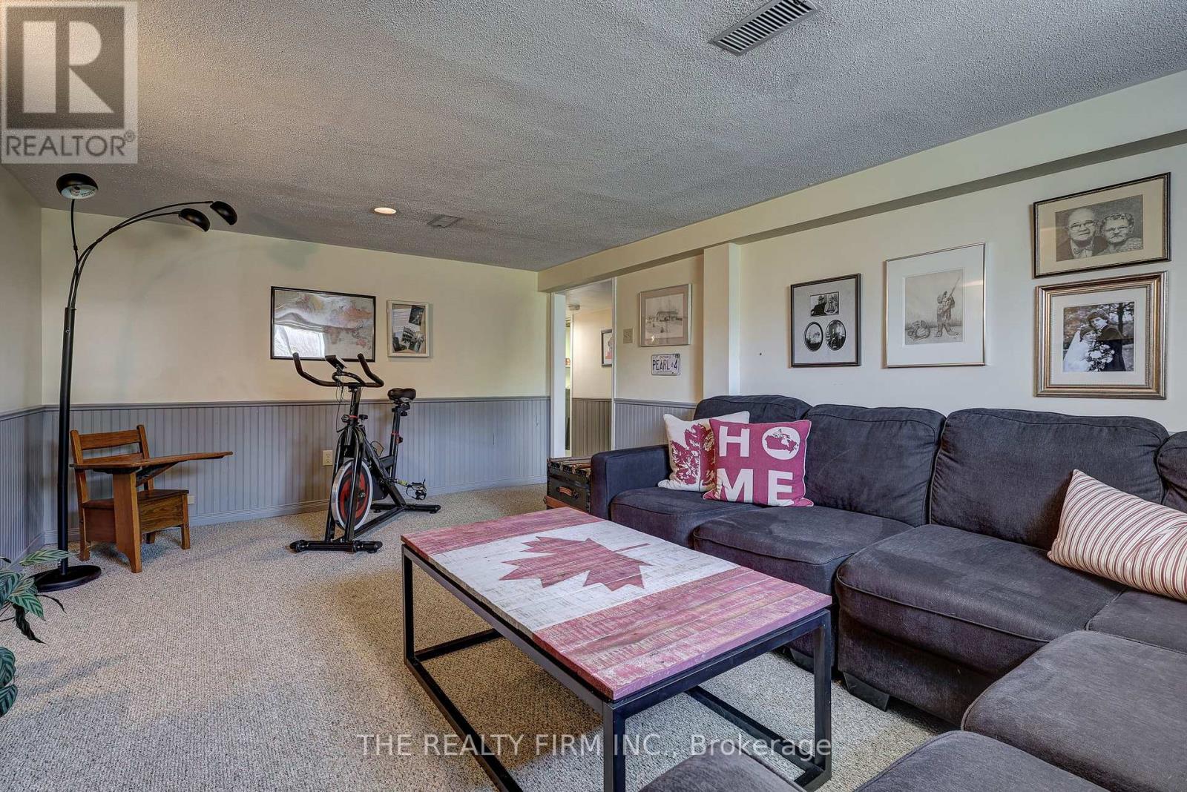
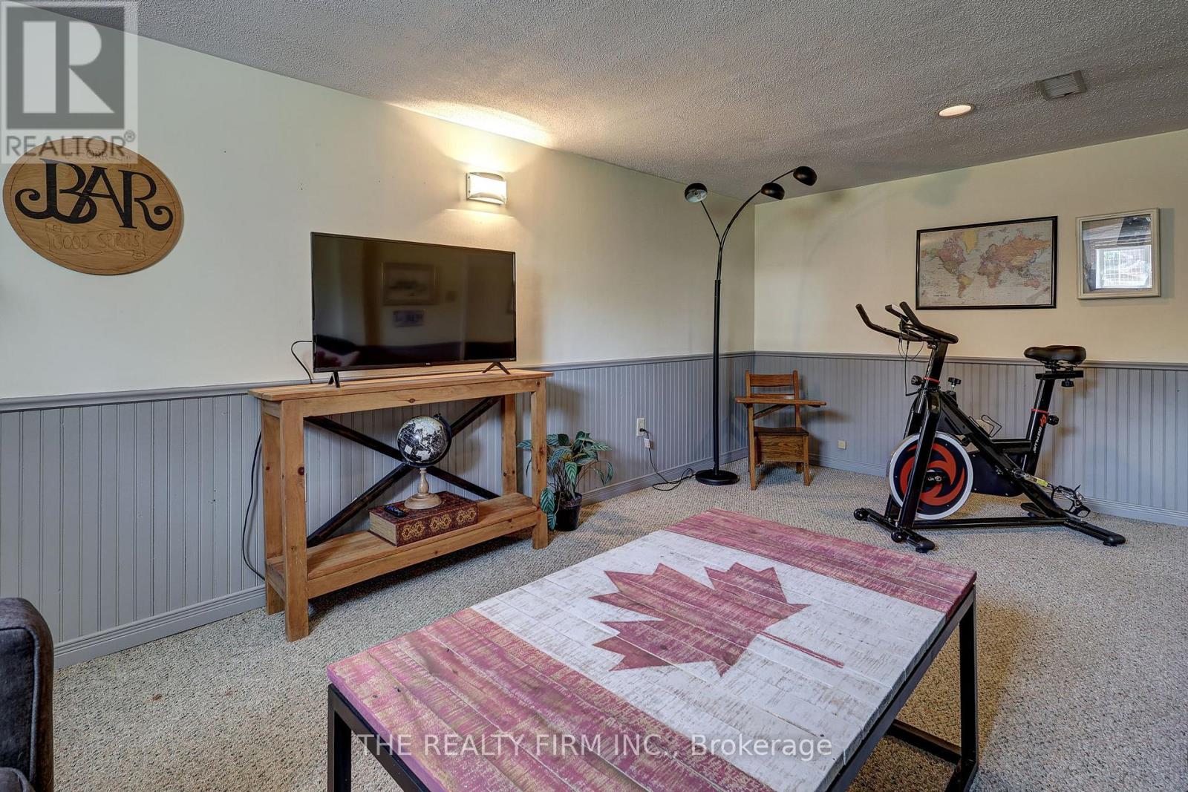
| Basement | Family Room | 5.18 m | 3.55 m | 5.18 m x 3.55 m |
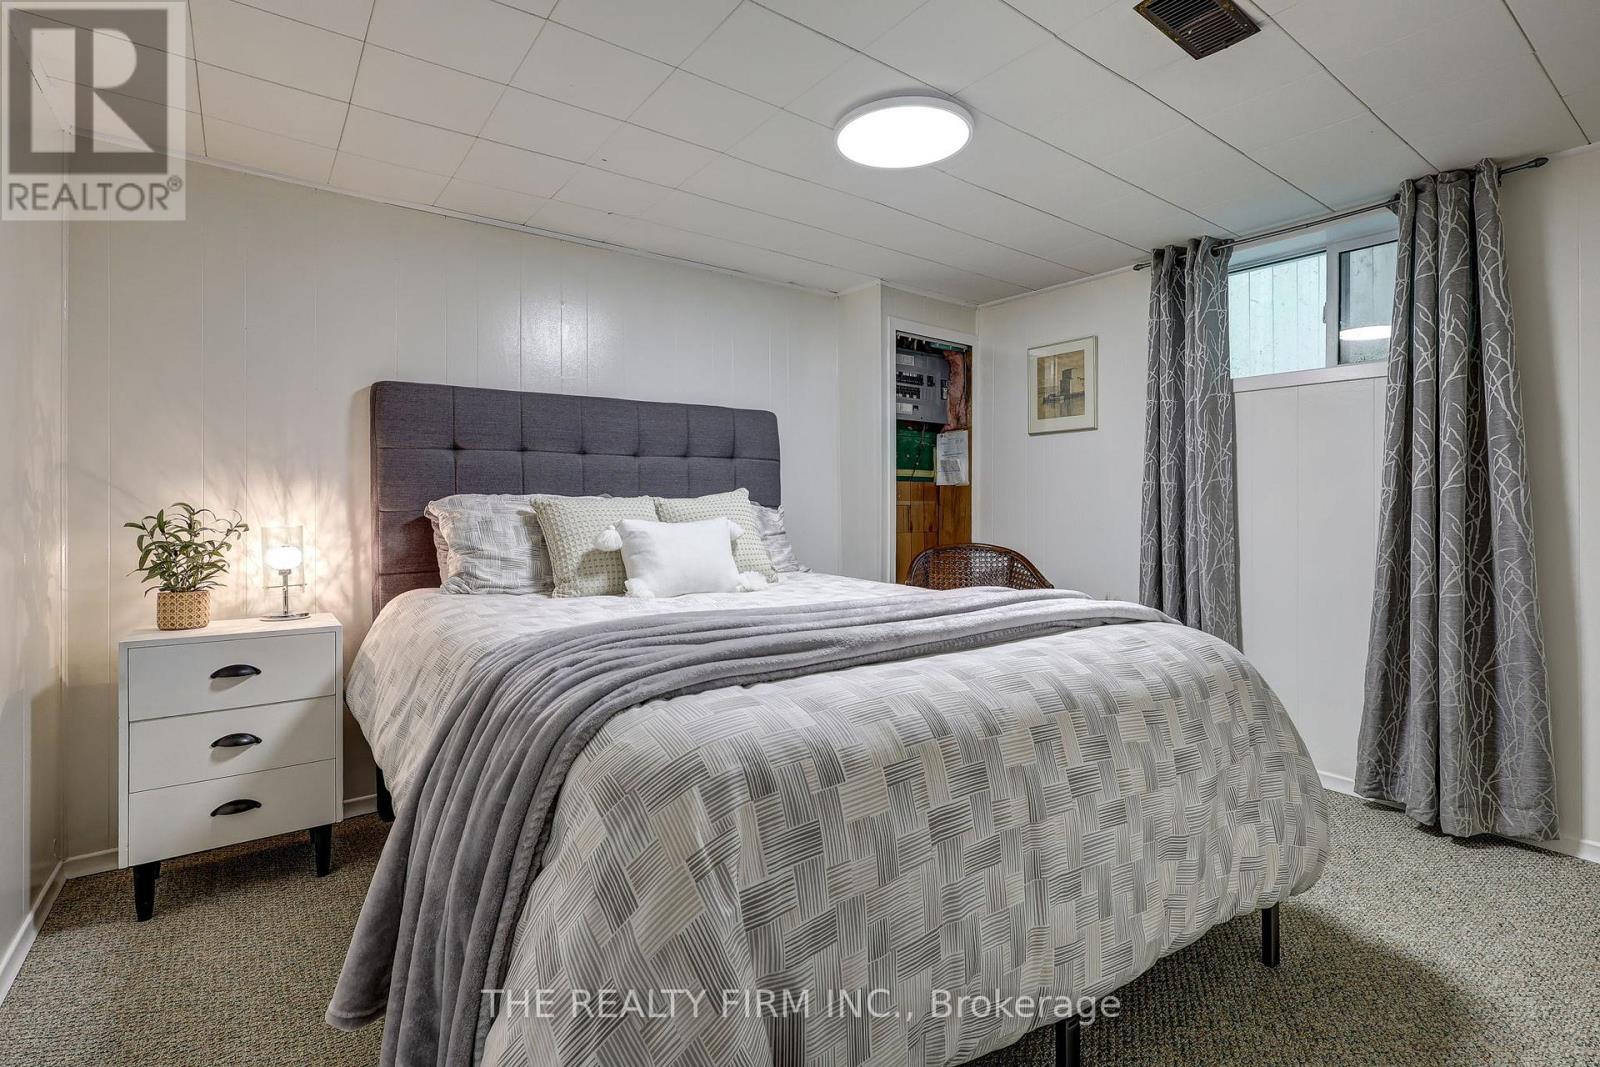
| Basement | Bedroom | 3.5 m | 2.81 m | 3.5 m x 2.81 m |
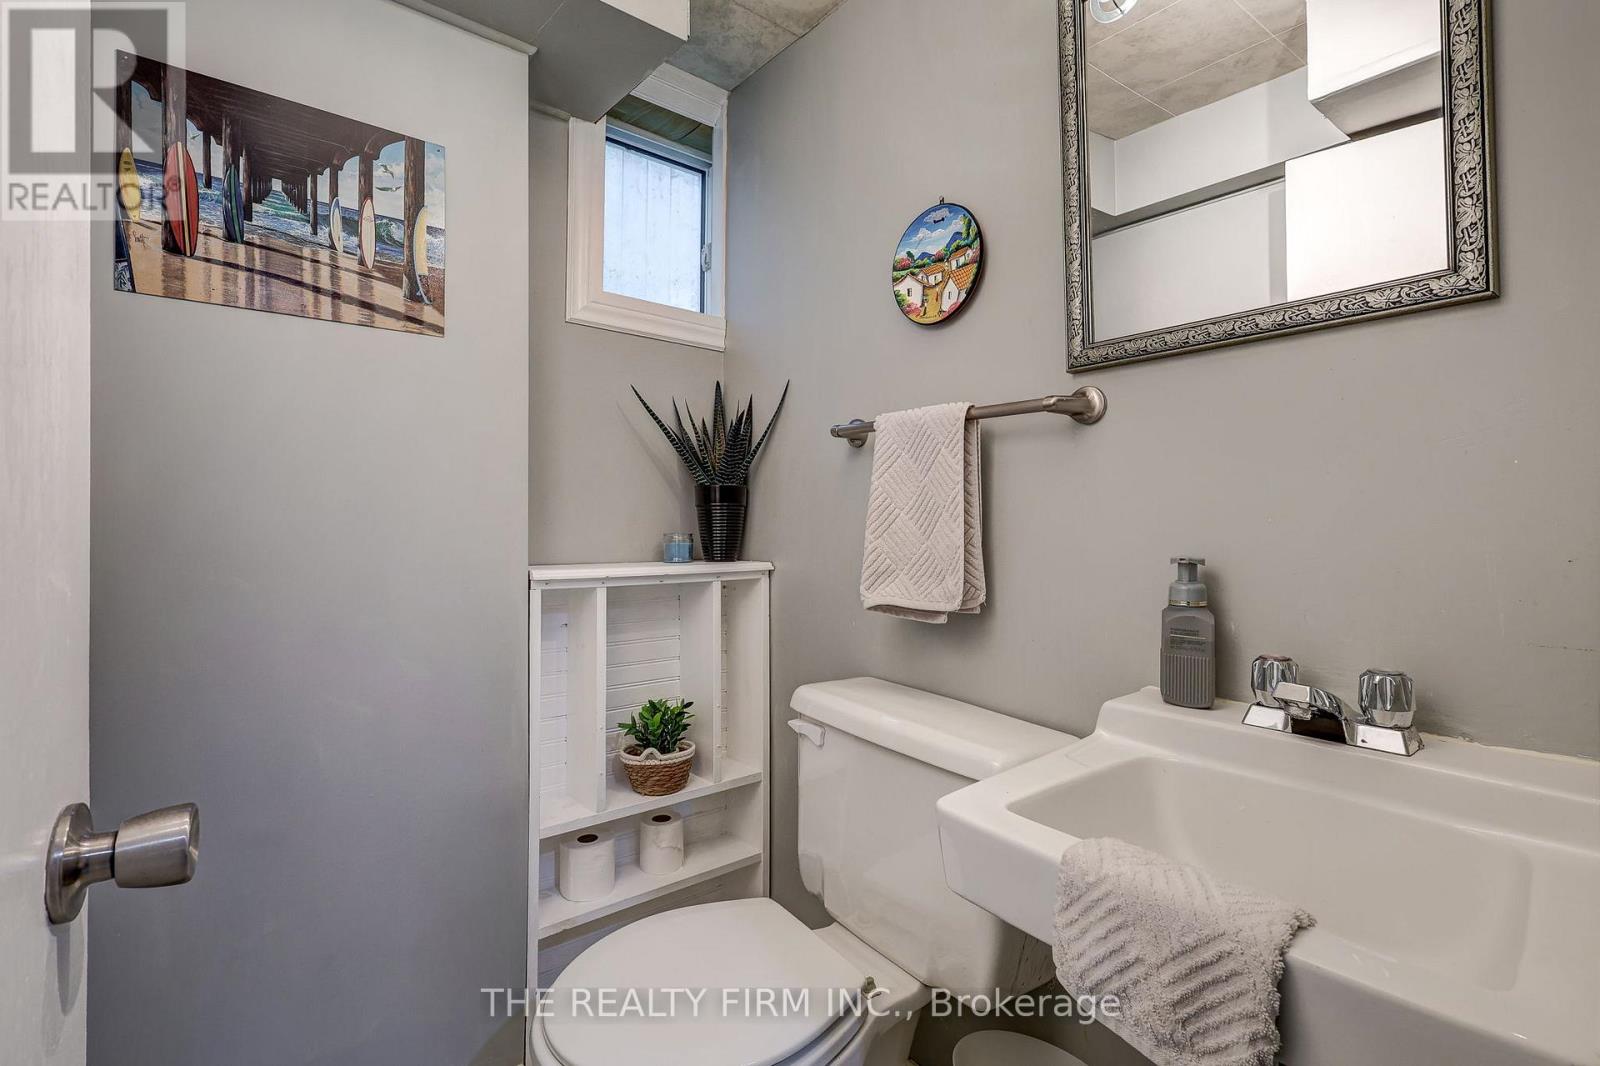
| Basement | Bathroom | 1 m | 1 m | 1 m x 1 m |
| Main Level | Living Room | 5 m | 4.72 m | 5 m x 4.72 m |
| Main Level | Kitchen | 3.96 m | 3.04 m | 3.96 m x 3.04 m |
| Main Level | Primary Bedroom | 3.2 m | 3.12 m | 3.2 m x 3.12 m |
| Main Level | Bathroom | 1.2 m | 0.08 m | 1.2 m x 0.08 m |
| Main Level | Bedroom | 3.65 m | 2.56 m | 3.65 m x 2.56 m |
https://www.realtor.ca/real-estate/29969504/697-victoria-street-london-east-east-b-east-b
Interested?
Contact us for more information
Paige Petrovskis-Smith
Salesperson

The trademarks REALTOR®, REALTORS®, and the REALTOR® logo are controlled by The Canadian Real Estate Association (CREA) and identify real estate professionals who are members of CREA. The trademarks MLS®, Multiple Listing Service® and the associated logos are owned by The Canadian Real Estate Association (CREA) and identify the quality of services provided by real estate professionals who are members of CREA. The trademark DDF® is owned by The Canadian Real Estate Association (CREA) and identifies CREA's Data Distribution Facility (DDF®)
July 05 2026 11:51:31
The Realty Firm Inc.
THINKING OF SELLING or BUYING?
We Get You Moving!
Contact Us

About Steve & Julia
With over 40 years of combined experience, we are dedicated to helping you find your dream home with personalized service and expertise.
© 2026 Wiggett Properties. All Rights Reserved. | Made with ❤️ by Jet Branding