7 - 1571 Coronation Drive, London North (North I), Ontario N6G 5N9 (30242044)
7 - 1571 Coronation Drive London North, Ontario N6G 5N9

$519,900Maintenance, Common Area Maintenance, Insurance
$479.85 Monthly
Maintenance, Common Area Maintenance, Insurance
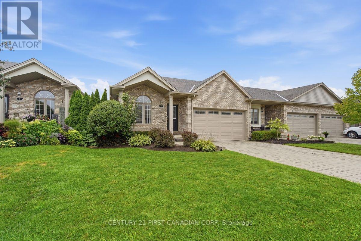
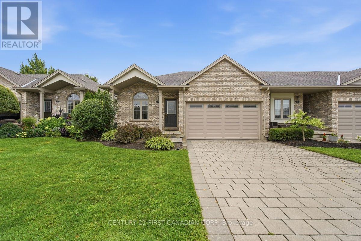
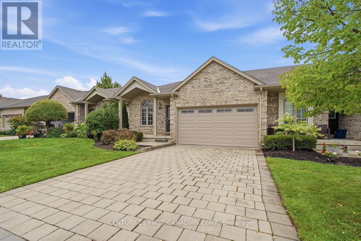
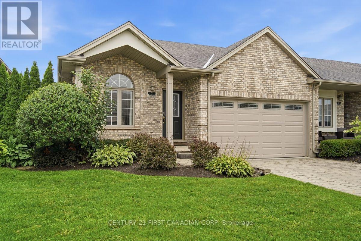
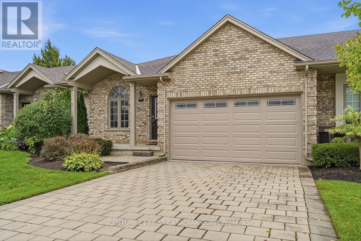
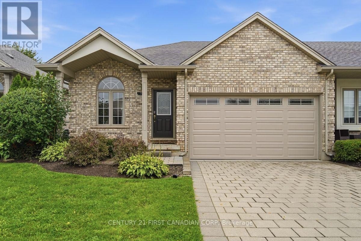
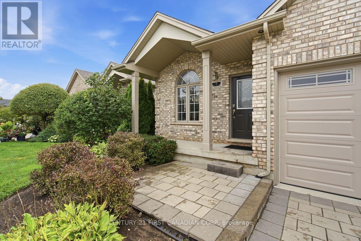
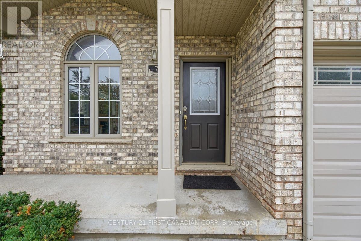
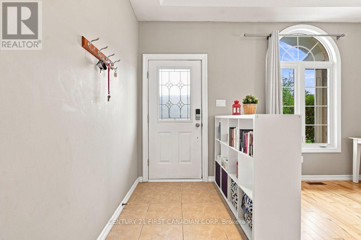
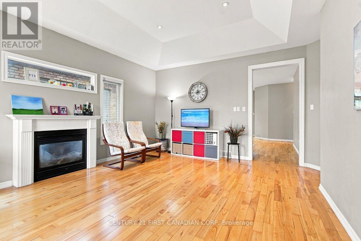
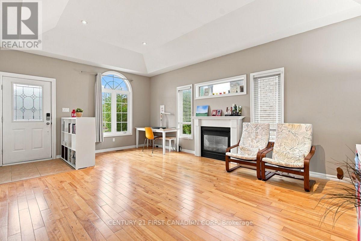
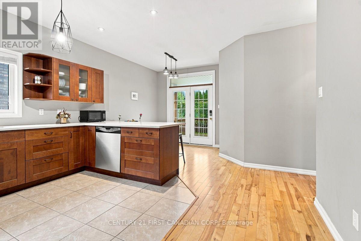
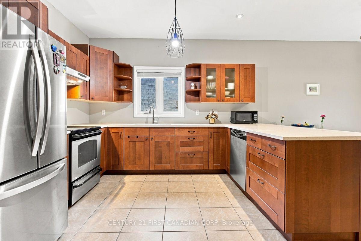
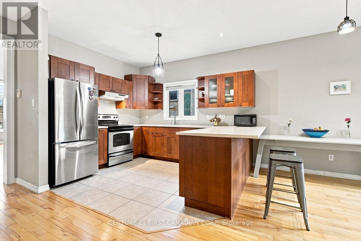
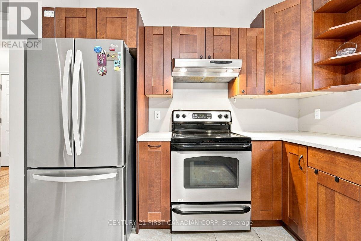
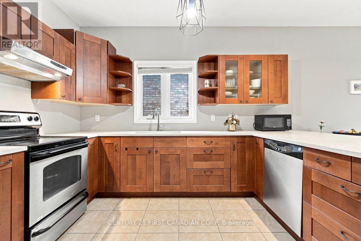
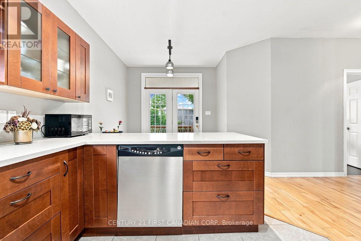
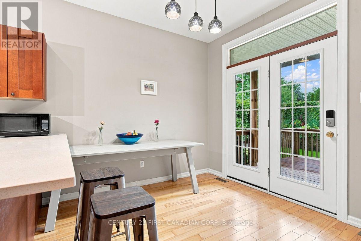
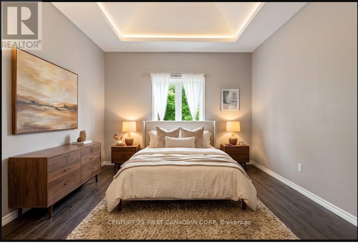
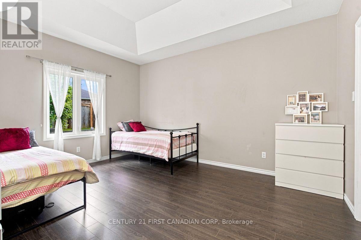
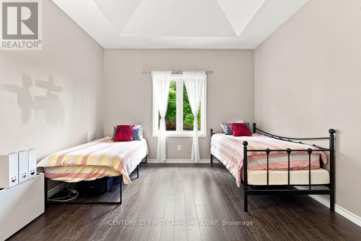
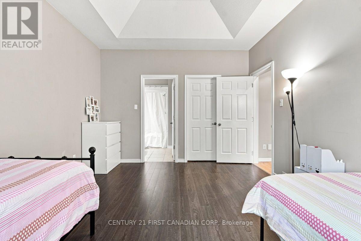
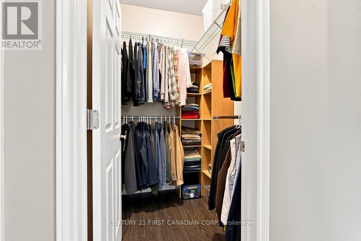
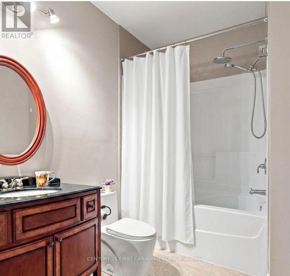
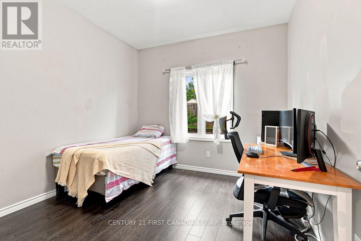
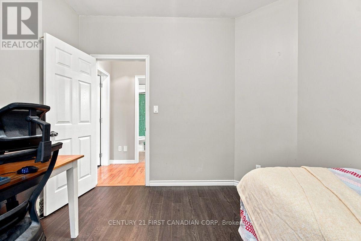
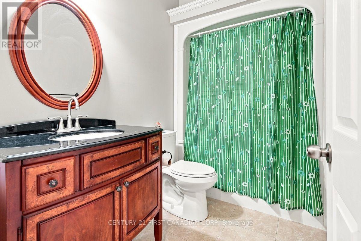
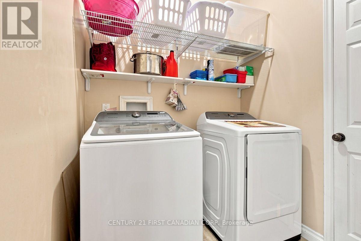
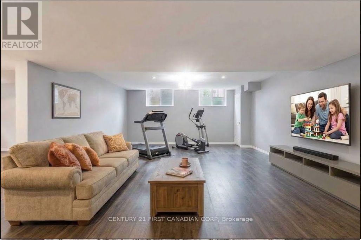
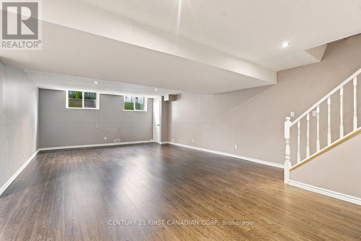
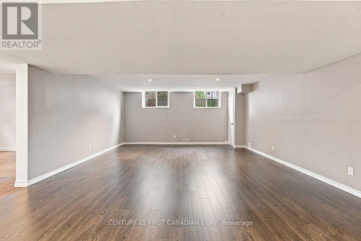
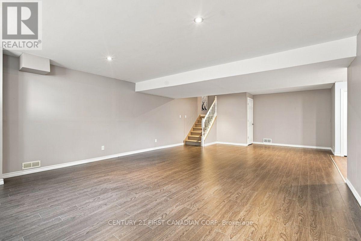
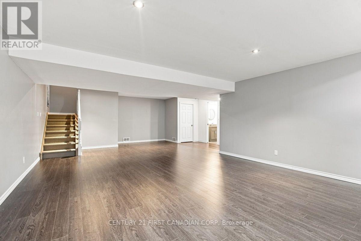
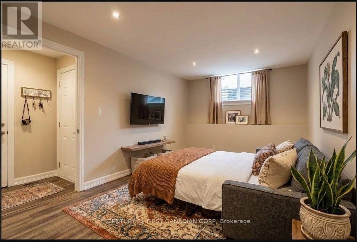
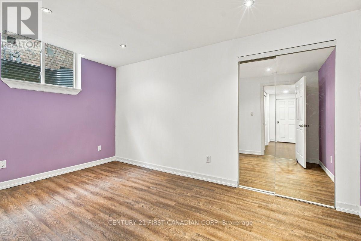
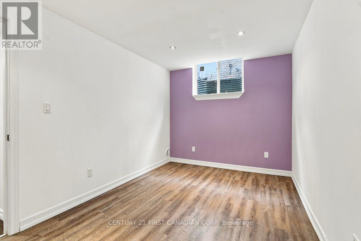
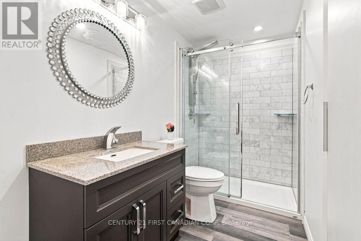
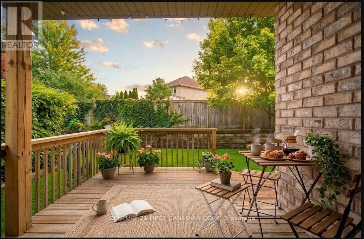
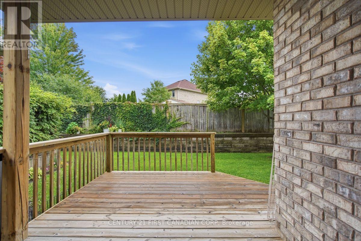
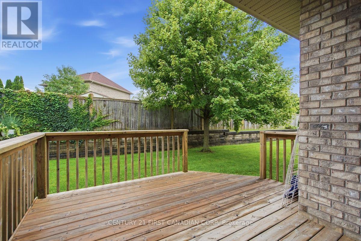
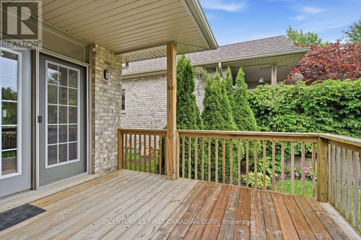
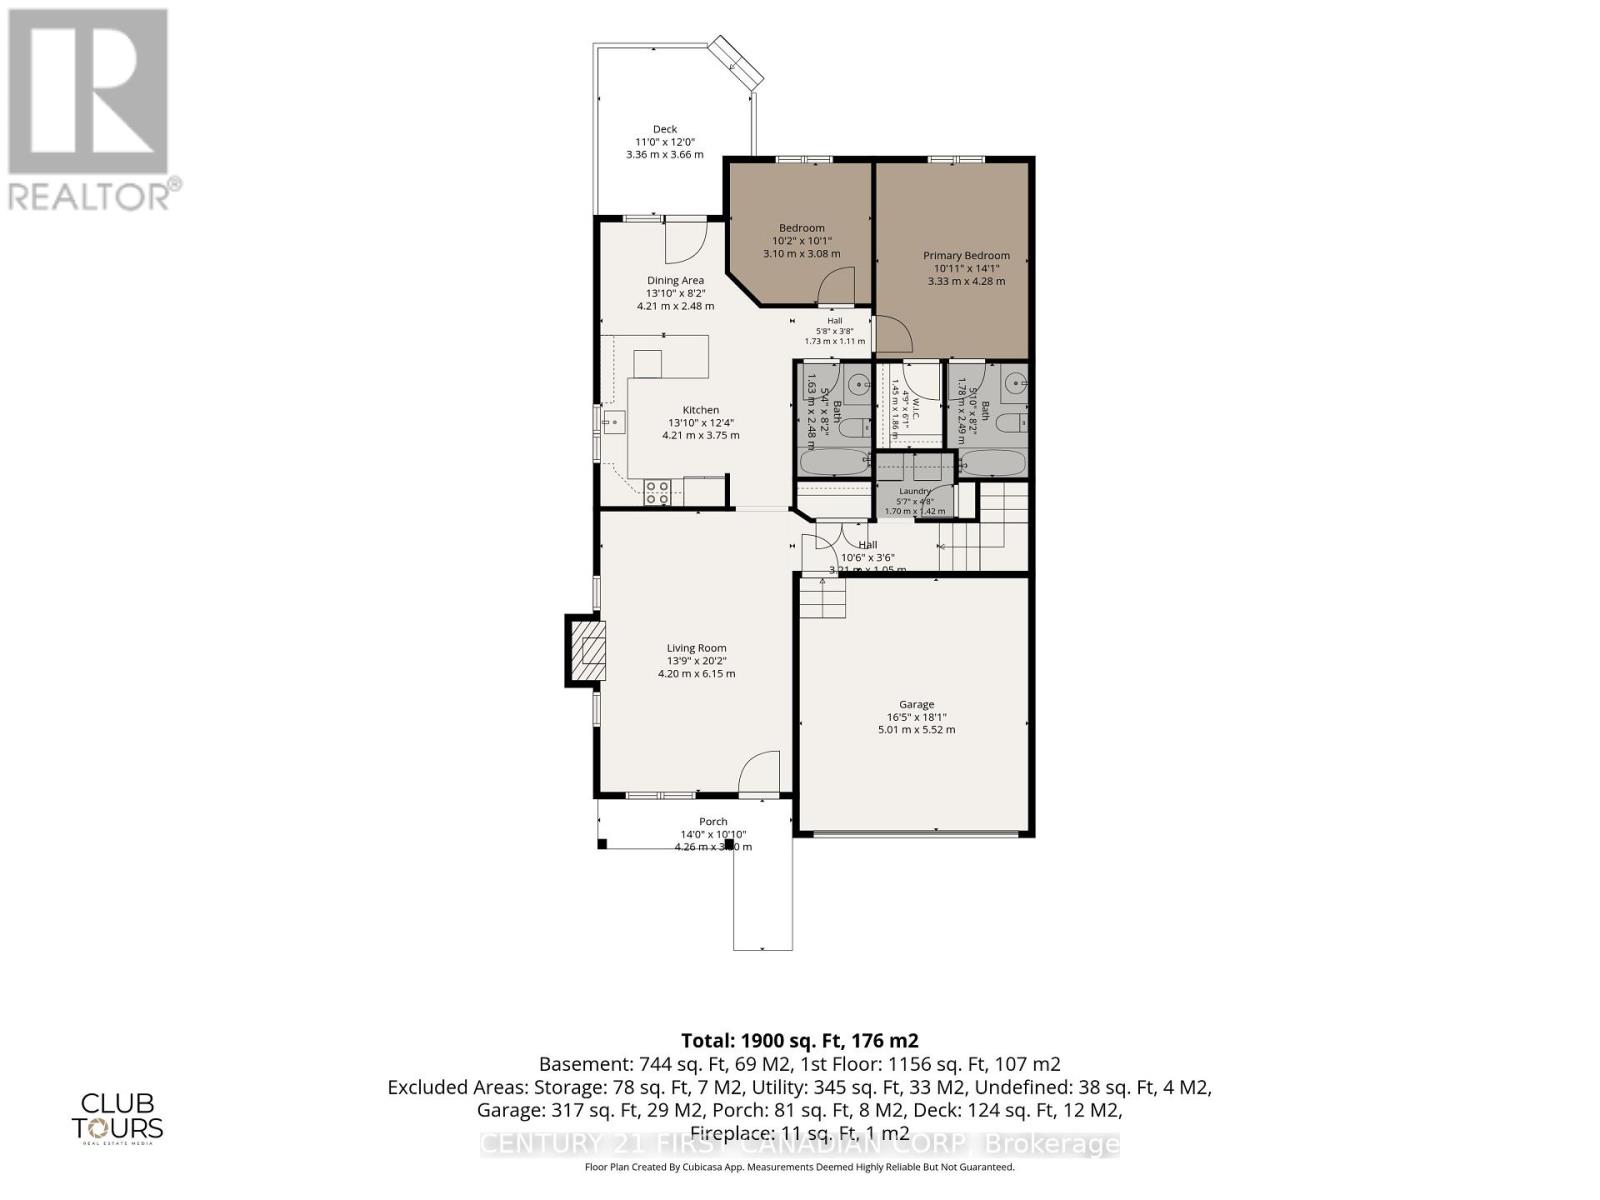
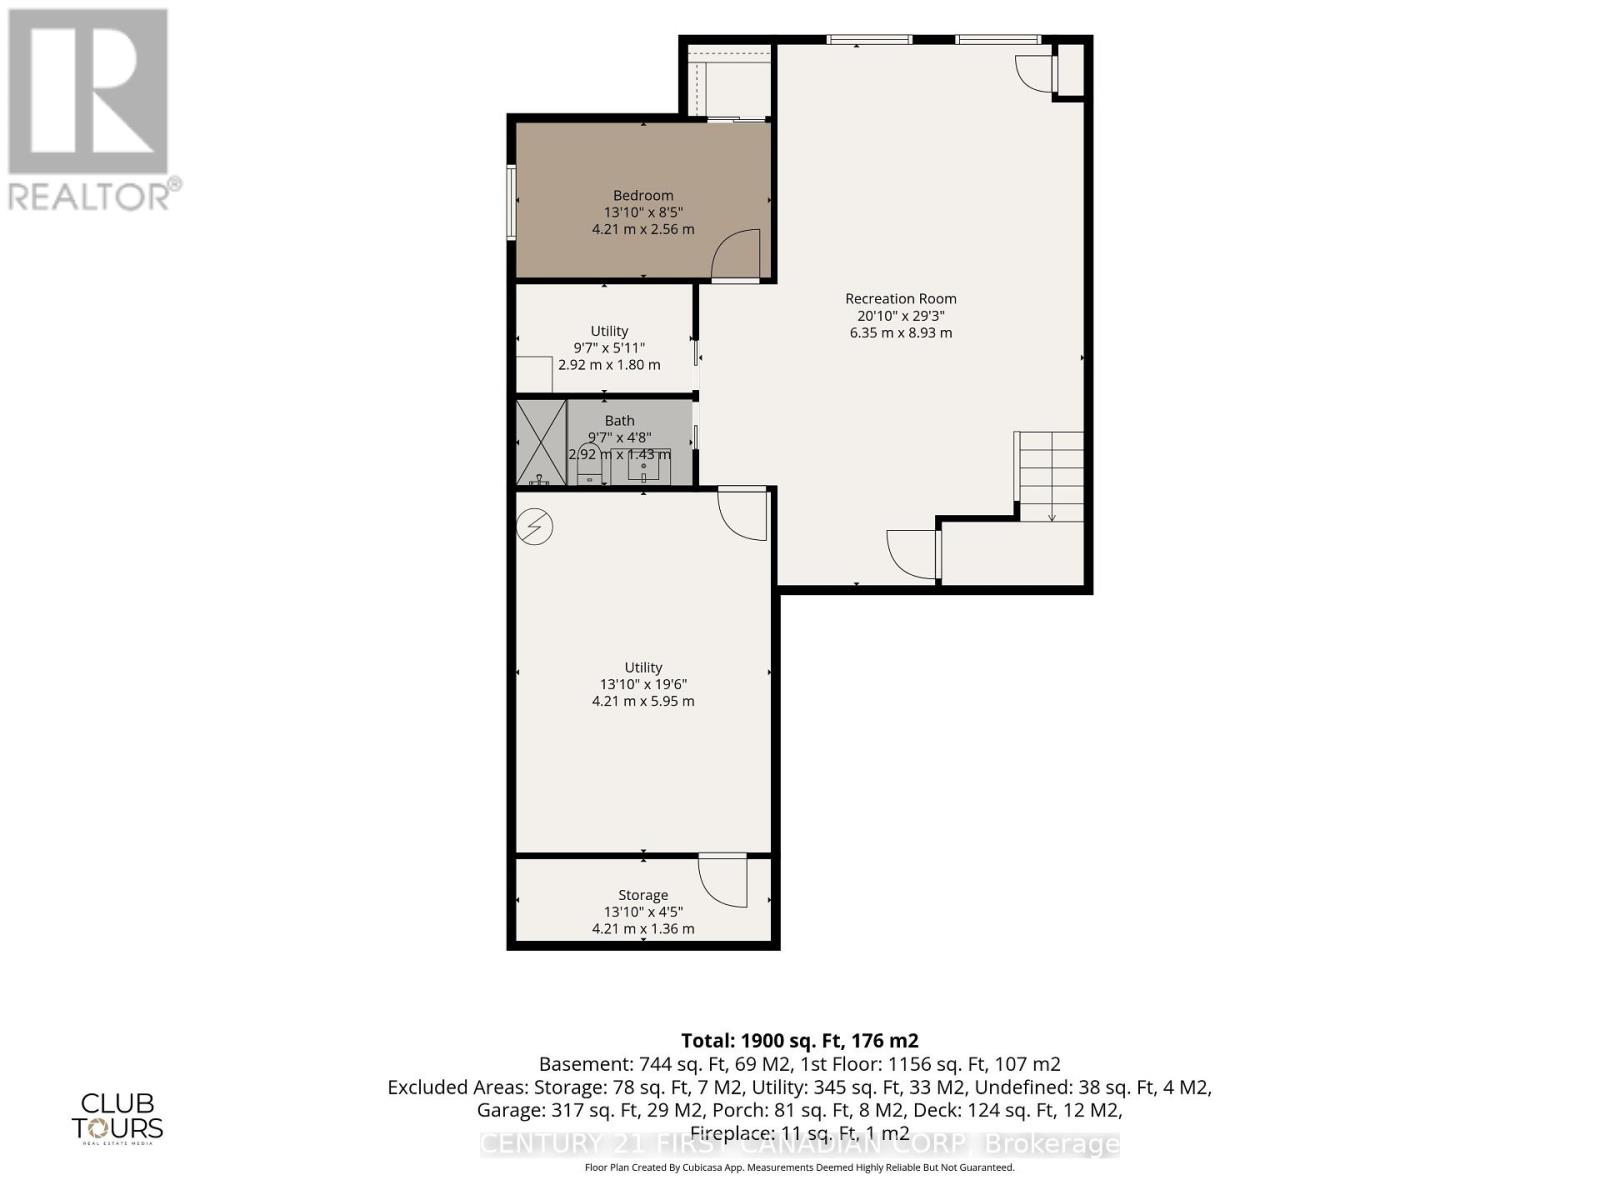
$479.85 MonthlyWelcome to this fantastically maintained, entire house carpet free, quiet condo townhouse in highly sought-after Northwest London! The main level features true hardwood flooring in the living room and a seamless open-concept layout connecting the kitchen and dining area. The upgraded kitchen offers soft-close cabinetry, while the dining space opens through elegant French doors to a private deck-perfect for relaxation. The primary bedroom suite includes a walk-in closet, a 4-piece ensuite, and an abundance of natural light. The fully finished lower level boasts deep windows in the recreation room, a 3rd bedroom, and an additional 3-piece bathroom. Enjoy main floor laundry equipped with hookups for either a gas or electric dryer. Complete with a double-car garage featuring inside entry, plus parking for 2 additional cars on the driveway. A true gem! (id:60297)
Open House
This property has open houses!
2:00 pm
Ends at:4:00 pm
2:00 pm
Ends at:4:00 pm
Property Details
| MLS® Number | X13750946 |
| Property Type | Single Family |
| Community Name | North I |
| CommunityFeatures | Pets Allowed With Restrictions |
| EquipmentType | Water Heater |
| Features | Balcony, In Suite Laundry |
| ParkingSpaceTotal | 4 |
| RentalEquipmentType | Water Heater |
| ViewType | City View |
Building
| BathroomTotal | 3 |
| BedroomsAboveGround | 2 |
| BedroomsBelowGround | 1 |
| BedroomsTotal | 3 |
| Age | 16 To 30 Years |
| Amenities | Fireplace(s) |
| Appliances | Garage Door Opener Remote(s), Water Meter, Dishwasher, Dryer, Oven, Stove, Washer, Refrigerator |
| ArchitecturalStyle | Bungalow |
| BasementDevelopment | Finished |
| BasementType | N/a (finished) |
| CoolingType | Central Air Conditioning, Air Exchanger |
| ExteriorFinish | Brick |
| FireplacePresent | Yes |
| FireplaceTotal | 1 |
| FlooringType | Hardwood, Tile |
| HeatingFuel | Natural Gas |
| HeatingType | Forced Air |
| StoriesTotal | 1 |
| SizeInterior | 1200 - 1399 Sqft |
| Type | Row / Townhouse |
Parking
| Garage |
Land
| Acreage | No |
Rooms
| Level | Type | Length | Width | Dimensions |
|---|---|---|---|---|
| Basement | Bathroom | 1.8 m | 2.92 m | 1.8 m x 2.92 m |
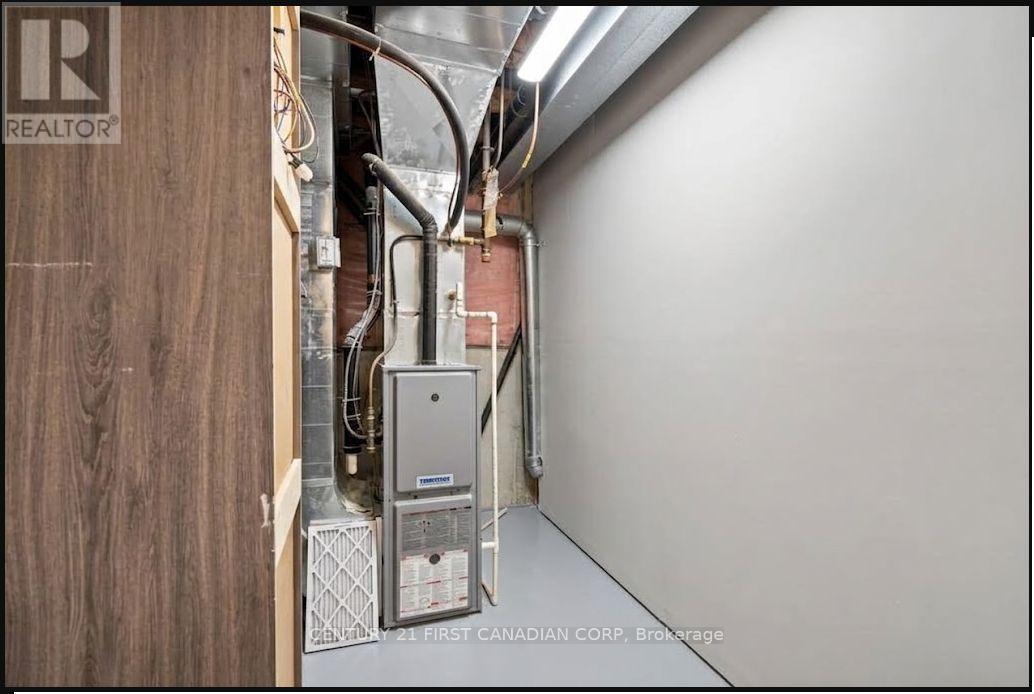
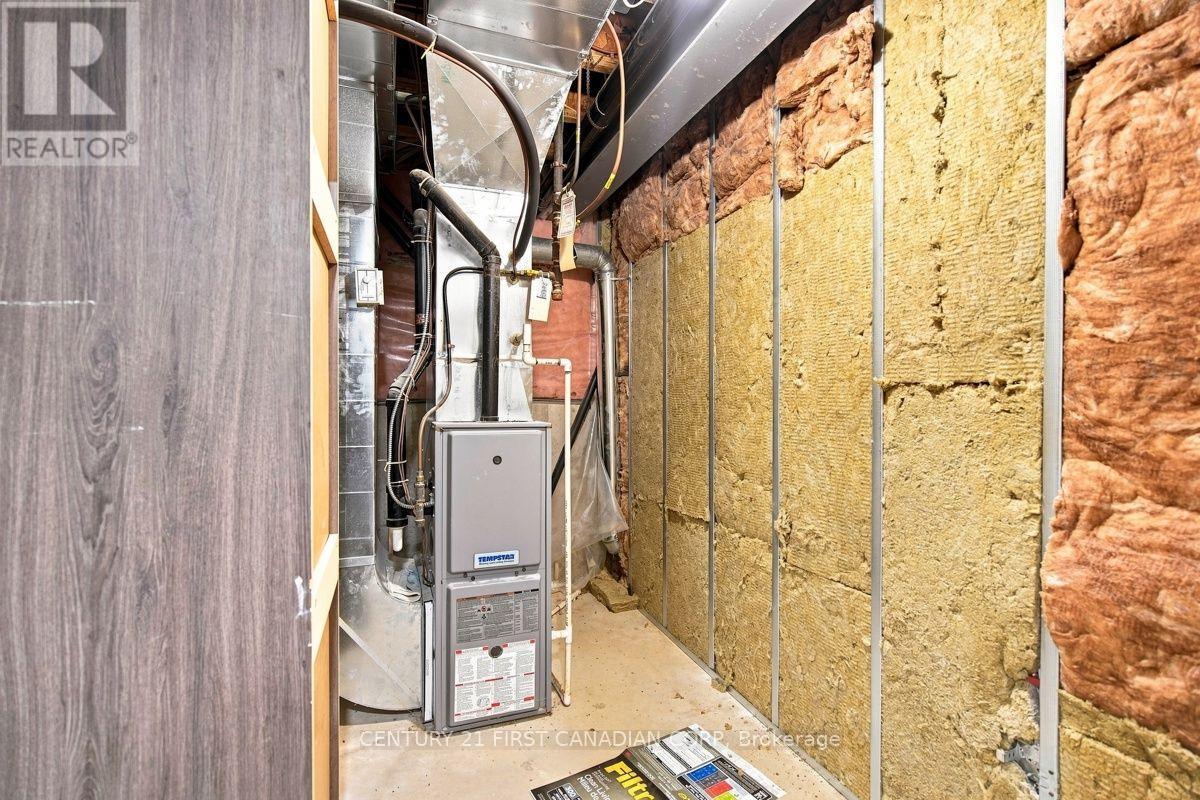
| Basement | Furnace | 1.8 m | 2.92 m | 1.8 m x 2.92 m |
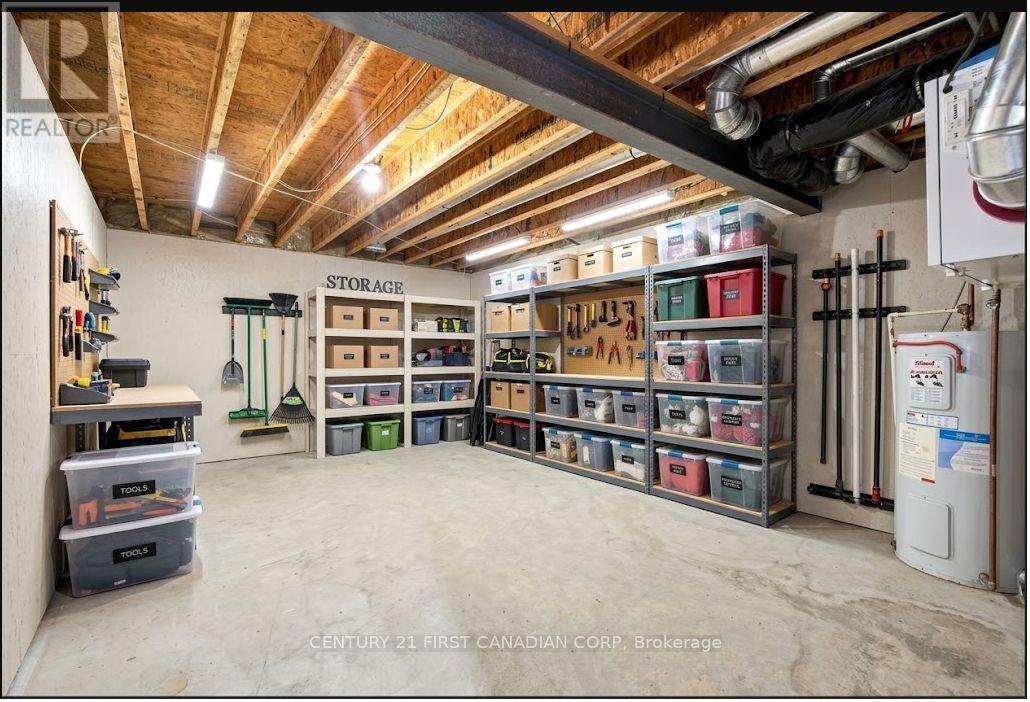
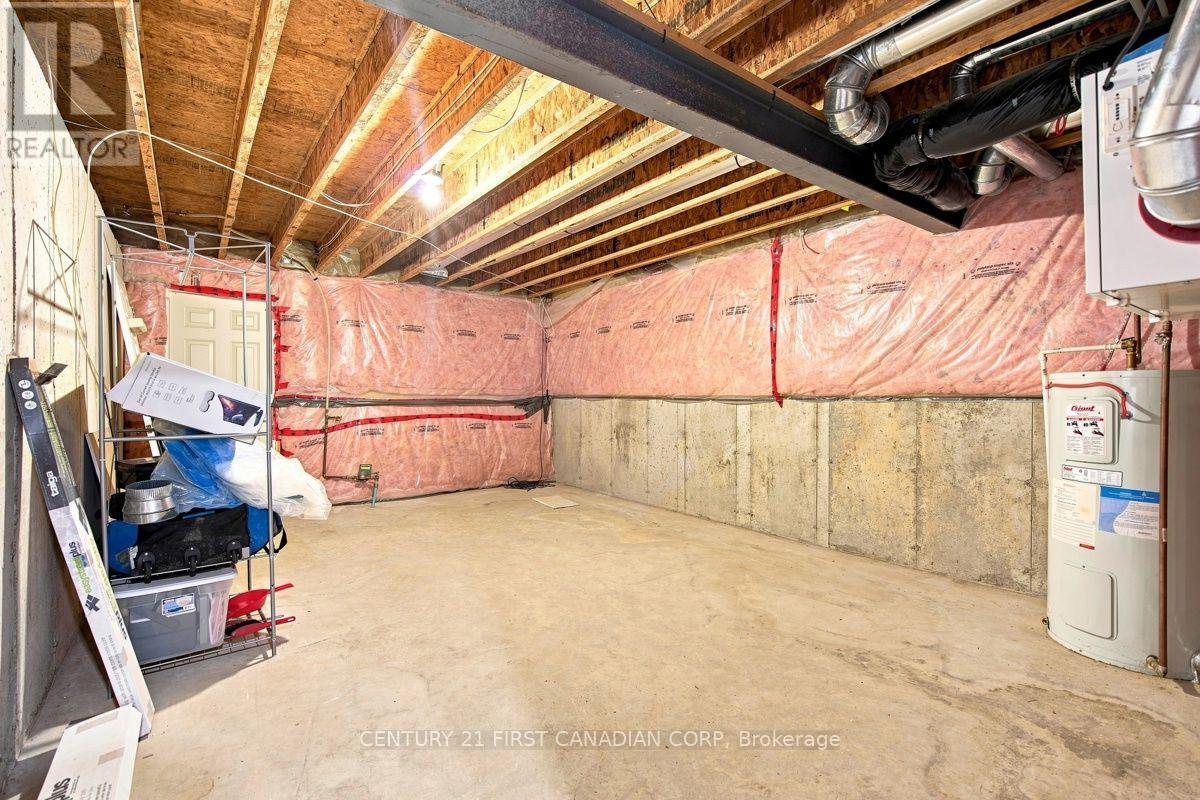
| Basement | Utility Room | 5.95 m | 4.21 m | 5.95 m x 4.21 m |
| Basement | Recreational, Games Room | 8.93 m | 6.35 m | 8.93 m x 6.35 m |
| Basement | Bedroom | 2.56 m | 4.21 m | 2.56 m x 4.21 m |
| Main Level | Living Room | 6.15 m | 4.2 m | 6.15 m x 4.2 m |
| Main Level | Kitchen | 3.75 m | 4.21 m | 3.75 m x 4.21 m |
| Main Level | Dining Room | 2.48 m | 4.21 m | 2.48 m x 4.21 m |
| Main Level | Primary Bedroom | 4.28 m | 3.33 m | 4.28 m x 3.33 m |
| Main Level | Bedroom | 3.08 m | 3.1 m | 3.08 m x 3.1 m |
| Main Level | Bathroom | 2.48 m | 1.63 m | 2.48 m x 1.63 m |
| Main Level | Bathroom | 2.49 m | 1.78 m | 2.49 m x 1.78 m |
| Main Level | Laundry Room | 1.86 m | 1.45 m | 1.86 m x 1.45 m |
https://www.realtor.ca/real-estate/30242044/7-1571-coronation-drive-london-north-north-i-north-i
Interested?
Contact us for more information
Hyeran Park
Salesperson

The trademarks REALTOR®, REALTORS®, and the REALTOR® logo are controlled by The Canadian Real Estate Association (CREA) and identify real estate professionals who are members of CREA. The trademarks MLS®, Multiple Listing Service® and the associated logos are owned by The Canadian Real Estate Association (CREA) and identify the quality of services provided by real estate professionals who are members of CREA. The trademark DDF® is owned by The Canadian Real Estate Association (CREA) and identifies CREA's Data Distribution Facility (DDF®)
September 07 2026 08:20:36
Century 21 First Canadian Corp
THINKING OF SELLING or BUYING?
We Get You Moving!
Contact Us

About Steve & Julia
With over 40 years of combined experience, we are dedicated to helping you find your dream home with personalized service and expertise.
© 2026 Wiggett Properties. All Rights Reserved. | Made with ❤️ by Jet Branding