7 Briarhill Place, London East (East A), Ontario N5Y 1P7 (30076551)
7 Briarhill Place London East, Ontario N5Y 1P7

$579,900
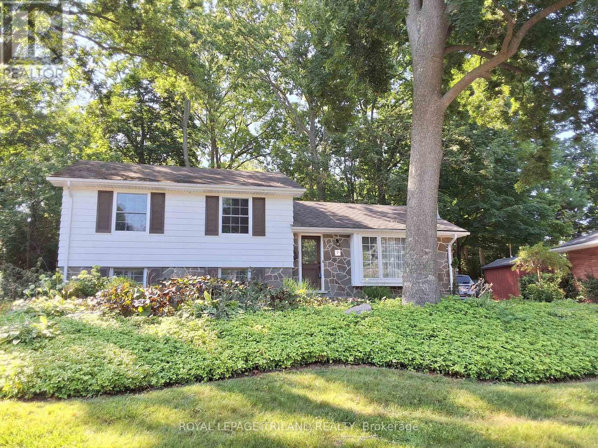
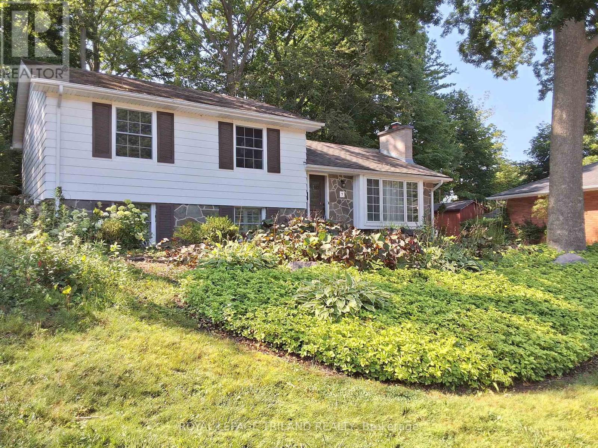
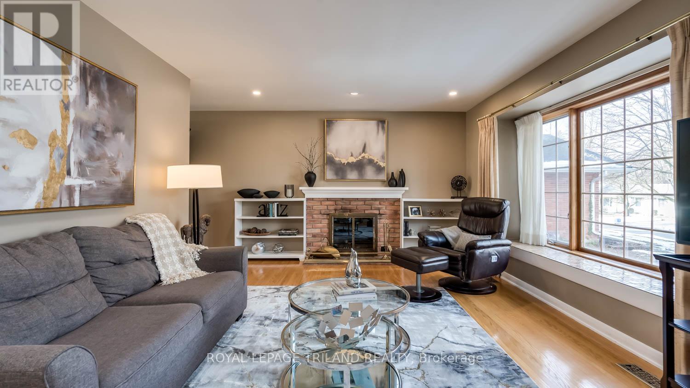
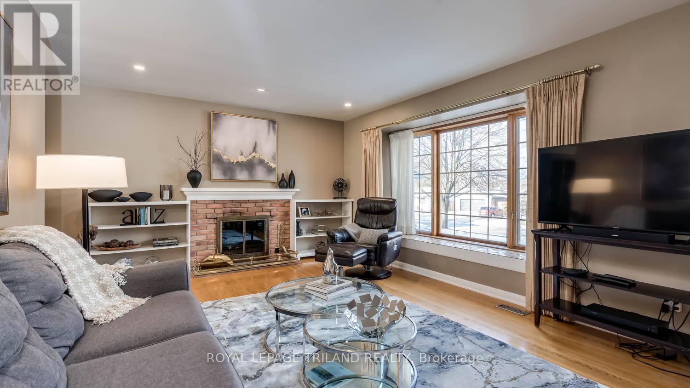
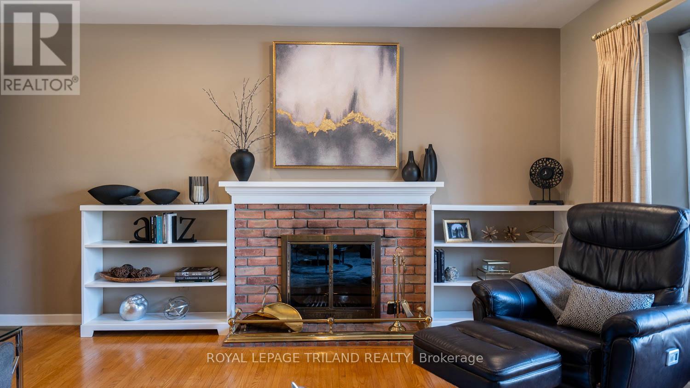
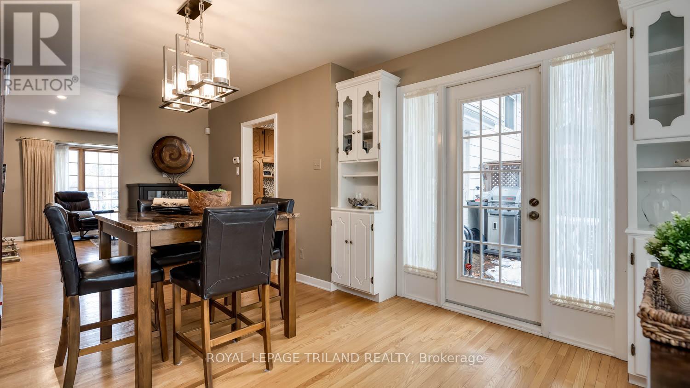
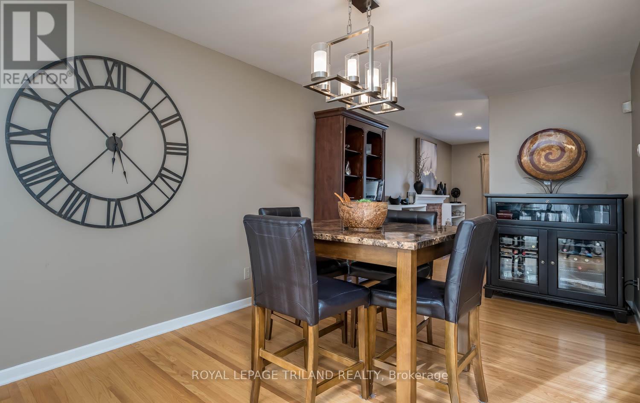
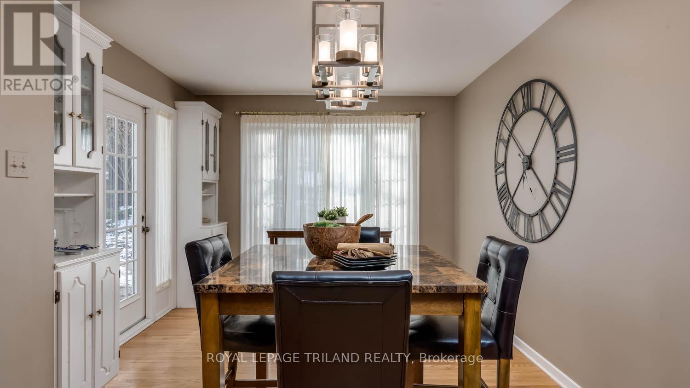
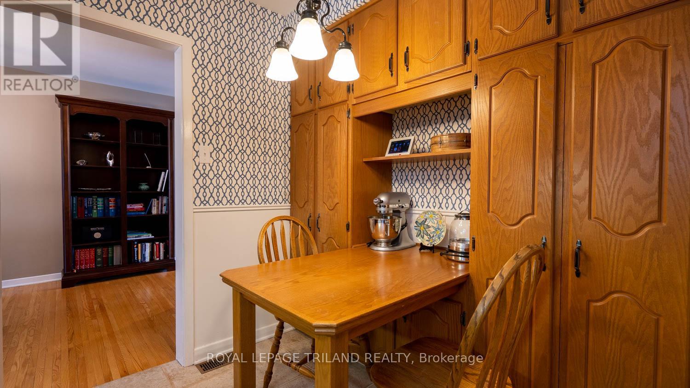
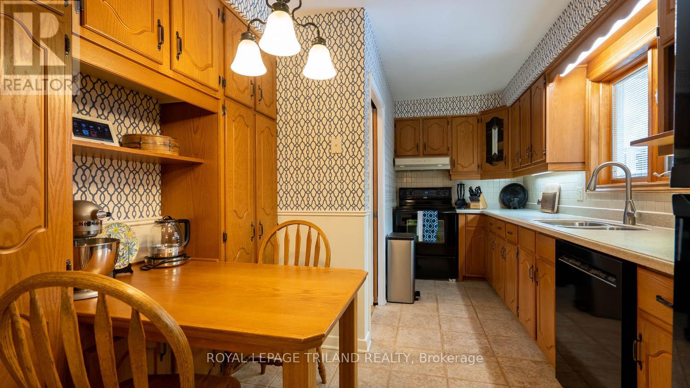
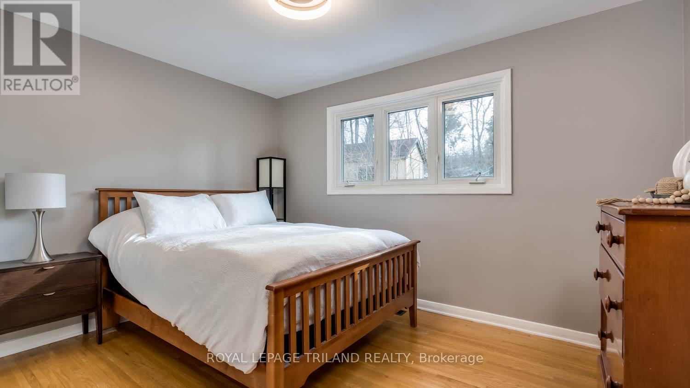
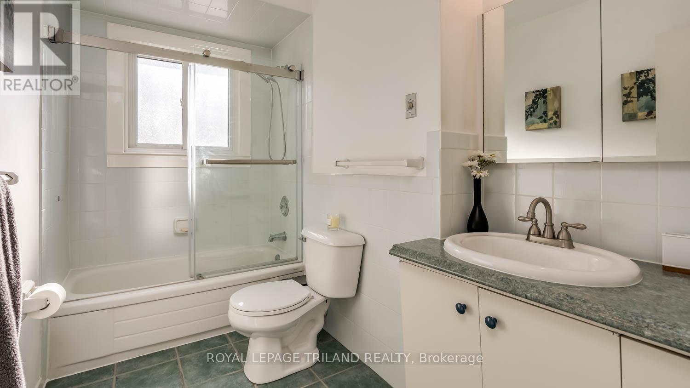
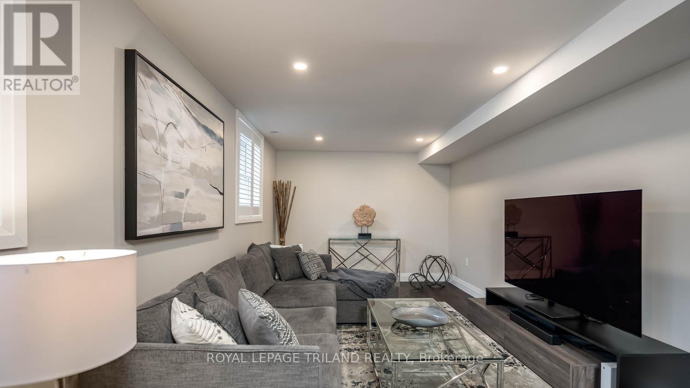
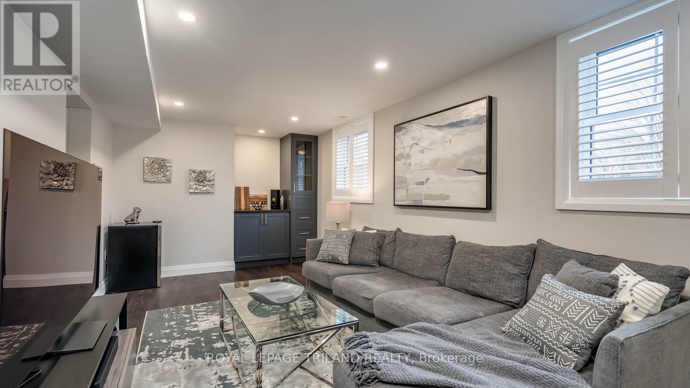
Priced just right, this beautiful 3 bedroom, 4 level backsplit is located on one of London's prized cul de sacs. With an abundance of trees to shade and nature in the city to enjoy, you'll quickly fall in love with this one. The main level dining room is spacious for those family get togethers and the main floor living room with gas fireplace and lower level recreation room with electric fireplace, will allow those who favour sports and those who favour movies to take their place and enjoy. The walkout from the lower level leads to a brand new back yard deck for the barbecue enthusiast. The rear yard is private and shade helps you get through those hot Summer days. Come view for yourself. You will not be disappointed. (id:60297)
Property Details
| MLS® Number | X13589442 |
| Property Type | Single Family |
| Community Name | East A |
| Features | Cul-de-sac, Wooded Area, Irregular Lot Size, Sump Pump |
| ParkingSpaceTotal | 5 |
| Structure | Deck |
Building
| BathroomTotal | 2 |
| BedroomsAboveGround | 3 |
| BedroomsTotal | 3 |
| Age | 51 To 99 Years |
| Amenities | Fireplace(s) |
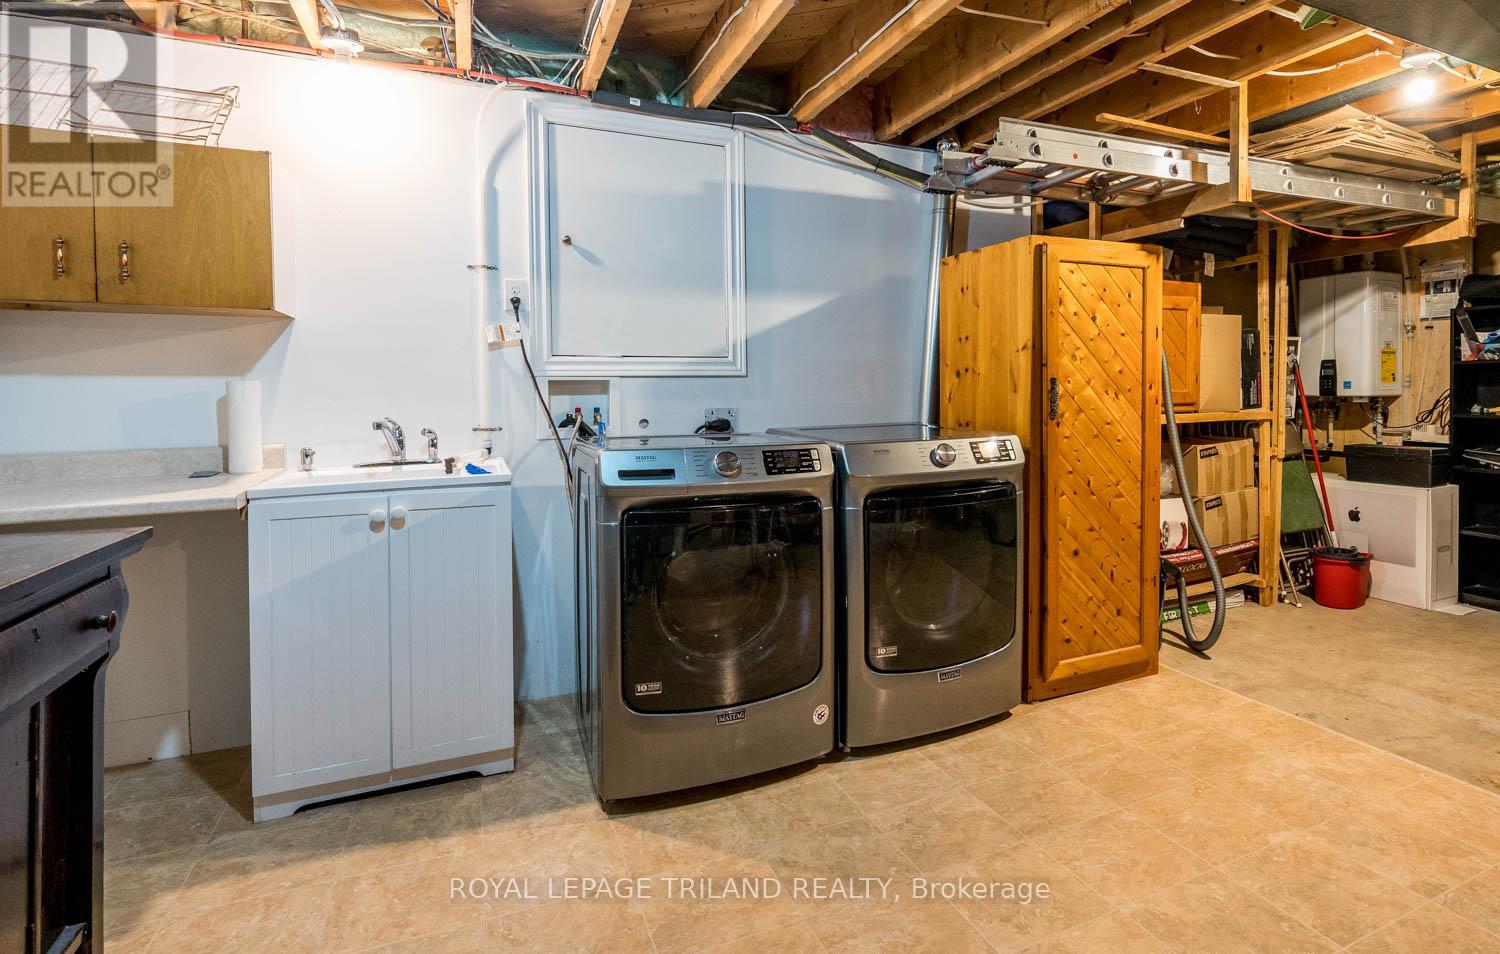
| Appliances | Water Heater - Tankless, Water Meter, Dishwasher, Stove, Water Heater, Refrigerator |
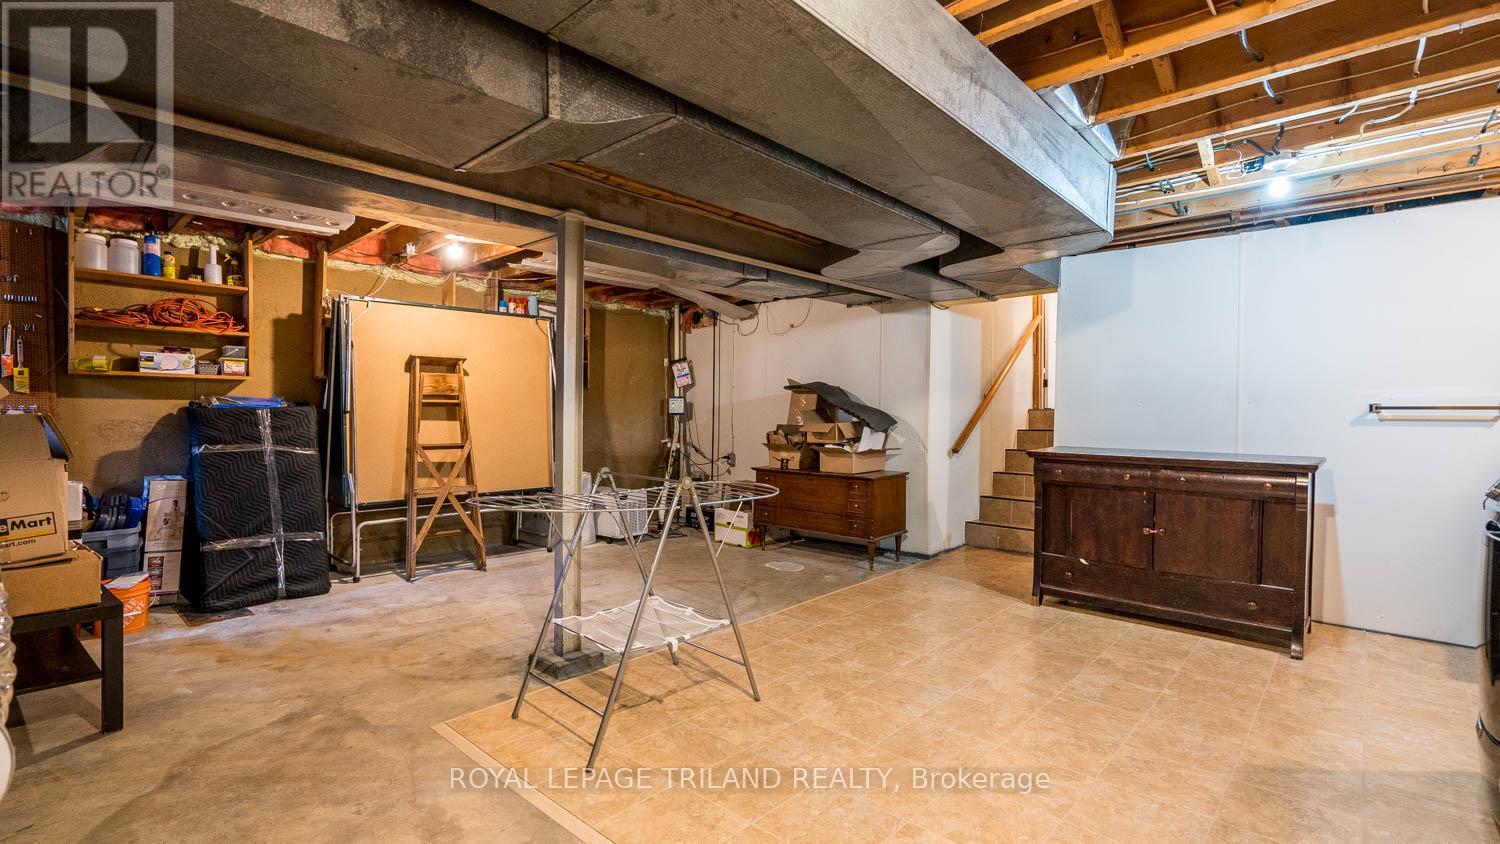
| BasementDevelopment | Unfinished |
| BasementType | Full (unfinished) |
| ConstructionStatus | Insulation Upgraded |
| ConstructionStyleAttachment | Detached |
| ConstructionStyleSplitLevel | Sidesplit |
| CoolingType | Central Air Conditioning |
| ExteriorFinish | Aluminum Siding, Brick |
| FireProtection | Smoke Detectors |
| FireplacePresent | Yes |
| FireplaceTotal | 1 |
| FlooringType | Hardwood |
| FoundationType | Concrete |
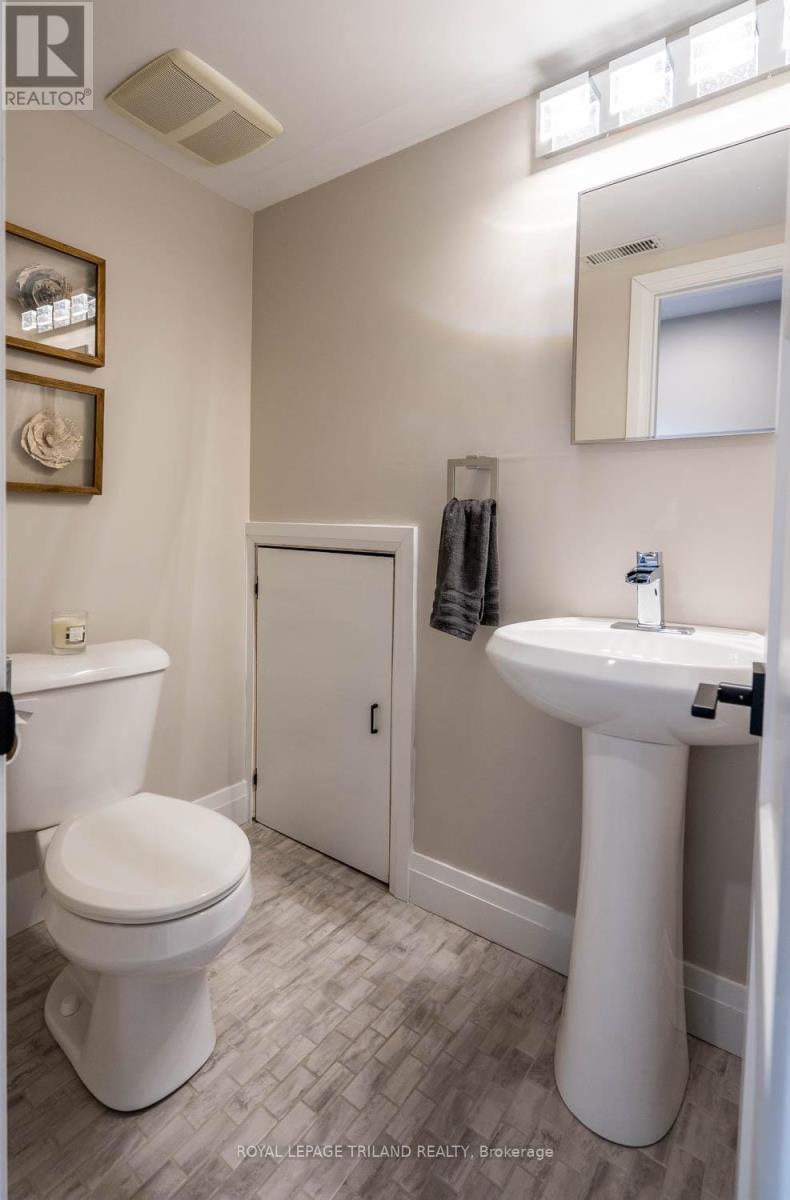
| HalfBathTotal | 1 |
| HeatingFuel | Natural Gas |
| HeatingType | Forced Air |
| SizeInterior | 1500 - 2000 Sqft |
| Type | House |
| UtilityWater | Municipal Water |
Parking
| No Garage |
Land
| Acreage | No |
| FenceType | Fenced Yard |
| Sewer | Sanitary Sewer |
| SizeFrontage | 74 Ft ,2 In |
| SizeIrregular | 74.2 Ft |
| SizeTotalText | 74.2 Ft|under 1/2 Acre |
| ZoningDescription | R1-6 |
Rooms
| Level | Type | Length | Width | Dimensions |
|---|---|---|---|---|
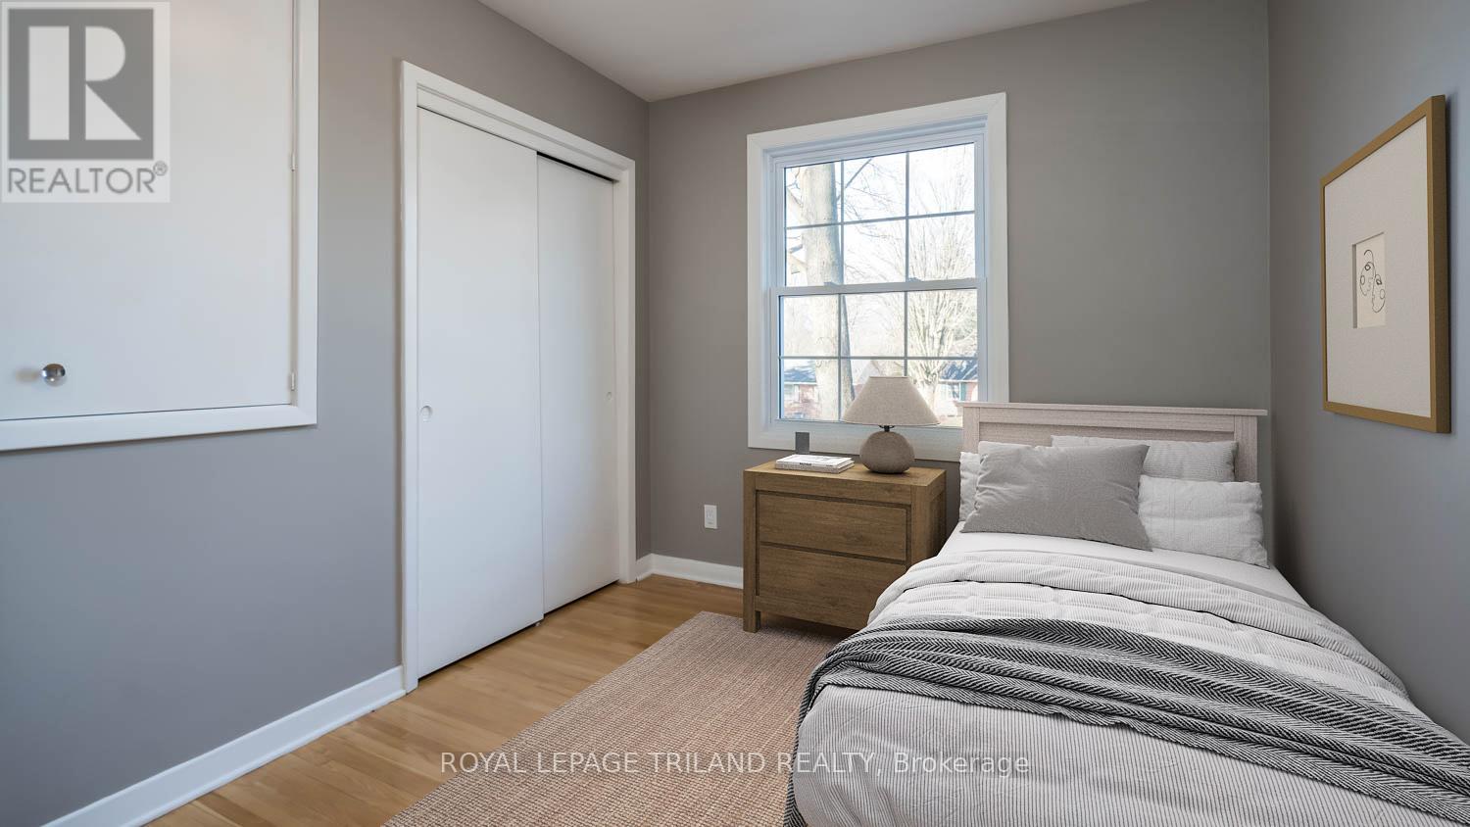
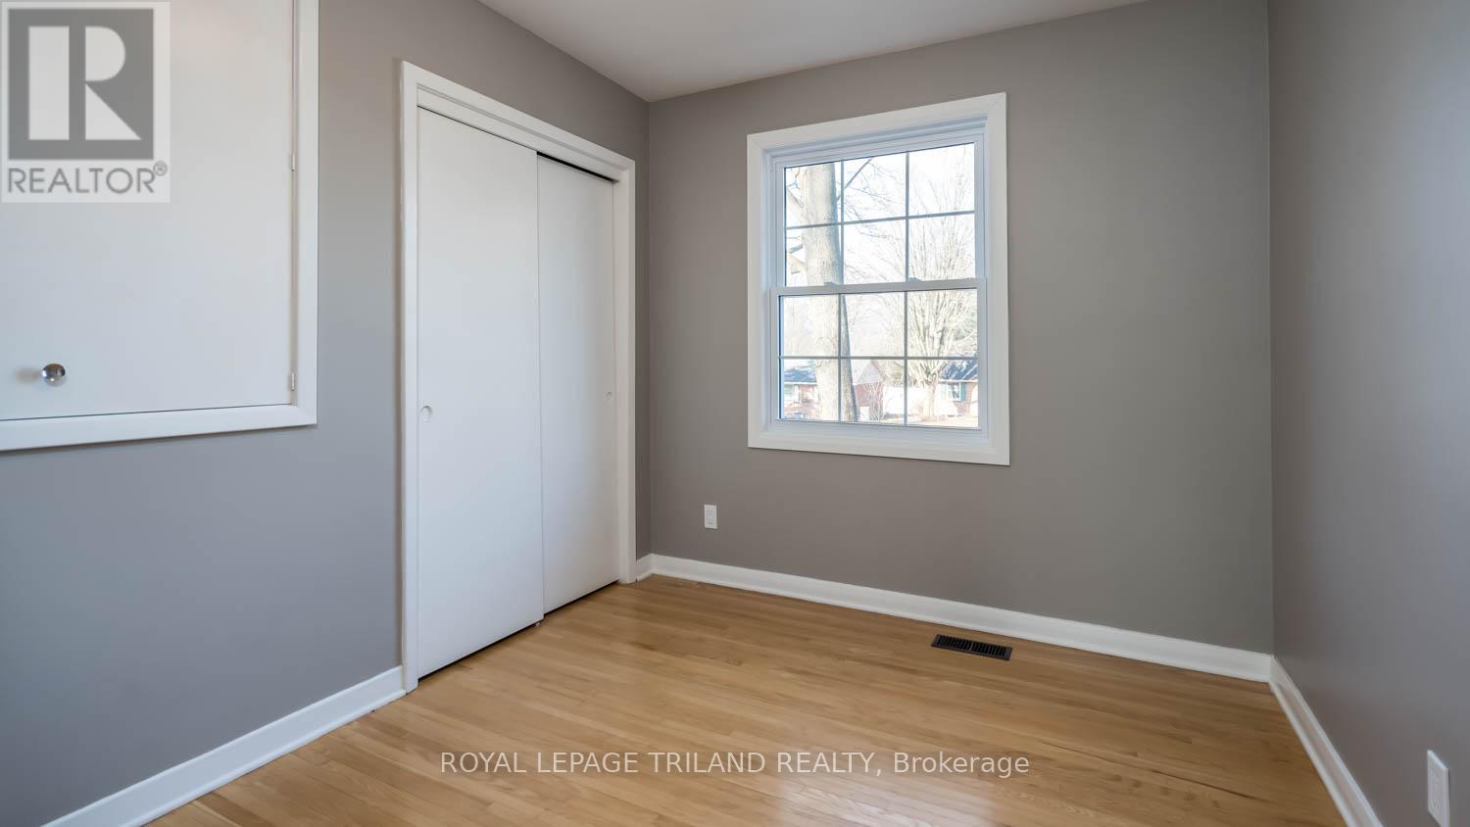
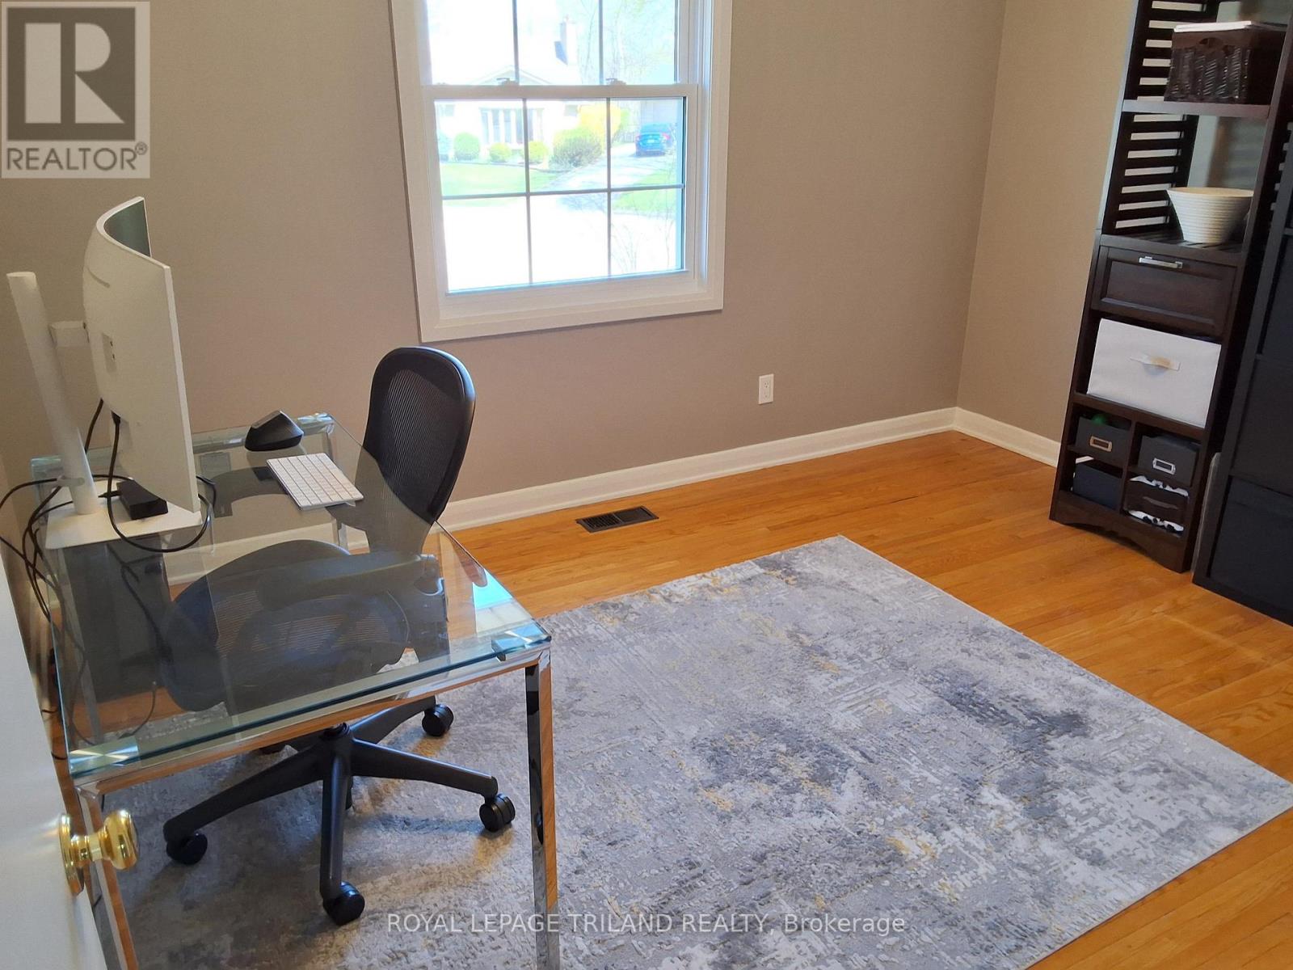
| Second Level | Bedroom 2 | 3.83 m | 2.94 m | 3.83 m x 2.94 m |
| Second Level | Bedroom 3 | 3.2 m | 2.56 m | 3.2 m x 2.56 m |
| Second Level | Primary Bedroom | 3.65 m | 3.17 m | 3.65 m x 3.17 m |
| Third Level | Recreational, Games Room | 6.17 m | 2.94 m | 6.17 m x 2.94 m |
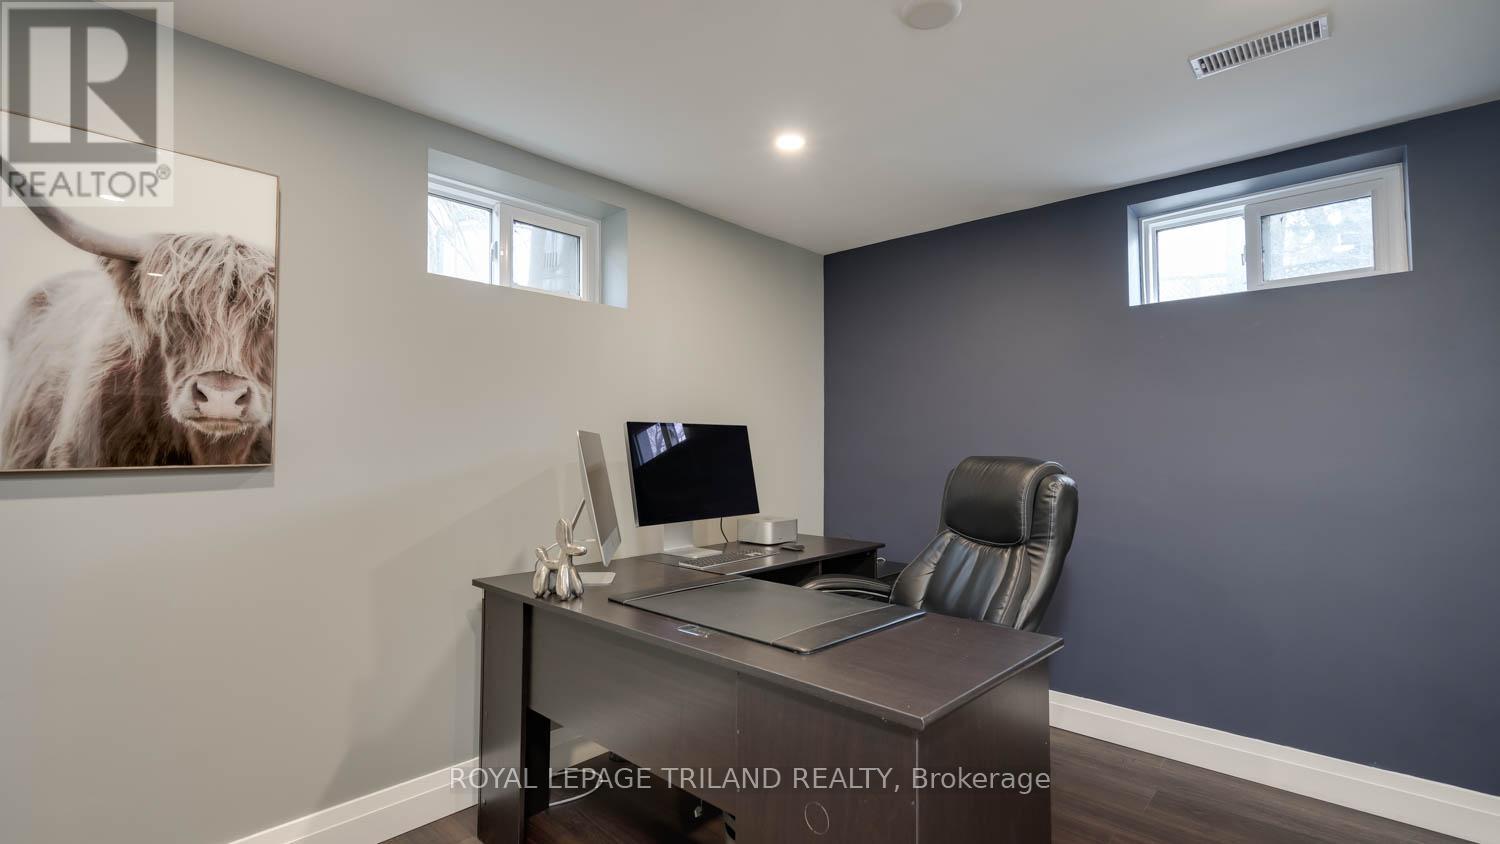
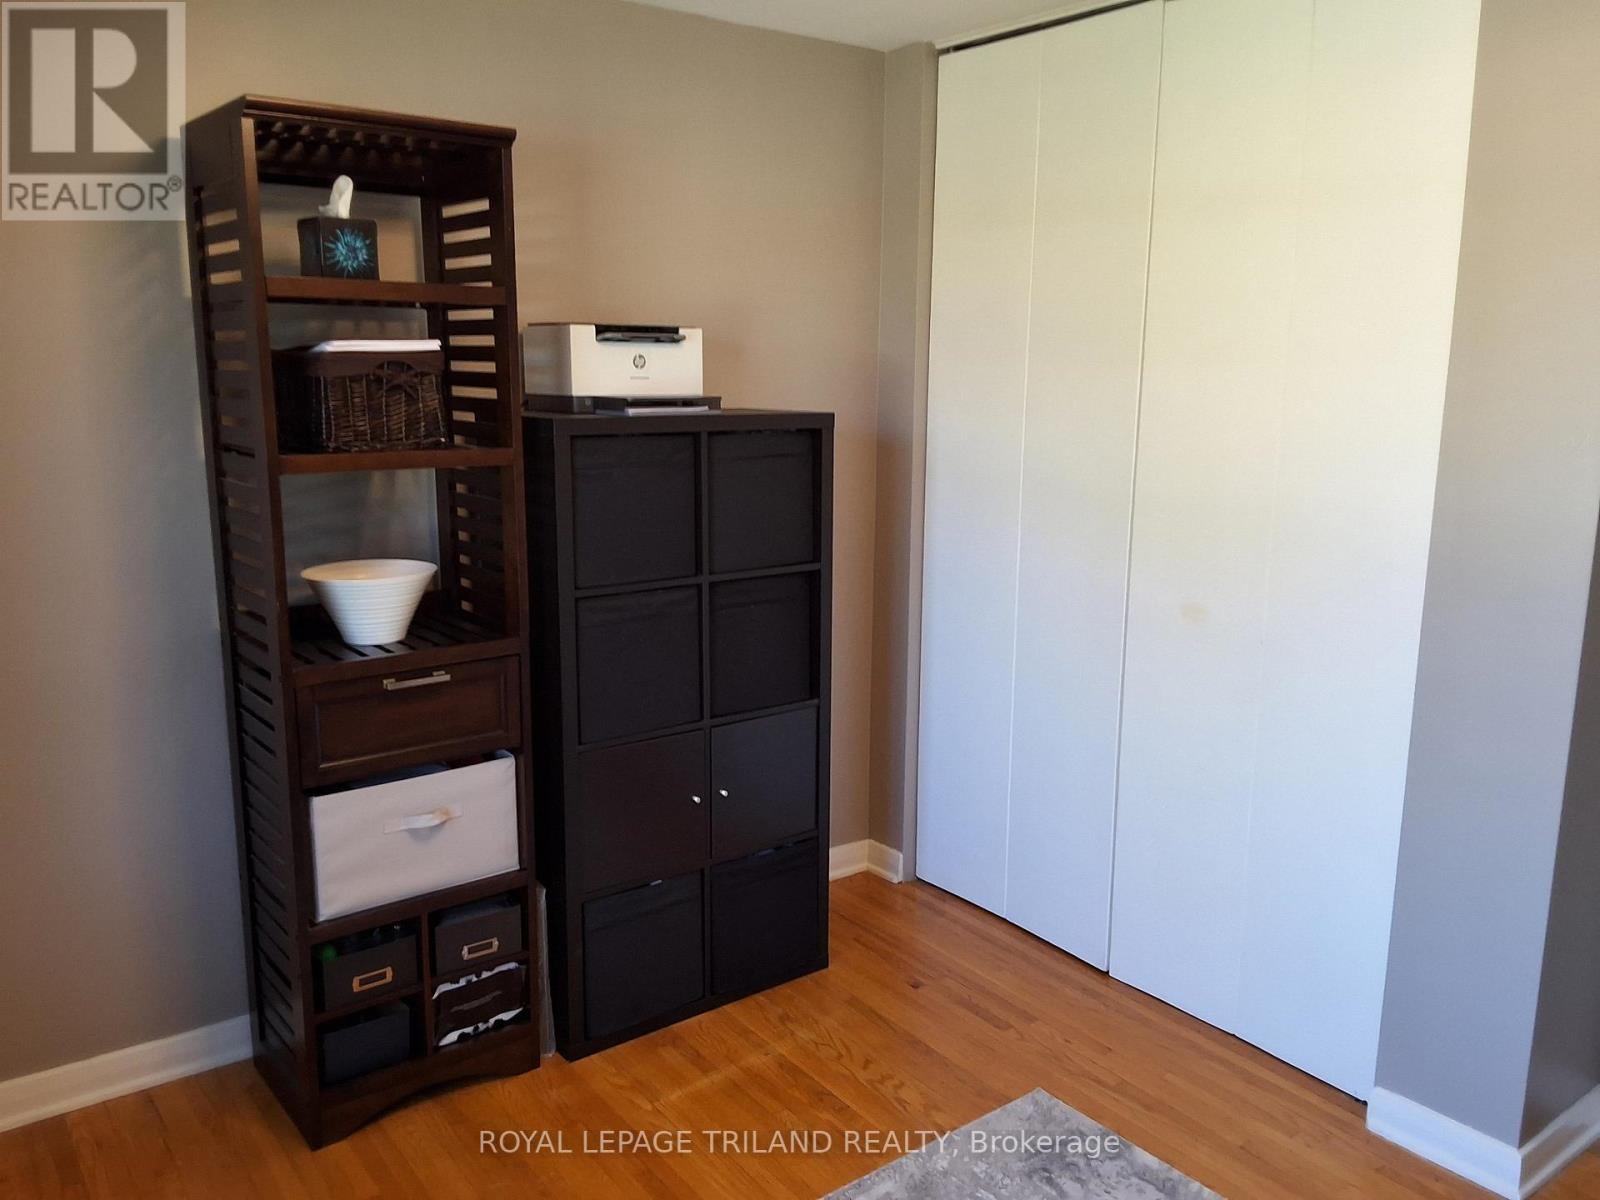
| Third Level | Office | 2.89 m | 3.97 m | 2.89 m x 3.97 m |
| Main Level | Living Room | 6.14 m | 3.86 m | 6.14 m x 3.86 m |
| Main Level | Dining Room | 5.94 m | 2.81 m | 5.94 m x 2.81 m |
| Main Level | Kitchen | 4.8 m | 2.38 m | 4.8 m x 2.38 m |
Utilities
| Cable | Installed |
| Electricity | Installed |
| Sewer | Installed |
https://www.realtor.ca/real-estate/30076551/7-briarhill-place-london-east-east-a-east-a
Interested?
Contact us for more information
Joellen Wright
Salesperson
103-240 Waterloo Street
London, Ontario N6B 2N4
Roger Caranci
Salesperson
103-240 Waterloo Street
London, Ontario N6B 2N4

The trademarks REALTOR®, REALTORS®, and the REALTOR® logo are controlled by The Canadian Real Estate Association (CREA) and identify real estate professionals who are members of CREA. The trademarks MLS®, Multiple Listing Service® and the associated logos are owned by The Canadian Real Estate Association (CREA) and identify the quality of services provided by real estate professionals who are members of CREA. The trademark DDF® is owned by The Canadian Real Estate Association (CREA) and identifies CREA's Data Distribution Facility (DDF®)
August 10 2026 11:51:06
Royal LePage Triland Realty
THINKING OF SELLING or BUYING?
We Get You Moving!
Contact Us

About Steve & Julia
With over 40 years of combined experience, we are dedicated to helping you find your dream home with personalized service and expertise.
© 2026 Wiggett Properties. All Rights Reserved. | Made with ❤️ by Jet Branding