70 - 320 Westminster Avenue, London South (South H), Ontario N6C 5H5 (30515835)
70 - 320 Westminster Avenue London South, Ontario N6C 5H5
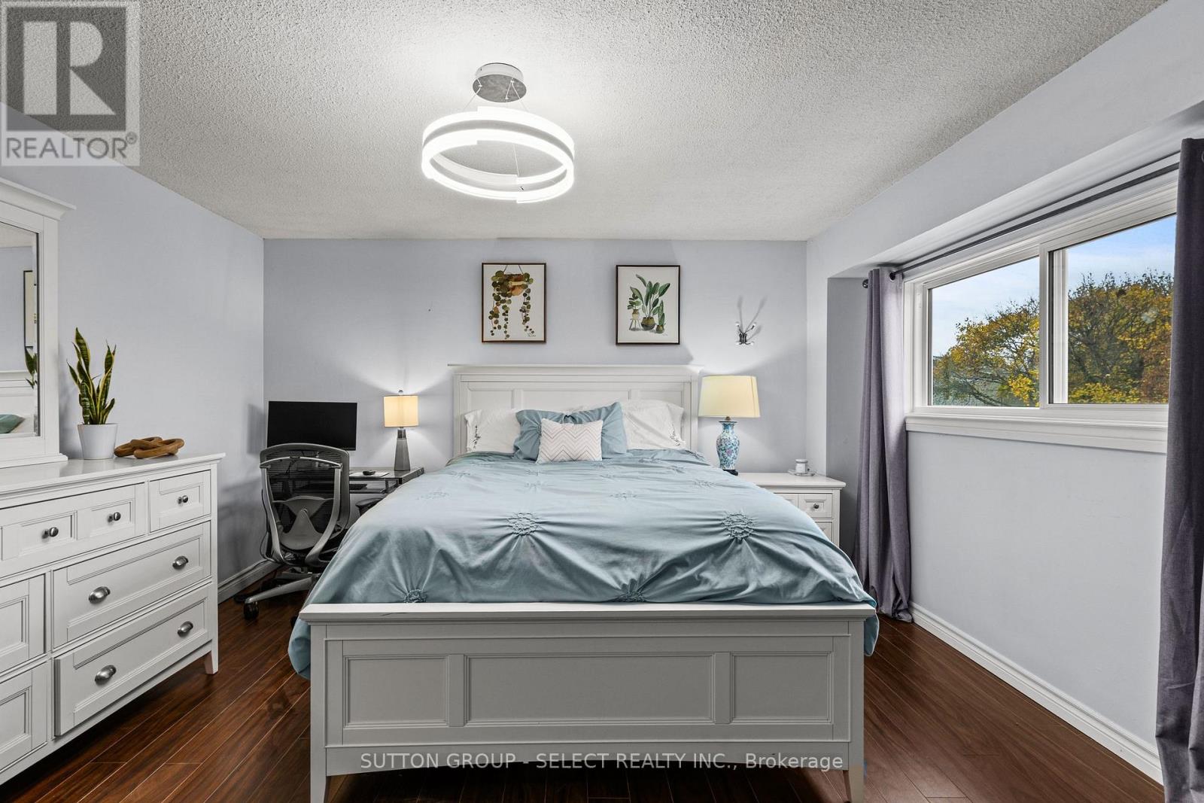
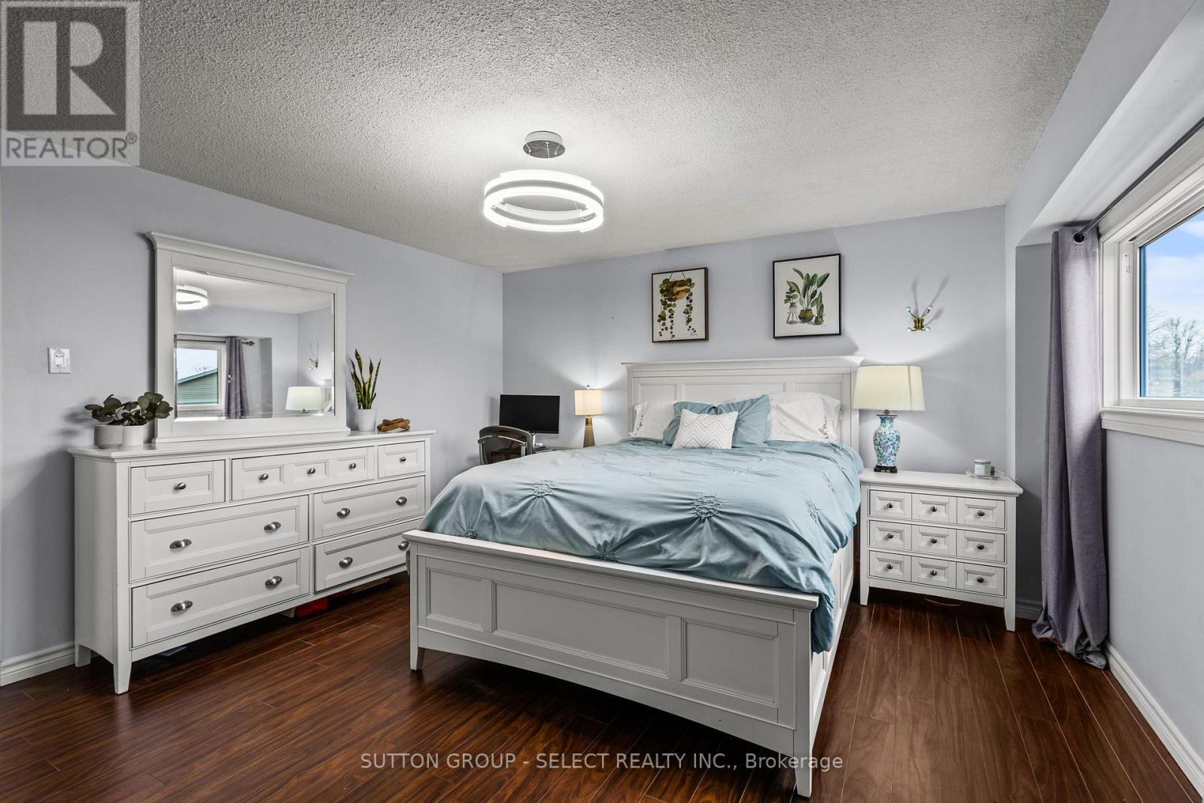
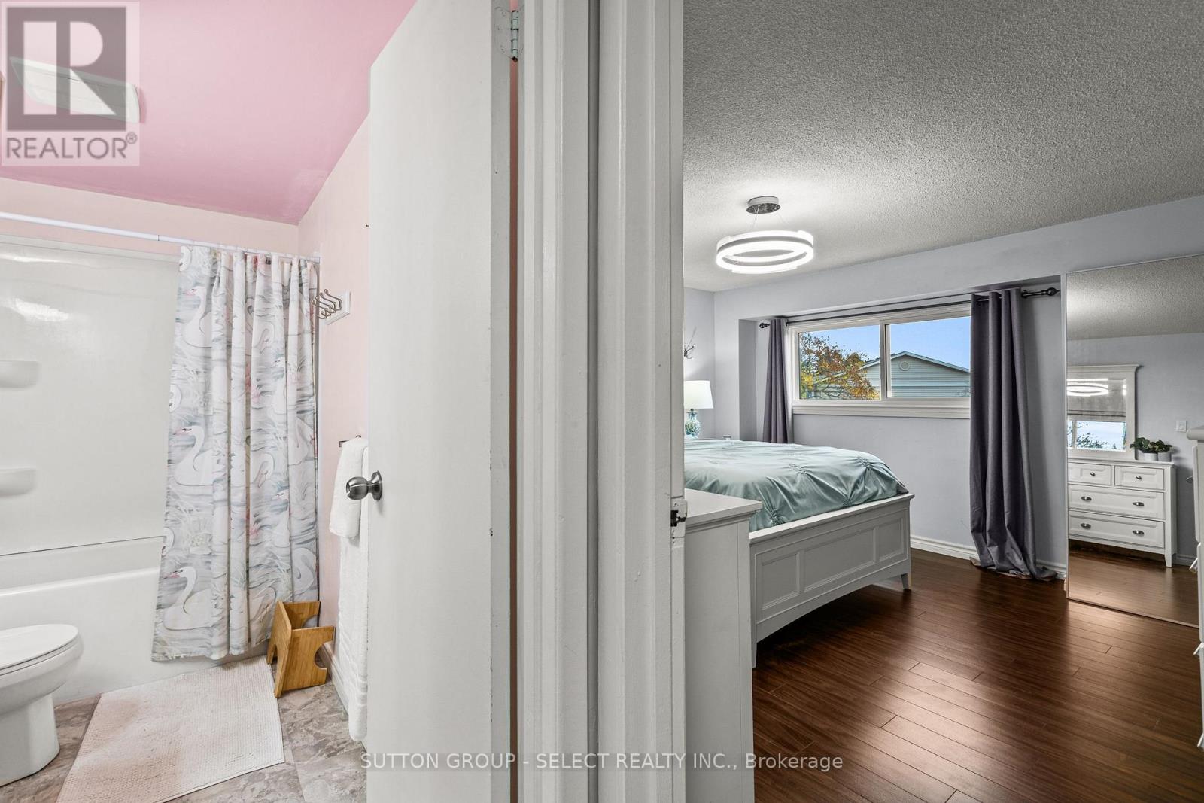
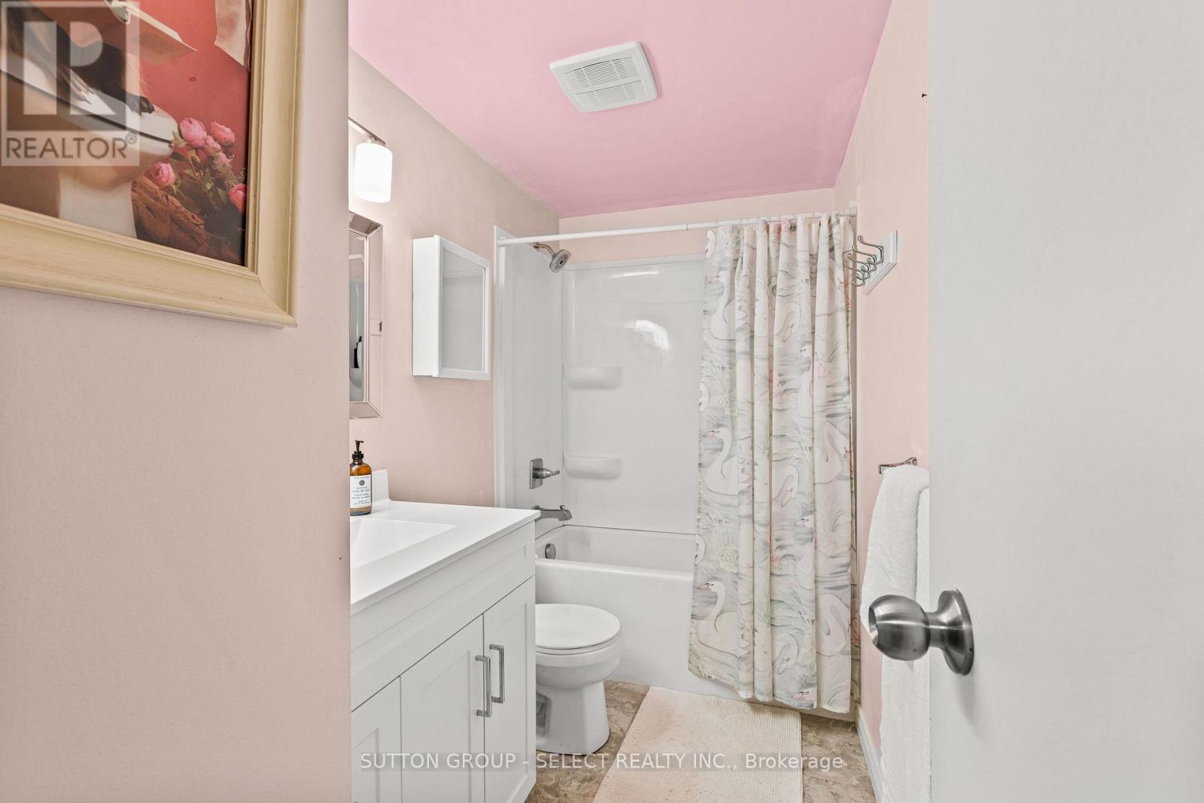

$349,900Maintenance, Common Area Maintenance, Insurance, Water, Parking
$404.28 Monthly
Maintenance, Common Area Maintenance, Insurance, Water, Parking
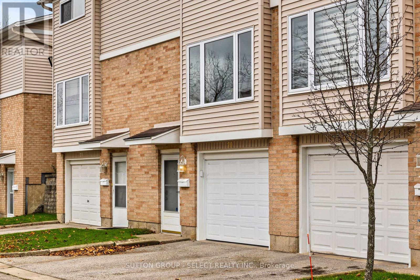
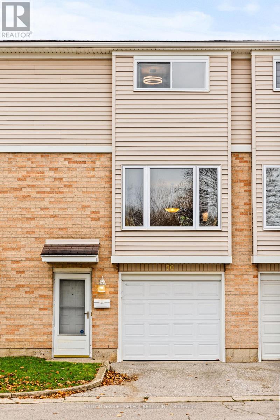
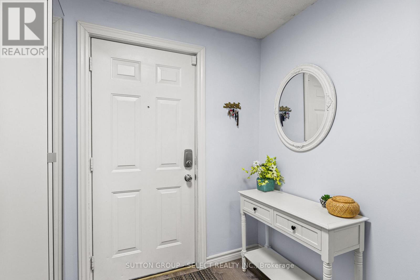
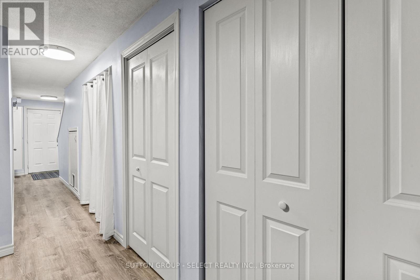
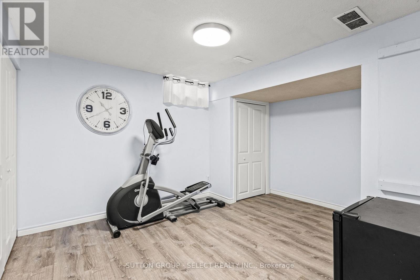
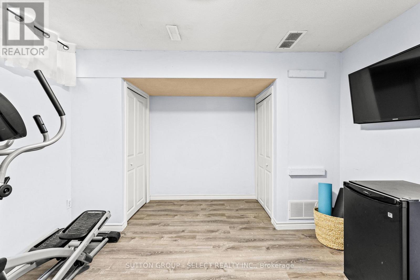
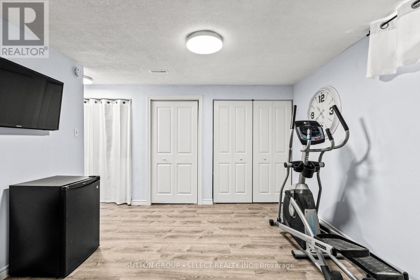
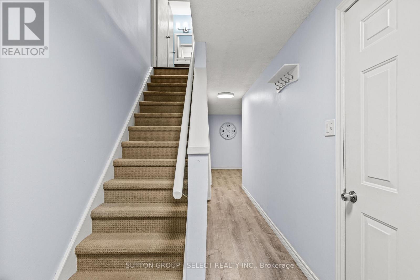
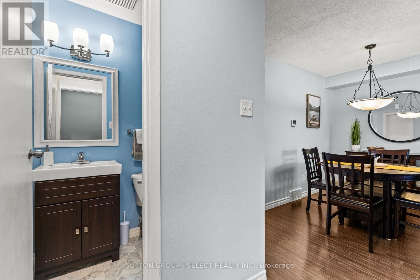
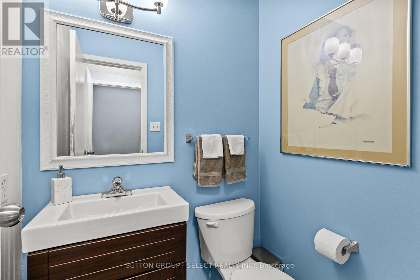
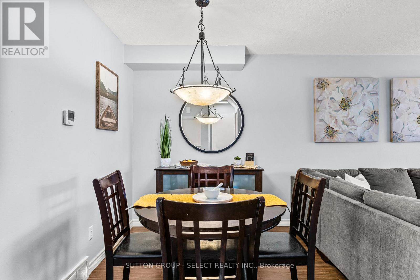
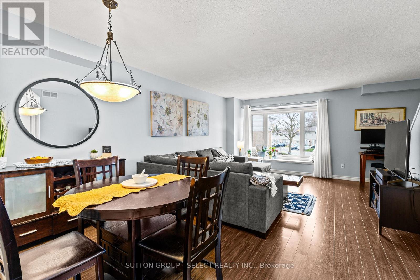
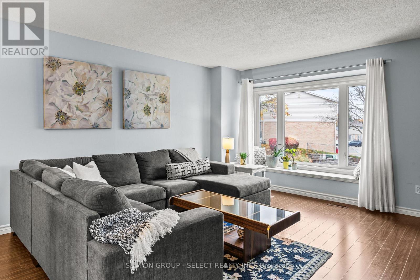
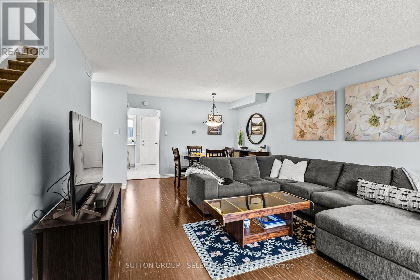
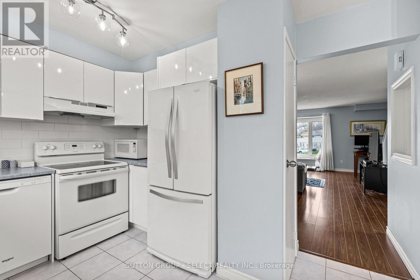
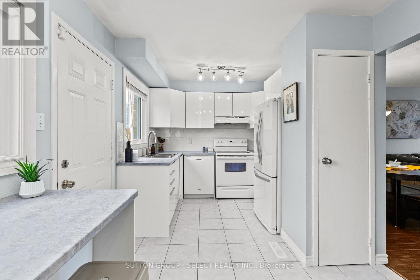
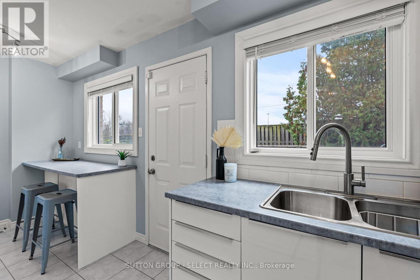
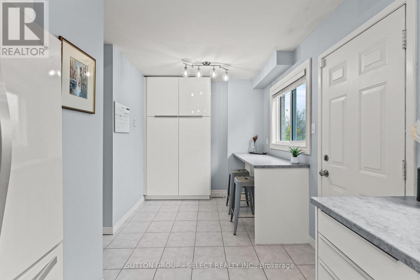
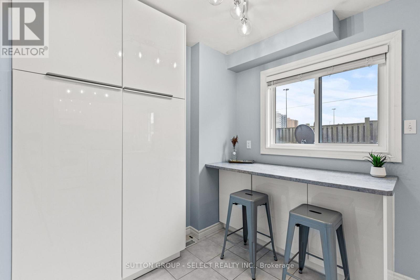
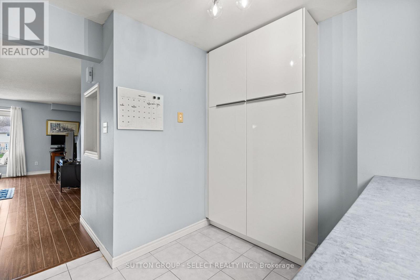
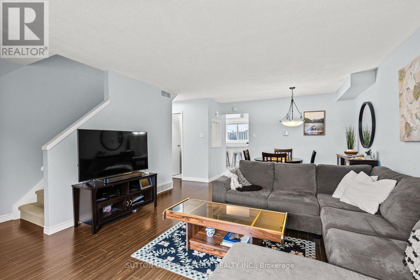
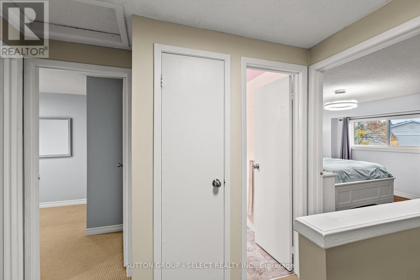
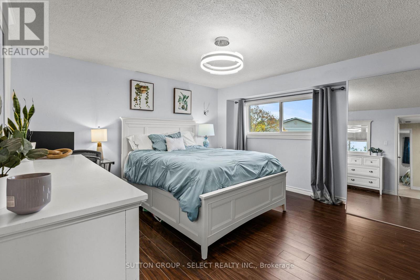
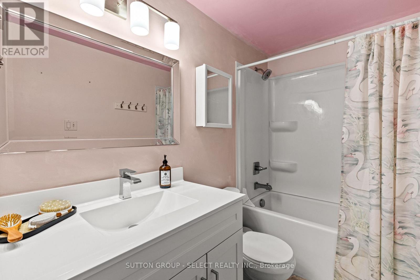
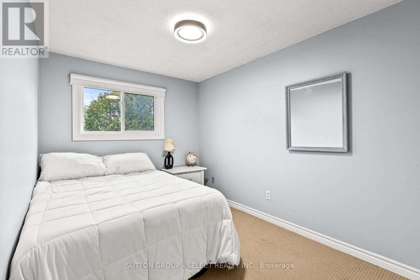
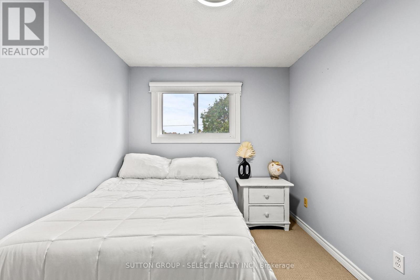
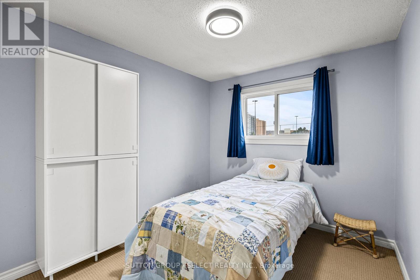
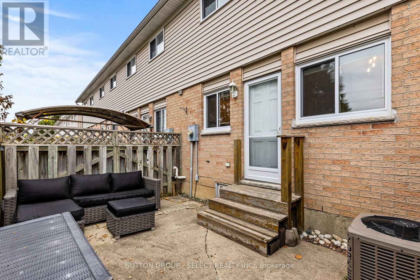
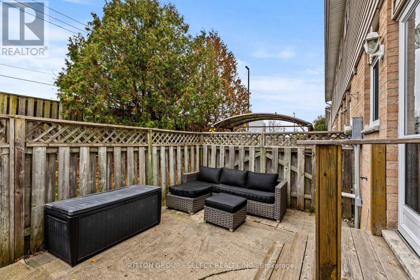
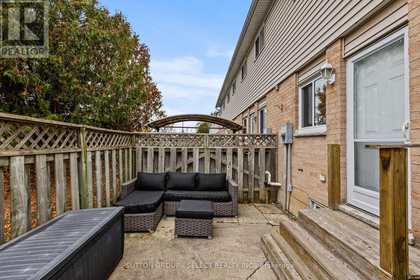
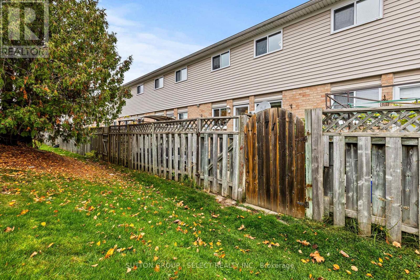
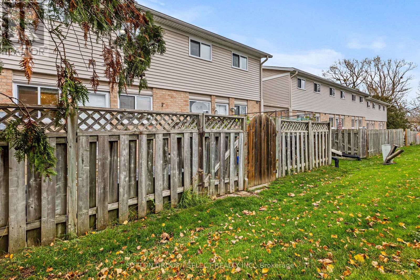
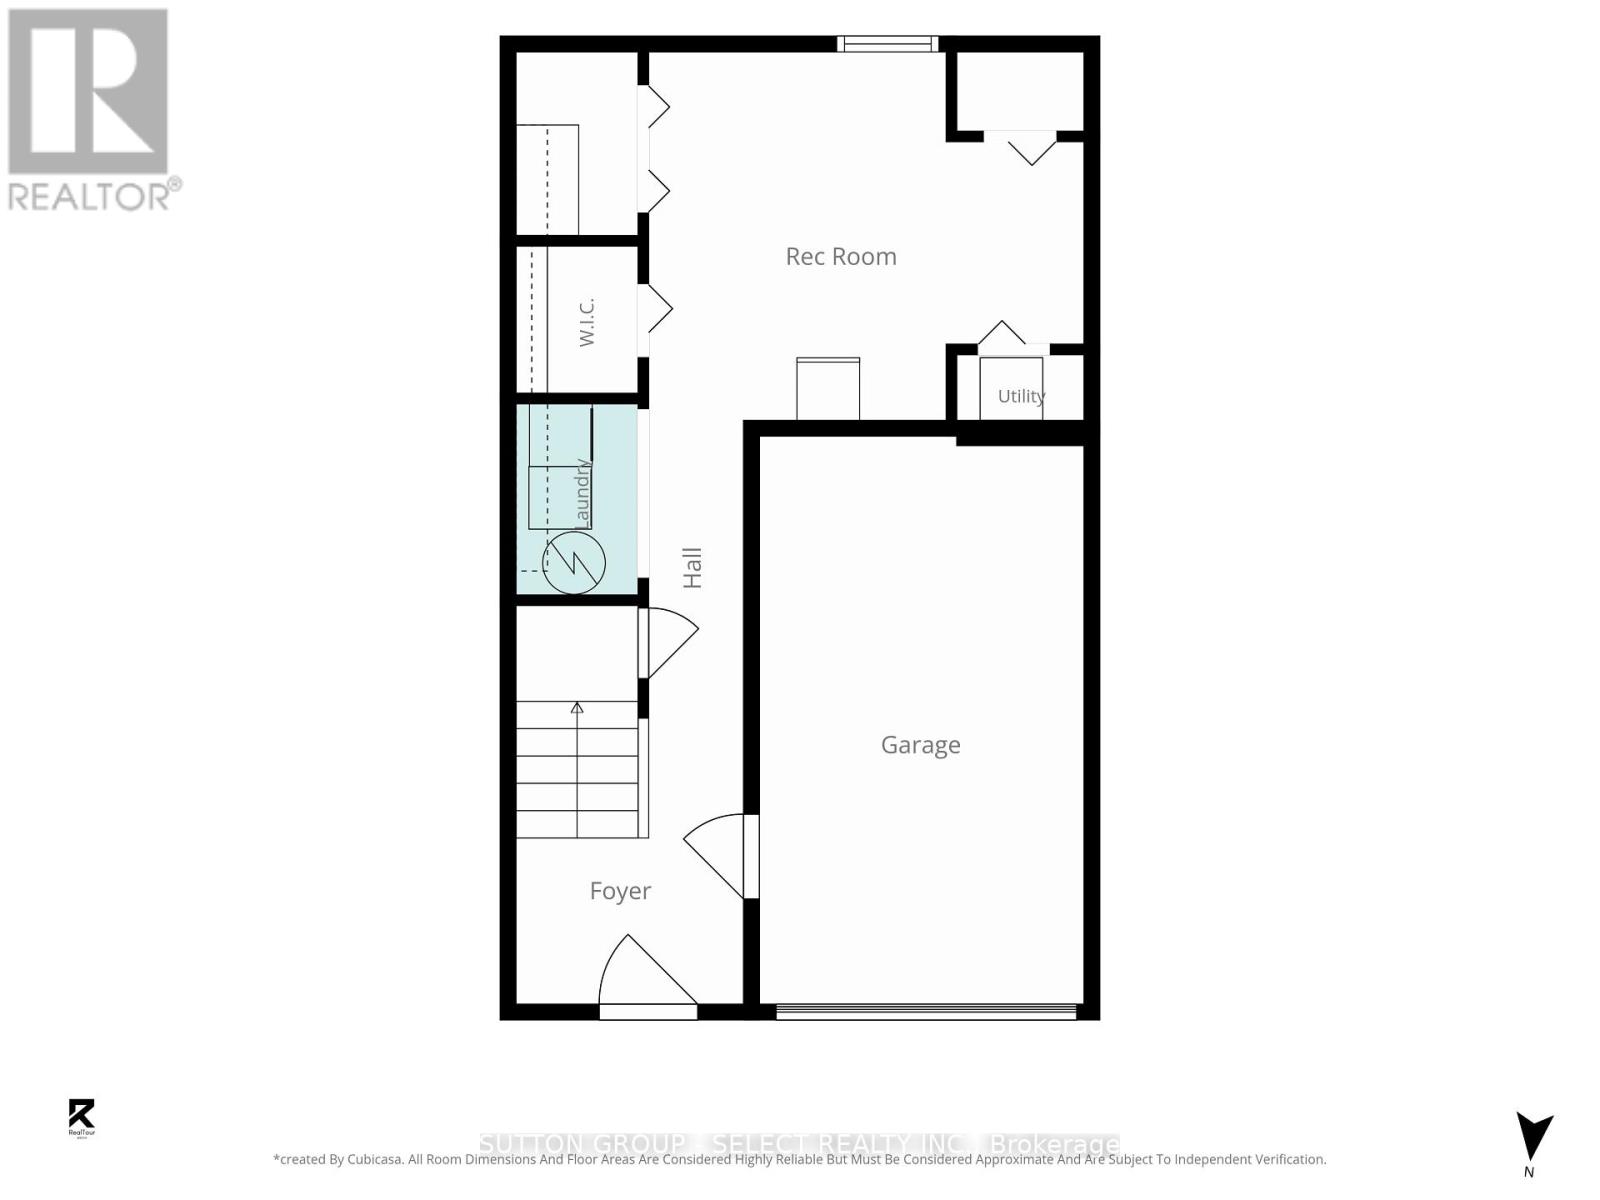
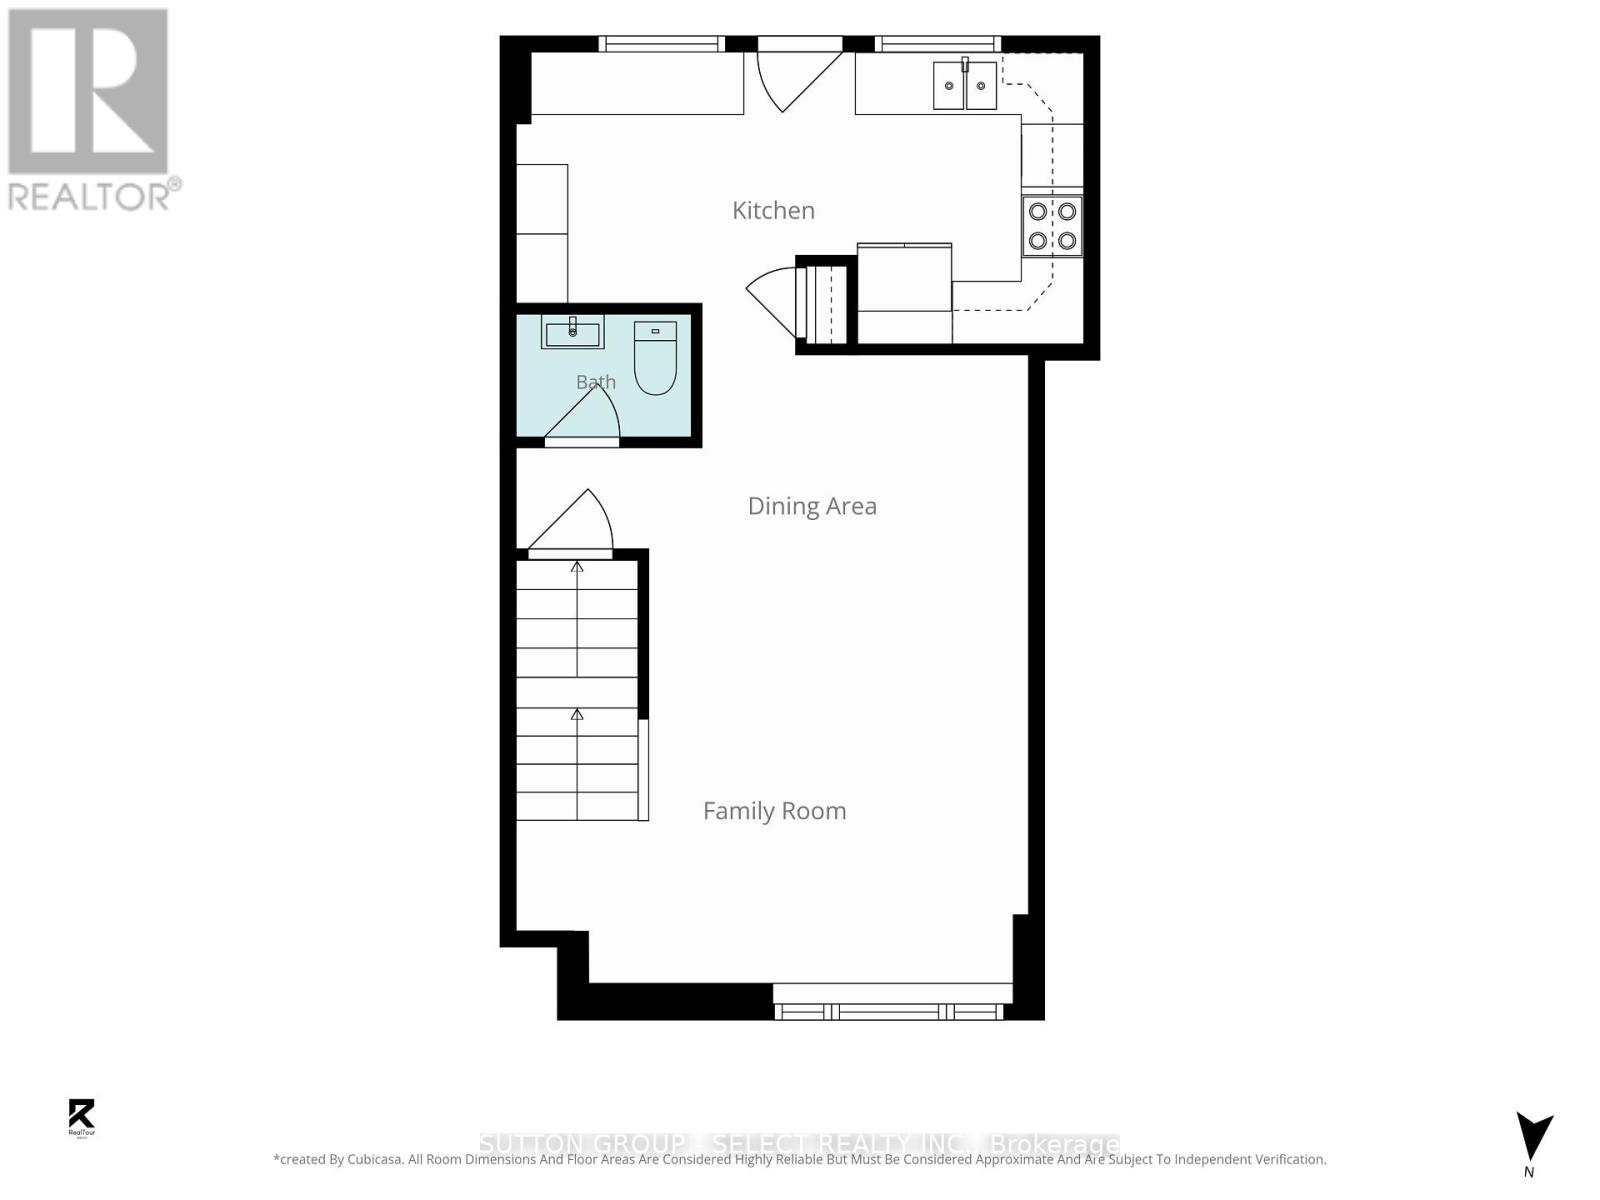
$404.28 MonthlyWelcome to this impeccably maintained 3-bedroom, 1.5 bath condo that radiates true pride of ownership. Over the last decade, the current owners have thoughtfully updated and cared for the major systems and finishes throughout the home, including furnace, A/C, electrical panel, windows, flooring, kitchen, appliances, ensuring a loved and well cared for home was always a priority. The functional layout also features a versatile bonus room ideal for home office, gym, or extra living space. Step outside to your cozy, private back patio just off the kitchen, where you'll find the ultimate spot for relaxing on those summer days. Complete with an attached 1-car garage and remarkably affordable maintenance fees, this property is situated in a prime location just minutes from almost all local amenities. (id:60297)
Open House
This property has open houses!
2:00 pm
Ends at:4:00 pm
Property Details
| MLS® Number | X14183332 |
| Property Type | Single Family |
| Community Name | South H |
| AmenitiesNearBy | Golf Nearby, Hospital |
| CommunityFeatures | Pets Allowed With Restrictions |
| EquipmentType | Water Heater |
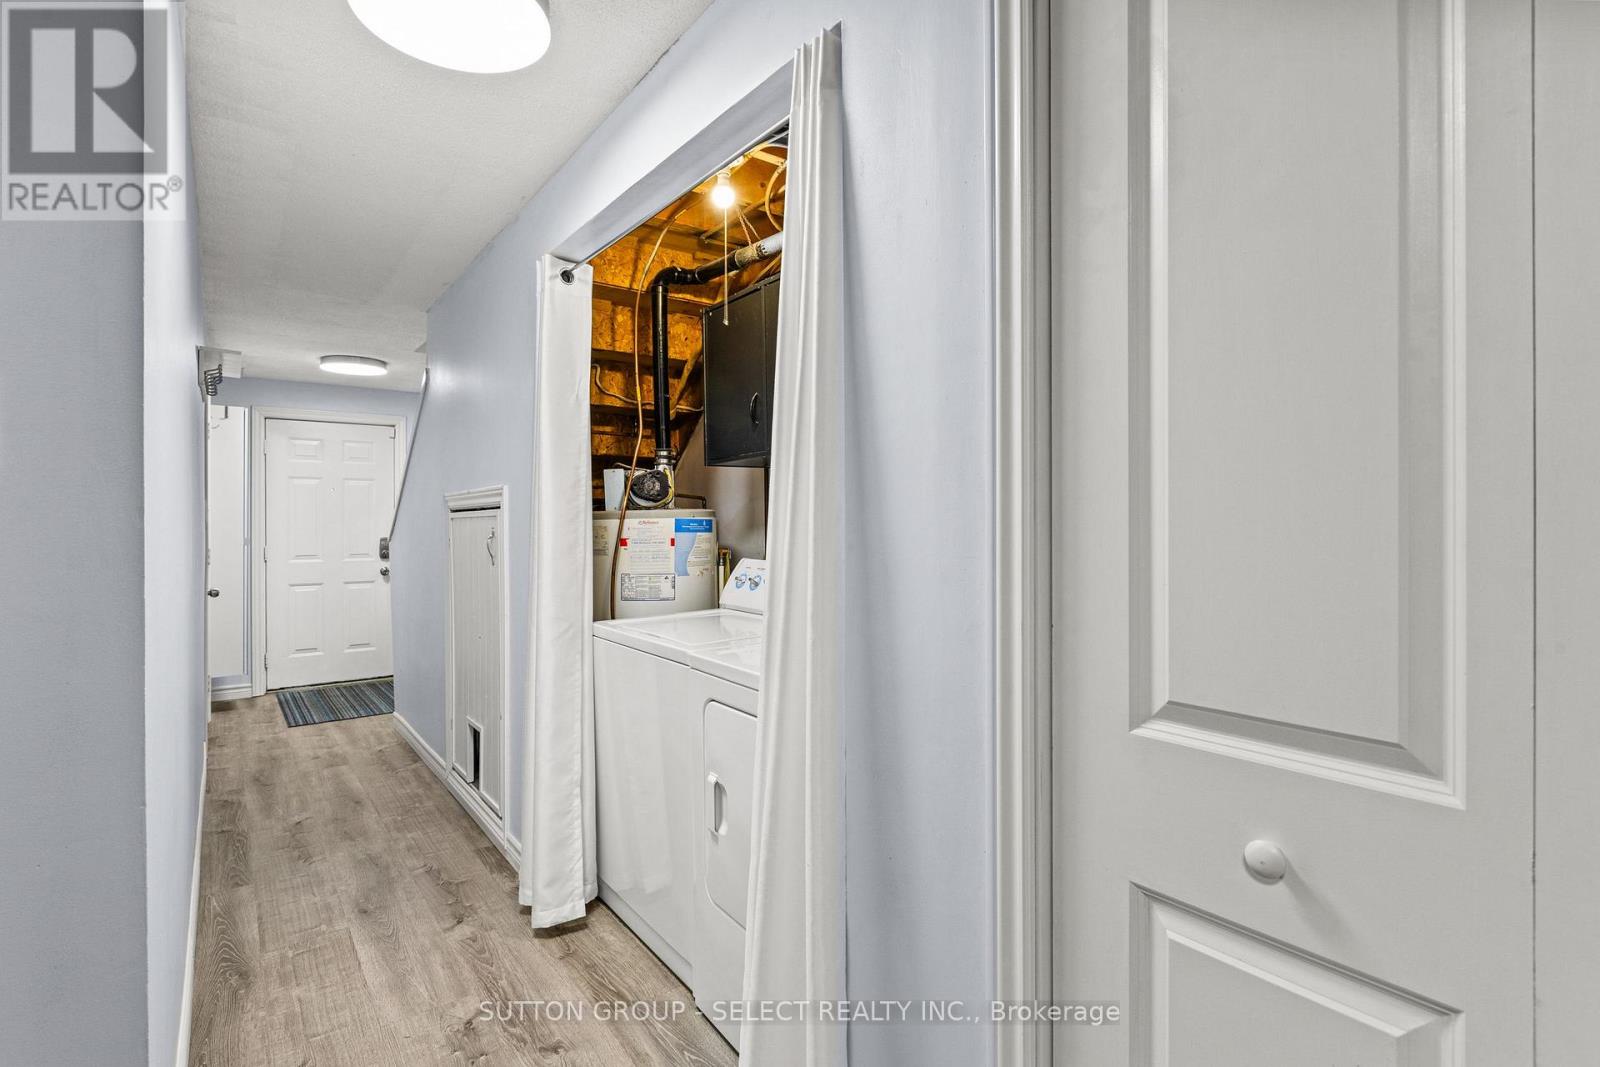
| Features | Cul-de-sac, Flat Site, Conservation/green Belt, In Suite Laundry |
| ParkingSpaceTotal | 2 |
| RentalEquipmentType | Water Heater |
| ViewType | City View |
Building
| BathroomTotal | 2 |
| BedroomsAboveGround | 3 |
| BedroomsTotal | 3 |
| Age | 31 To 50 Years |
| Appliances | Garage Door Opener Remote(s), Water Heater, Water Meter, Dishwasher, Dryer, Stove, Washer, Refrigerator |
| BasementDevelopment | Finished |
| BasementType | Full (finished) |
| CoolingType | Central Air Conditioning |
| ExteriorFinish | Brick, Vinyl Siding |
| FireProtection | Smoke Detectors |
| FireplacePresent | Yes |
| FoundationType | Poured Concrete |
| HalfBathTotal | 1 |
| HeatingFuel | Natural Gas |
| HeatingType | Forced Air |
| StoriesTotal | 3 |
| SizeInterior | 1000 - 1199 Sqft |
| Type | Row / Townhouse |
Parking
| Attached Garage | |
| Garage |
Land
| Acreage | No |
| FenceType | Fenced Yard |
| LandAmenities | Golf Nearby, Hospital |
| ZoningDescription | R5-4 |
Rooms
| Level | Type | Length | Width | Dimensions |
|---|---|---|---|---|
| Second Level | Kitchen | 5.44 m | 2.9 m | 5.44 m x 2.9 m |
| Second Level | Great Room | 6.2 m | 4.91 m | 6.2 m x 4.91 m |
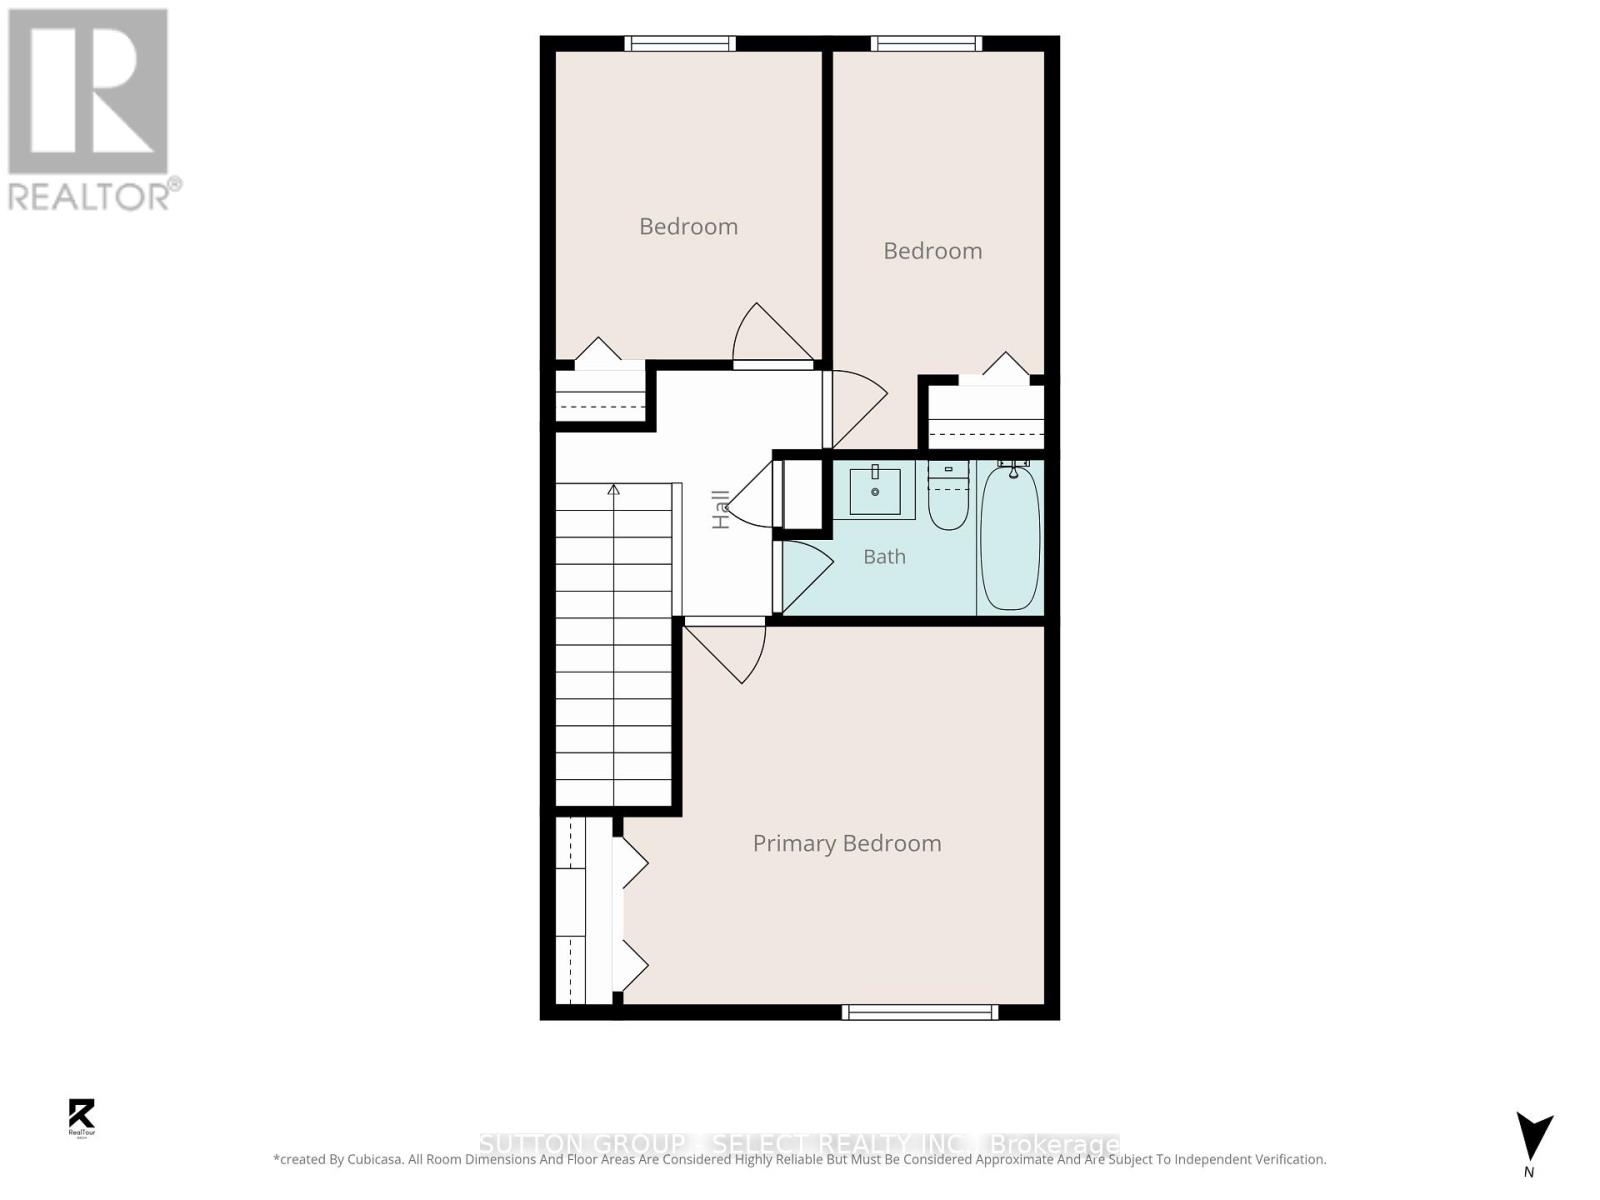
| Third Level | Primary Bedroom | 3.8 m | 4.23 m | 3.8 m x 4.23 m |
| Third Level | Bedroom | 3.99 m | 2.12 m | 3.99 m x 2.12 m |
| Third Level | Bedroom | 3.1 m | 2.67 m | 3.1 m x 2.67 m |
| Main Level | Exercise Room | 4.17 m | 3.56 m | 4.17 m x 3.56 m |
https://www.realtor.ca/real-estate/30515835/70-320-westminster-avenue-london-south-south-h-south-h
Interested?
Contact us for more information
Scott Pollard
Salesperson
250 Wharncliffe Road North
London, Ontario N6H 2B8

The trademarks REALTOR®, REALTORS®, and the REALTOR® logo are controlled by The Canadian Real Estate Association (CREA) and identify real estate professionals who are members of CREA. The trademarks MLS®, Multiple Listing Service® and the associated logos are owned by The Canadian Real Estate Association (CREA) and identify the quality of services provided by real estate professionals who are members of CREA. The trademark DDF® is owned by The Canadian Real Estate Association (CREA) and identifies CREA's Data Distribution Facility (DDF®)
November 17 2026 05:20:45
Sutton Group - Select Realty
THINKING OF SELLING or BUYING?
We Get You Moving!
Contact Us

About Steve & Julia
With over 40 years of combined experience, we are dedicated to helping you find your dream home with personalized service and expertise.
© 2026 Wiggett Properties. All Rights Reserved. | Made with ❤️ by Jet Branding