70 Pinebrook Court, London North (North G), Ontario N5X 4C6 (30396871)
70 Pinebrook Court London North, Ontario N5X 4C6

$899,988
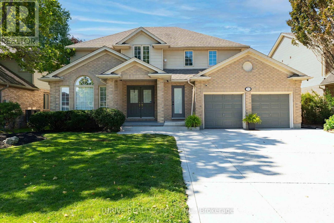
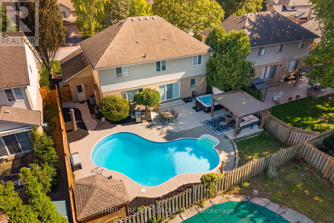
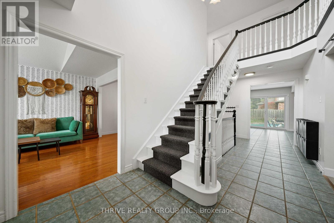
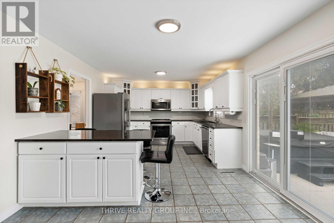
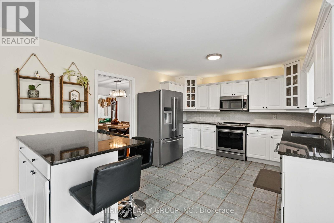
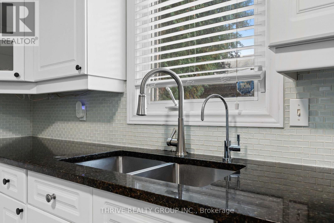
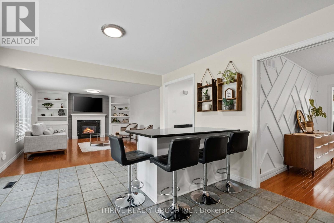
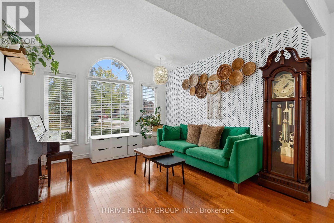
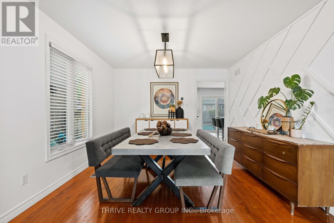
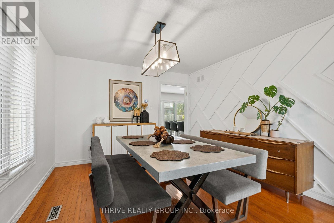
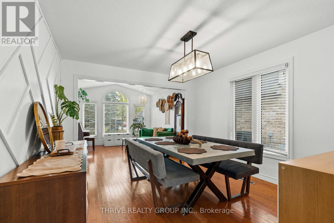
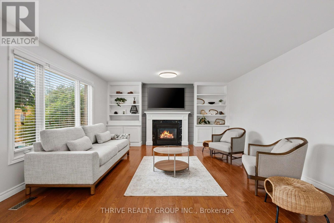
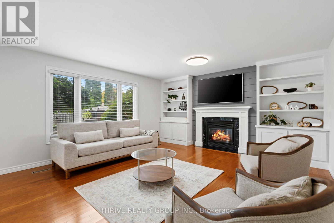
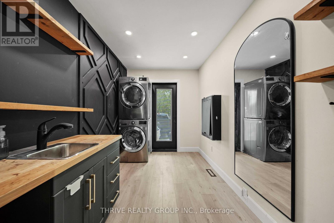
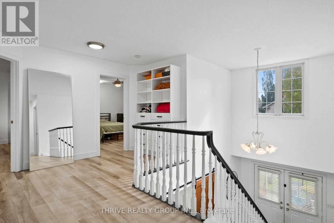
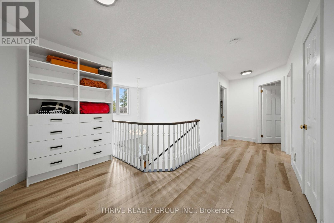
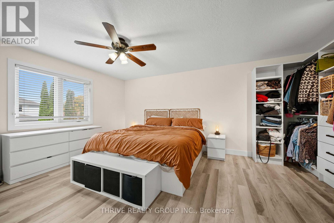
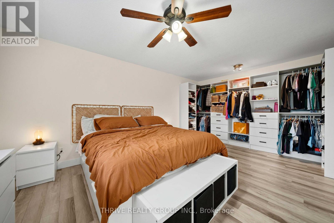
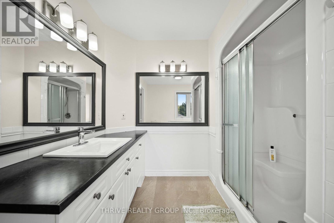
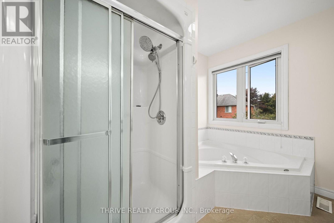
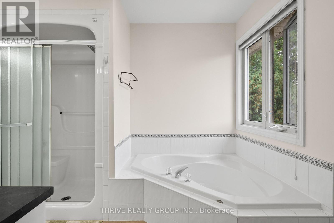
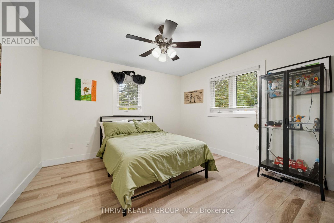
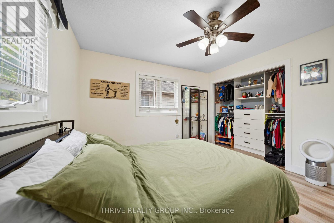
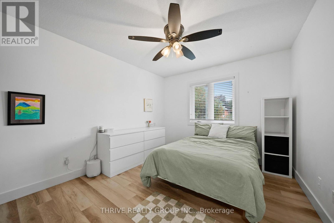
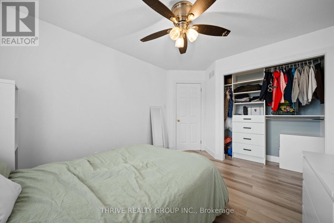
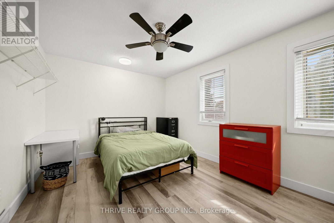
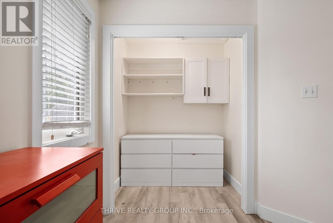
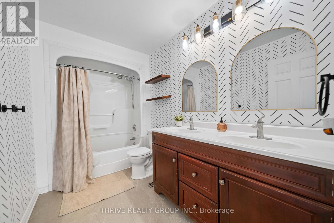
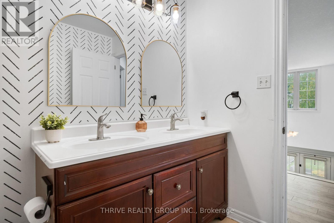
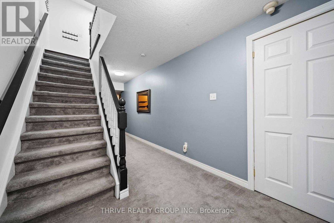
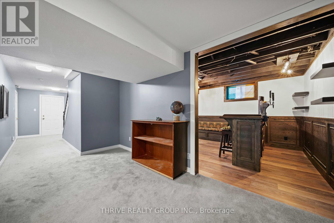
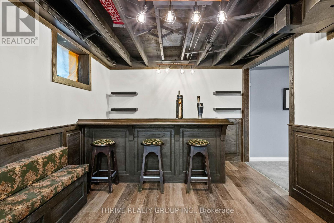
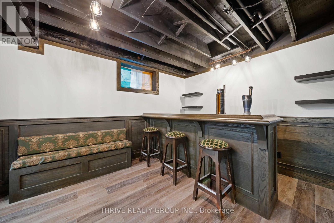
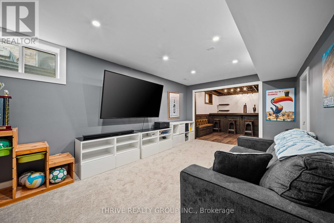
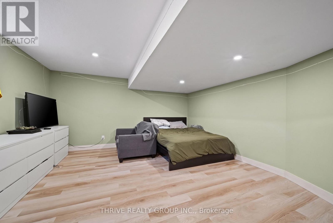
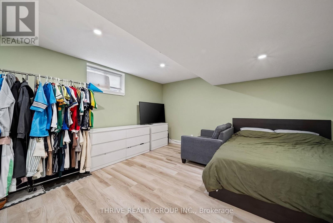
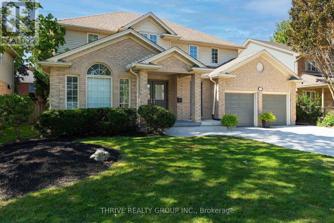
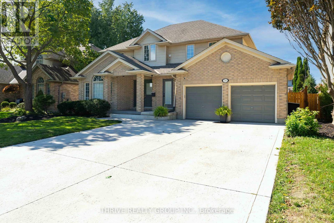
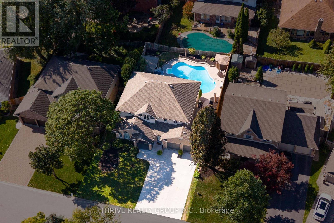
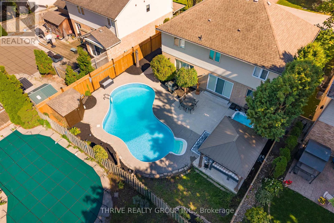
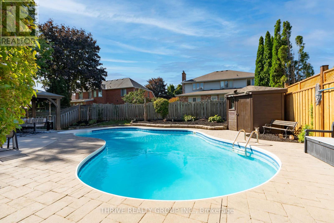
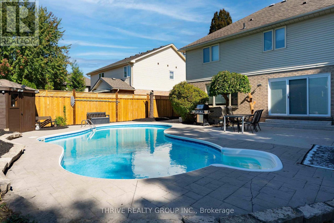
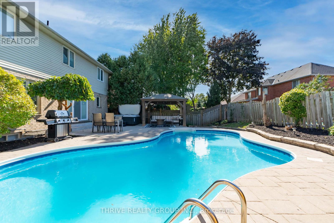
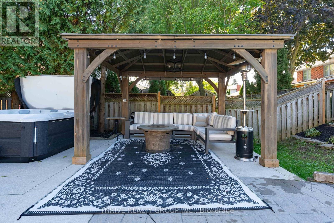
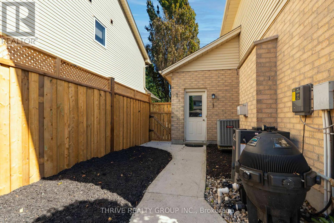
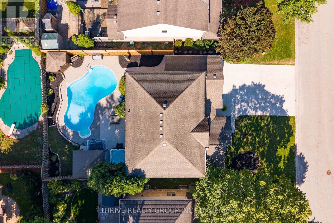
Welcome to 70 Pinebrook Court, a rare opportunity on one of North London's most private and sought-after courts. Tucked away at the end of a quiet, established cul-de-sac and surrounded by mature landscaping, this impressive 4+1 bedroom family home offers exceptional privacy while remaining just minutes from Western University, University Hospital, Masonville Mall, parks, golf and some of the city's most desirable schools. The beautifully landscaped backyard feels like a private retreat, featuring an in-ground heated pool, expansive concrete patio and generous space for entertaining, relaxing and enjoying summer days with family and friends. Inside, the open-concept main level features a spacious kitchen with granite countertops, centre island and breakfast bar, opening to the inviting great room with gas fireplace. A formal dining room offers additional entertaining space, while the convenient main-floor laundry completes the level. Upstairs are four generously sized bedrooms, enhanced by custom closet systems designed by Neiman Market Design, including a spacious primary retreat with private ensuite featuring a soaker tub and separate shower. Hardwood flooring and thoughtful updates add to the home's appeal, while the finished lower level provides a large family room, bar and additional bedroom/den. Homes offering this combination of privacy, court location, mature surroundings, generous living space and a resort-style backyard are rarely available in North London. 70 Pinebrook Court offers the opportunity to enjoy a peaceful, tucked-away setting without sacrificing proximity to the best of the city. (id:60297)
Property Details
| MLS® Number | X14028948 |
| Property Type | Single Family |
| Community Name | North G |
| AmenitiesNearBy | Park, Schools |
| EquipmentType | Water Heater |
| Features | Cul-de-sac, Irregular Lot Size |
| ParkingSpaceTotal | 6 |
| PoolType | Inground Pool |
| RentalEquipmentType | Water Heater |
| Structure | Patio(s), Shed |
Building
| BathroomTotal | 4 |
| BedroomsAboveGround | 4 |
| BedroomsBelowGround | 1 |
| BedroomsTotal | 5 |
| Age | 16 To 30 Years |
| Amenities | Fireplace(s) |
| Appliances | Garage Door Opener Remote(s), Water Meter, Dishwasher, Dryer, Garage Door Opener, Stove, Washer, Window Coverings, Refrigerator |
| BasementDevelopment | Finished |
| BasementType | N/a (finished) |
| ConstructionStyleAttachment | Detached |
| CoolingType | Central Air Conditioning |
| ExteriorFinish | Brick, Vinyl Siding |
| FireProtection | Smoke Detectors |
| FireplacePresent | Yes |
| FireplaceTotal | 1 |
| FoundationType | Poured Concrete |
| HalfBathTotal | 1 |
| HeatingFuel | Natural Gas |
| HeatingType | Forced Air |
| StoriesTotal | 2 |
| SizeInterior | 2000 - 2500 Sqft |
| Type | House |
| UtilityWater | Municipal Water |
Parking
| Attached Garage | |
| Garage |
Land
| Acreage | No |
| FenceType | Fenced Yard |
| LandAmenities | Park, Schools |
| LandscapeFeatures | Landscaped |
| Sewer | Sanitary Sewer |
| SizeDepth | 101 Ft ,9 In |
| SizeFrontage | 59 Ft ,1 In |
| SizeIrregular | 59.1 X 101.8 Ft ; 59.22 X 101.82 X 59.20 X 103.30 |
| SizeTotalText | 59.1 X 101.8 Ft ; 59.22 X 101.82 X 59.20 X 103.30 |
| ZoningDescription | R1-4 |
Rooms
| Level | Type | Length | Width | Dimensions |
|---|---|---|---|---|
| Second Level | Bedroom 3 | 3.49 m | 3.63 m | 3.49 m x 3.63 m |
| Second Level | Bedroom 4 | 3.01 m | 3.93 m | 3.01 m x 3.93 m |
| Second Level | Bathroom | 1.86 m | 3.2 m | 1.86 m x 3.2 m |
| Second Level | Primary Bedroom | 4.45 m | 5.36 m | 4.45 m x 5.36 m |
| Second Level | Bathroom | 2.65 m | 3.2 m | 2.65 m x 3.2 m |
| Second Level | Bedroom 2 | 4.13 m | 3.18 m | 4.13 m x 3.18 m |
| Lower Level | Recreational, Games Room | 3.49 m | 5.45 m | 3.49 m x 5.45 m |
| Lower Level | Sitting Room | 3.49 m | 4.05 m | 3.49 m x 4.05 m |
| Lower Level | Bedroom 5 | 5.51 m | 4.68 m | 5.51 m x 4.68 m |
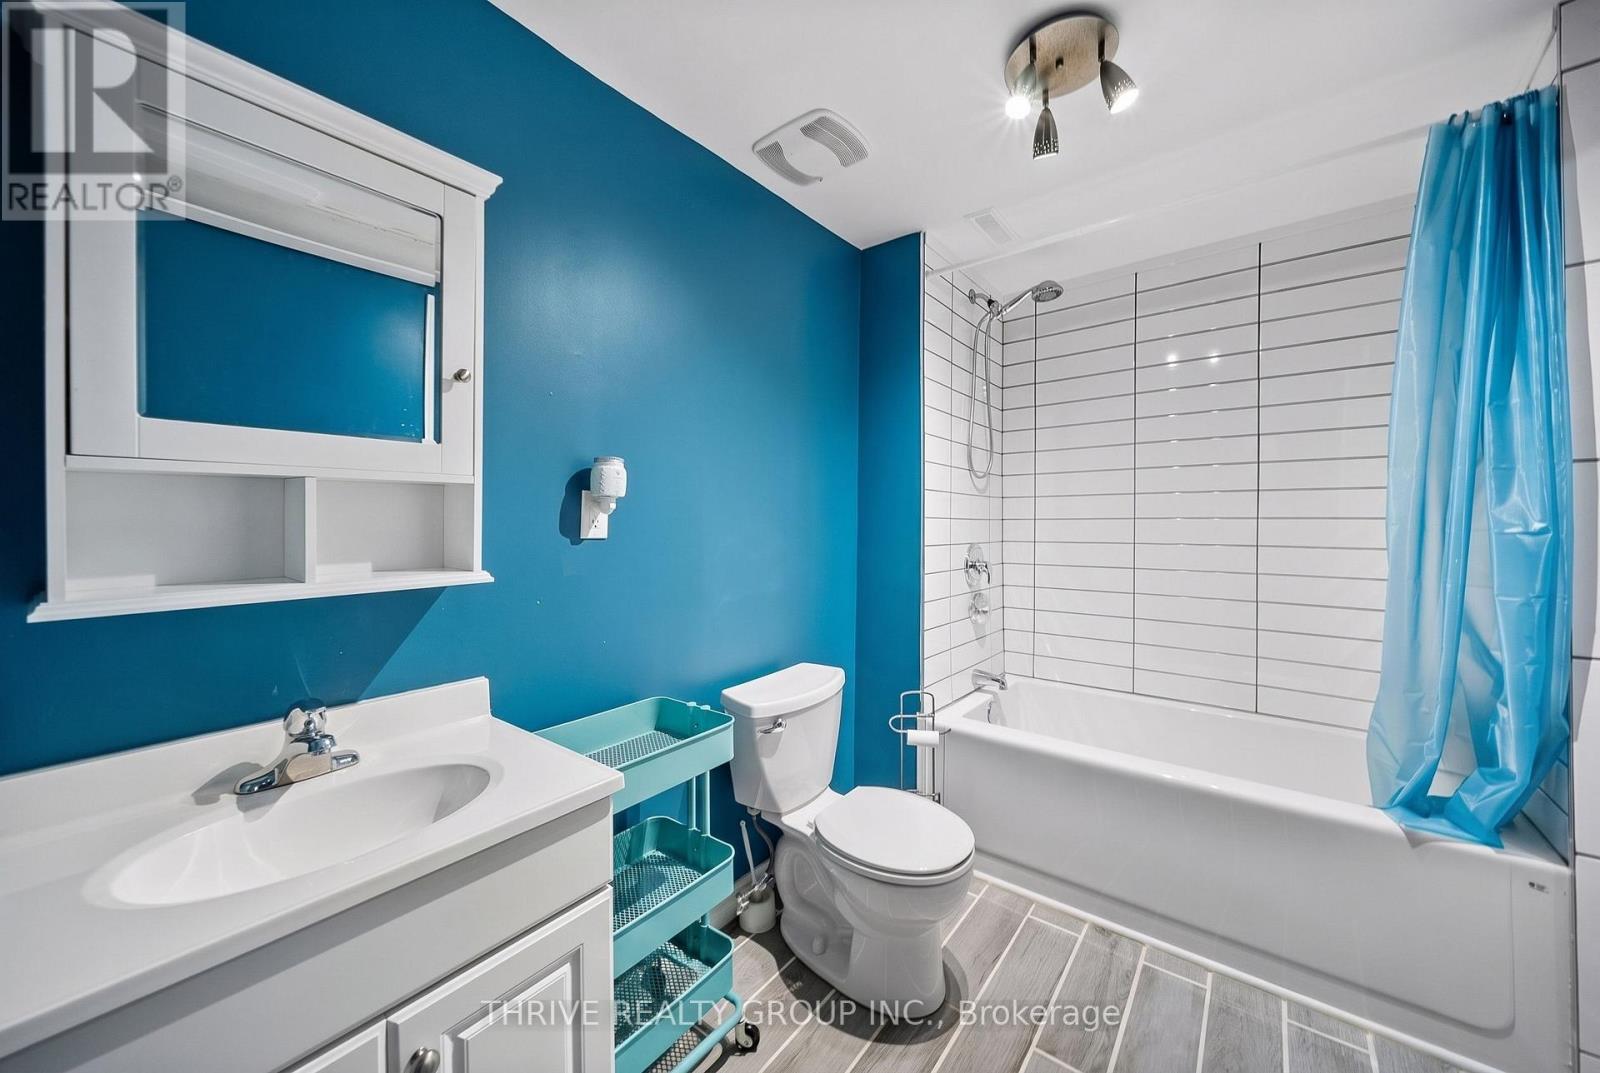
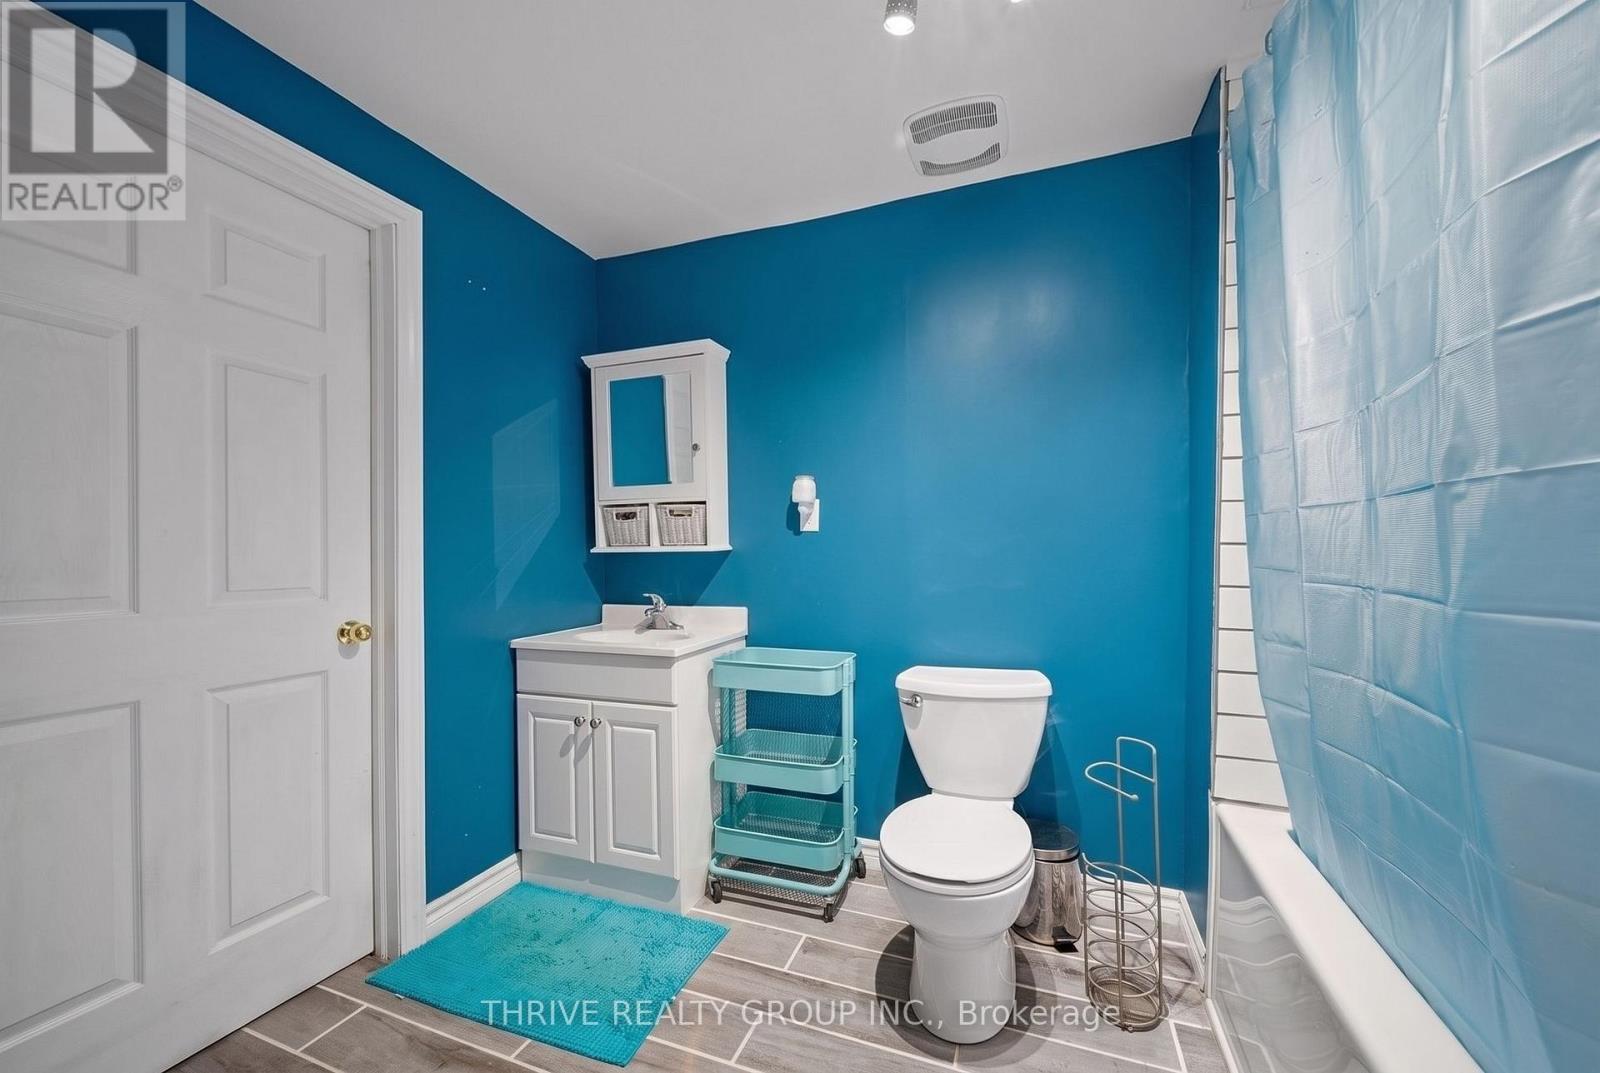
| Lower Level | Bathroom | 1.82 m | 3.09 m | 1.82 m x 3.09 m |
| Main Level | Kitchen | 6.31 m | 3.65 m | 6.31 m x 3.65 m |
| Main Level | Family Room | 5.51 m | 4.68 m | 5.51 m x 4.68 m |
| Main Level | Dining Room | 3.44 m | 3.8 m | 3.44 m x 3.8 m |
| Main Level | Living Room | 3.44 m | 3.79 m | 3.44 m x 3.79 m |
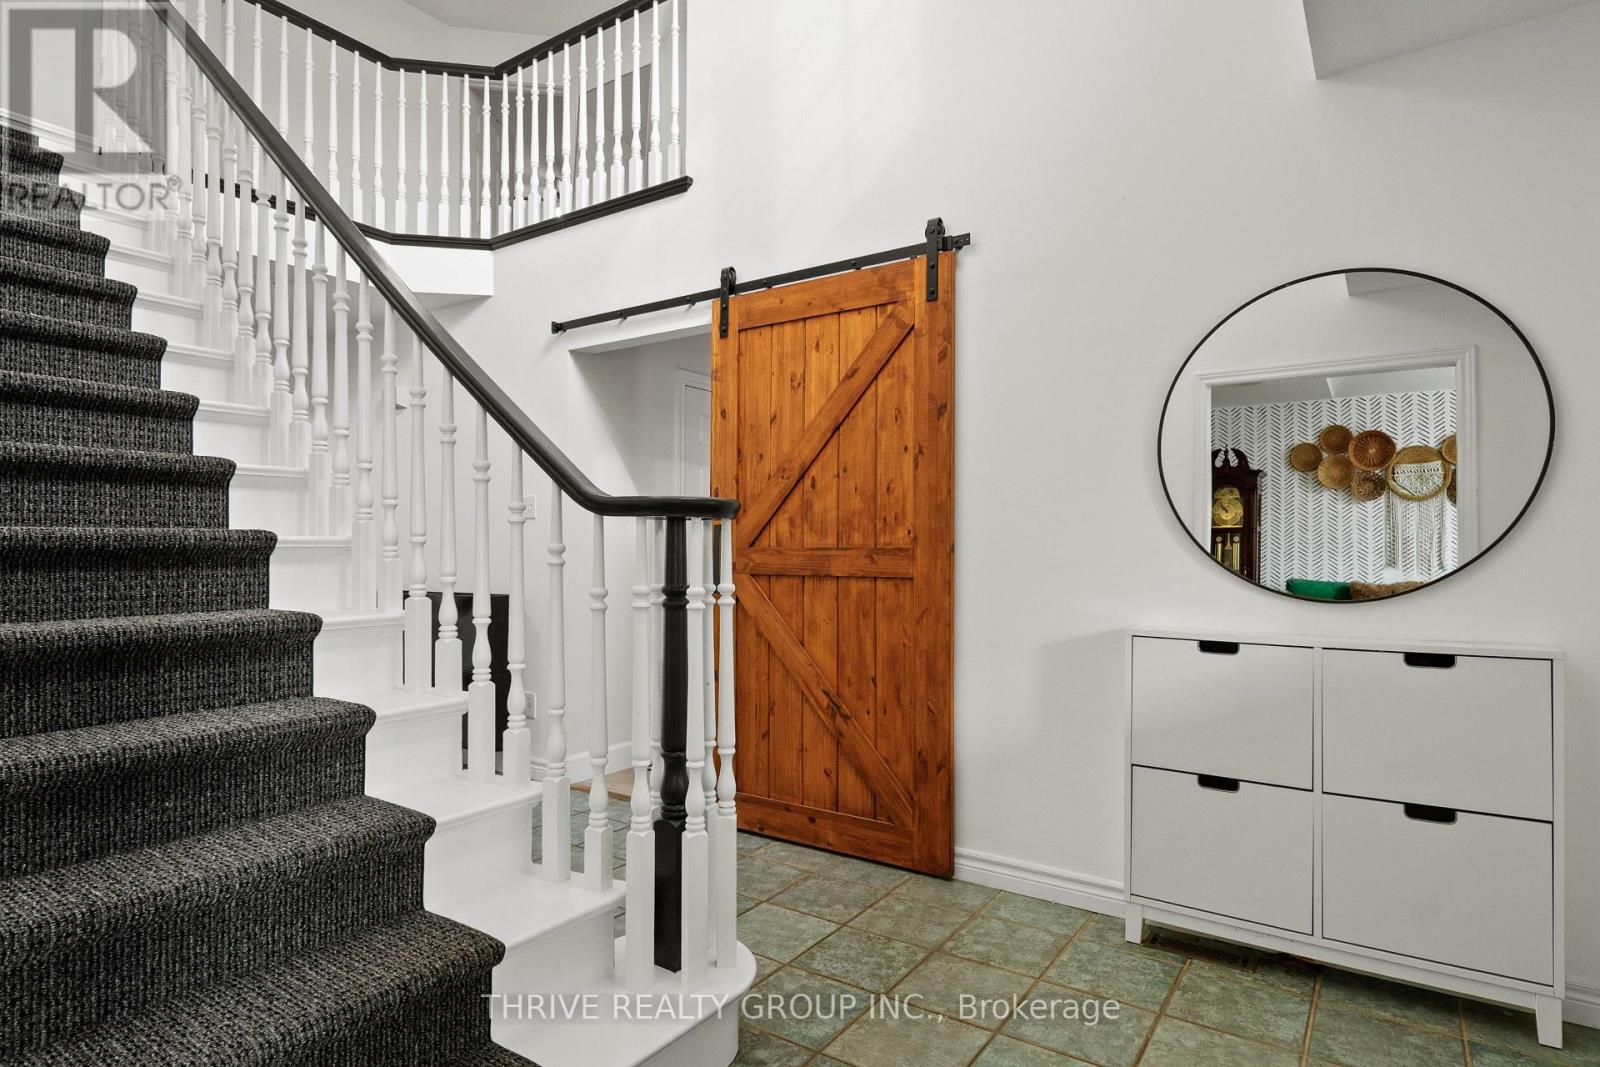
| Main Level | Foyer | 2.61 m | 6.13 m | 2.61 m x 6.13 m |
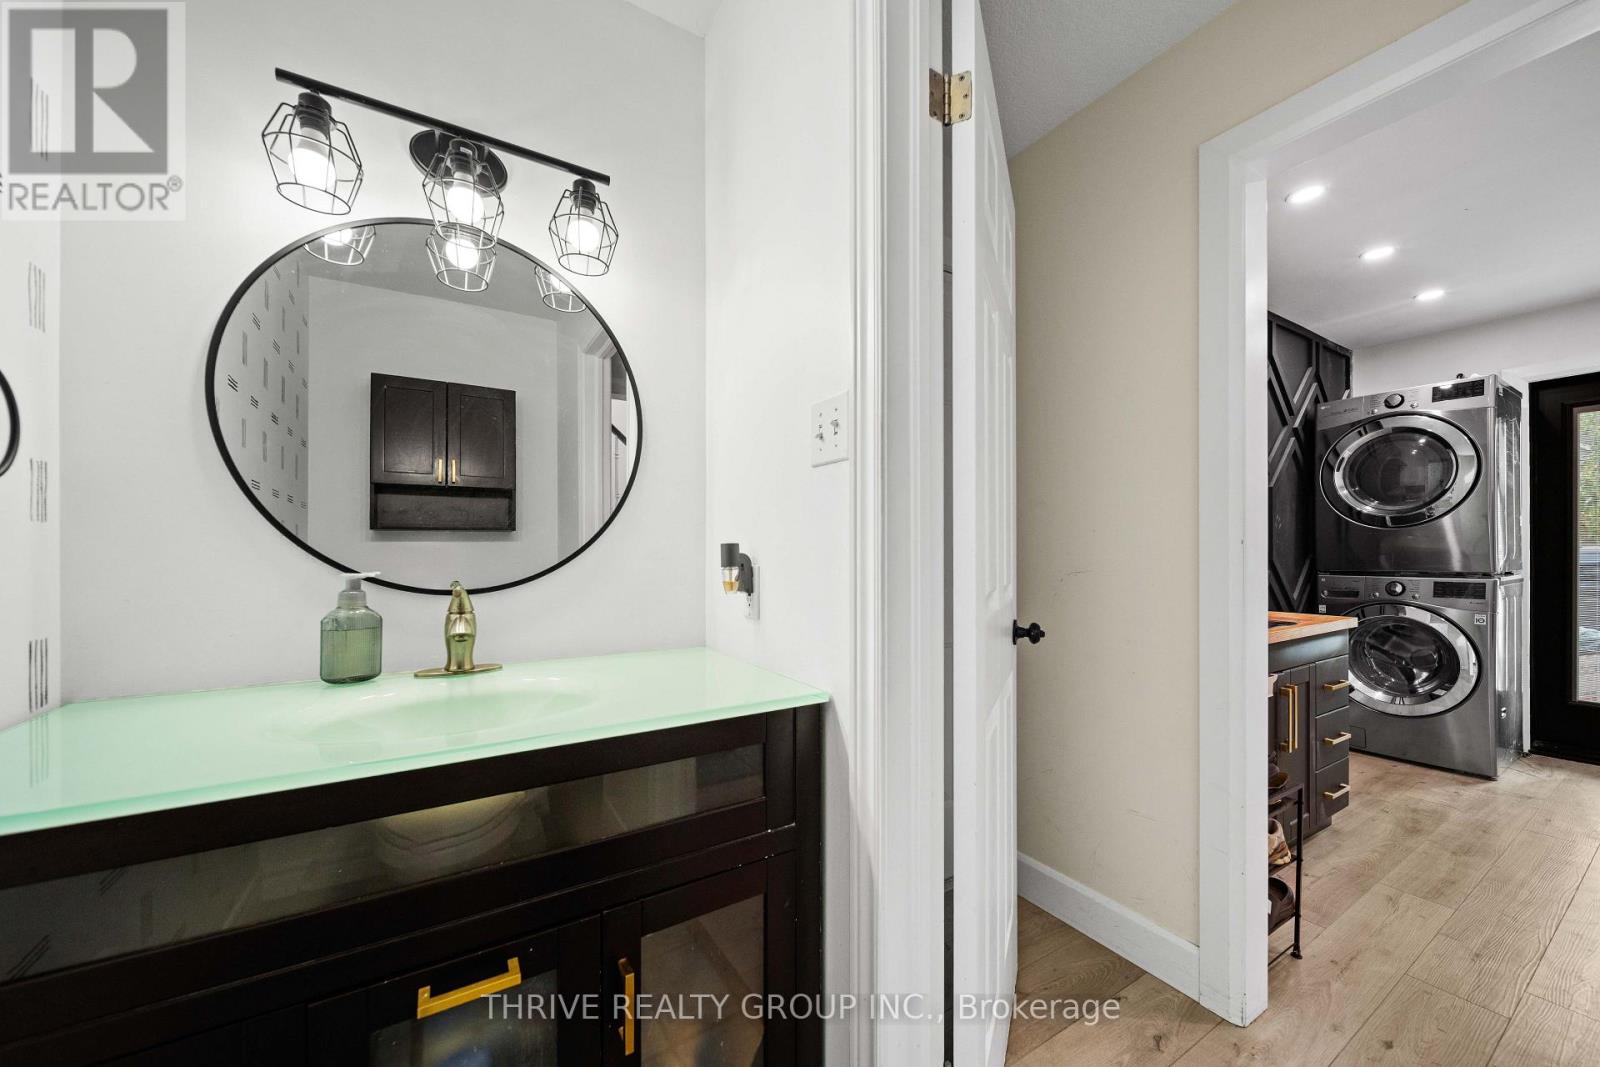
| Main Level | Bathroom | 2.08 m | 1.14 m | 2.08 m x 1.14 m |
| Main Level | Laundry Room | 2.08 m | 3.37 m | 2.08 m x 3.37 m |
Utilities
| Cable | Available |
| Electricity | Installed |
| Sewer | Installed |
https://www.realtor.ca/real-estate/30396871/70-pinebrook-court-london-north-north-g-north-g
Interested?
Contact us for more information
James Mcguire
Salesperson
Amanda Mcguire
Broker

The trademarks REALTOR®, REALTORS®, and the REALTOR® logo are controlled by The Canadian Real Estate Association (CREA) and identify real estate professionals who are members of CREA. The trademarks MLS®, Multiple Listing Service® and the associated logos are owned by The Canadian Real Estate Association (CREA) and identify the quality of services provided by real estate professionals who are members of CREA. The trademark DDF® is owned by The Canadian Real Estate Association (CREA) and identifies CREA's Data Distribution Facility (DDF®)
October 13 2026 09:21:14
Thrive Realty Group Inc.
THINKING OF SELLING or BUYING?
We Get You Moving!
Contact Us

About Steve & Julia
With over 40 years of combined experience, we are dedicated to helping you find your dream home with personalized service and expertise.
© 2026 Wiggett Properties. All Rights Reserved. | Made with ❤️ by Jet Branding