709 Princess Avenue, London East (East G), Ontario N5W 3M2 (30251246)
709 Princess Avenue London East, Ontario N5W 3M2

$575,000
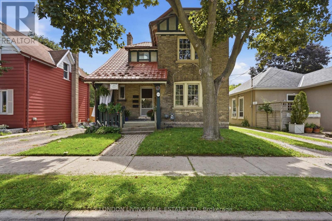
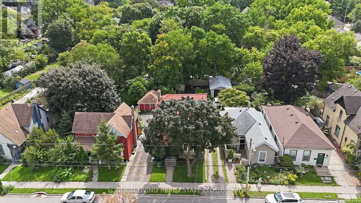
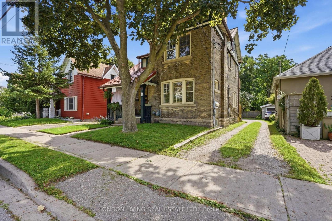
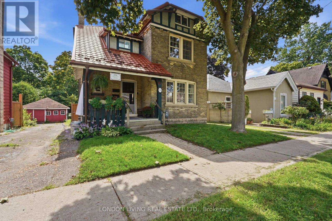
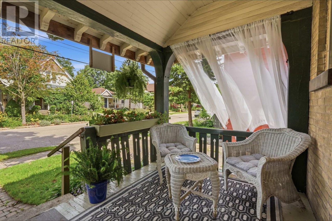
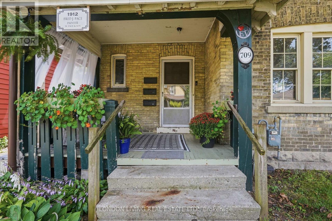
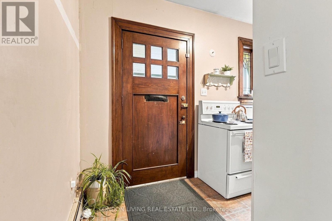
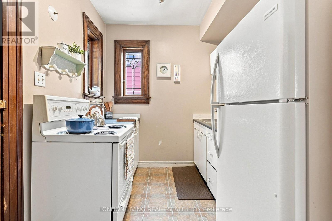
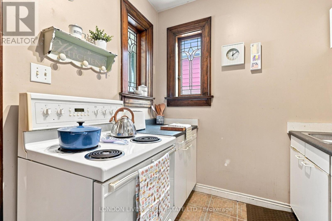
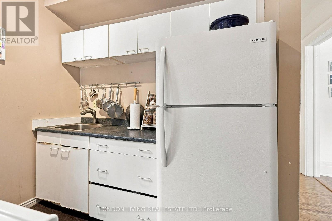
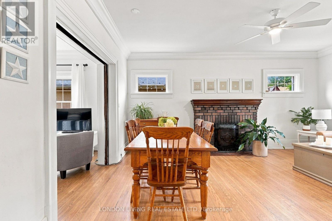
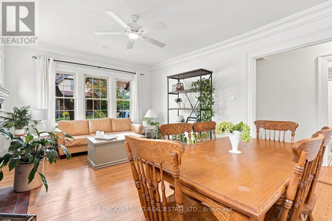
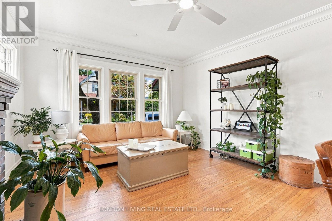
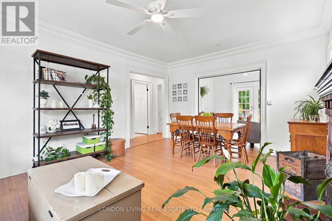
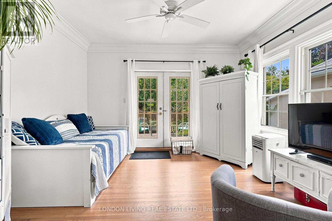
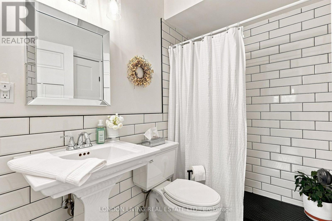
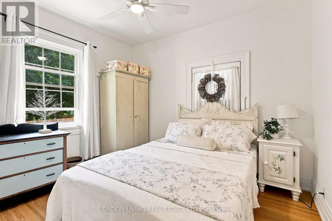
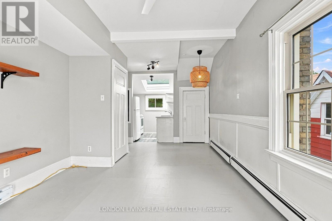
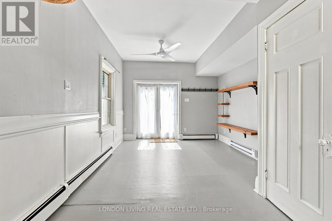
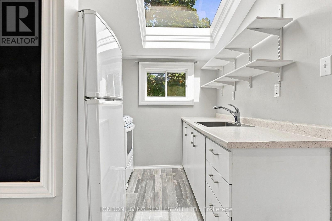
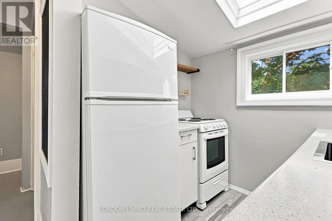
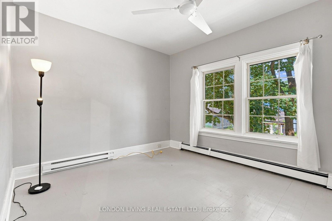
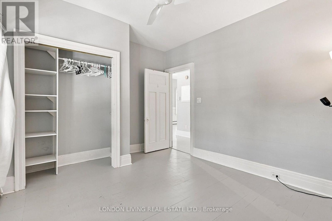
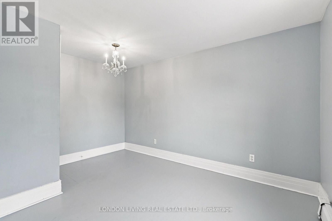
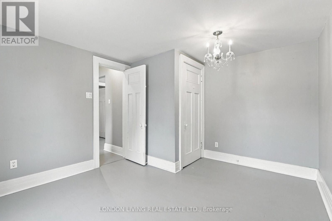
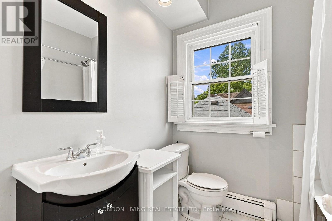
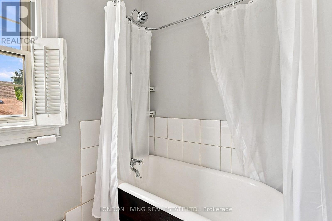
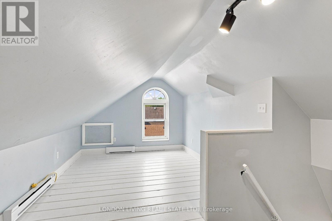
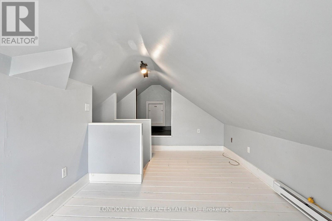
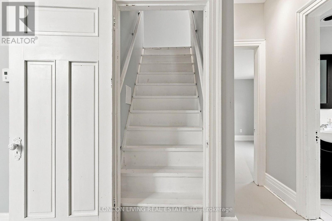
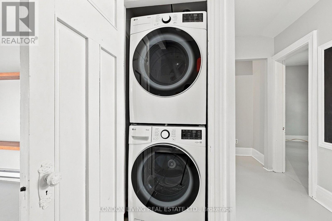
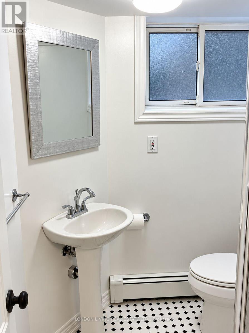
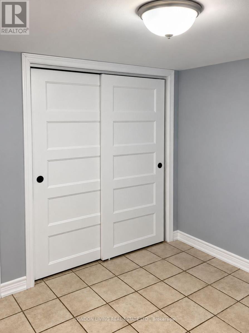
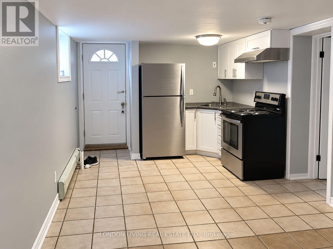
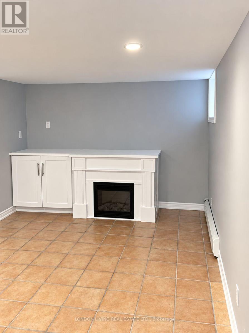
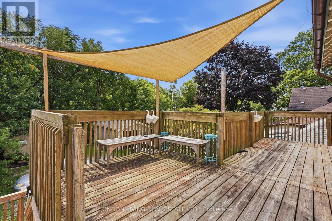
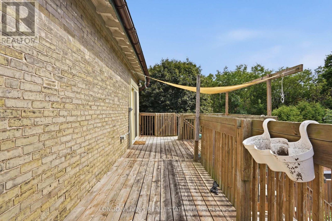
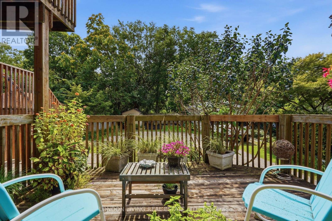
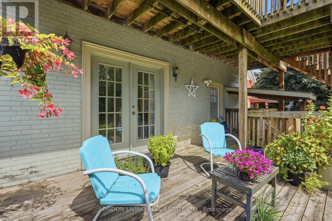
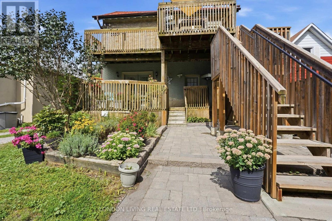
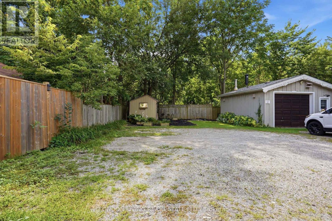
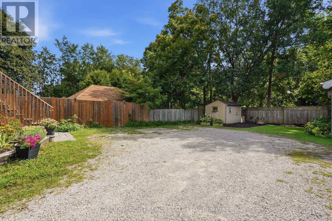
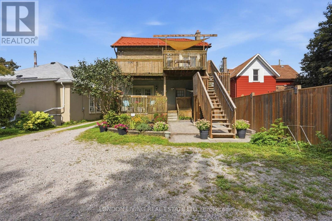
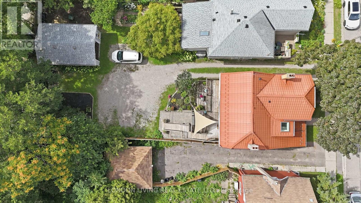
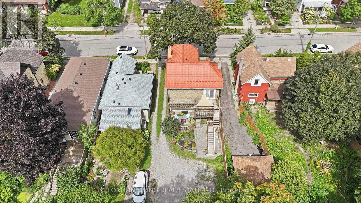
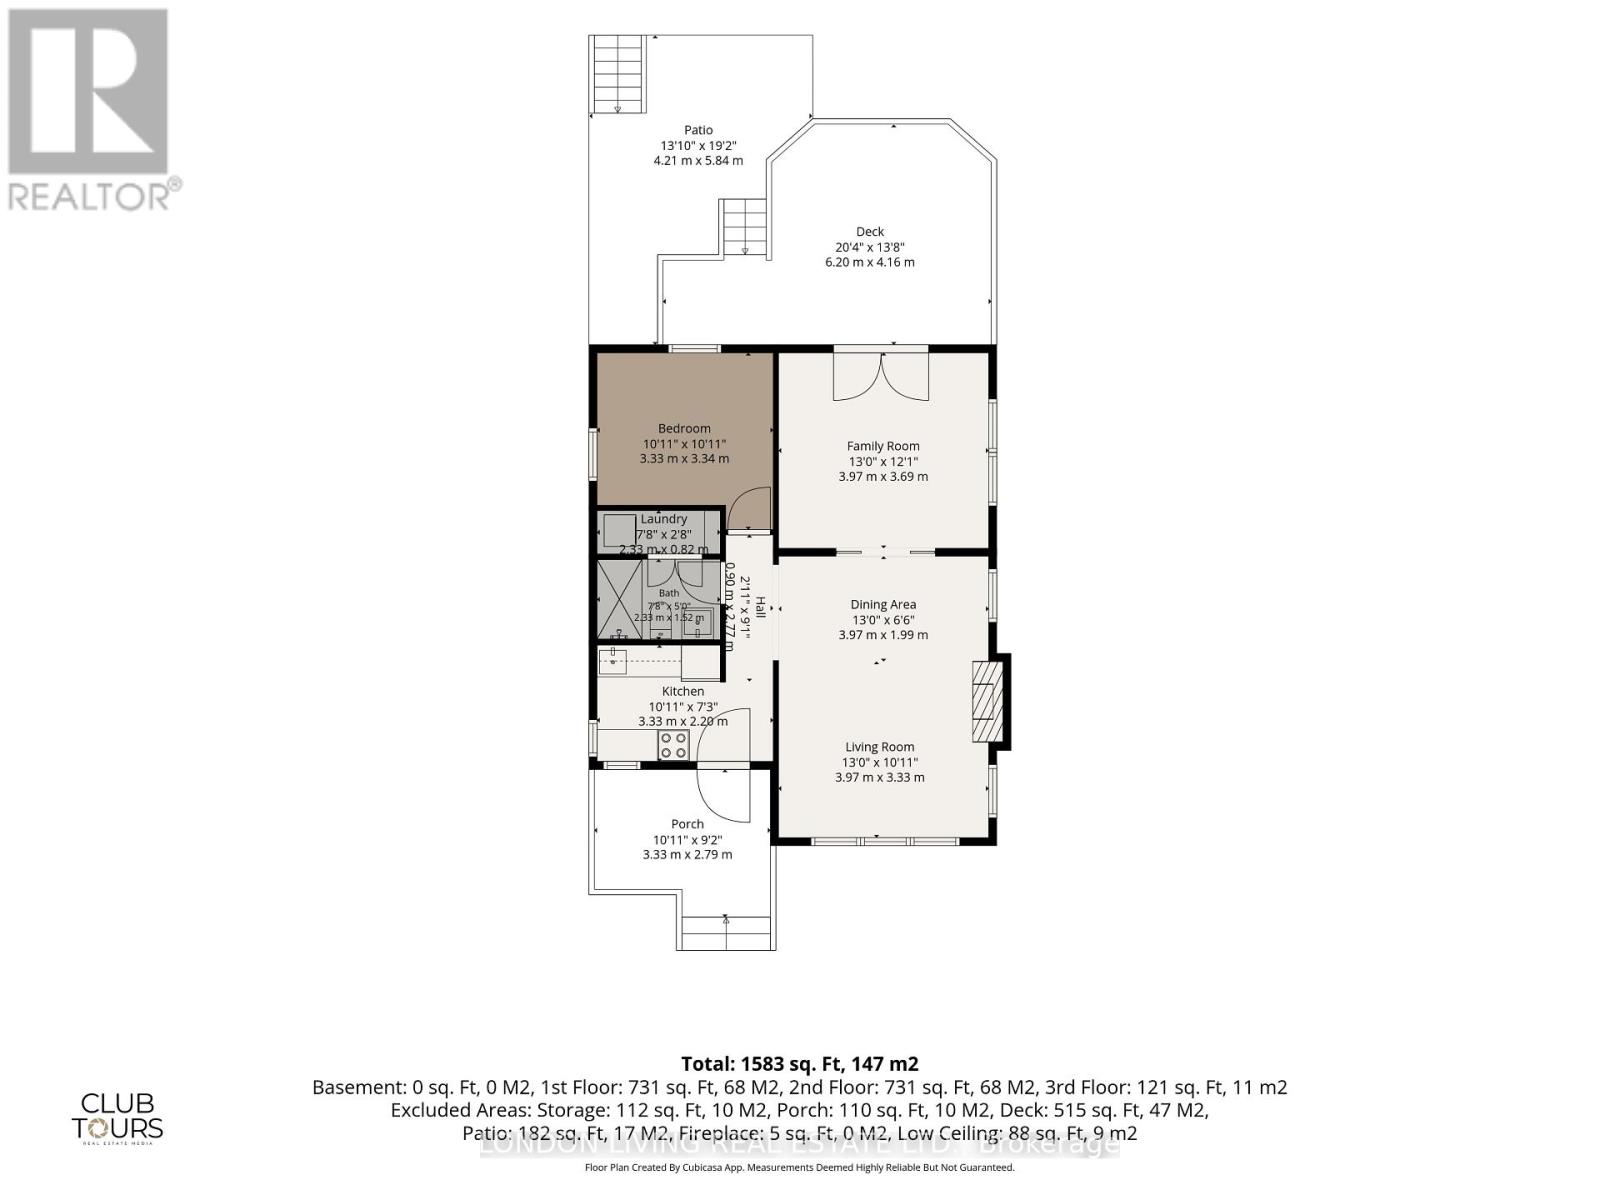
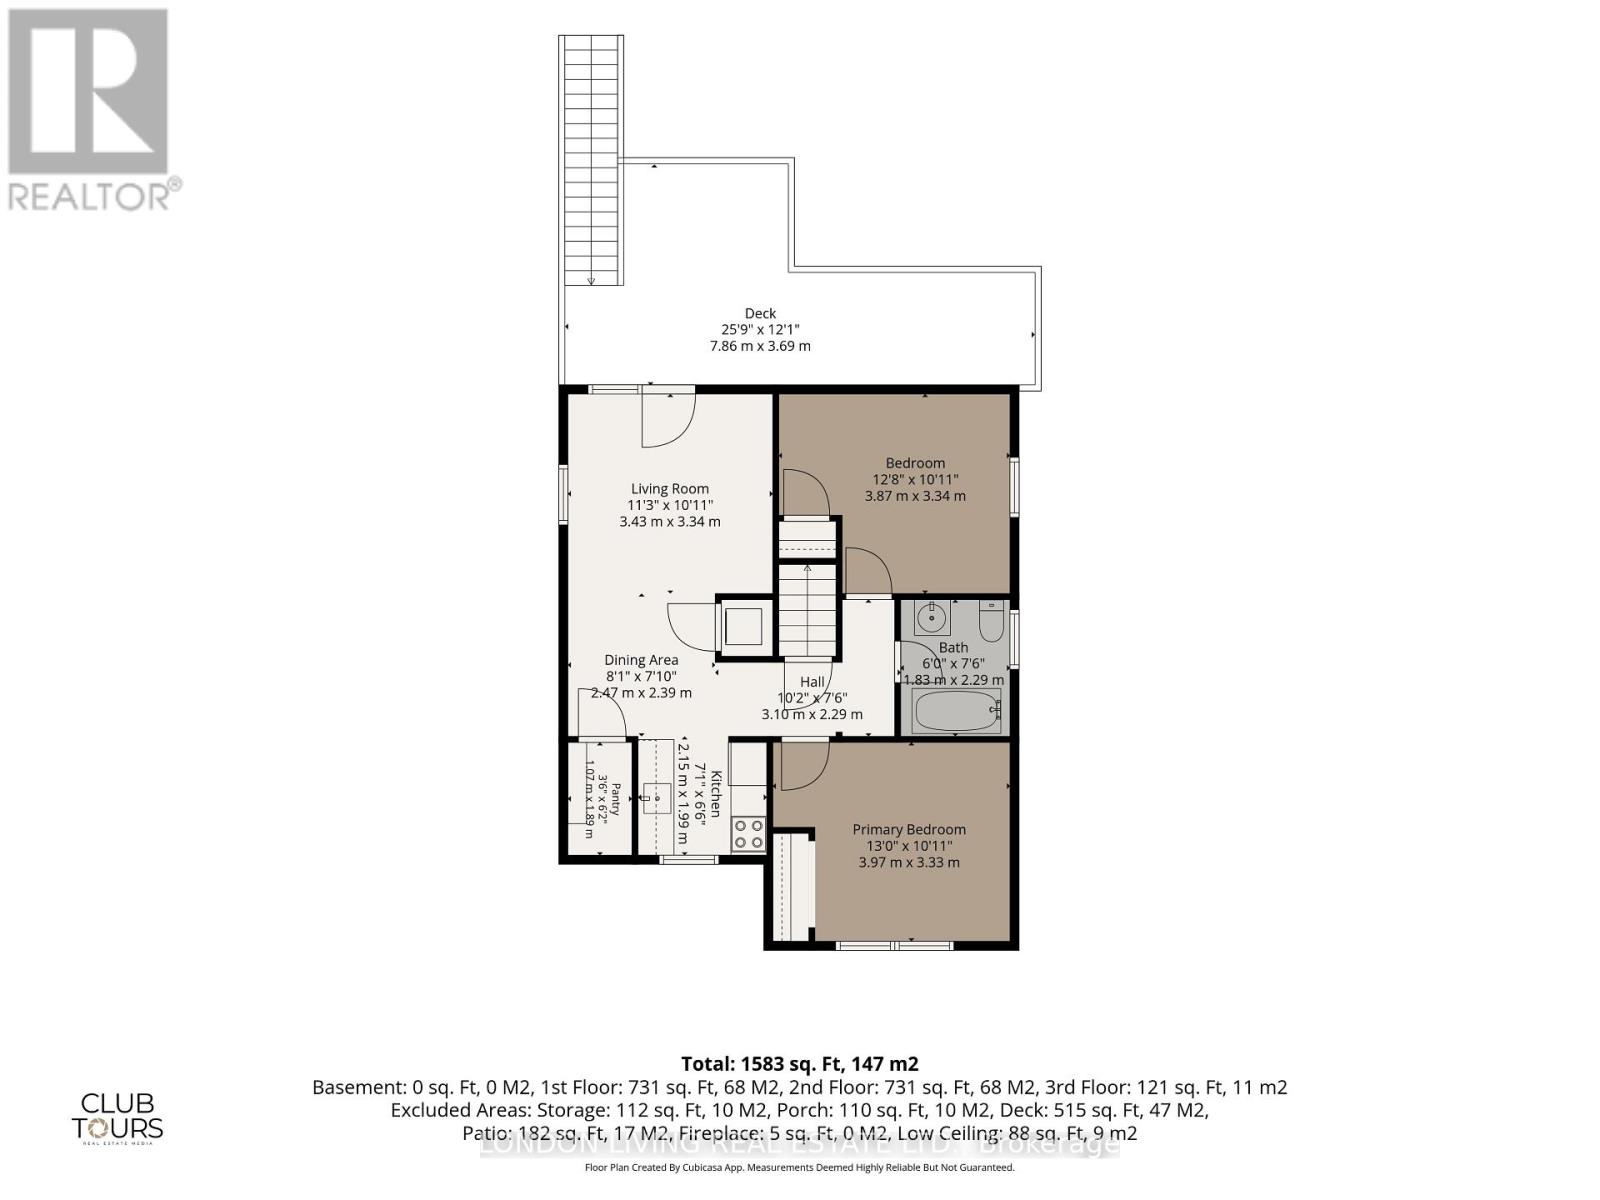
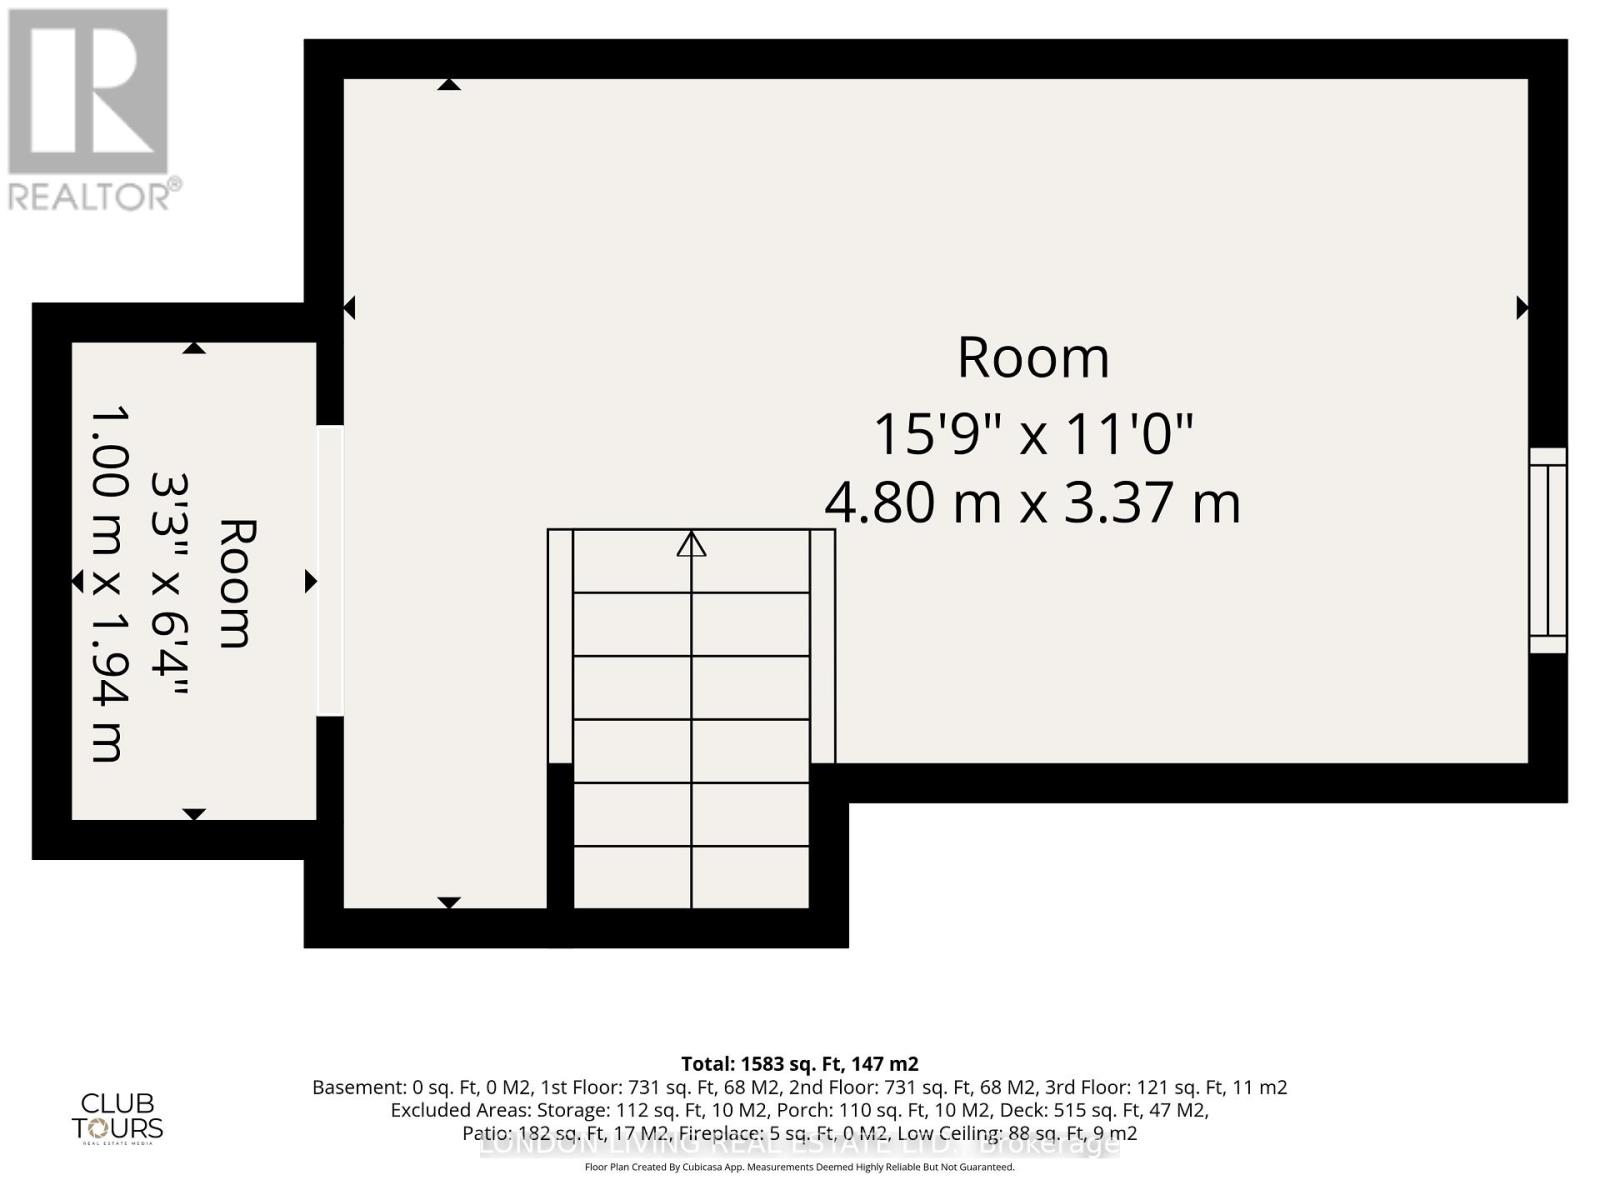
Welcome to 709 Princess Ave., situated on a quiet tree lined street in sought after "Old East Village" century home. This meticulously maintained legal triplex is ideal owner occupied or a fantastic income earner. 1-2 bedroom and 2-1 bedroom units. Income: $1,850 + hydro, $1,350 + hydro and $1,495 + hydro. Low operating expenses of $10,560 yearly. Main floor with hardwood, fireplace and high ceilings. Upper 2 bedroom updated and features loft retreat. Lower level new and to code within the past 10 years. Lots of parking and minutes to all amenities. Truly a rare find. (id:60297)
Property Details
| MLS® Number | X13759284 |
| Property Type | Multi-family |
| Community Name | East G |
| AmenitiesNearBy | Hospital, Public Transit, Schools |
| EquipmentType | Water Heater - Electric |
| Features | Wooded Area, Flat Site |
| ParkingSpaceTotal | 4 |
| RentalEquipmentType | Water Heater - Electric |
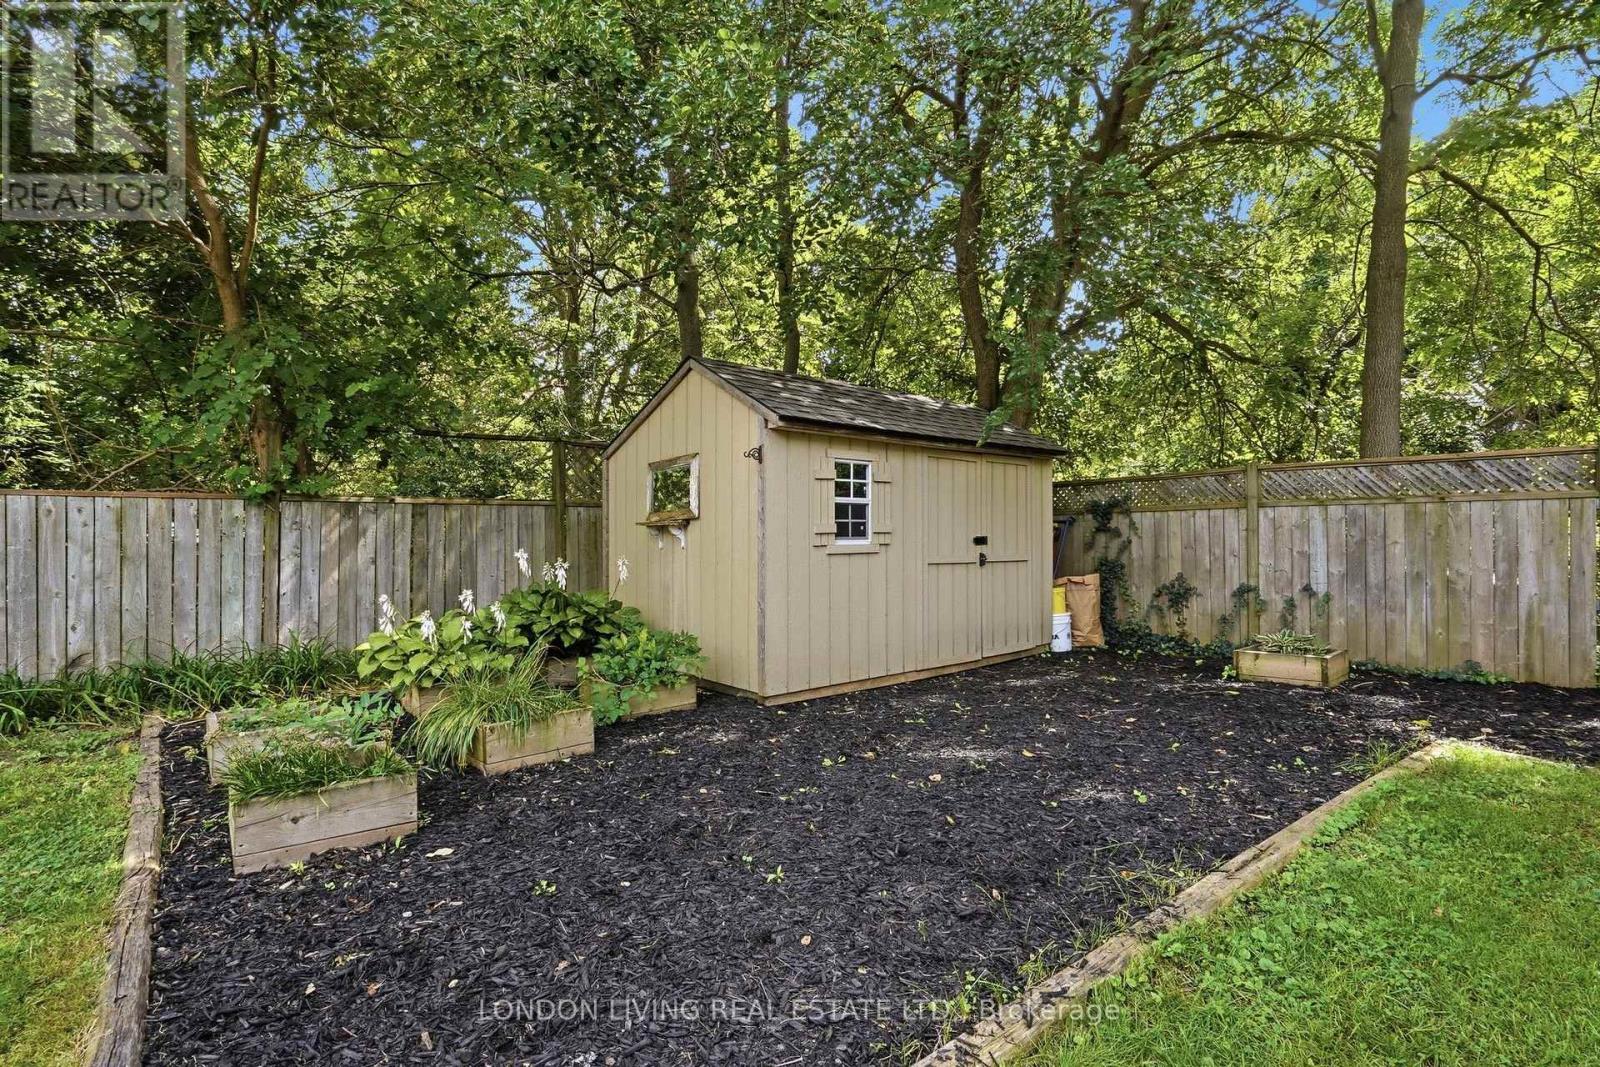
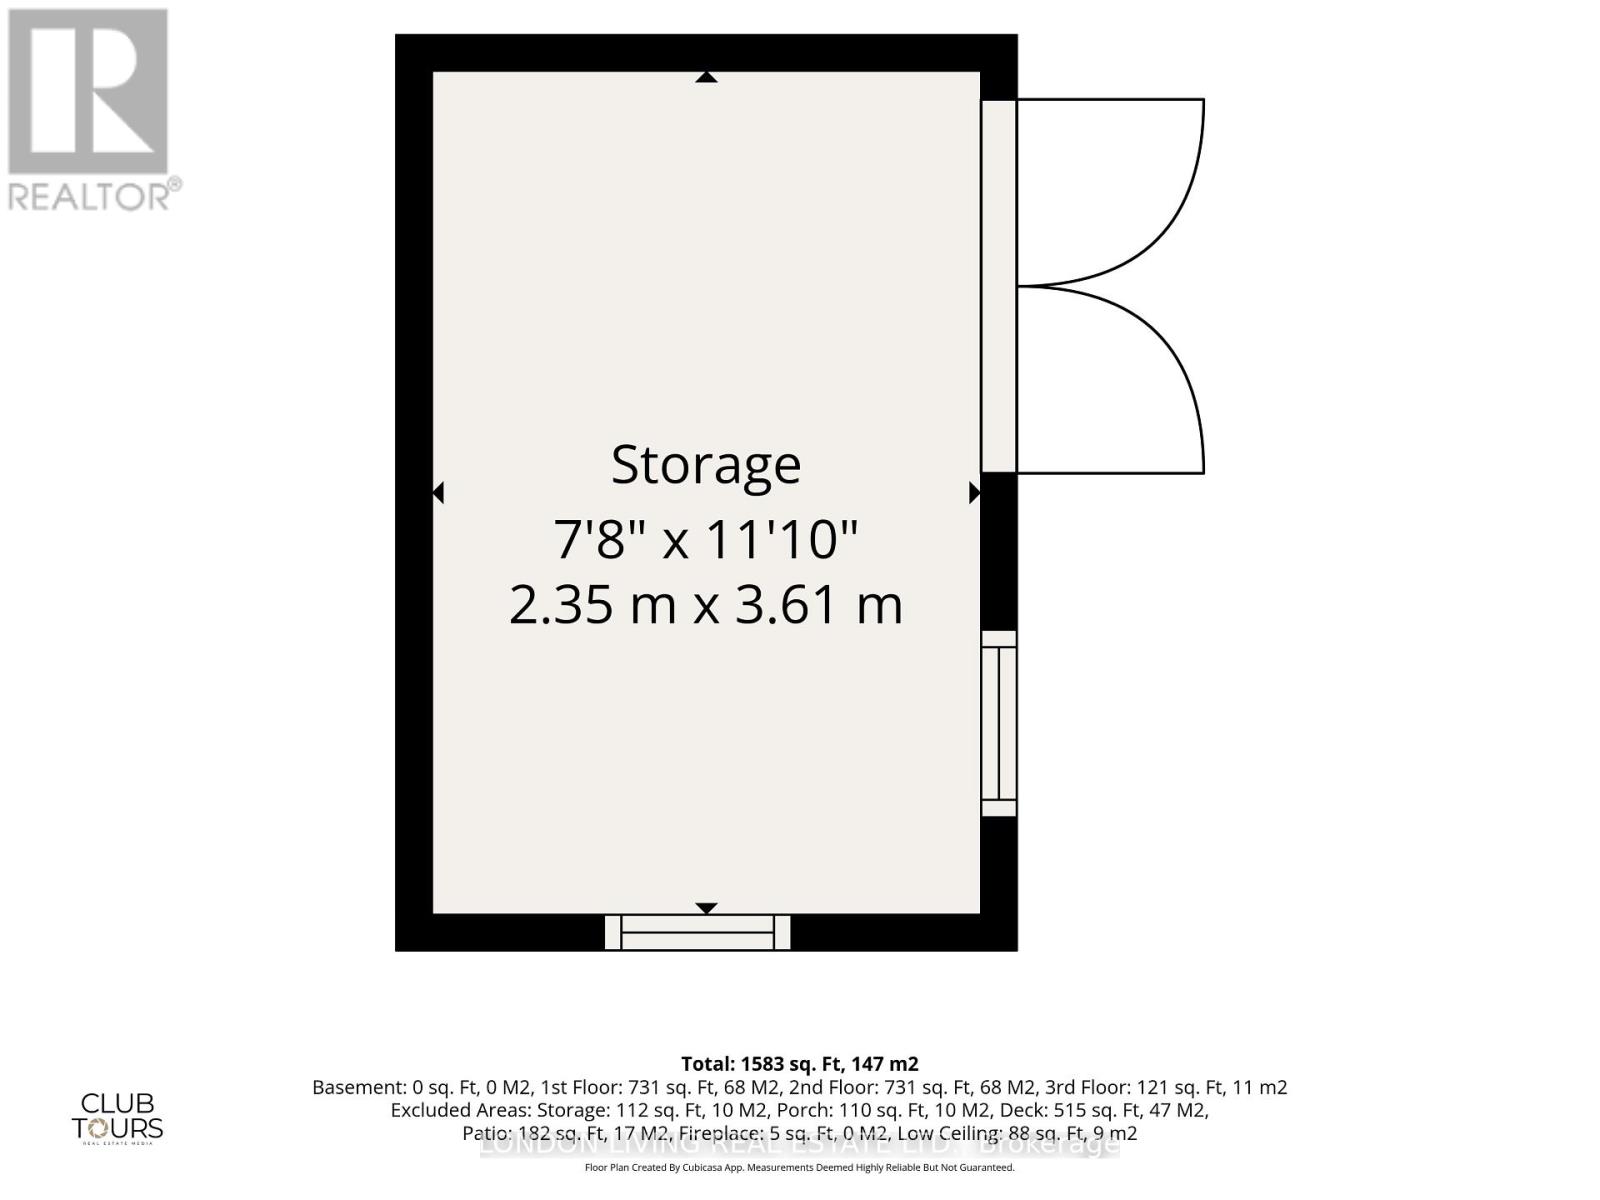
| Structure | Deck, Porch, Shed |
Building
| BathroomTotal | 3 |
| BedroomsAboveGround | 3 |
| BedroomsBelowGround | 1 |
| BedroomsTotal | 4 |
| Age | 100+ Years |
| Amenities | Separate Electricity Meters |
| Appliances | Water Heater, Dryer, Stove, Washer, Refrigerator |
| BasementFeatures | Apartment In Basement |
| BasementType | N/a |
| ConstructionStatus | Insulation Upgraded |
| CoolingType | None |
| ExteriorFinish | Brick |
| FireplacePresent | Yes |
| FoundationType | Brick |
| HeatingFuel | Natural Gas |
| StoriesTotal | 3 |
| SizeInterior | 1500 - 2000 Sqft |
| Type | Triplex |
| UtilityWater | Municipal Water |
Parking
| No Garage |
Land
| Acreage | No |
| LandAmenities | Hospital, Public Transit, Schools |
| LandscapeFeatures | Landscaped |
| Sewer | Sanitary Sewer |
| SizeDepth | 133 Ft ,8 In |
| SizeFrontage | 33 Ft ,1 In |
| SizeIrregular | 33.1 X 133.7 Ft ; 33.13ft X 133.67ft X 33.14ft X 133.76ft |
| SizeTotalText | 33.1 X 133.7 Ft ; 33.13ft X 133.67ft X 33.14ft X 133.76ft|under 1/2 Acre |
| ZoningDescription | R3-2 |
https://www.realtor.ca/real-estate/30251246/709-princess-avenue-london-east-east-g-east-g
Interested?
Contact us for more information
Diane Gordon
Salesperson
Ainsley Gordon
Broker of Record

The trademarks REALTOR®, REALTORS®, and the REALTOR® logo are controlled by The Canadian Real Estate Association (CREA) and identify real estate professionals who are members of CREA. The trademarks MLS®, Multiple Listing Service® and the associated logos are owned by The Canadian Real Estate Association (CREA) and identify the quality of services provided by real estate professionals who are members of CREA. The trademark DDF® is owned by The Canadian Real Estate Association (CREA) and identifies CREA's Data Distribution Facility (DDF®)
September 09 2026 02:50:54
London Living Real Estate Ltd.
THINKING OF SELLING or BUYING?
We Get You Moving!
Contact Us

About Steve & Julia
With over 40 years of combined experience, we are dedicated to helping you find your dream home with personalized service and expertise.
© 2026 Wiggett Properties. All Rights Reserved. | Made with ❤️ by Jet Branding