71 Rosamond Crescent, London South (South X), Ontario N6E 2M7 (29952454)
71 Rosamond Crescent London South, Ontario N6E 2M7

$579,900
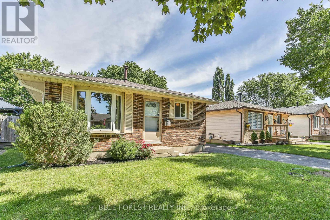
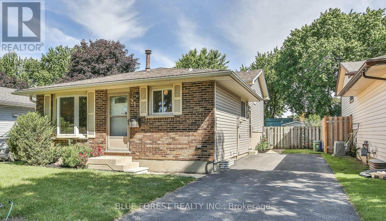
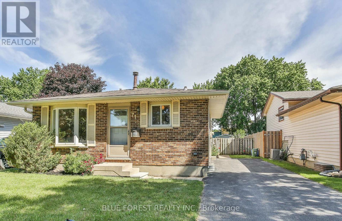
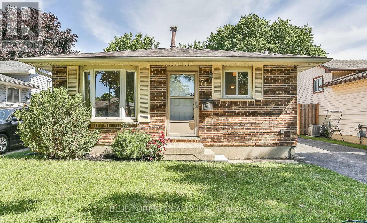
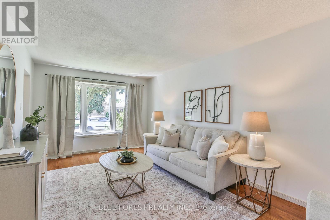
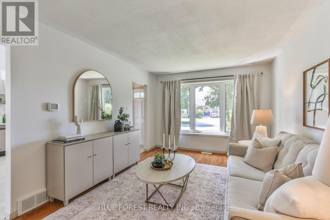
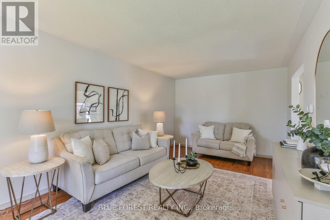
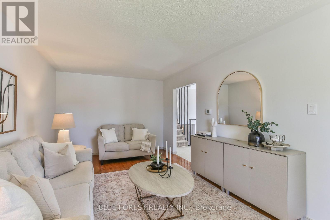
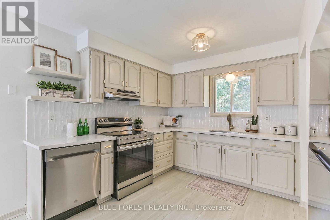
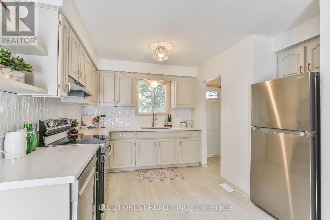
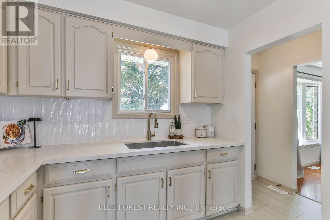
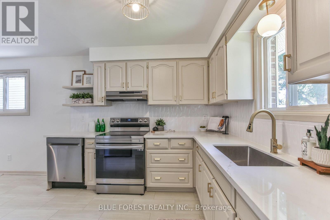
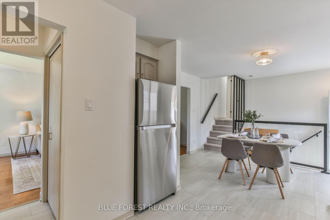
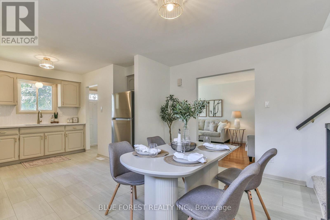
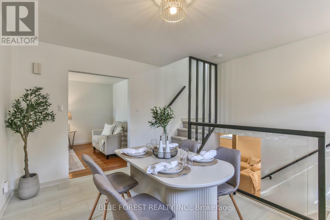
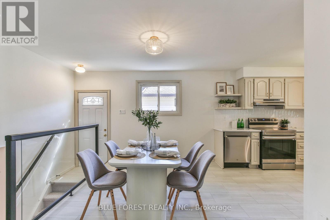
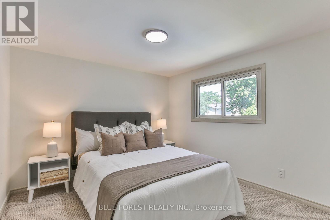
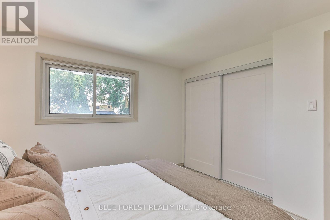
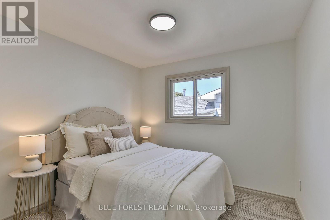
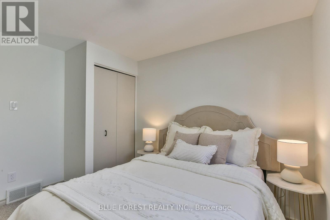
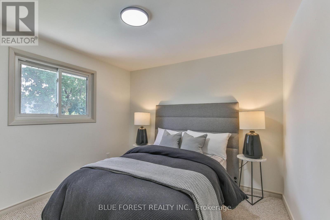
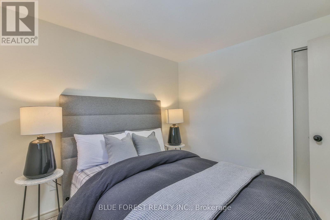
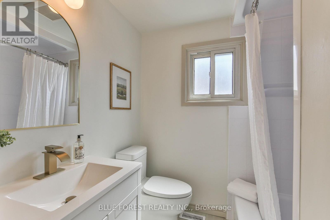
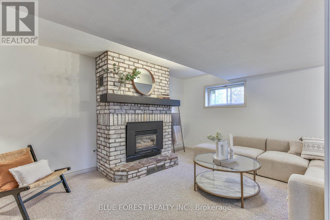
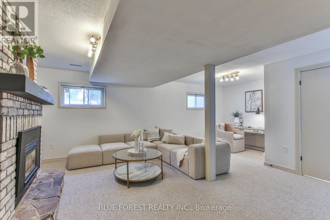
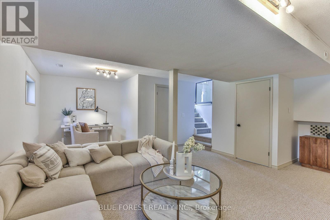
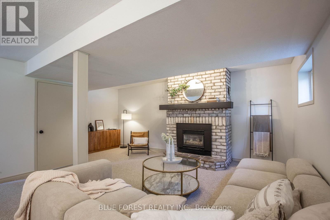
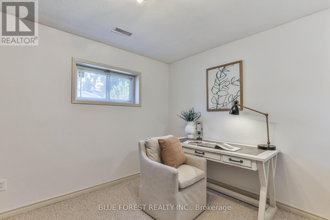
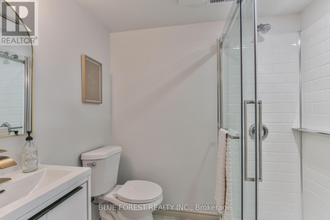
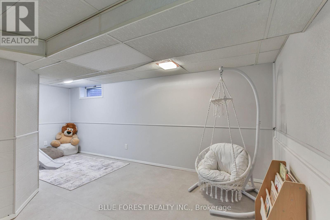
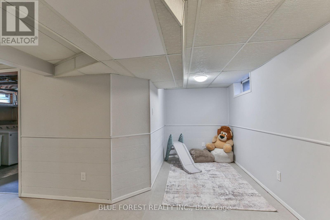
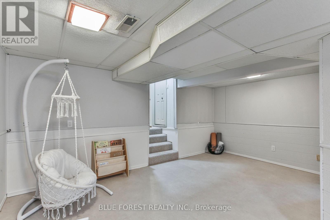
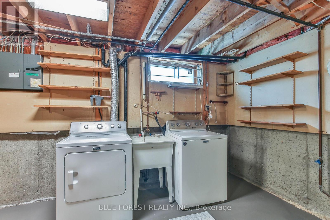
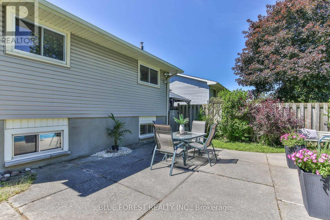
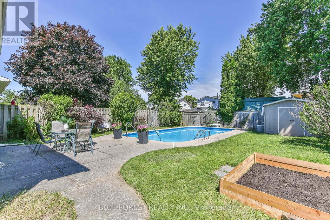
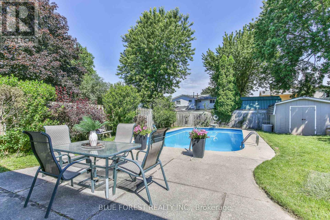
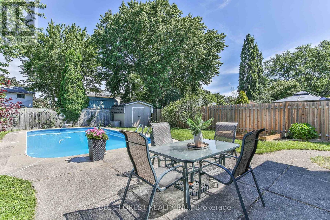
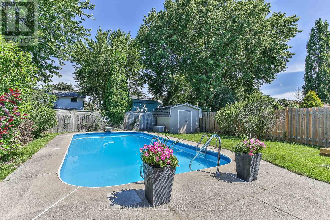
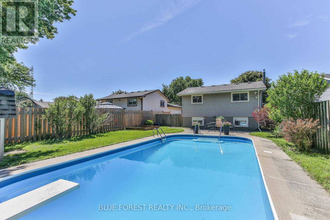
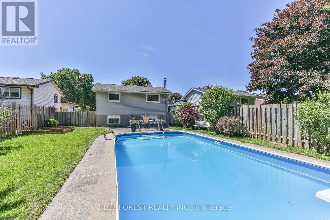
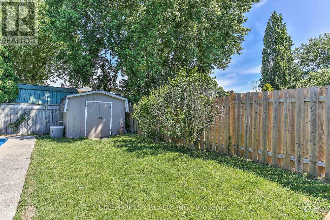
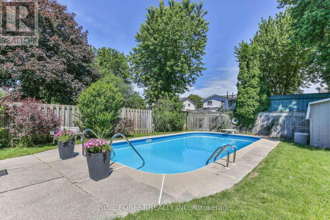
Welcome to 71 Rosamond Crescent, a beautifully refreshed 4-level backsplit nestled on a quiet crescent in the heart of White Oaks. Located in one of South London's most established and family-friendly neighbourhoods, this move-in ready home has recently undergone a stylish facelift, featuring fresh paint throughout, brand-new carpeting, elegant stone countertops, a modern ceramic tile backsplash, and updated lighting that adds a bright, contemporary feel to every space. Offering 3 bedrooms, 2 bathrooms, and over 1,600 of finished square feet across its 4 levels, this home delivers the versatile layout today's buyers are looking for. The bright main floor features a spacious living room with hardwood flooring, an updated kitchen with stainless steel appliances and a dining area with convenient side-yard access. Upstairs you'll find three comfortable bedrooms and a full 4-piece bath, while the lower family room provides the perfect space to relax, complete with a cozy fireplace for cooler evenings. The basement level offers a great flex space that could serve as a workout room, games space, play room or hobby/workshop area. The real value can be found outside where you'll discover your own private backyard retreat. The fully fenced yard features an inground, heated pool with a patio area and plenty of space for entertaining family and friends all summer long. Whether you're hosting weekend barbecues, nurturing your green thumb or enjoying a quiet evening poolside, this backyard is designed for making memories. Location is everything, and this home delivers with it's mature tree-lined street, family amenities, excellent commuter access, and abundance of everyday conveniences. Situated just minutes from White Oaks Mall, South London Community Centre, parks, schools, restaurants, public transit, and Highway 401 access, you'll enjoy exceptional convenience while living on a quiet residential street. (id:60297)
Property Details
| MLS® Number | X13488734 |
| Property Type | Single Family |
| Community Name | South X |
| AmenitiesNearBy | Park, Schools, Place Of Worship |
| CommunityFeatures | Community Centre |
| EquipmentType | Water Heater |
| ParkingSpaceTotal | 2 |
| PoolType | Inground Pool |
| RentalEquipmentType | Water Heater |
| Structure | Patio(s), Shed |
Building
| BathroomTotal | 2 |
| BedroomsAboveGround | 3 |
| BedroomsTotal | 3 |
| Amenities | Fireplace(s) |
| Appliances | Central Vacuum, Dishwasher, Dryer, Stove, Washer, Refrigerator |
| BasementDevelopment | Partially Finished |
| BasementType | N/a (partially Finished) |
| ConstructionStyleAttachment | Detached |
| ConstructionStyleSplitLevel | Backsplit |
| CoolingType | Central Air Conditioning |
| ExteriorFinish | Brick, Vinyl Siding |
| FireProtection | Smoke Detectors |
| FireplacePresent | Yes |
| FireplaceTotal | 1 |
| FireplaceType | Insert |
| FlooringType | Vinyl, Hardwood |
| FoundationType | Concrete |
| HeatingFuel | Natural Gas |
| HeatingType | Forced Air |
| SizeInterior | 700 - 1100 Sqft |
| Type | House |
| UtilityWater | Municipal Water |
Parking
| No Garage |
Land
| Acreage | No |
| FenceType | Fully Fenced, Fenced Yard |
| LandAmenities | Park, Schools, Place Of Worship |
| Sewer | Sanitary Sewer |
| SizeDepth | 109 Ft |
| SizeFrontage | 39 Ft ,7 In |
| SizeIrregular | 39.6 X 10⁹ Ft |
| SizeTotalText | 39.6 X 10⁹ Ft|under 1/2 Acre |
| ZoningDescription | R1-4 |
Rooms
| Level | Type | Length | Width | Dimensions |
|---|---|---|---|---|
| Basement | Utility Room | 4.82 m | 5.66 m | 4.82 m x 5.66 m |
| Basement | Recreational, Games Room | 4.93 m | 5.65 m | 4.93 m x 5.65 m |
| Lower Level | Bathroom | 1.49 m | 2.05 m | 1.49 m x 2.05 m |
| Lower Level | Family Room | 6.79 m | 5.84 m | 6.79 m x 5.84 m |
| Main Level | Kitchen | 3.87 m | 2.91 m | 3.87 m x 2.91 m |
| Main Level | Dining Room | 3.87 m | 2.97 m | 3.87 m x 2.97 m |
| Main Level | Living Room | 3.25 m | 5.8 m | 3.25 m x 5.8 m |
| Upper Level | Bedroom | 2.79 m | 2.93 m | 2.79 m x 2.93 m |
| Upper Level | Primary Bedroom | 3.51 m | 3.19 m | 3.51 m x 3.19 m |
| Upper Level | Bathroom | 2.79 m | 1.92 m | 2.79 m x 1.92 m |
| Upper Level | Bedroom 2 | 3.24 m | 2.76 m | 3.24 m x 2.76 m |
Utilities
| Electricity | Installed |
| Sewer | Installed |
https://www.realtor.ca/real-estate/29952454/71-rosamond-crescent-london-south-south-x-south-x
Interested?
Contact us for more information
Amanda Mellen
Salesperson
629 Wellington Street
London, Ontario N6A 3R8

The trademarks REALTOR®, REALTORS®, and the REALTOR® logo are controlled by The Canadian Real Estate Association (CREA) and identify real estate professionals who are members of CREA. The trademarks MLS®, Multiple Listing Service® and the associated logos are owned by The Canadian Real Estate Association (CREA) and identify the quality of services provided by real estate professionals who are members of CREA. The trademark DDF® is owned by The Canadian Real Estate Association (CREA) and identifies CREA's Data Distribution Facility (DDF®)
July 13 2026 11:51:12
Blue Forest Realty Inc.
THINKING OF SELLING or BUYING?
We Get You Moving!
Contact Us

About Steve & Julia
With over 40 years of combined experience, we are dedicated to helping you find your dream home with personalized service and expertise.
© 2026 Wiggett Properties. All Rights Reserved. | Made with ❤️ by Jet Branding