711 Butler Avenue, London South (South O), Ontario N6J 2C2 (30407074)
711 Butler Avenue London South, Ontario N6J 2C2

$669,000
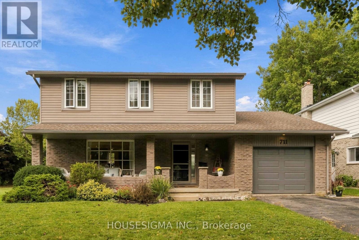
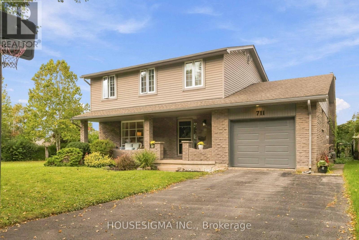
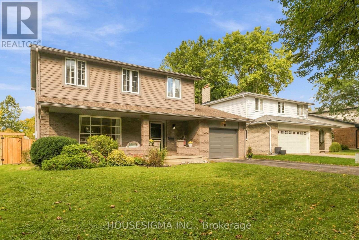
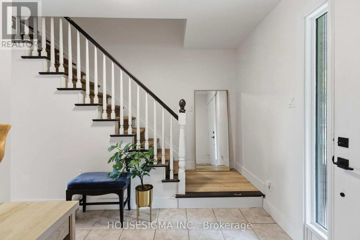
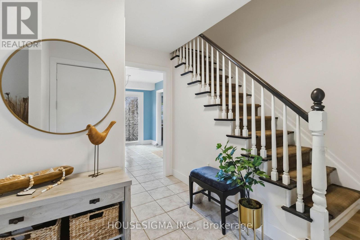
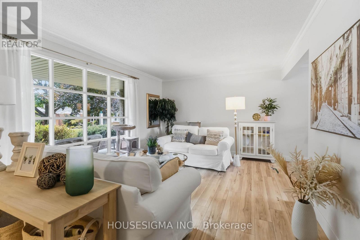
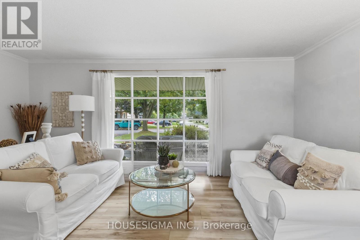
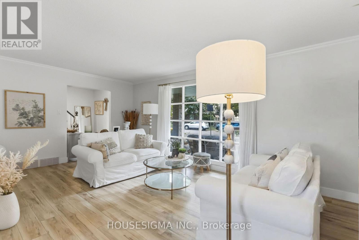
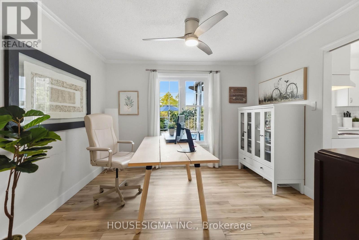
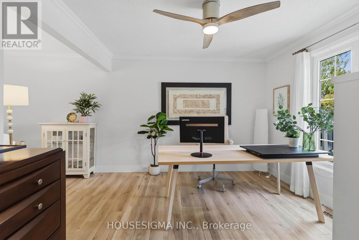
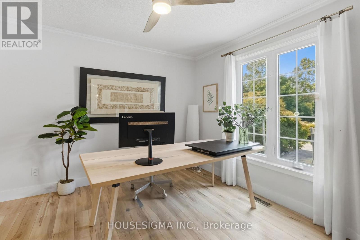
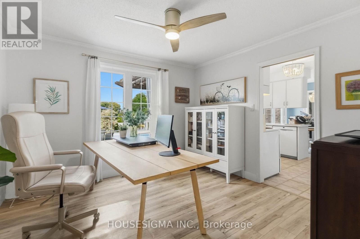
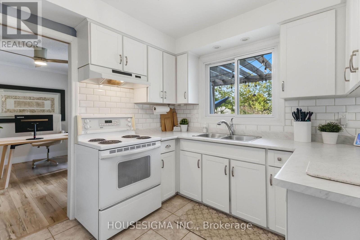
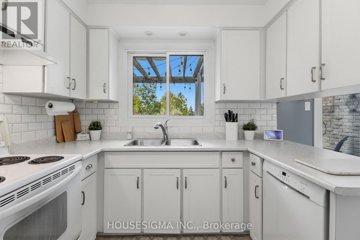
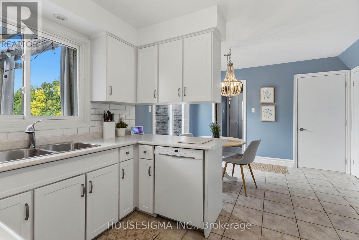
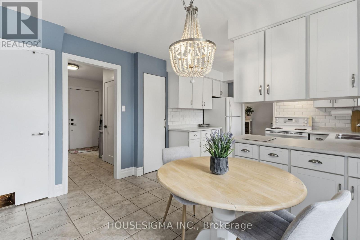
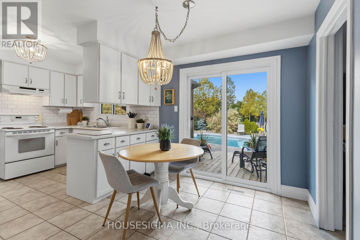
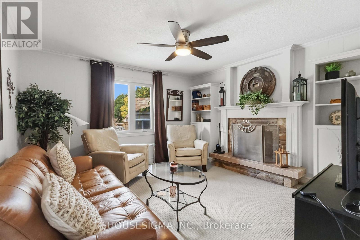
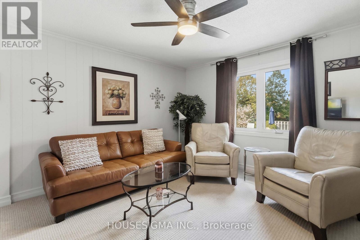
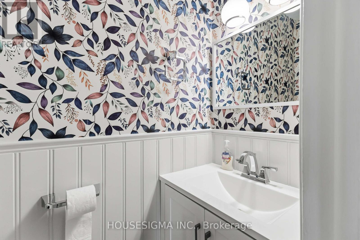
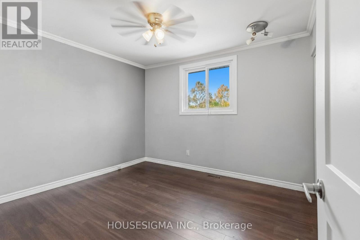
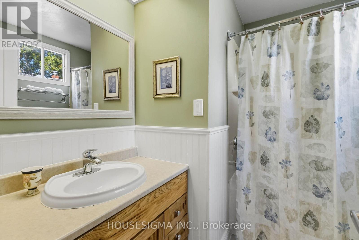
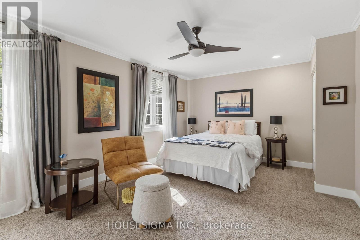
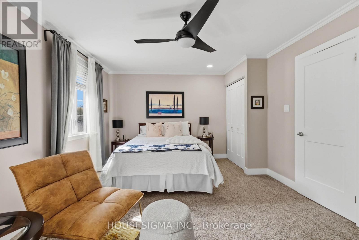
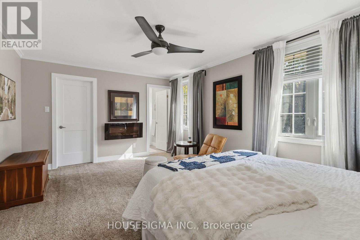
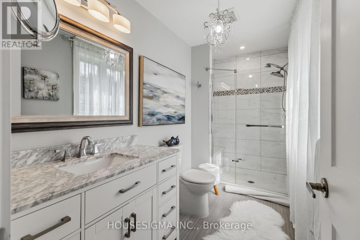
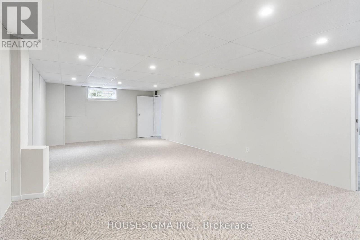
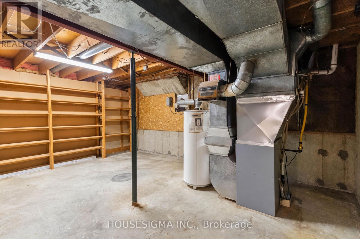
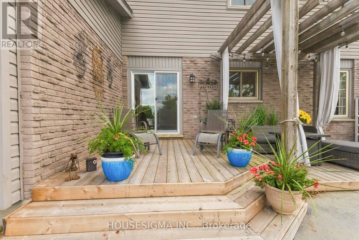
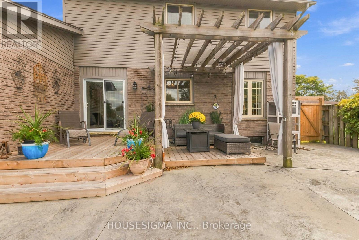
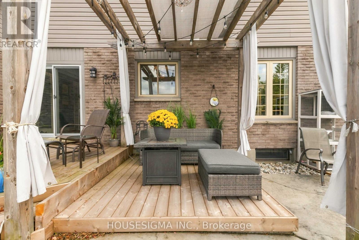
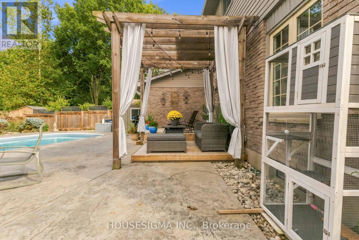
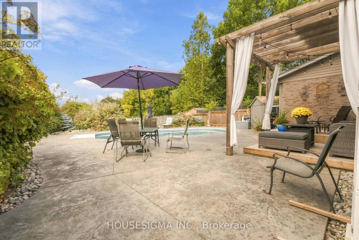
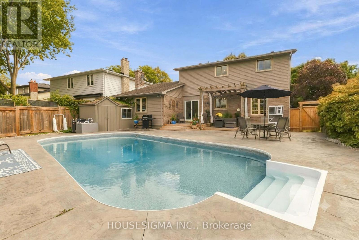
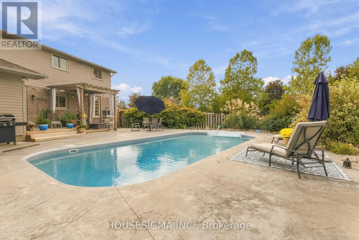
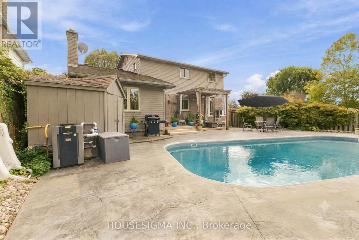
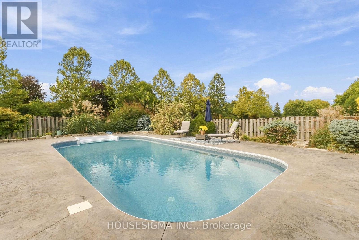
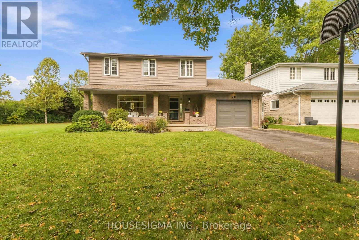
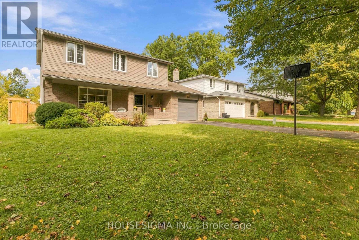
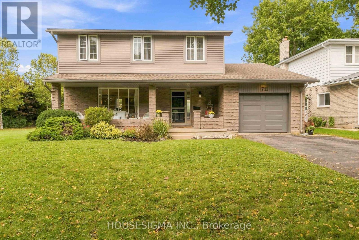
Welcome to this inviting family home, tucked away on a quiet, friendly street and conveniently located near schools, transit, and shopping. Offering 3 bedrooms and 3 bathrooms, the home features an upgraded ensuite and a number of thoughtful improvements that add comfort and value. The backyard is a true highlight-a private outdoor retreat backing onto greenspace and walking trails. Enjoy a refreshing swim in the in-ground pool, relax on one of the two new wooden decks, or gather with family and friends in the peaceful setting. Recent pool updates include a new liner (2025), new pool heater and Hayward filters in 2024. A new patio door, installed in 2021, helps connect indoor living with the backyard, while a new dishwasher was added in 2023.The basement is waiting for your finishing touches, offering an opportunity to update the space to suit your needs. With its welcoming neighborhood, appealing backyard, and practical upgrades, this home offers a wonderful setting for everyday living and outdoor enjoyment. (id:60297)
Open House
This property has open houses!
2:00 pm
Ends at:4:00 pm
Property Details
| MLS® Number | X14083114 |
| Property Type | Single Family |
| Community Name | South O |
| Features | Backs On Greenbelt, Flat Site |
| ParkingSpaceTotal | 4 |
| PoolType | Inground Pool |
| Structure | Patio(s), Porch |
Building
| BathroomTotal | 3 |
| BedroomsAboveGround | 3 |
| BedroomsBelowGround | 1 |
| BedroomsTotal | 4 |
| Age | 31 To 50 Years |
| Amenities | Fireplace(s), Separate Heating Controls |
| Appliances | Water Heater, Dishwasher, Dryer, Furniture, Stove, Washer, Refrigerator |
| BasementDevelopment | Finished |
| BasementType | N/a (finished) |
| ConstructionStyleAttachment | Detached |
| CoolingType | Central Air Conditioning |
| ExteriorFinish | Wood |
| FireplacePresent | Yes |
| FireplaceTotal | 1 |
| FoundationType | Poured Concrete |
| HalfBathTotal | 1 |
| HeatingFuel | Natural Gas |
| HeatingType | Forced Air |
| StoriesTotal | 2 |
| SizeInterior | 1500 - 2000 Sqft |
| Type | House |
| UtilityWater | Municipal Water |
Parking
| Garage |
Land
| Acreage | No |
| Sewer | Sanitary Sewer |
| SizeDepth | 105 Ft ,3 In |
| SizeFrontage | 55 Ft |
| SizeIrregular | 55 X 105.3 Ft |
| SizeTotalText | 55 X 105.3 Ft |
Rooms
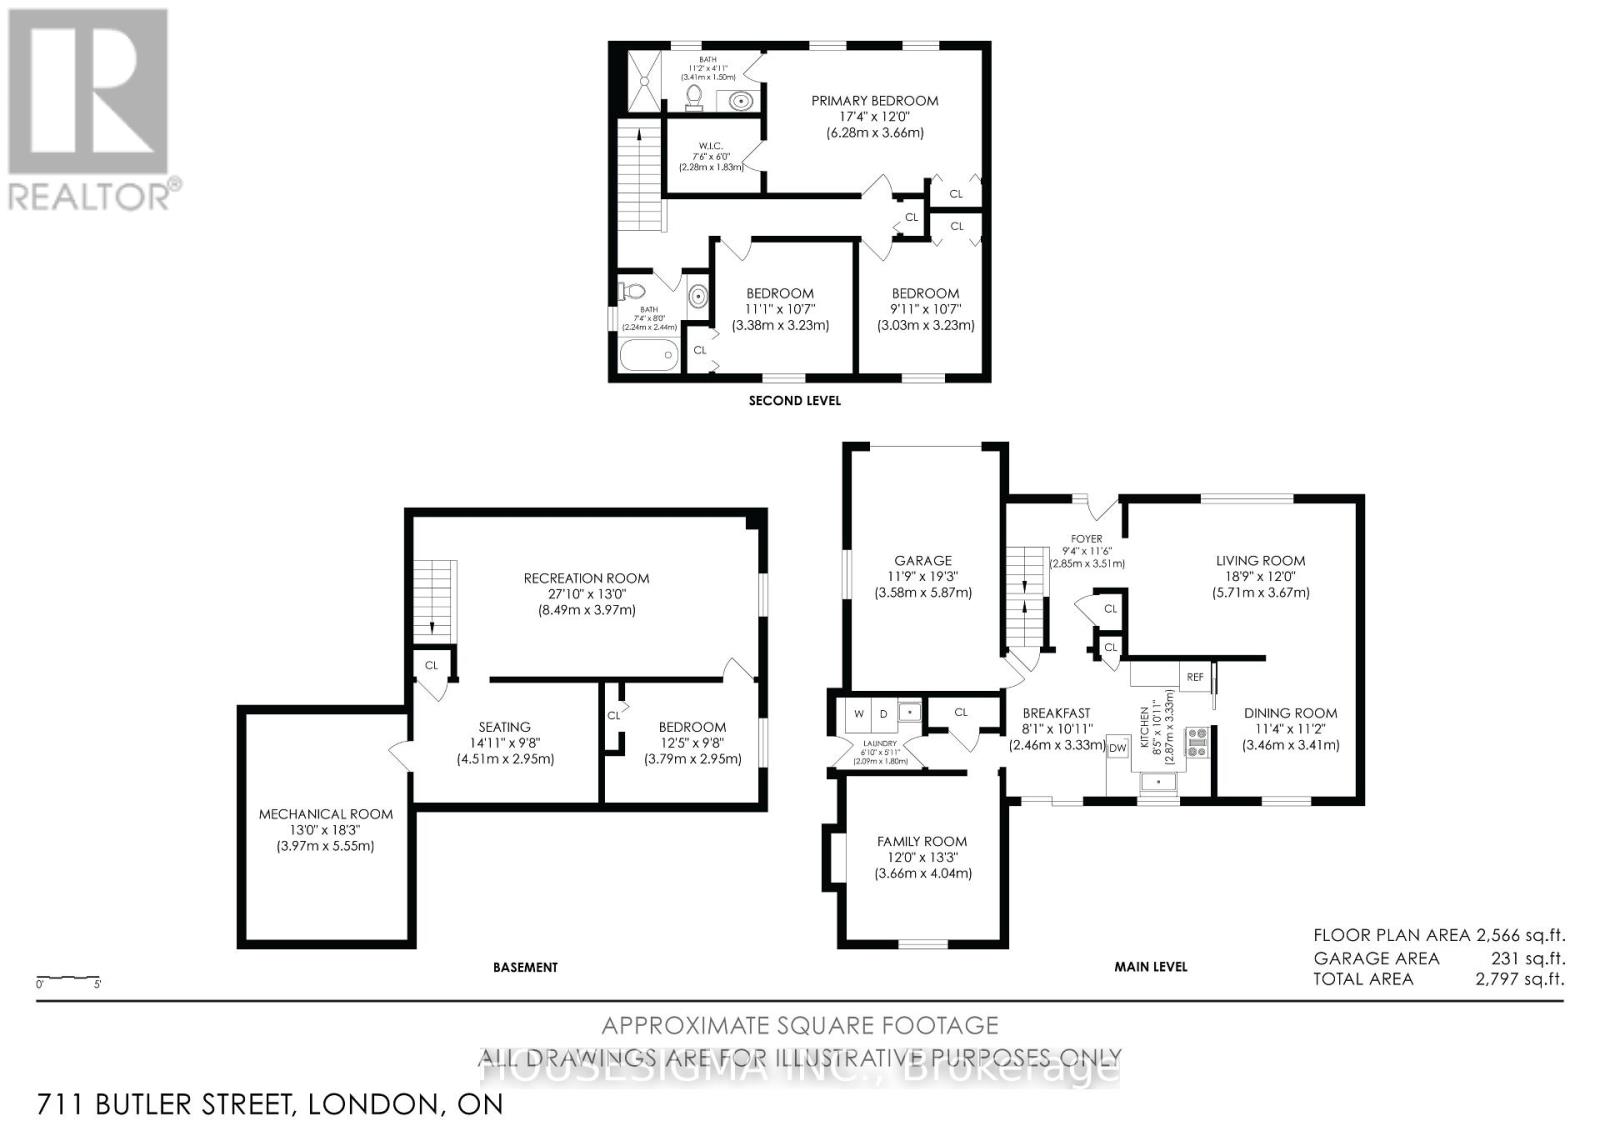
| Level | Type | Length | Width | Dimensions |
|---|---|---|---|---|
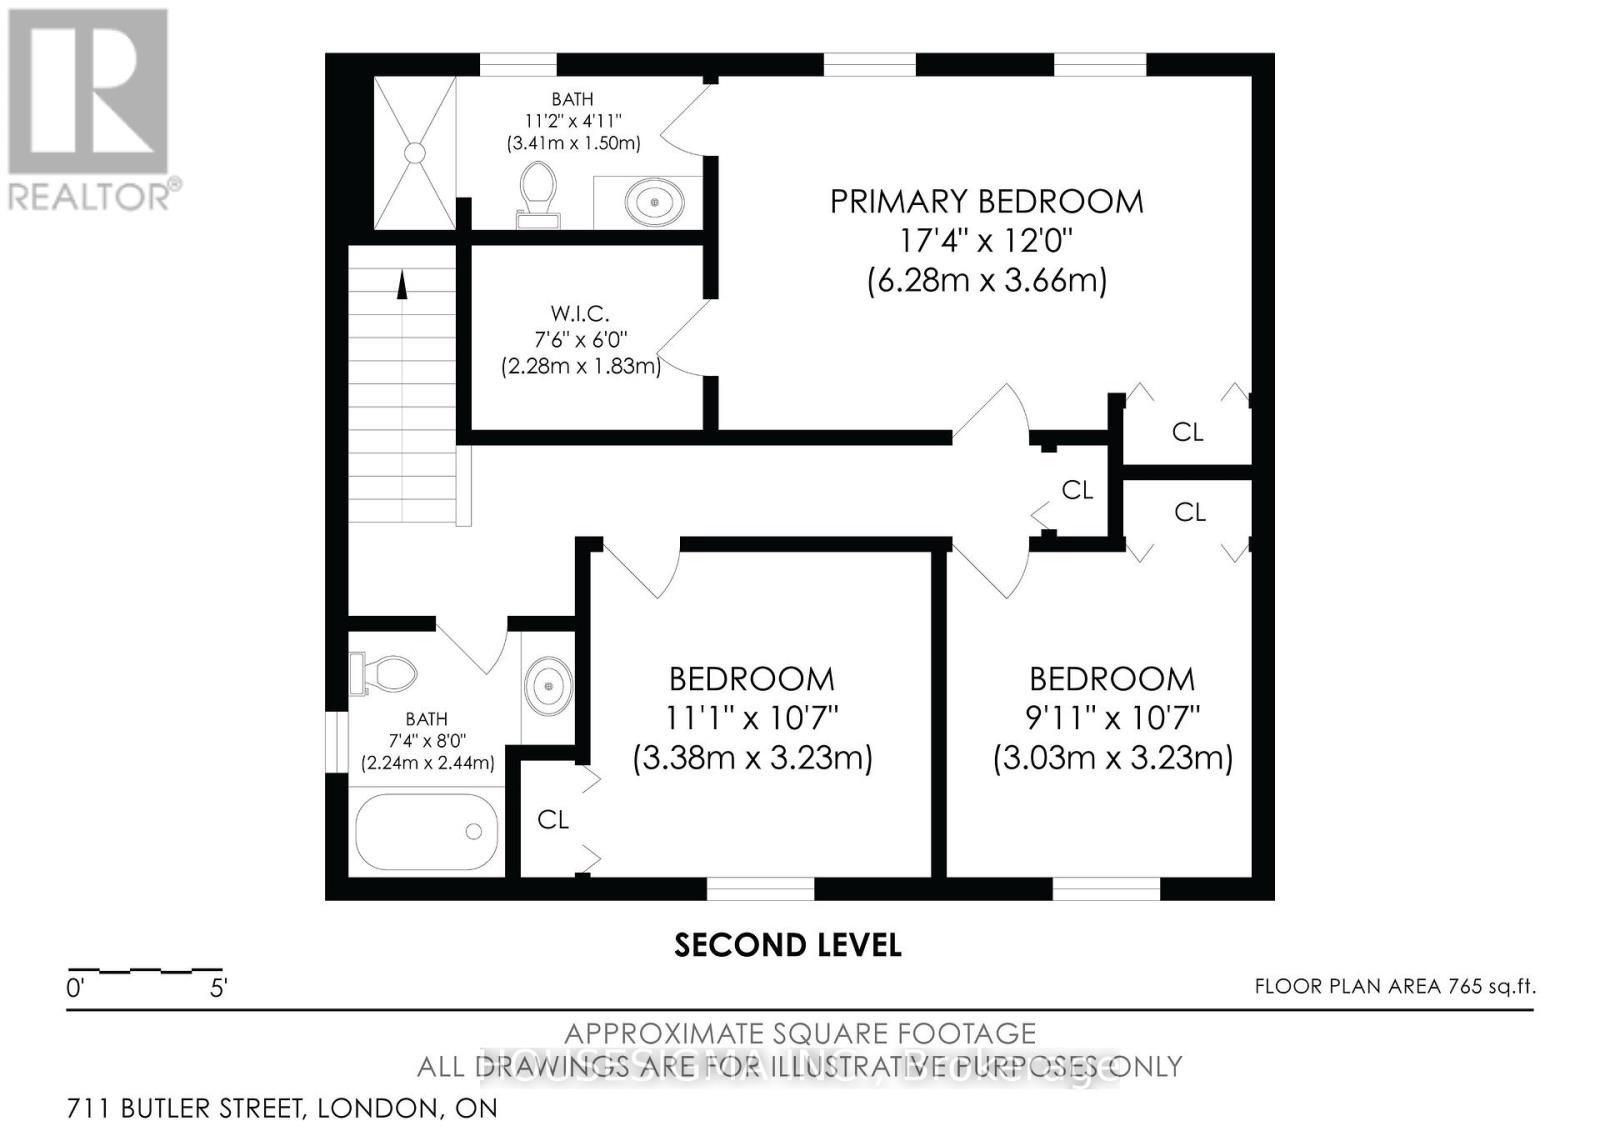
| Second Level | Primary Bedroom | 6.28 m | 3.66 m | 6.28 m x 3.66 m |
| Second Level | Bedroom 2 | 3.03 m | 3.23 m | 3.03 m x 3.23 m |
| Second Level | Bedroom 3 | 3.38 m | 3.23 m | 3.38 m x 3.23 m |
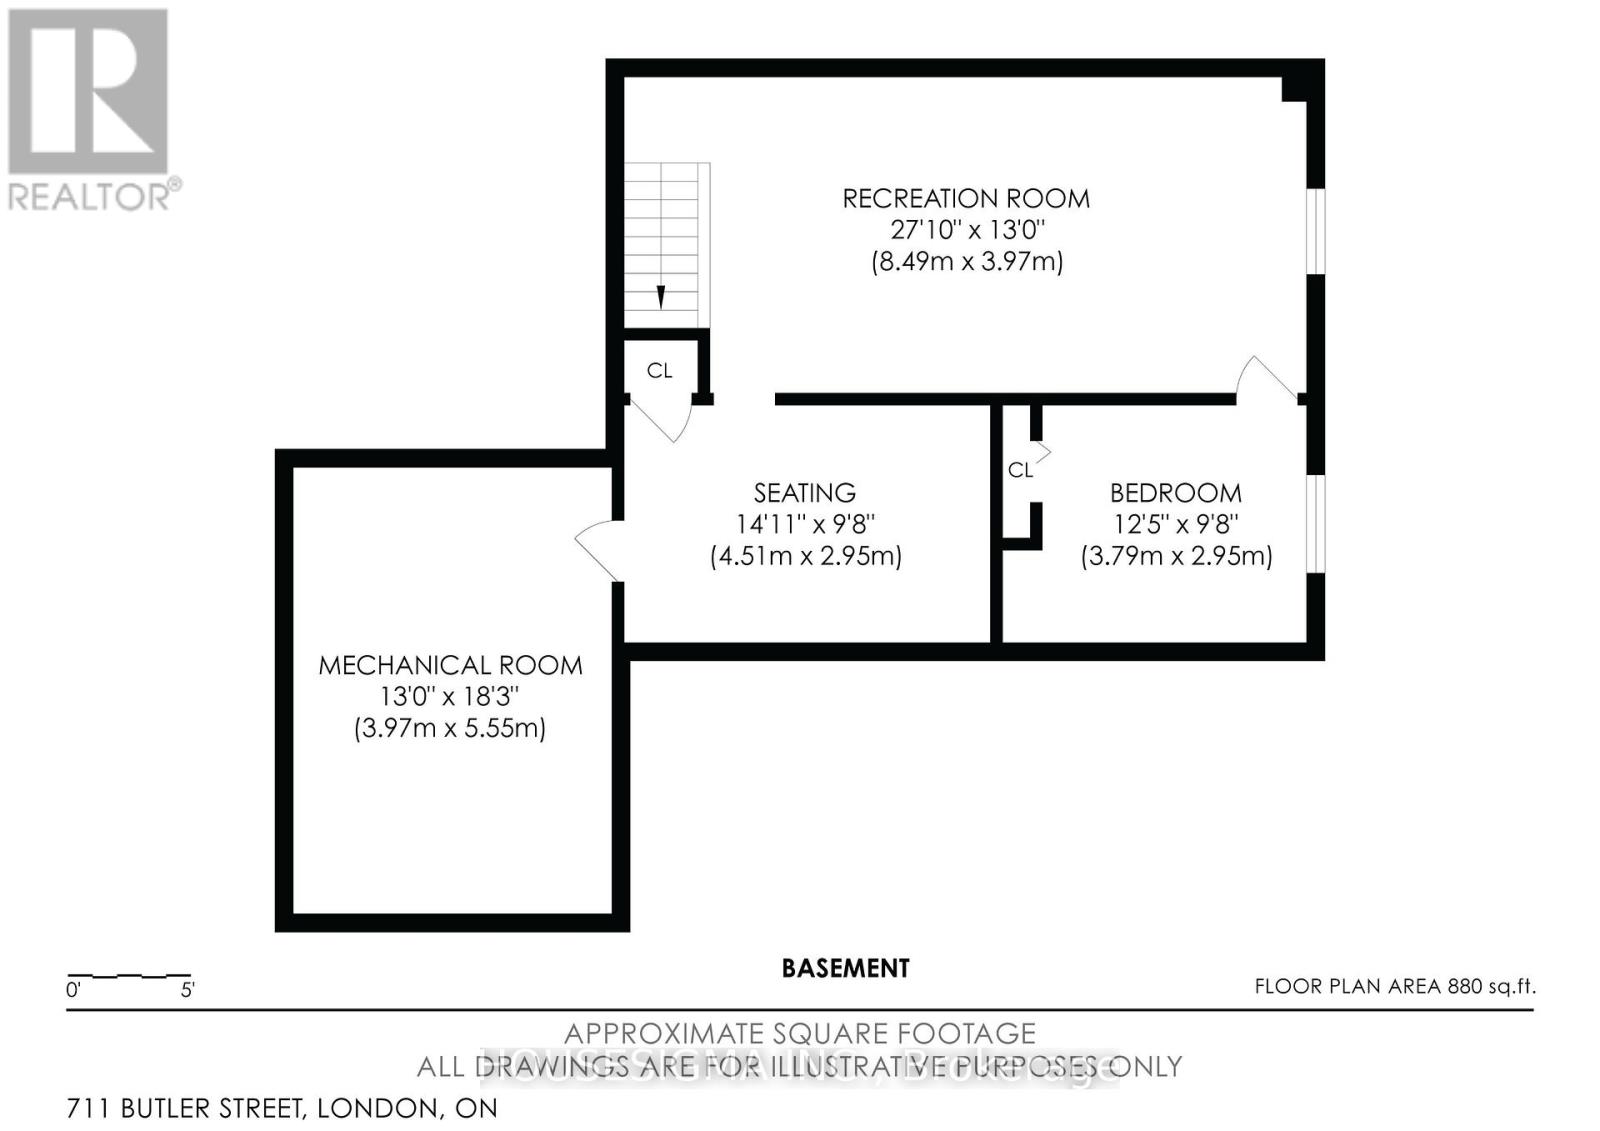
| Basement | Bedroom 4 | 3.79 m | 2.95 m | 3.79 m x 2.95 m |
| Basement | Other | 4.51 m | 2.95 m | 4.51 m x 2.95 m |
| Basement | Recreational, Games Room | 8.49 m | 3.97 m | 8.49 m x 3.97 m |
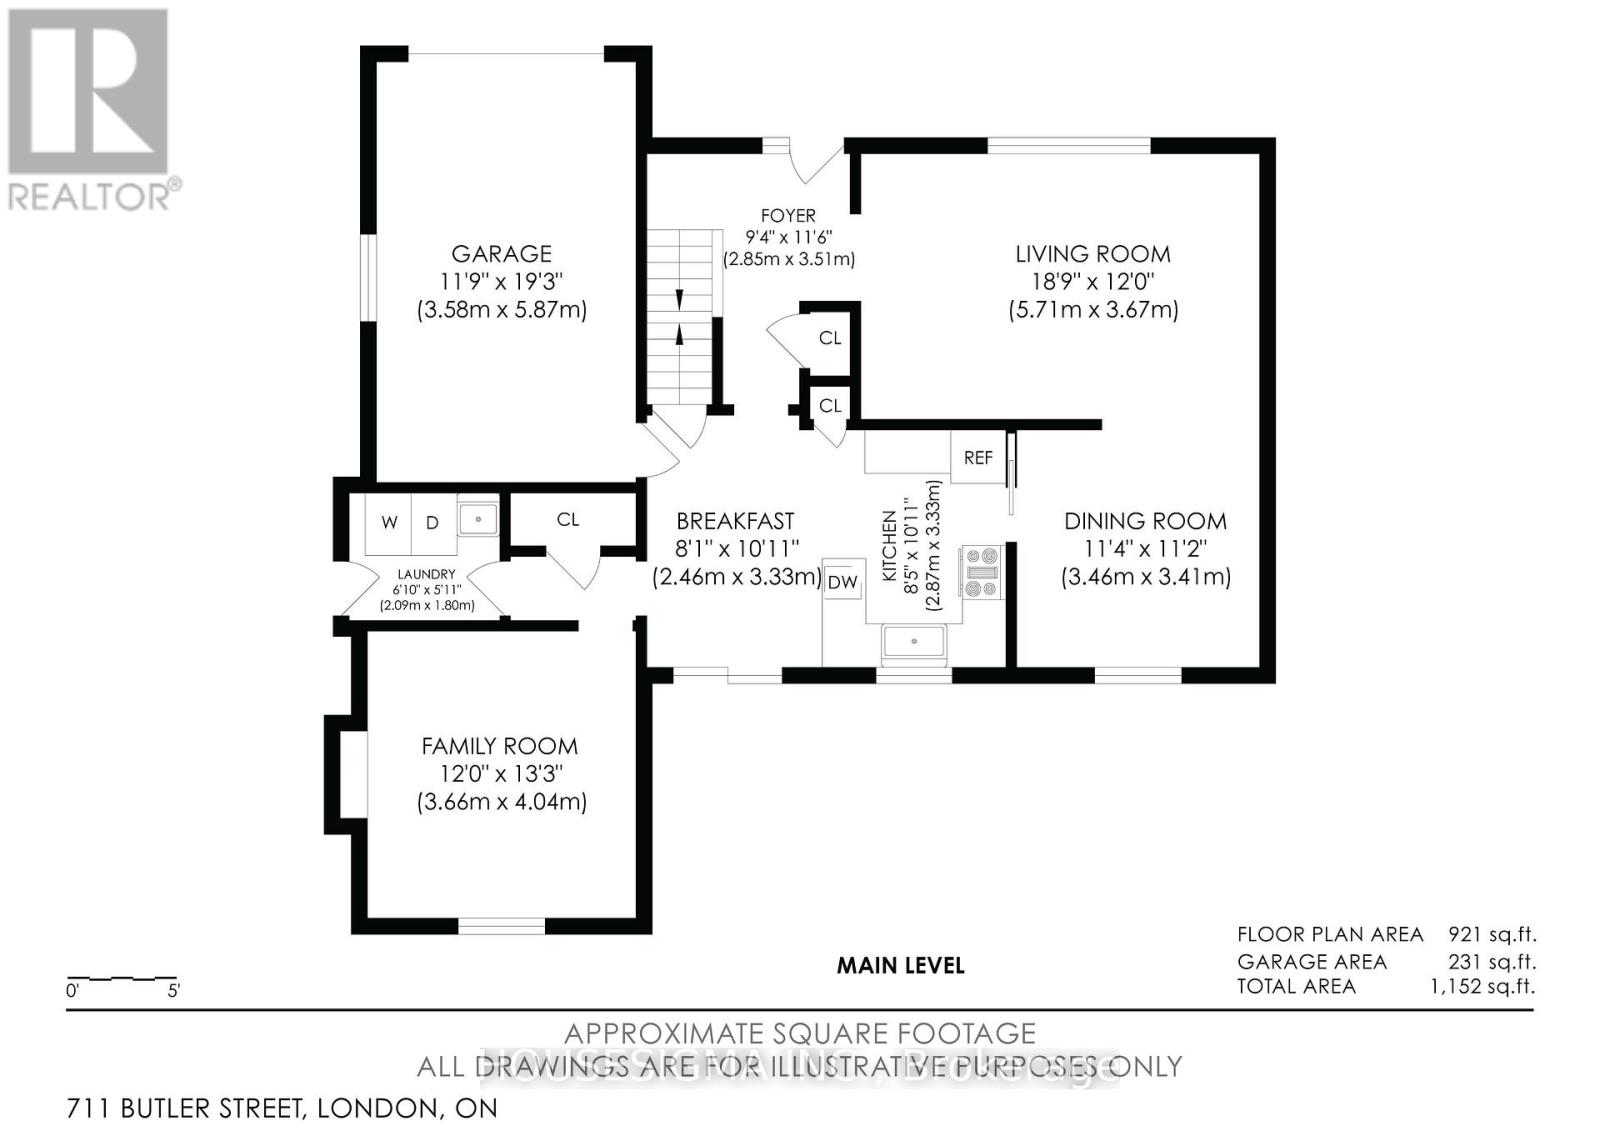
| Main Level | Kitchen | 3.33 m | 2.87 m | 3.33 m x 2.87 m |
| Main Level | Eating Area | 3.33 m | 2.46 m | 3.33 m x 2.46 m |
| Main Level | Dining Room | 3.46 m | 3.41 m | 3.46 m x 3.41 m |
| Main Level | Living Room | 5.71 m | 3.67 m | 5.71 m x 3.67 m |
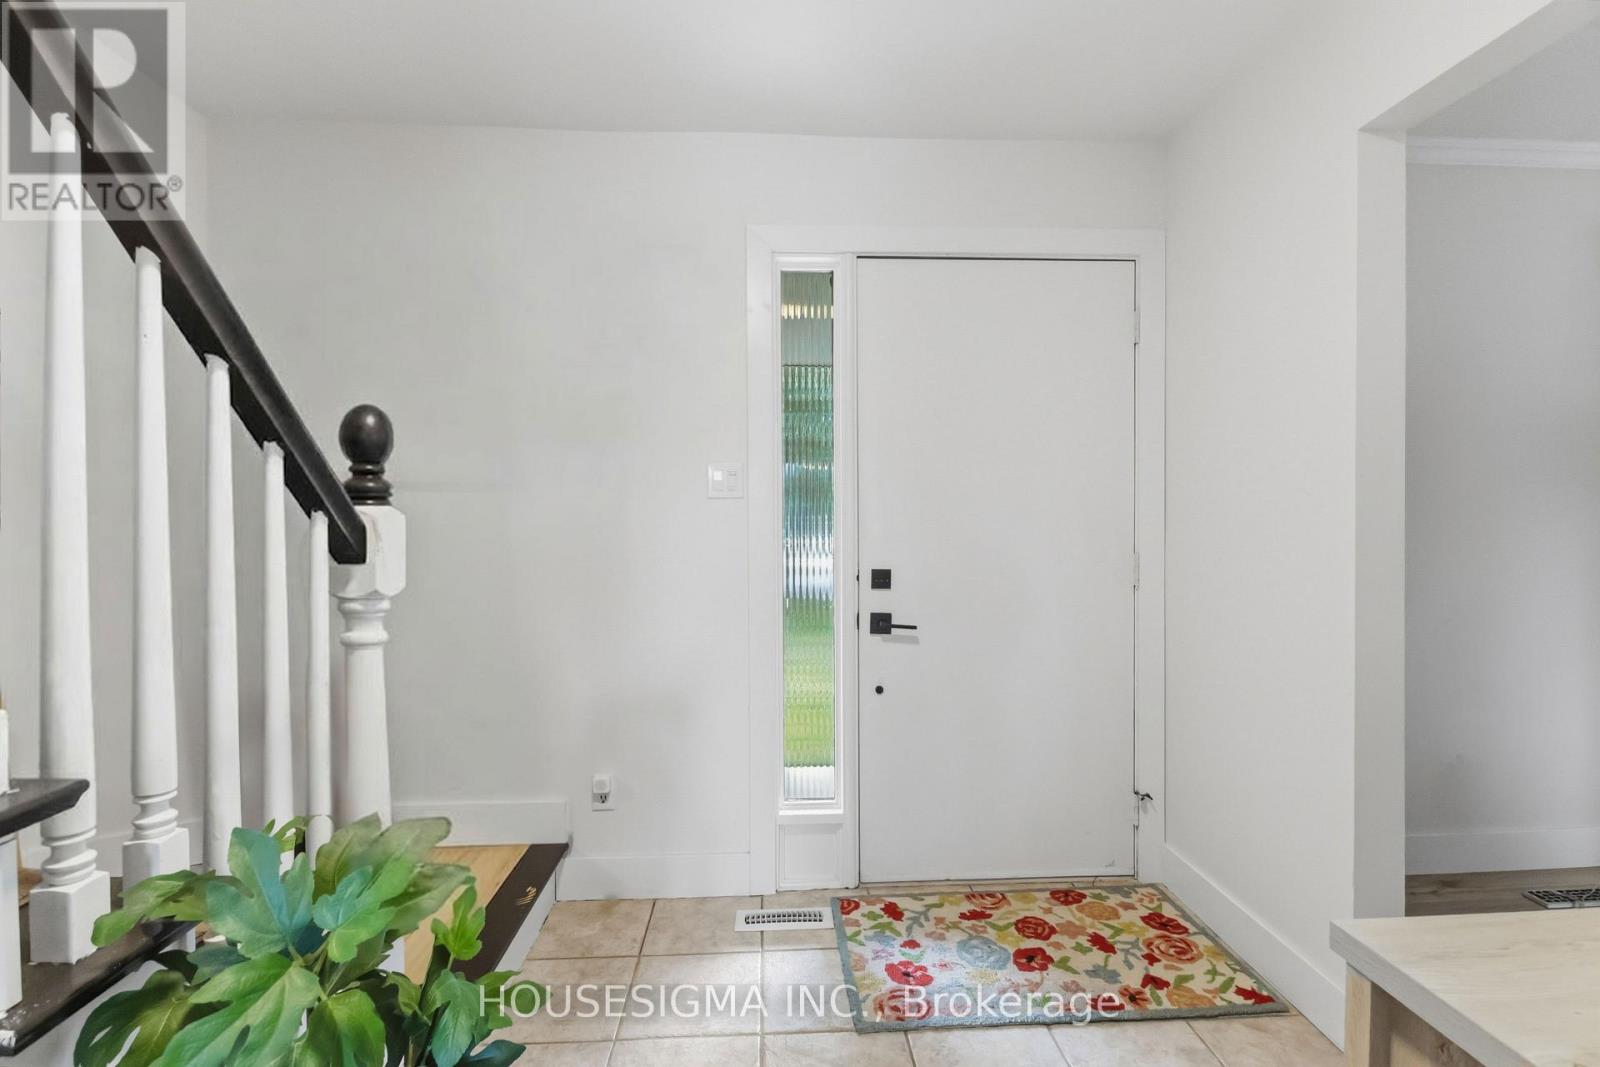
| Main Level | Foyer | 2.85 m | 3.51 m | 2.85 m x 3.51 m |
| Main Level | Family Room | 3.66 m | 4.04 m | 3.66 m x 4.04 m |
https://www.realtor.ca/real-estate/30407074/711-butler-avenue-london-south-south-o-south-o
Interested?
Contact us for more information
Earlene Sparks
Salesperson

The trademarks REALTOR®, REALTORS®, and the REALTOR® logo are controlled by The Canadian Real Estate Association (CREA) and identify real estate professionals who are members of CREA. The trademarks MLS®, Multiple Listing Service® and the associated logos are owned by The Canadian Real Estate Association (CREA) and identify the quality of services provided by real estate professionals who are members of CREA. The trademark DDF® is owned by The Canadian Real Estate Association (CREA) and identifies CREA's Data Distribution Facility (DDF®)
October 15 2026 11:51:15
Housesigma Inc.
THINKING OF SELLING or BUYING?
We Get You Moving!
Contact Us

About Steve & Julia
With over 40 years of combined experience, we are dedicated to helping you find your dream home with personalized service and expertise.
© 2026 Wiggett Properties. All Rights Reserved. | Made with ❤️ by Jet Branding