716 Franklinway Crescent, London North (North R), Ontario N6G 5C8 (30417204)
716 Franklinway Crescent London North, Ontario N6G 5C8

$1,399,900
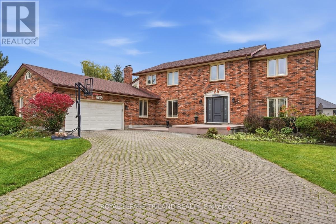
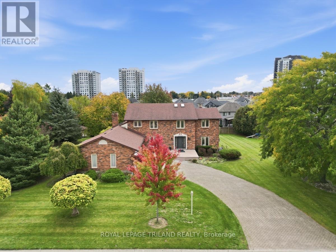
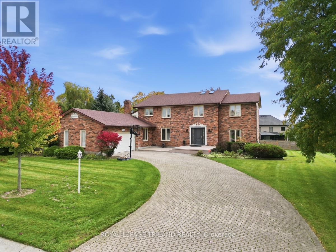
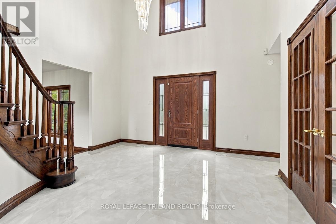
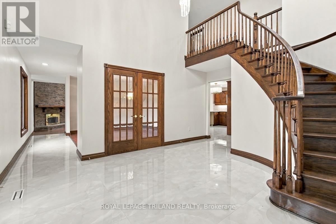
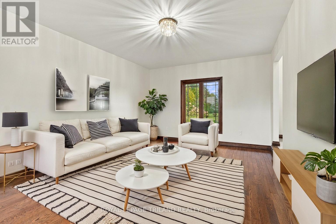
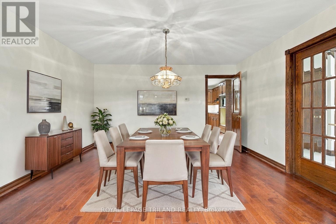
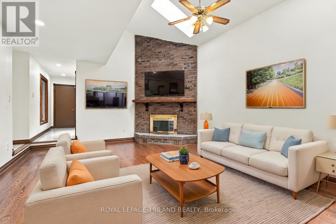
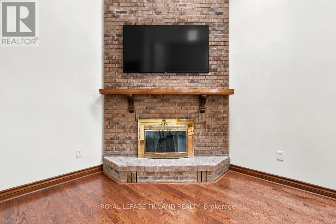
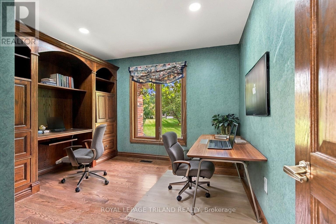
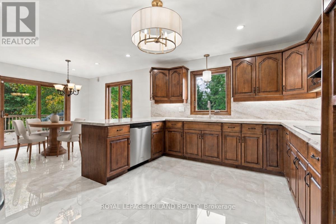
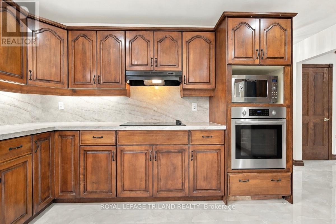
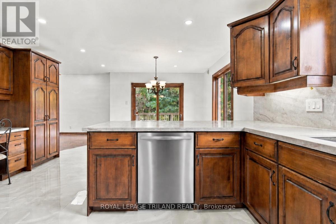
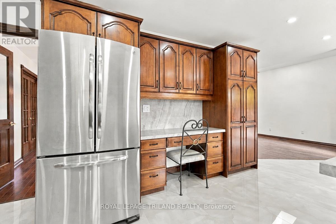
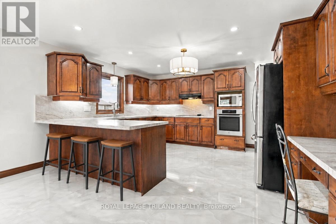
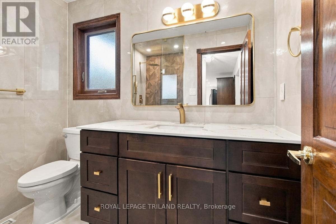
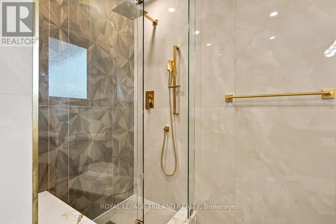
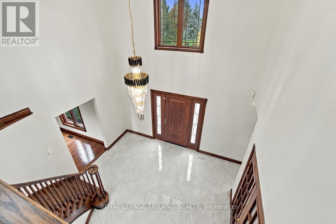
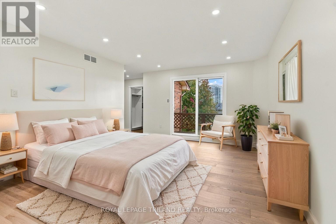
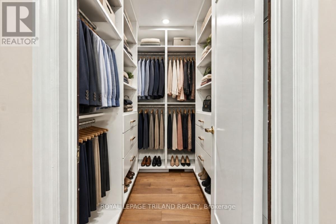
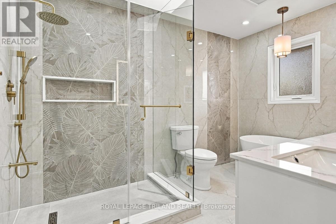
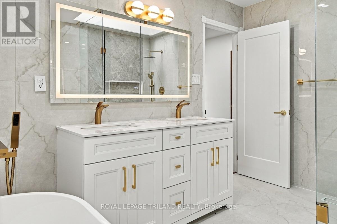
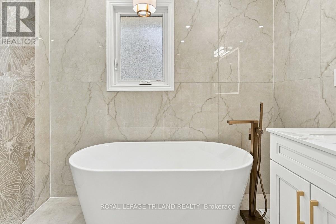
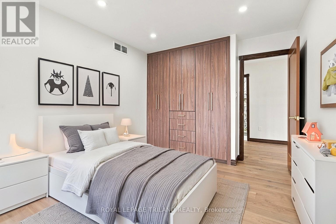
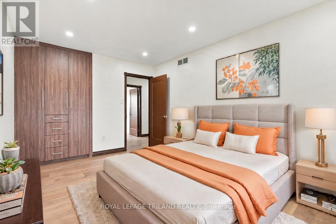
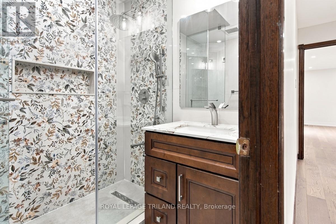
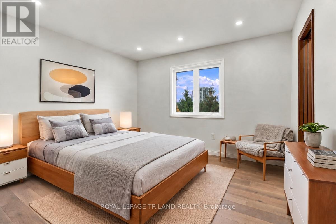
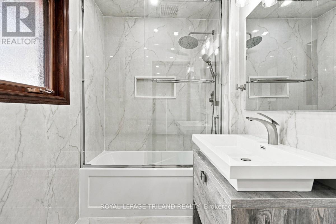
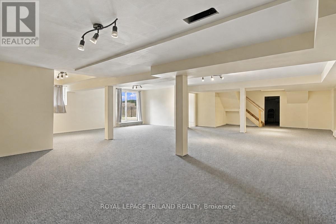
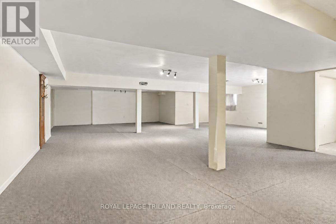
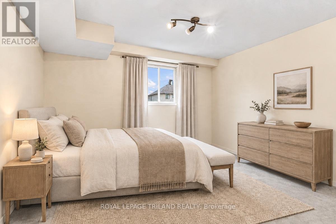
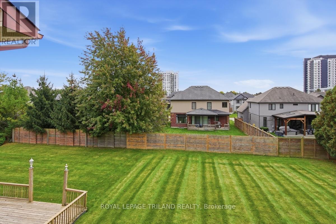
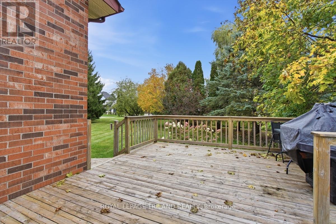
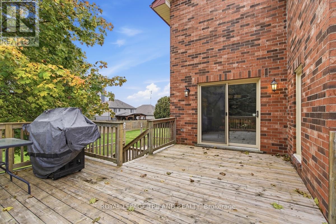
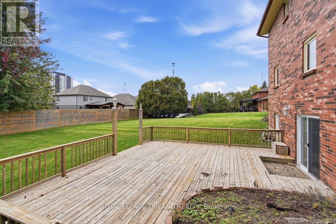
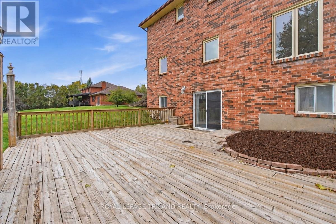
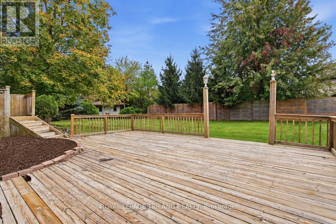
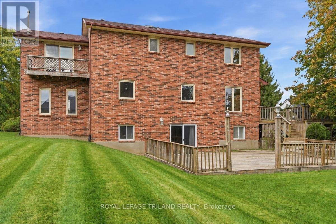
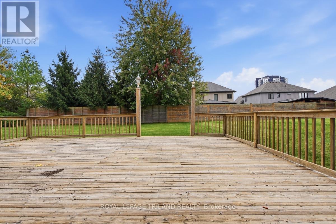
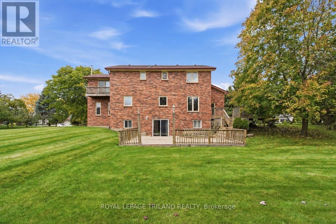
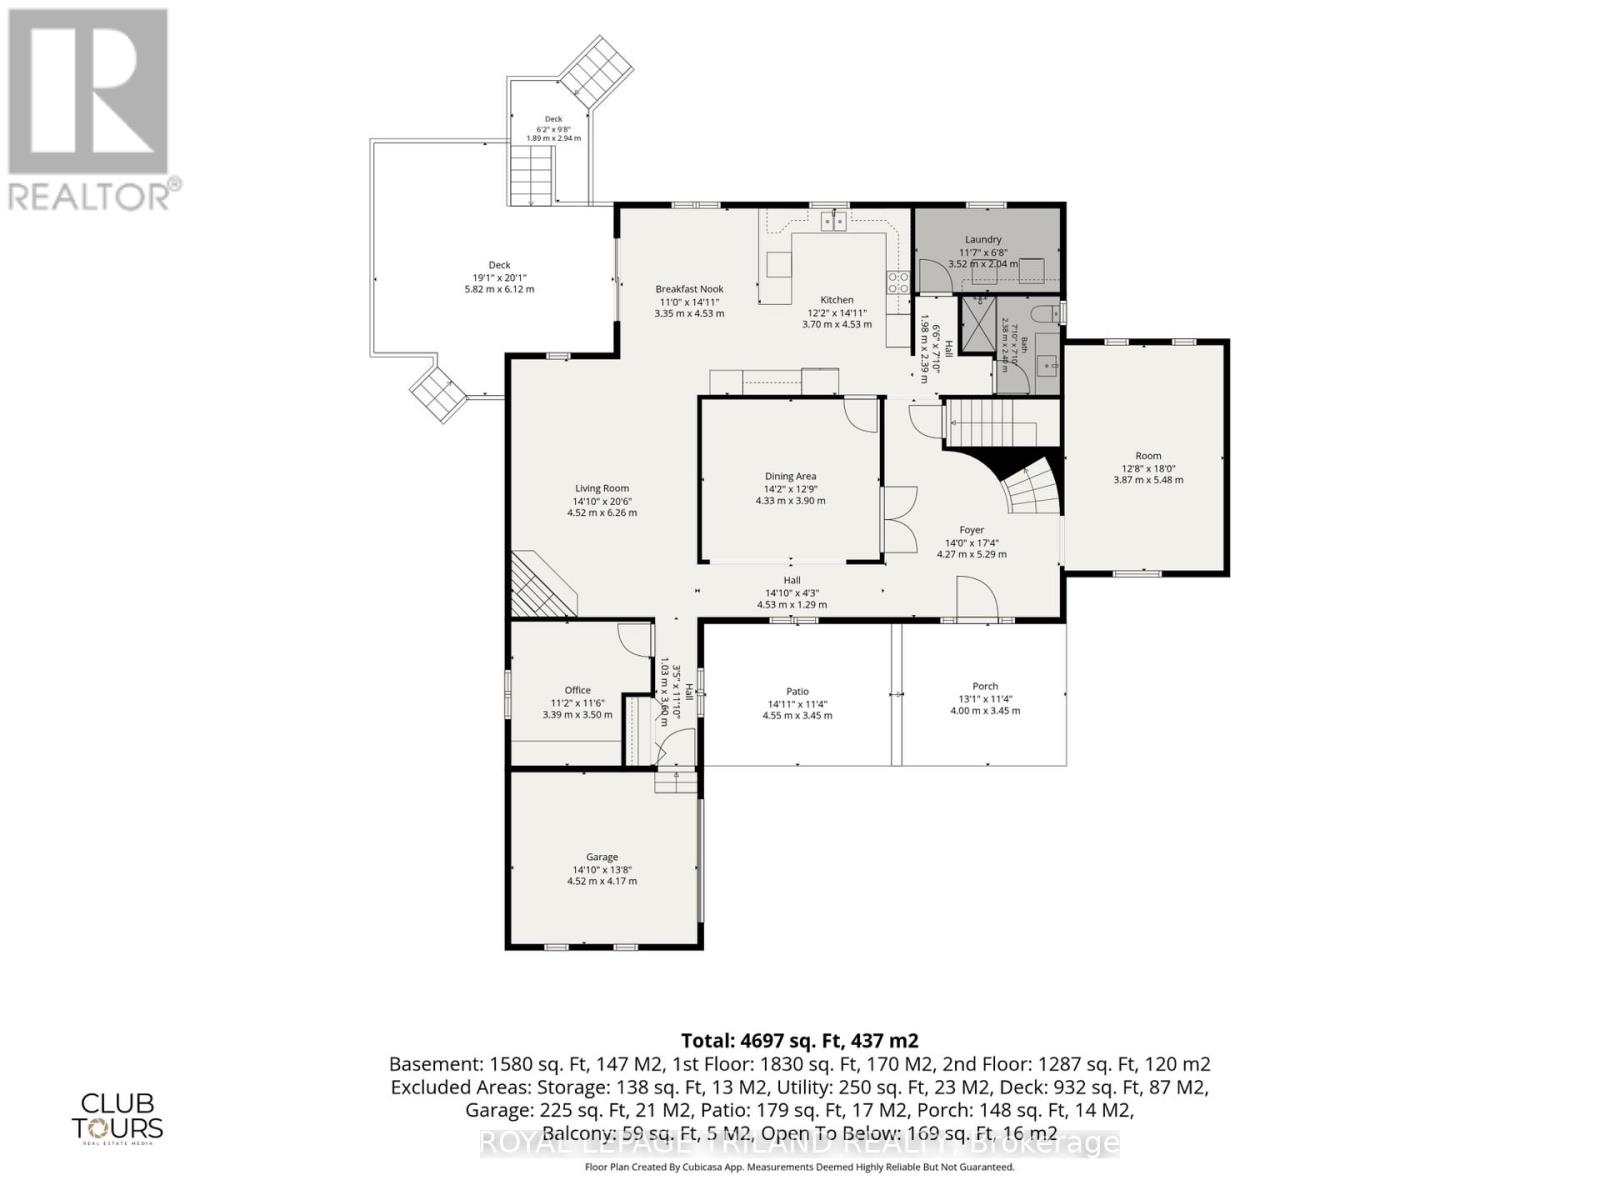
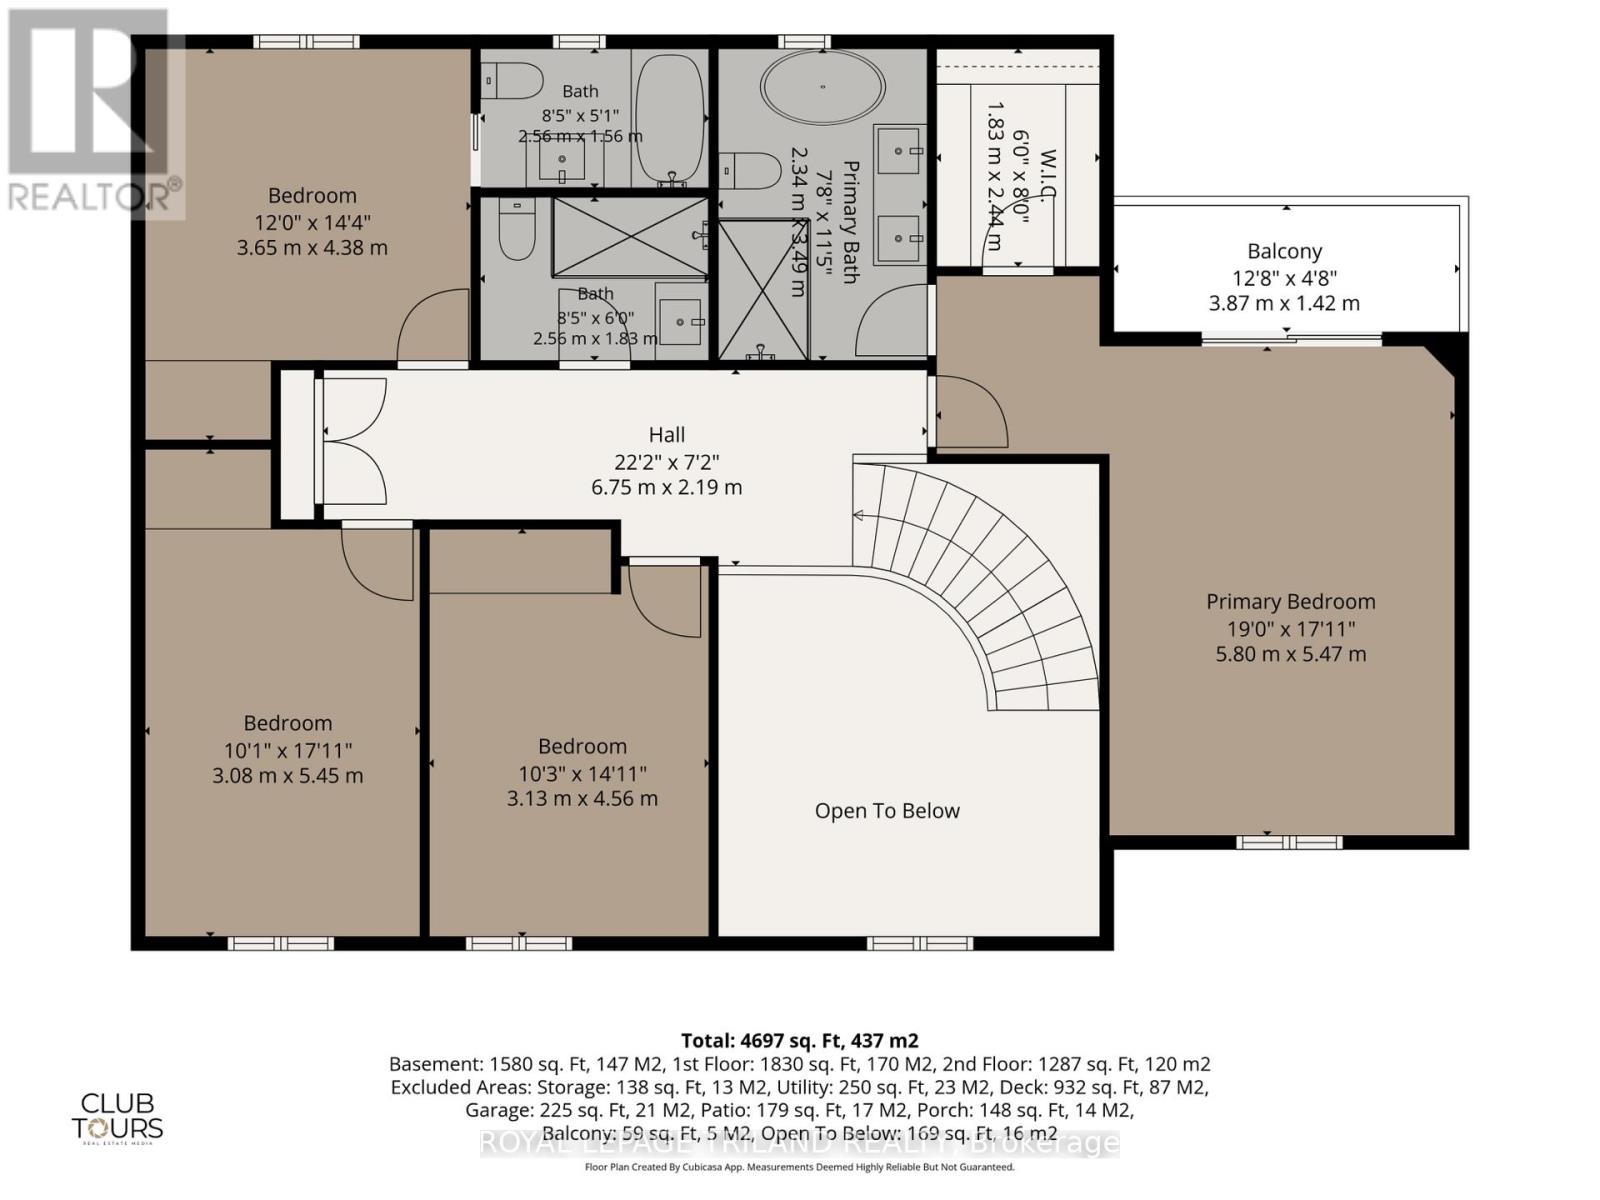
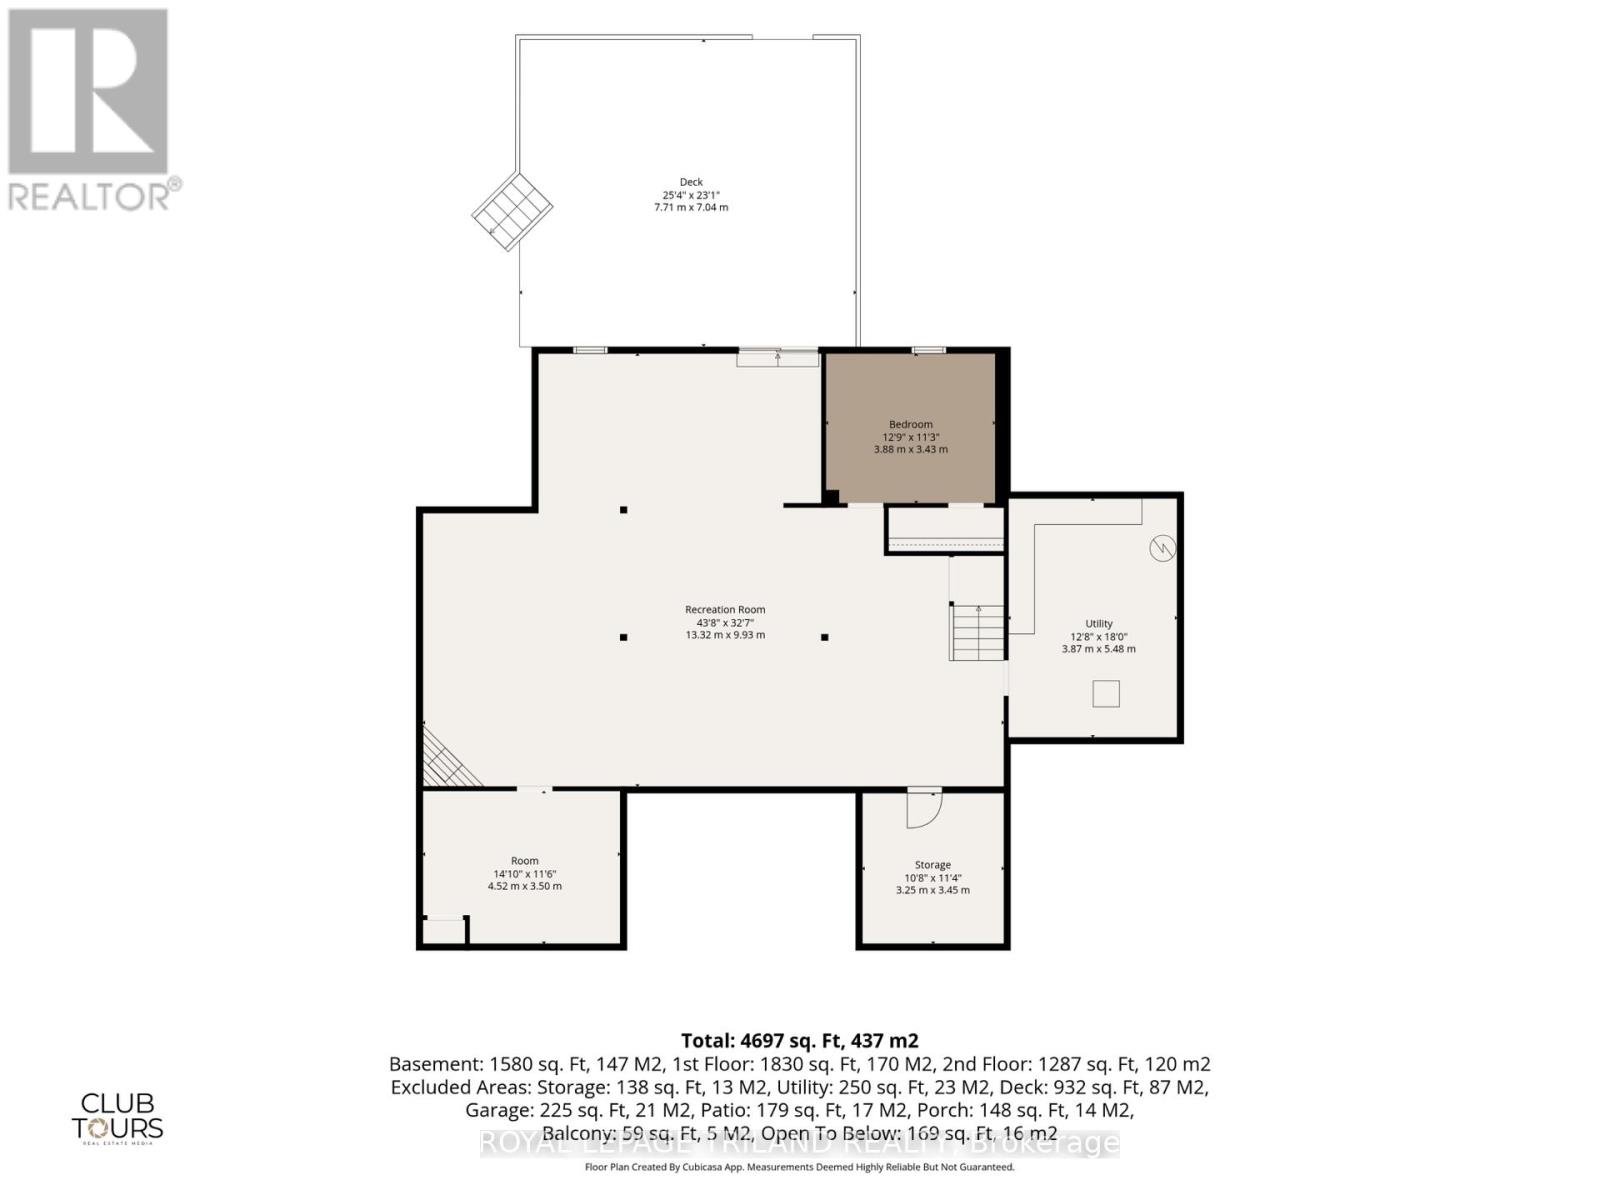
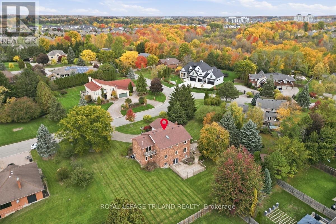
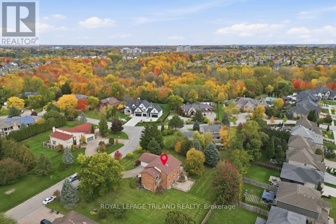
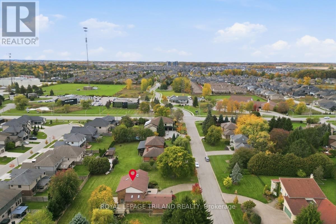
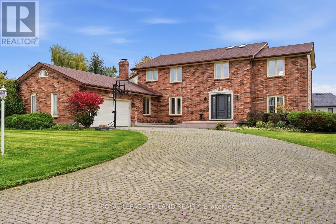
Welcome to 716 Franklinway Crescent, an impressive 3,441-square-foot executive home commanding incredible curb appeal with its stately all-brick exterior, grand interlocking paver driveway, and mature trees. Step inside to an airy, grand foyer featuring high ceilings, large-format tile flooring, and a dramatic wooden staircase. Designed for both everyday living and grand entertaining, this residence offers 4+1 spacious bedrooms and 4 fully updated bathrooms, including a convenient secondary bath added to the second floor and 3 piece on the main. The spacious, sunlit kitchen combines rich wood cabinetry with bright countertops, a large seating peninsula, and updated tile flooring. Downstairs, the full walkout lower level extends your living area and opens seamlessly to the outdoors, it is perfectly set up for extended family or have a elder parent live on the main floor. Set on a massive .5 acre...140x153-foot lot-a rare, park-like sanctuary in the city-you will love relaxing or entertaining on the upper and lower decks. Located in a premier Northwest London enclave, this exceptional property provides effortless access to Western University, University Hospital, top schools, and premier shopping. Some photos have been virtually staged. (id:60297)
Property Details
| MLS® Number | X14092508 |
| Property Type | Single Family |
| Community Name | North R |
| AmenitiesNearBy | Hospital, Place Of Worship |
| EquipmentType | Water Heater |
| Features | Flat Site |
| ParkingSpaceTotal | 8 |
| RentalEquipmentType | Water Heater |
| Structure | Deck, Shed |
Building
| BathroomTotal | 4 |
| BedroomsAboveGround | 4 |
| BedroomsBelowGround | 1 |
| BedroomsTotal | 5 |
| Age | 31 To 50 Years |
| Amenities | Fireplace(s) |
| Appliances | Dishwasher, Dryer, Stove, Washer, Refrigerator |
| BasementDevelopment | Finished |
| BasementFeatures | Walk Out, Separate Entrance |
| BasementType | N/a (finished), N/a |
| ConstructionStyleAttachment | Detached |
| CoolingType | Central Air Conditioning |
| ExteriorFinish | Brick |
| FireplacePresent | Yes |
| FireplaceTotal | 1 |
| FoundationType | Poured Concrete |
| HeatingFuel | Natural Gas |
| HeatingType | Forced Air |
| StoriesTotal | 2 |
| SizeInterior | 3000 - 3500 Sqft |
| Type | House |
Parking
| Attached Garage | |
| Garage | |
| Inside Entry |
Land
| Acreage | No |
| LandAmenities | Hospital, Place Of Worship |
| LandscapeFeatures | Landscaped |
| Sewer | Sanitary Sewer |
| SizeDepth | 153 Ft ,10 In |
| SizeFrontage | 140 Ft ,1 In |
| SizeIrregular | 140.1 X 153.9 Ft |
| SizeTotalText | 140.1 X 153.9 Ft |
| ZoningDescription | Single Family |
Rooms
| Level | Type | Length | Width | Dimensions |
|---|---|---|---|---|
| Second Level | Bedroom 2 | 3.44 m | 3.67 m | 3.44 m x 3.67 m |
| Second Level | Bedroom 3 | 4.48 m | 3.05 m | 4.48 m x 3.05 m |
| Second Level | Bedroom 4 | 3.74 m | 3.05 m | 3.74 m x 3.05 m |
| Second Level | Bathroom | 3.43 m | 2.4 m | 3.43 m x 2.4 m |
| Second Level | Bathroom | 2.3 m | 1.7 m | 2.3 m x 1.7 m |
| Second Level | Bathroom | 2.3 m | 1.58 m | 2.3 m x 1.58 m |
| Second Level | Primary Bedroom | 5.64 m | 3.91 m | 5.64 m x 3.91 m |
| Lower Level | Recreational, Games Room | 13.18 m | 6.23 m | 13.18 m x 6.23 m |
| Lower Level | Bedroom 5 | 3.53 m | 3.26 m | 3.53 m x 3.26 m |
| Main Level | Foyer | 4.15 m | 4.26 m | 4.15 m x 4.26 m |
| Main Level | Living Room | 5.66 m | 3.92 m | 5.66 m x 3.92 m |
| Main Level | Dining Room | 4.26 m | 3.94 m | 4.26 m x 3.94 m |
| Main Level | Kitchen | 3.8 m | 4.49 m | 3.8 m x 4.49 m |
| Main Level | Sitting Room | 3.24 m | 4.54 m | 3.24 m x 4.54 m |
| Main Level | Family Room | 6.54 m | 4.55 m | 6.54 m x 4.55 m |
| Main Level | Office | 3.34 m | 3.32 m | 3.34 m x 3.32 m |
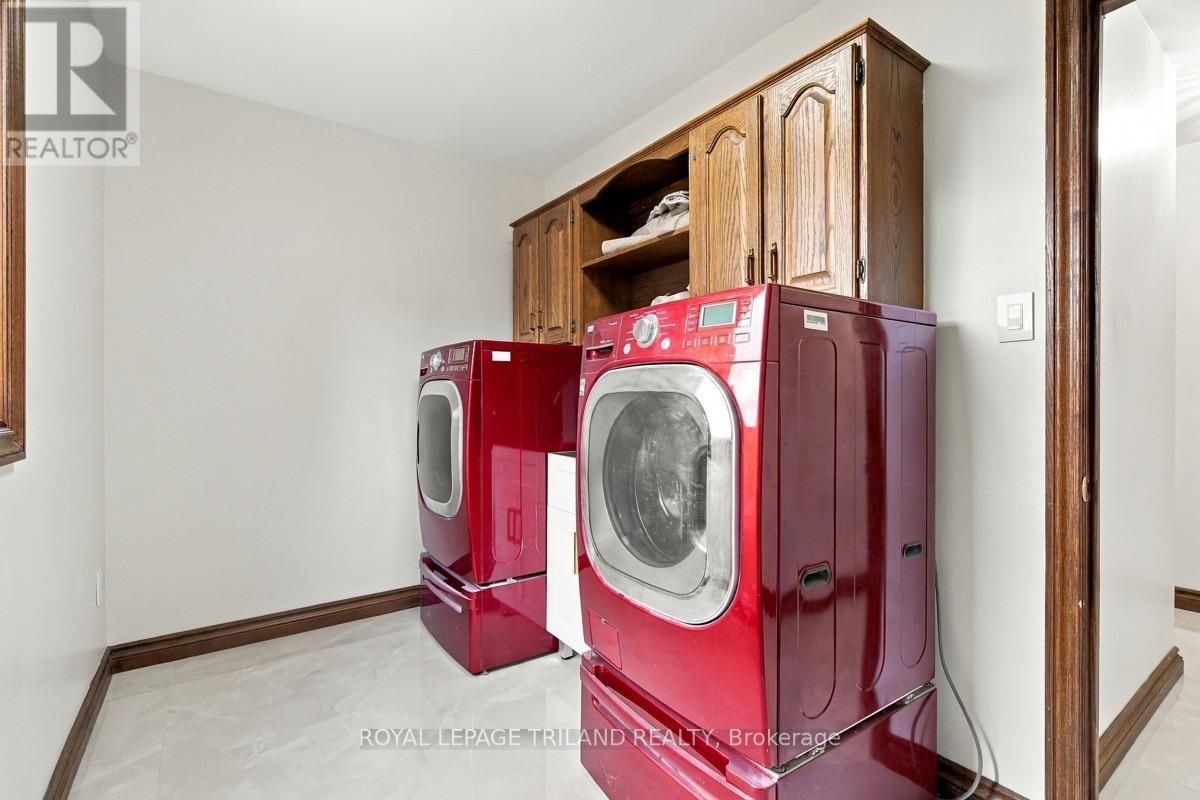
| Main Level | Laundry Room | 3.43 m | 2.02 m | 3.43 m x 2.02 m |
| Main Level | Bathroom | 2.36 m | 1.46 m | 2.36 m x 1.46 m |
https://www.realtor.ca/real-estate/30417204/716-franklinway-crescent-london-north-north-r-north-r
Interested?
Contact us for more information
Matt Young
Broker
103-240 Waterloo Street
London, Ontario N6B 2N4
Amy Young
Salesperson
103-240 Waterloo Street
London, Ontario N6B 2N4

The trademarks REALTOR®, REALTORS®, and the REALTOR® logo are controlled by The Canadian Real Estate Association (CREA) and identify real estate professionals who are members of CREA. The trademarks MLS®, Multiple Listing Service® and the associated logos are owned by The Canadian Real Estate Association (CREA) and identify the quality of services provided by real estate professionals who are members of CREA. The trademark DDF® is owned by The Canadian Real Estate Association (CREA) and identifies CREA's Data Distribution Facility (DDF®)
October 20 2026 10:20:59
Royal LePage Triland Realty
THINKING OF SELLING or BUYING?
We Get You Moving!
Contact Us

About Steve & Julia
With over 40 years of combined experience, we are dedicated to helping you find your dream home with personalized service and expertise.
© 2026 Wiggett Properties. All Rights Reserved. | Made with ❤️ by Jet Branding