744 Blacksmith Street, London North (North M), Ontario N6H 5R7 (30308141)
744 Blacksmith Street London North, Ontario N6H 5R7

$629,000
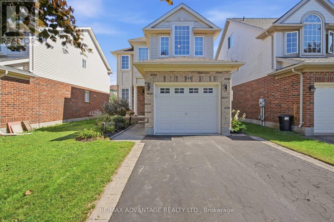
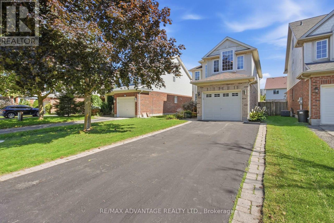
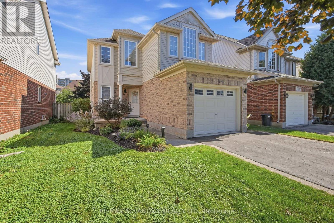
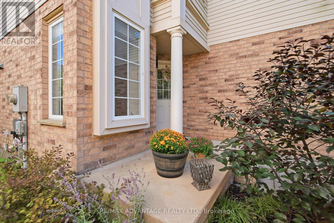
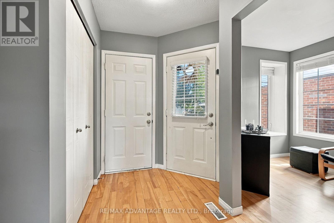
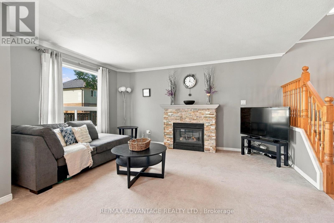
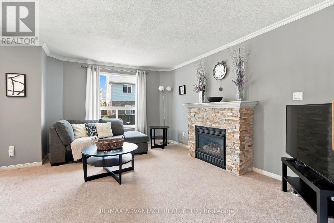
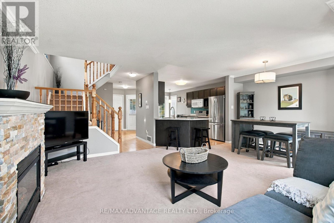
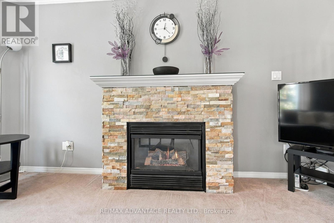
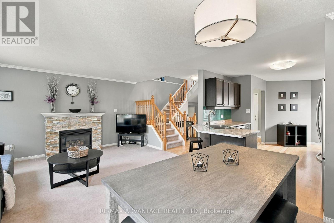
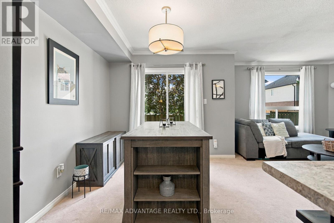
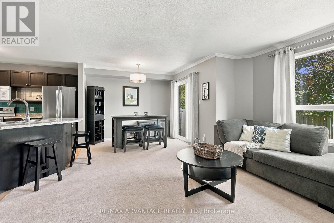
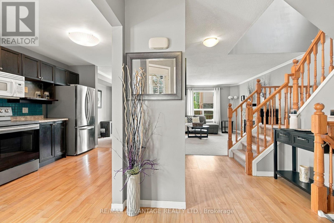
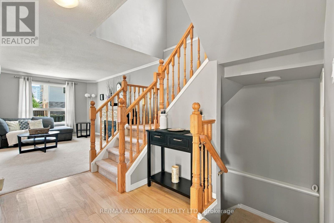
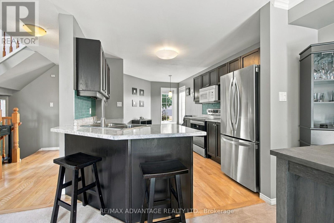
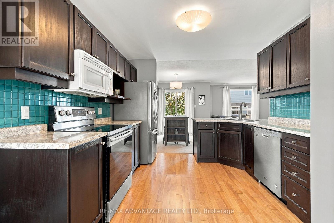
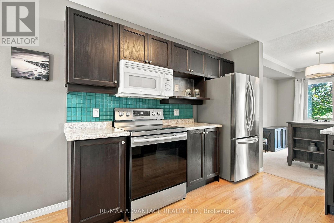
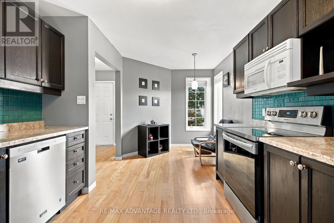
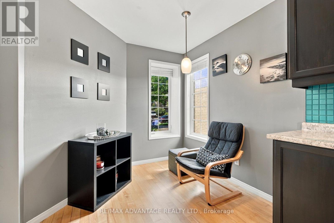
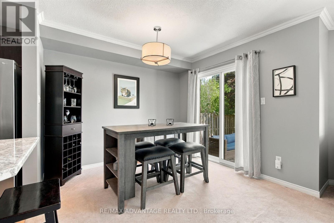
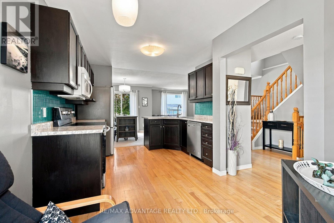
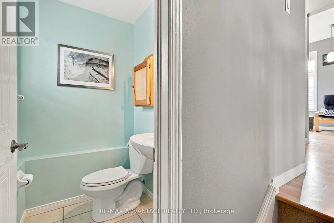
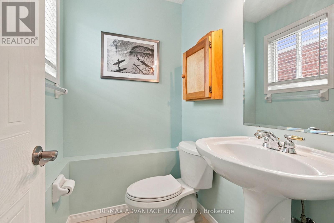
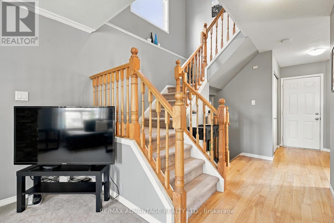
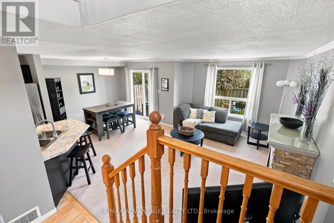
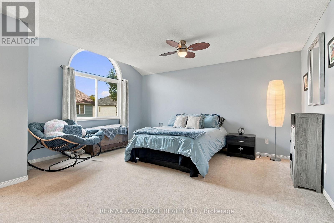
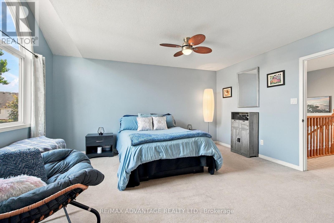
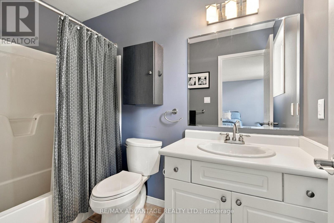
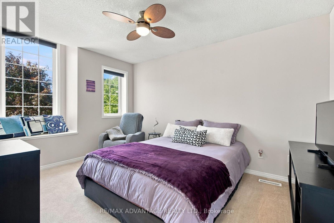
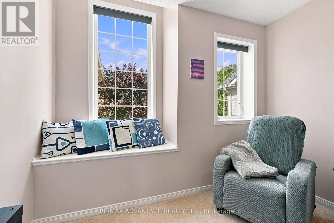
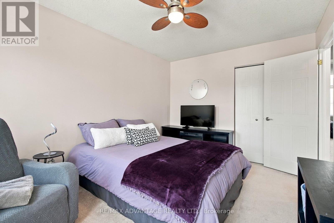
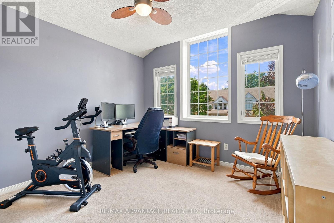
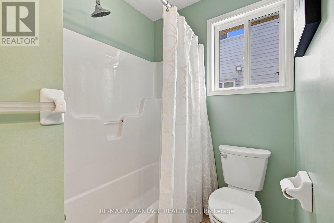
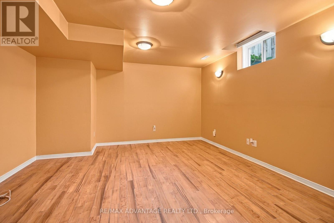
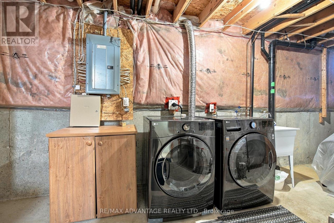
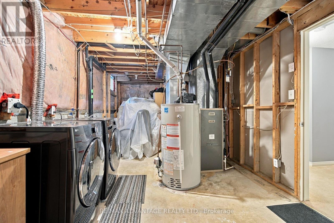
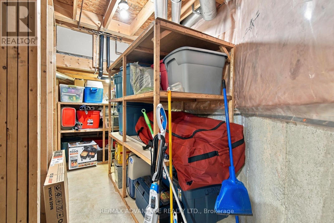
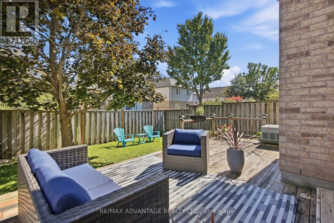
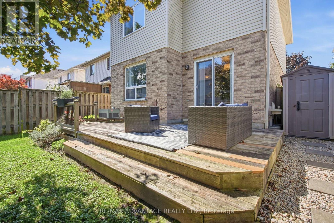
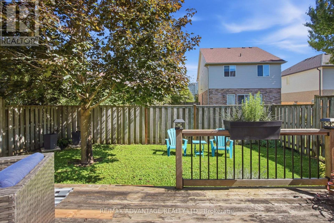
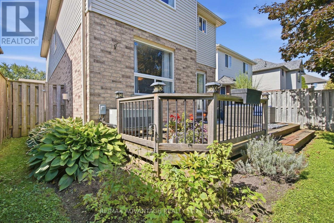
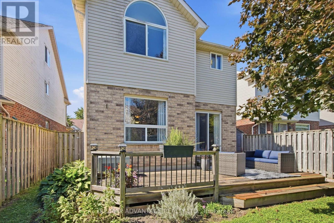
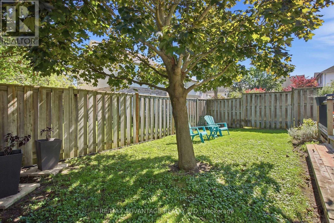
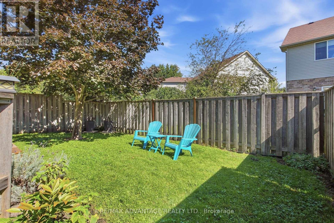
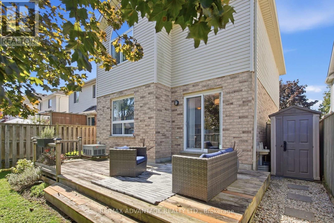
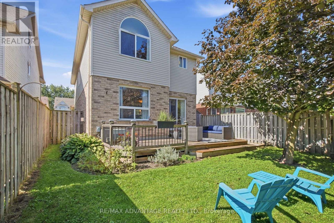
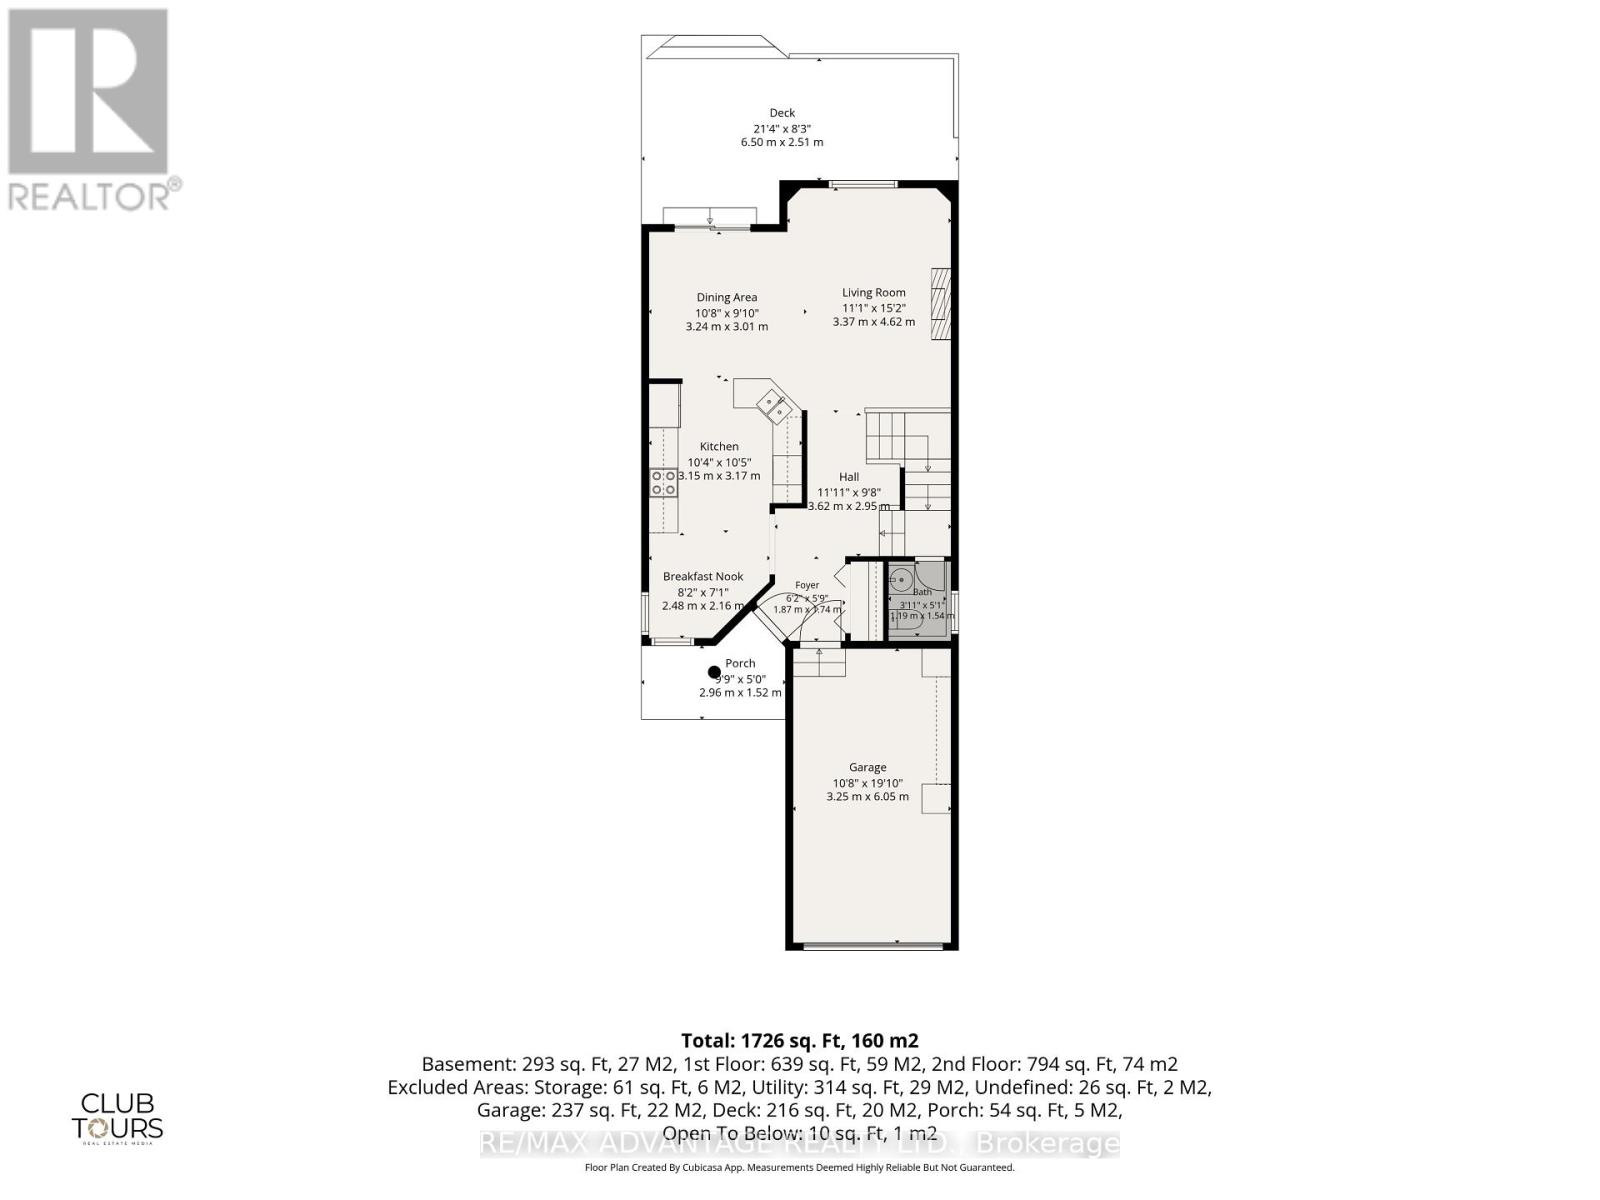
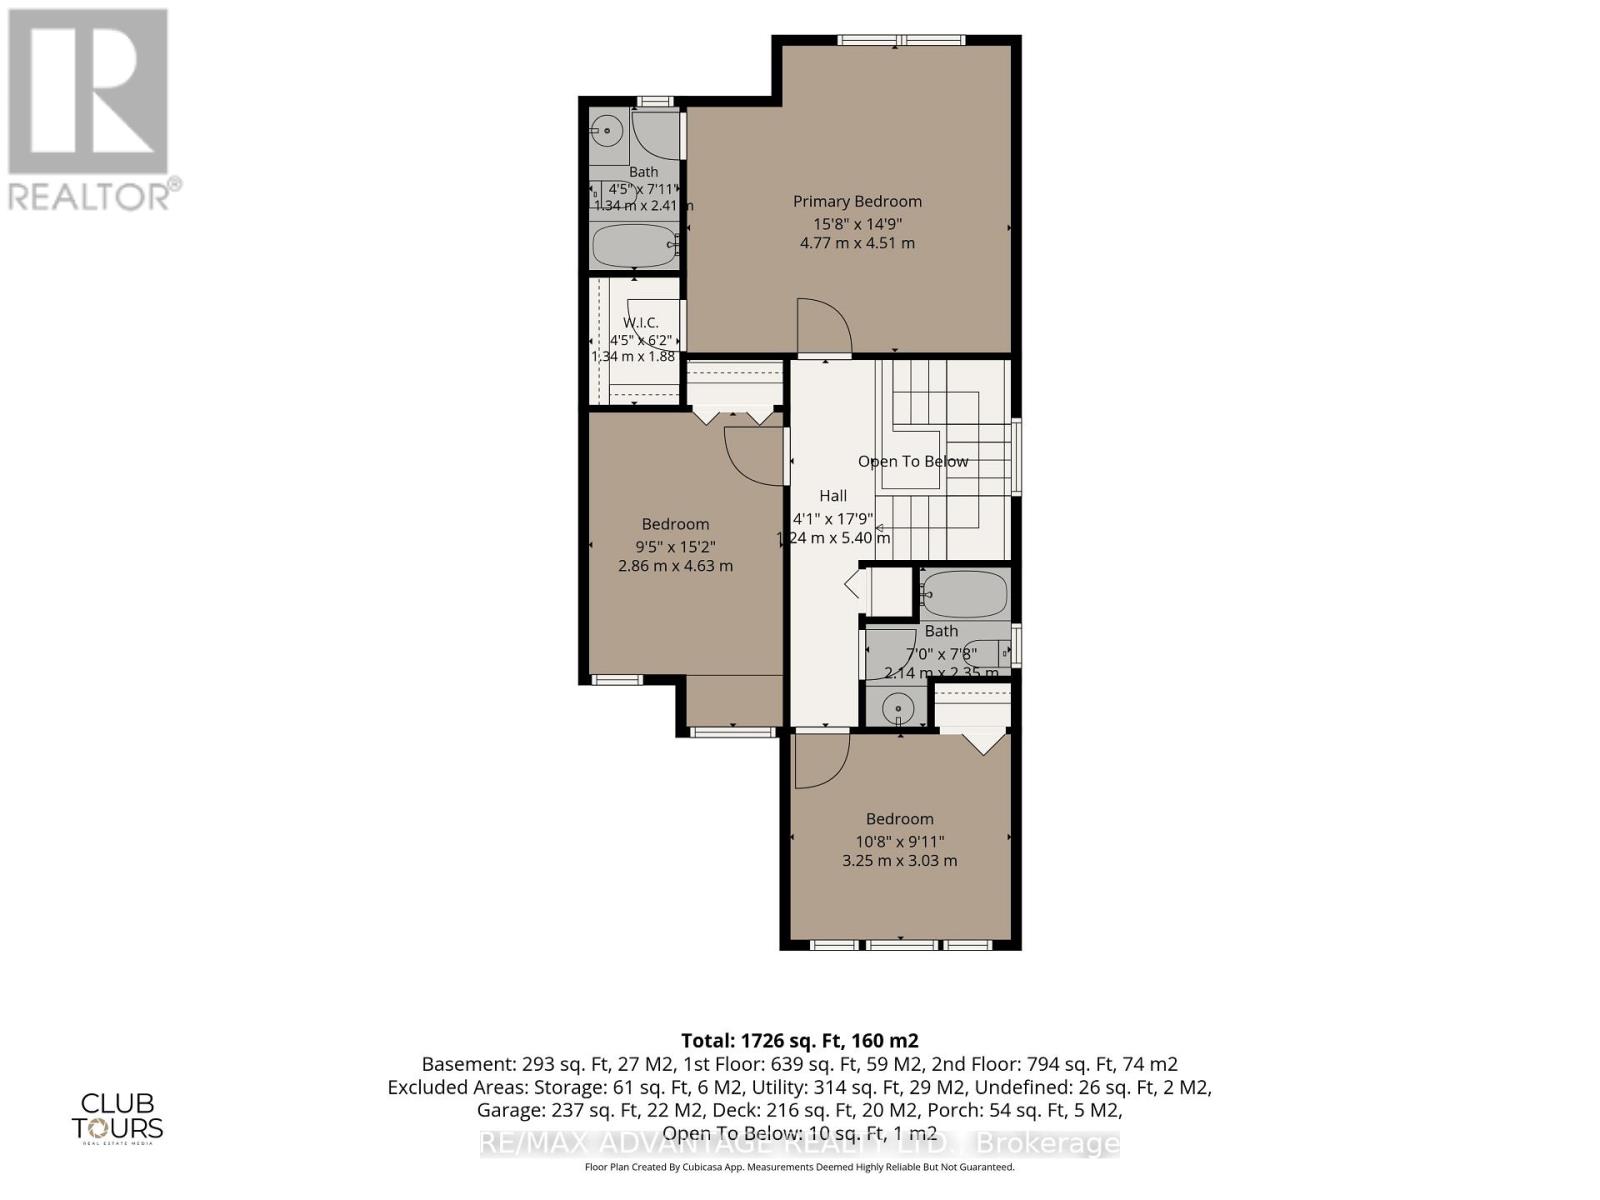
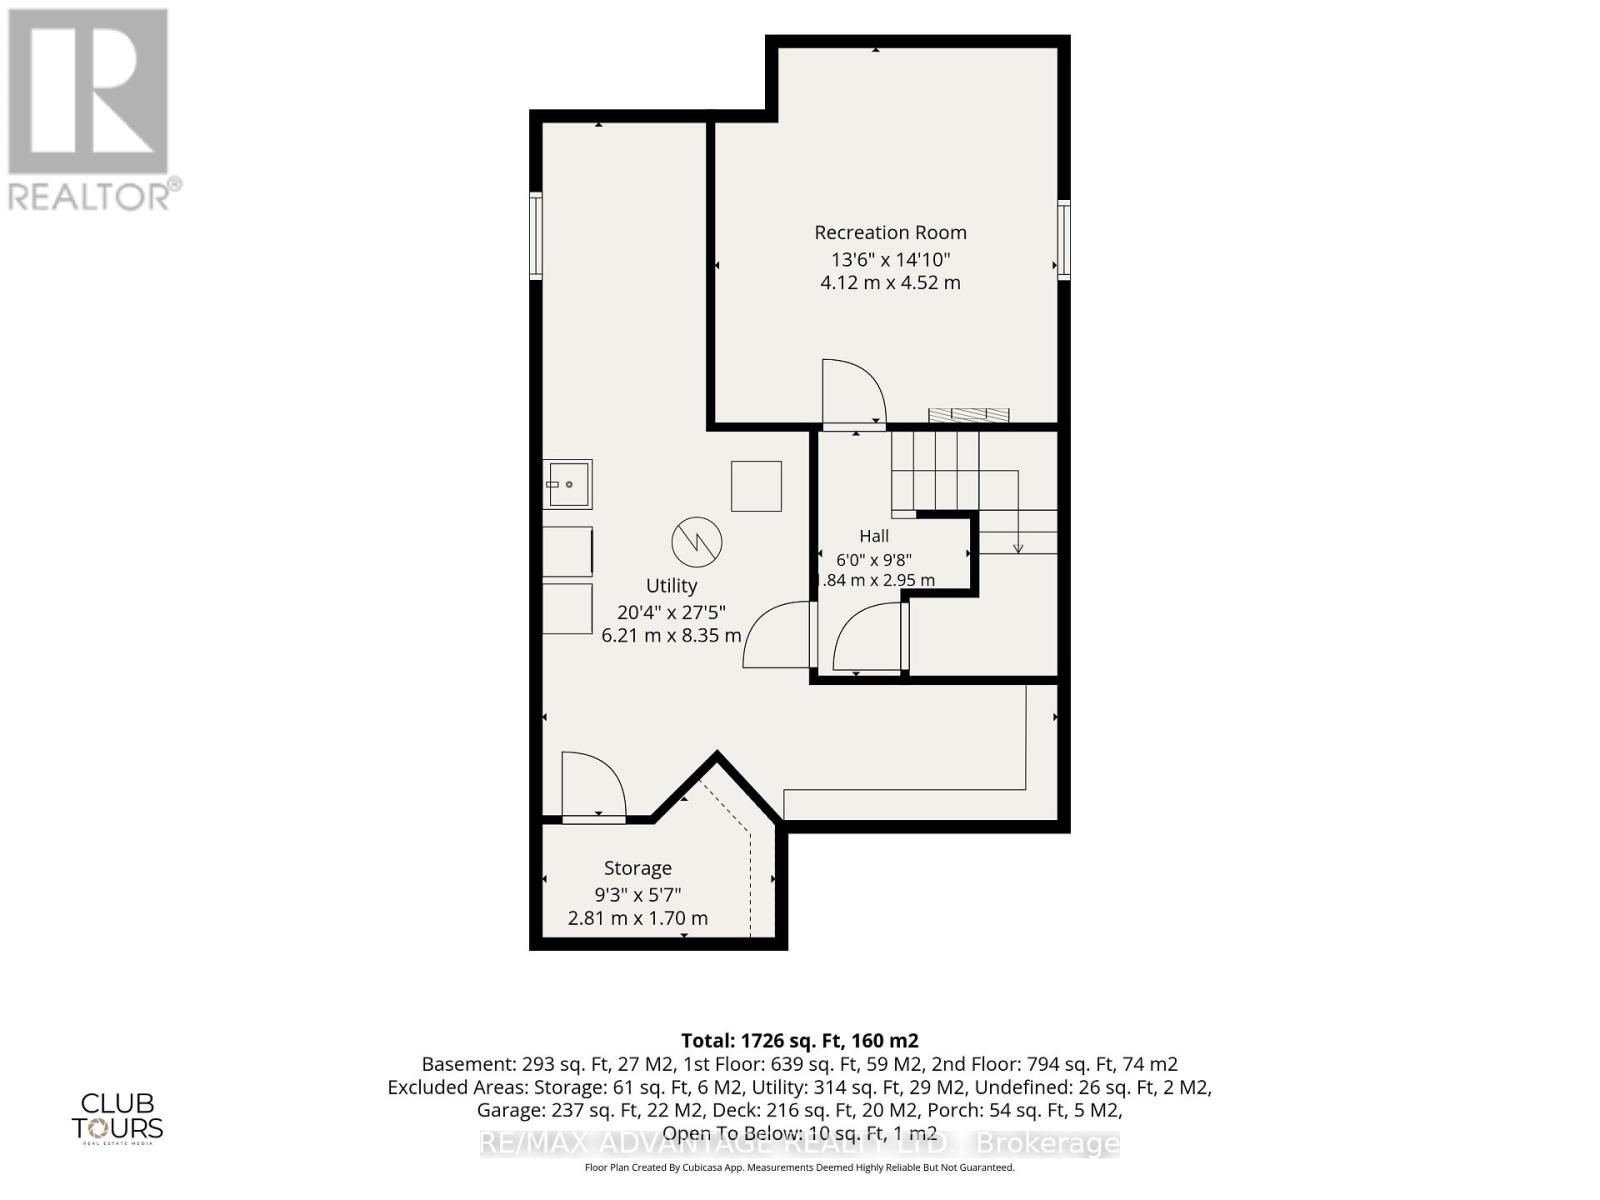
Welcome to 744 Blacksmith Street! Wonderful curb appeal welcomes you to this bright and cheerful two-storey home offering comfortable living in a location that makes everyday life easy.The inviting main floor features a cozy living room with gas fireplace and crown moulding, a convenient 2-piece powder room, and a bright, open kitchen with newer fridge, stove and dishwasher. With both a breakfast nook and a more formal dining area, there is plenty of space for casual mornings and entertaining alike.Upstairs, you'll find three generous-sized bedrooms, including a spacious primary retreat with a large walk-in closet and private 4-piece ensuite. An additional 4-piece bathroom completes the second floor.The partially finished basement adds valuable flexibility with a recreation room that could easily serve as a home office, TV room or hangout space, plus laundry with newer washer and dryer and plenty of storage.Outside, enjoy the deck, fully fenced yard and handy storage shed, along with the convenience of a single-car garage. (id:60297)
Open House
This property has open houses!
2:00 pm
Ends at:4:00 pm
Property Details
| MLS® Number | X13810920 |
| Property Type | Single Family |
| Community Name | North M |
| EquipmentType | Water Heater - Gas, Water Heater |
| Features | Flat Site |
| ParkingSpaceTotal | 5 |
| RentalEquipmentType | Water Heater - Gas, Water Heater |
| Structure | Deck, Porch |
Building
| BathroomTotal | 3 |
| BedroomsAboveGround | 3 |
| BedroomsTotal | 3 |
| Age | 16 To 30 Years |
| Amenities | Fireplace(s) |
| Appliances | Water Heater, Blinds, Dishwasher, Dryer, Microwave, Stove, Washer, Refrigerator |
| BasementDevelopment | Partially Finished |
| BasementType | N/a (partially Finished) |
| ConstructionStyleAttachment | Detached |
| CoolingType | Central Air Conditioning |
| ExteriorFinish | Brick, Vinyl Siding |
| FireplacePresent | Yes |
| FireplaceTotal | 1 |
| FoundationType | Poured Concrete |
| HalfBathTotal | 1 |
| HeatingFuel | Natural Gas |
| HeatingType | Forced Air |
| StoriesTotal | 2 |
| SizeInterior | 1500 - 2000 Sqft |
| Type | House |
| UtilityWater | Municipal Water |
Parking
| Attached Garage | |
| Garage |
Land
| Acreage | No |
| Sewer | Sanitary Sewer |
| SizeDepth | 98 Ft ,4 In |
| SizeFrontage | 32 Ft ,9 In |
| SizeIrregular | 32.8 X 98.4 Ft |
| SizeTotalText | 32.8 X 98.4 Ft |
Rooms
| Level | Type | Length | Width | Dimensions |
|---|---|---|---|---|
| Second Level | Primary Bedroom | 4.77 m | 4.51 m | 4.77 m x 4.51 m |
| Second Level | Bedroom 2 | 2.86 m | 4.63 m | 2.86 m x 4.63 m |
| Second Level | Bedroom 3 | 3.25 m | 3.03 m | 3.25 m x 3.03 m |
| Second Level | Bathroom | 2.14 m | 2.35 m | 2.14 m x 2.35 m |
| Second Level | Bathroom | 1.34 m | 2.41 m | 1.34 m x 2.41 m |
| Basement | Other | 2.81 m | 1.7 m | 2.81 m x 1.7 m |
| Basement | Utility Room | 6.21 m | 8.35 m | 6.21 m x 8.35 m |
| Basement | Recreational, Games Room | 4.12 m | 4.52 m | 4.12 m x 4.52 m |
| Main Level | Kitchen | 10 m | 3.15 m | 10 m x 3.15 m |
| Main Level | Eating Area | 2.48 m | 2.16 m | 2.48 m x 2.16 m |
| Main Level | Dining Room | 3.24 m | 3.01 m | 3.24 m x 3.01 m |
| Main Level | Living Room | 3.37 m | 4.62 m | 3.37 m x 4.62 m |
| Main Level | Partial Bathroom | 1.19 m | 1.54 m | 1.19 m x 1.54 m |
| Main Level | Foyer | 1.87 m | 1.75 m | 1.87 m x 1.75 m |
https://www.realtor.ca/real-estate/30308141/744-blacksmith-street-london-north-north-m-north-m
Interested?
Contact us for more information
Louise Daw
Salesperson
151 Pine Valley Blvd.
London, Ontario N6K 3T6

The trademarks REALTOR®, REALTORS®, and the REALTOR® logo are controlled by The Canadian Real Estate Association (CREA) and identify real estate professionals who are members of CREA. The trademarks MLS®, Multiple Listing Service® and the associated logos are owned by The Canadian Real Estate Association (CREA) and identify the quality of services provided by real estate professionals who are members of CREA. The trademark DDF® is owned by The Canadian Real Estate Association (CREA) and identifies CREA's Data Distribution Facility (DDF®)
September 21 2026 08:21:27
RE/MAX Advantage Realty Ltd.
THINKING OF SELLING or BUYING?
We Get You Moving!
Contact Us

About Steve & Julia
With over 40 years of combined experience, we are dedicated to helping you find your dream home with personalized service and expertise.
© 2026 Wiggett Properties. All Rights Reserved. | Made with ❤️ by Jet Branding