749 Dundalk Drive, London South (South Q), Ontario N6C 3V1 (30347113)
749 Dundalk Drive London South, Ontario N6C 3V1

$2,150 Monthly
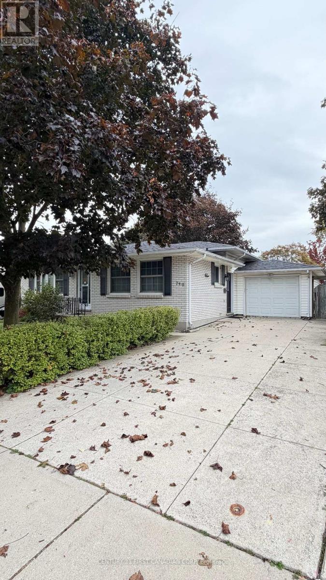
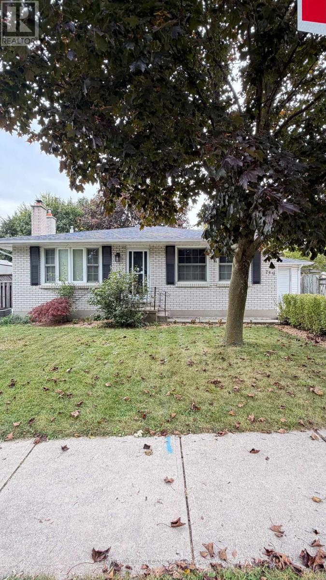
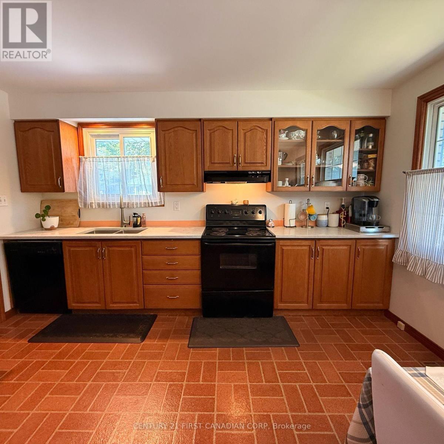
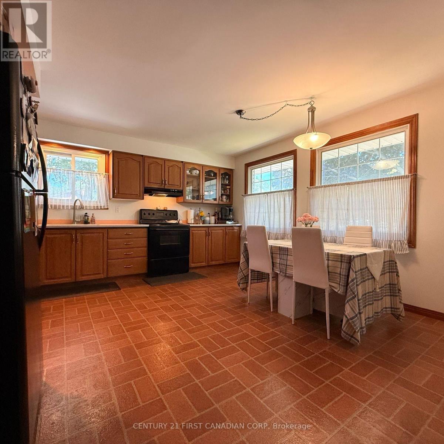
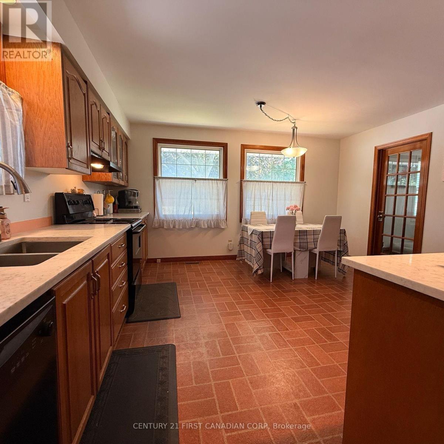
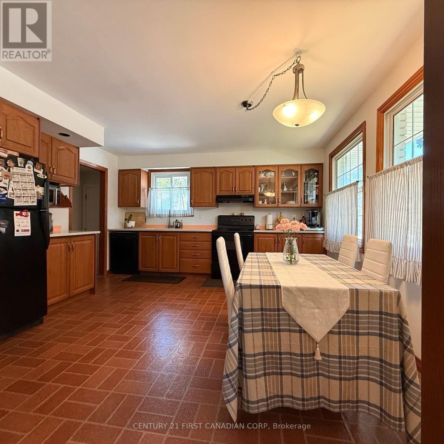
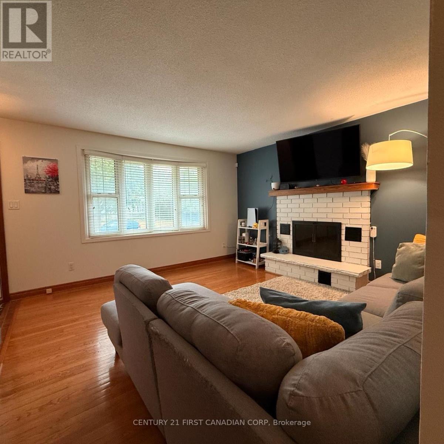
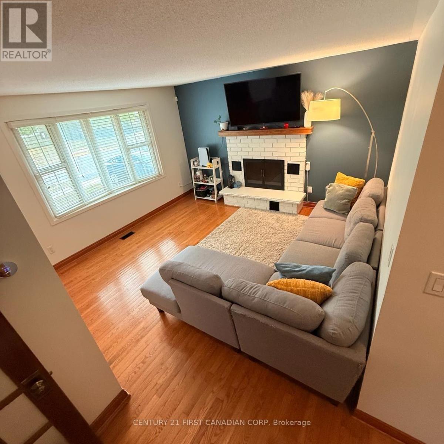
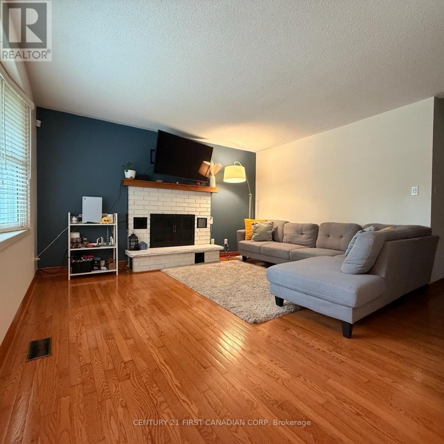
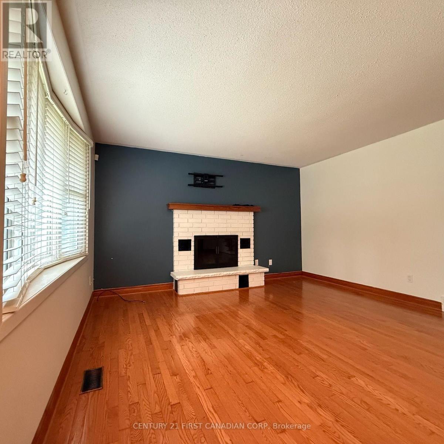
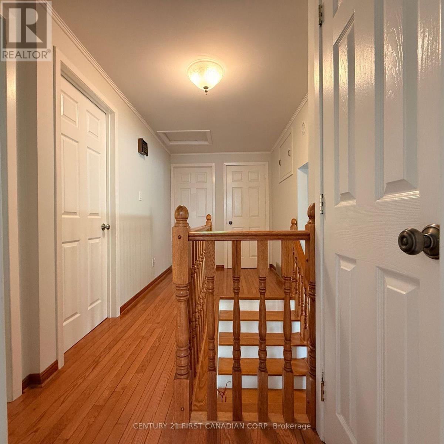
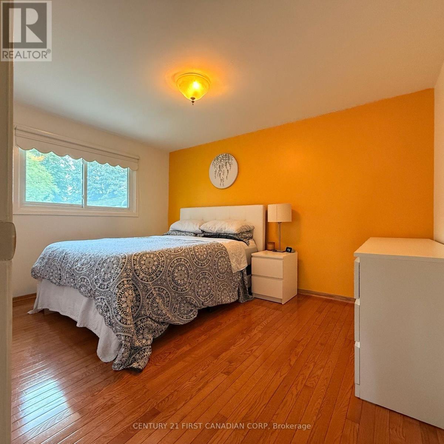
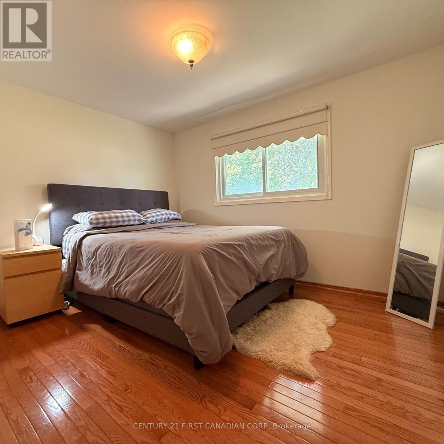
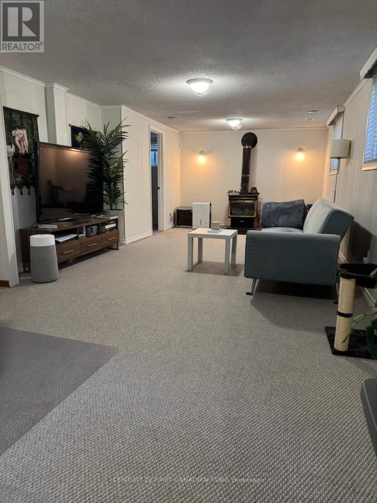
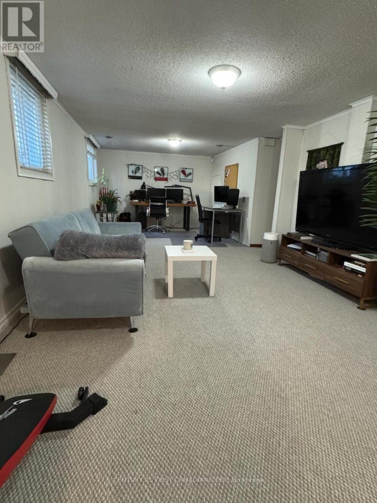
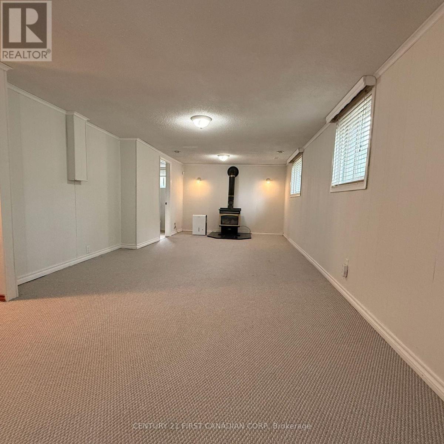
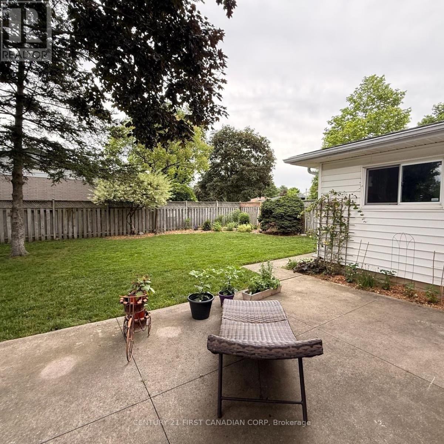
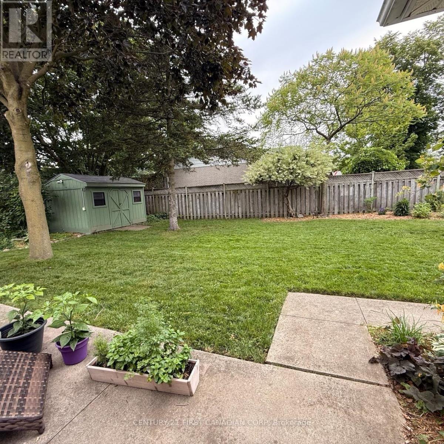
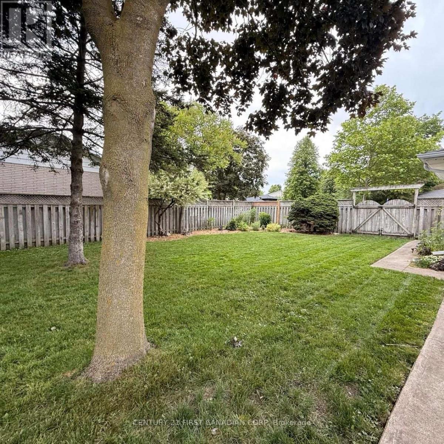
Welcome to this fantastic 4 level back-split with a garage in the "Cleardale" subdivision. The main floor has a bright livingroom with hardwood floors and an oversized eat-kitchen offering lots of additional windows, ample cupboard space and all appliances are included, while the second level has hardwood flooring in all 3 bedrooms, spacious closets and an updated 4 pc bath. The finished lower level has oversized windows, a 3 pc bath, a large family room and a gas fireplace creating a nice extension to entertain, or the potential to separate this space and have a home office away from the hustle and bustle of the main living areas. An unfinished fourth level offers a large laundry area and space for a workshop, along with lots of storage. The private fully fenced yard has mature landscaping and a spacious patio for entertaining. Not only can you access the home from the front door, you also have access from the driveway which can lead you to the kitchen or the 3rd and 4th levels. The private driveway has the potential to fit 3 vehicles plus the added bonus of a garage. WELCOME HOME! (id:60297)
Property Details
| MLS® Number | X13846022 |
| Property Type | Single Family |
| Community Name | South Q |
| AmenitiesNearBy | Hospital, Park, Place Of Worship, Public Transit, Schools |
| EquipmentType | Water Heater |
| ParkingSpaceTotal | 4 |
| RentalEquipmentType | Water Heater |
| Structure | Patio(s), Shed |
Building
| BathroomTotal | 2 |
| BedroomsAboveGround | 3 |
| BedroomsTotal | 3 |
| Age | 51 To 99 Years |
| Amenities | Fireplace(s) |
| Appliances | Garage Door Opener Remote(s), Dishwasher, Dryer, Microwave, Stove, Washer, Window Coverings, Refrigerator |
| BasementDevelopment | Unfinished |
| BasementType | Full (unfinished) |
| ConstructionStyleAttachment | Detached |
| ConstructionStyleSplitLevel | Backsplit |
| CoolingType | Central Air Conditioning |
| ExteriorFinish | Aluminum Siding, Brick |
| FireProtection | Smoke Detectors |
| FireplacePresent | Yes |
| FireplaceTotal | 2 |
| FlooringType | Hardwood |
| FoundationType | Concrete |
| HeatingFuel | Natural Gas |
| HeatingType | Forced Air |
| SizeInterior | 700 - 1100 Sqft |
| Type | House |
| UtilityWater | Municipal Water |
Parking
| Detached Garage | |
| Garage |
Land
| Acreage | No |
| FenceType | Fenced Yard |
| LandAmenities | Hospital, Park, Place Of Worship, Public Transit, Schools |
| Sewer | Sanitary Sewer |
Rooms
| Level | Type | Length | Width | Dimensions |
|---|---|---|---|---|
| Second Level | Primary Bedroom | 2.99 m | 3.84 m | 2.99 m x 3.84 m |
| Second Level | Bedroom 2 | 2.56 m | 2.87 m | 2.56 m x 2.87 m |
| Second Level | Bedroom 3 | 2.8 m | 3.51 m | 2.8 m x 3.51 m |
| Basement | Laundry Room | 3.38 m | 4.12 m | 3.38 m x 4.12 m |
| Basement | Workshop | 4.15 m | 5.18 m | 4.15 m x 5.18 m |
| Lower Level | Family Room | 3.29 m | 9.63 m | 3.29 m x 9.63 m |
| Main Level | Foyer | 1.07 m | 1.77 m | 1.07 m x 1.77 m |
| Main Level | Living Room | 3.96 m | 4.12 m | 3.96 m x 4.12 m |
| Main Level | Kitchen | 4.27 m | 4.57 m | 4.27 m x 4.57 m |
https://www.realtor.ca/real-estate/30347113/749-dundalk-drive-london-south-south-q-south-q
Interested?
Contact us for more information
Christy Ruth
Broker

The trademarks REALTOR®, REALTORS®, and the REALTOR® logo are controlled by The Canadian Real Estate Association (CREA) and identify real estate professionals who are members of CREA. The trademarks MLS®, Multiple Listing Service® and the associated logos are owned by The Canadian Real Estate Association (CREA) and identify the quality of services provided by real estate professionals who are members of CREA. The trademark DDF® is owned by The Canadian Real Estate Association (CREA) and identifies CREA's Data Distribution Facility (DDF®)
September 30 2026 11:21:00
Century 21 First Canadian Corp
THINKING OF SELLING or BUYING?
We Get You Moving!
Contact Us

About Steve & Julia
With over 40 years of combined experience, we are dedicated to helping you find your dream home with personalized service and expertise.
© 2026 Wiggett Properties. All Rights Reserved. | Made with ❤️ by Jet Branding