75 Alma Street, St. Thomas, Ontario N5P 3B2 (30379705)
75 Alma Street St. Thomas, Ontario N5P 3B2

$369,900
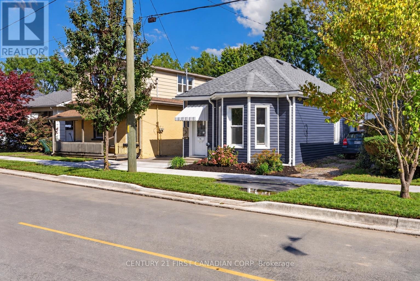
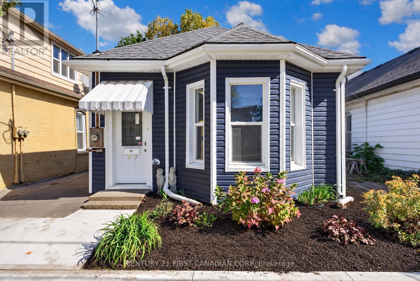
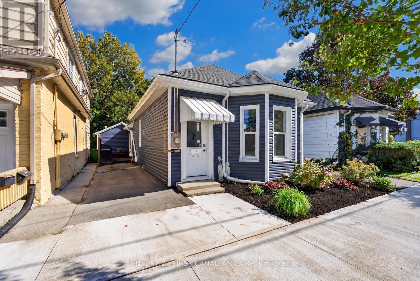
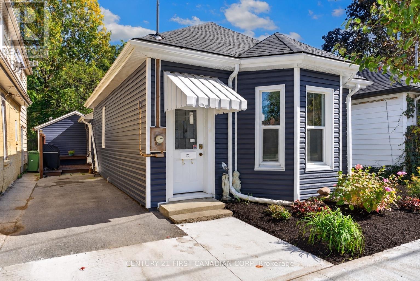
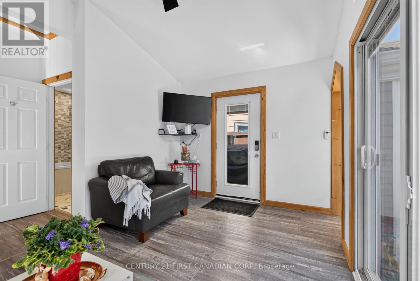
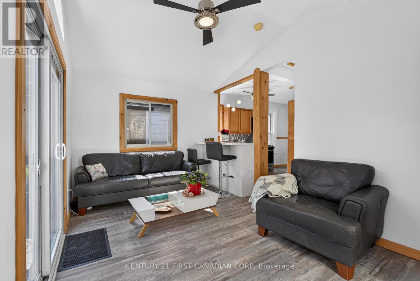
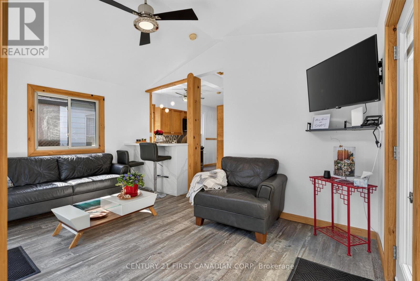
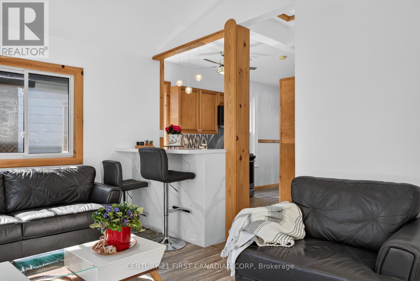
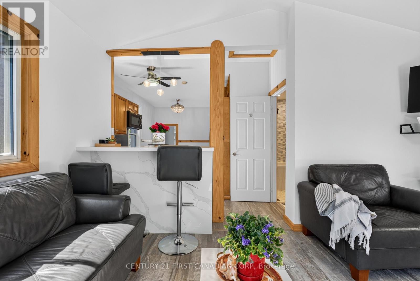
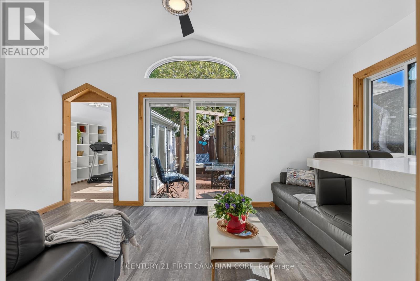
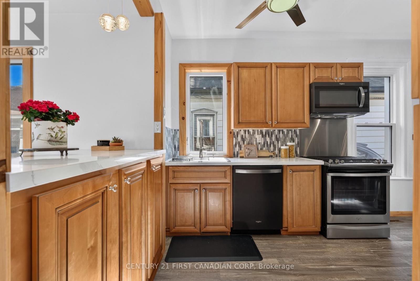
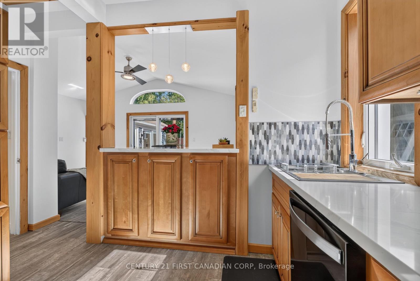
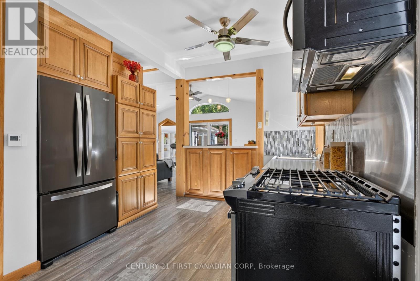
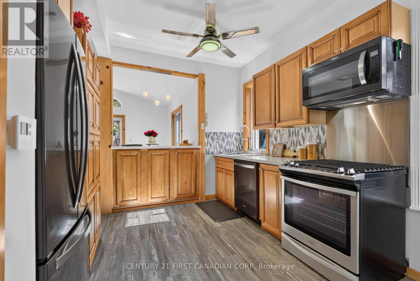
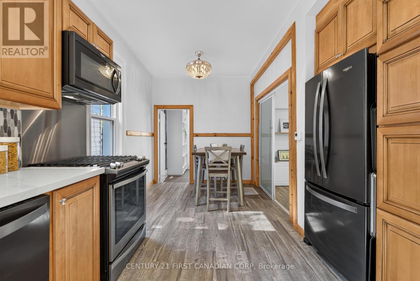
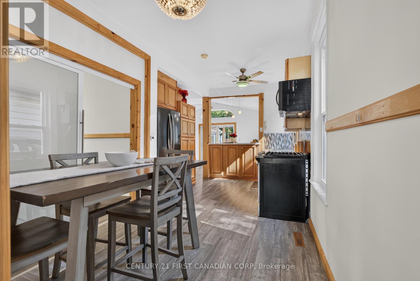
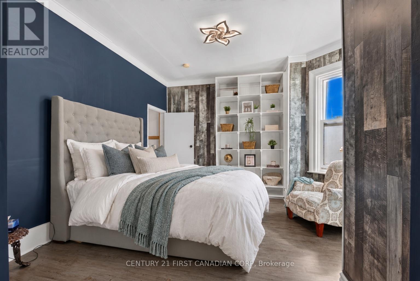
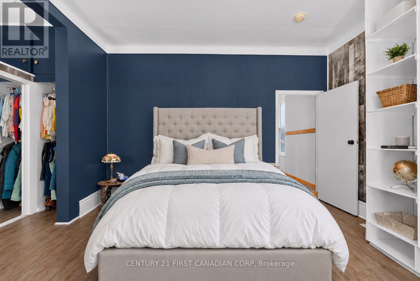
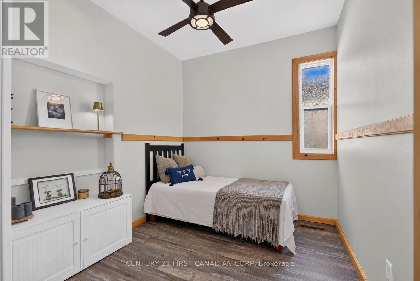
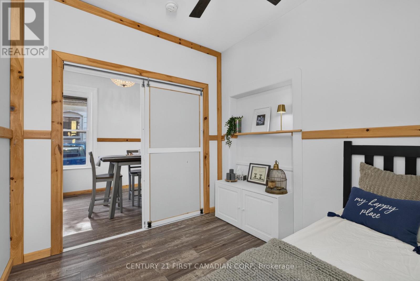
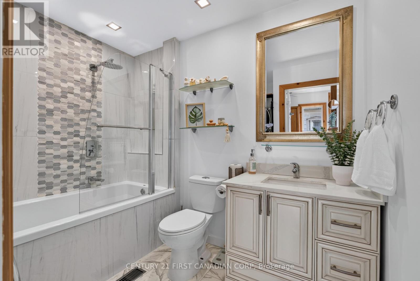
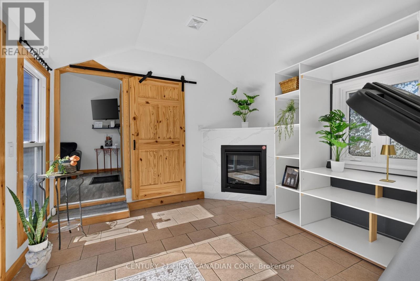
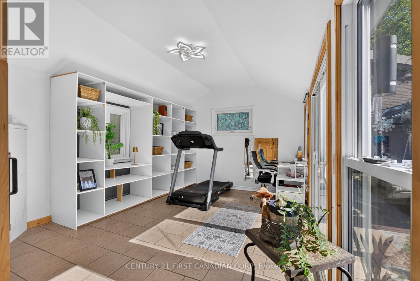
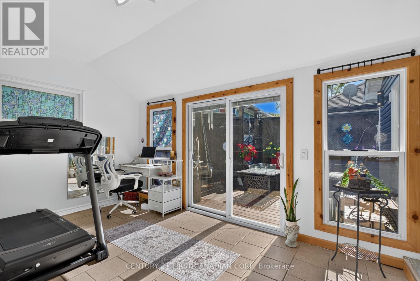
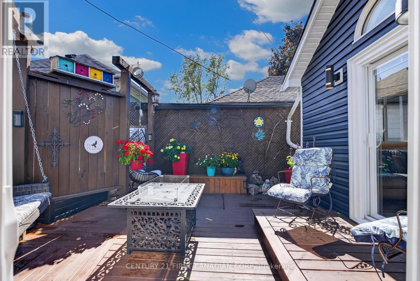
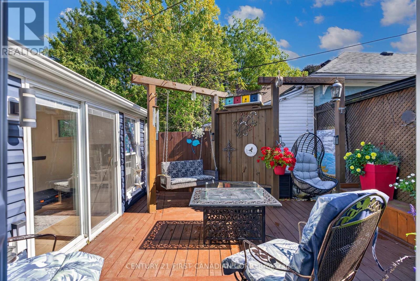
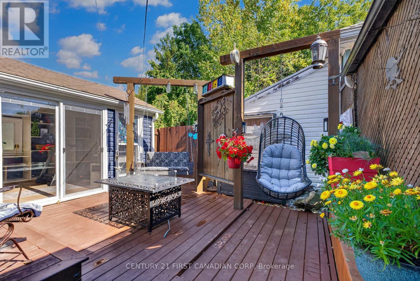
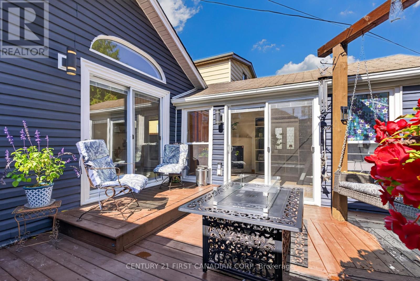
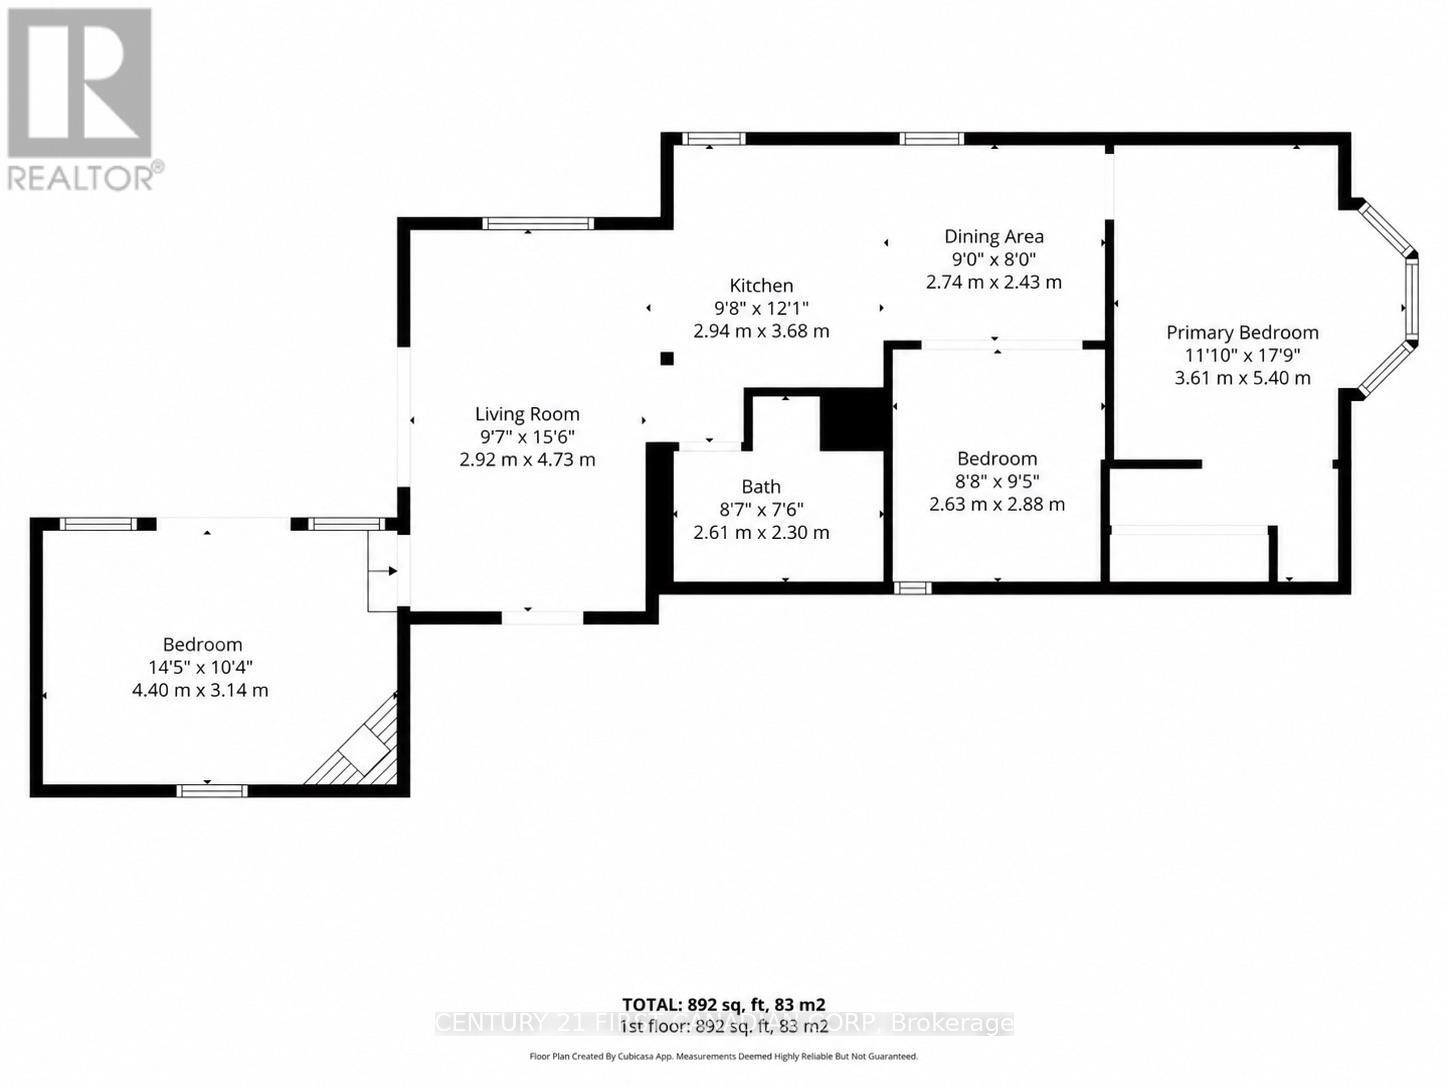
Welcome to 75 Alma Street, a thoughtfully updated 3-bedroom, 1-bathroom home offering extensive renovations and comfortable one-level living. Renovated throughout in 2019-2020, including a rear addition, this home offers a bright, functional and move-in-ready space. The updated kitchen features quartz countertops, a gas stove and modern finishes, with durable vinyl flooring flowing throughout the home. The extensive renovation included all new plumbing, electrical and flooring, new vinyl siding, a new roof (2020), appliances (2020), and the majority of windows replaced in 2019. The driveway has also been freshly asphalted. Accessibility was considered during the renovation, including 36-inch doorways for easier mobility. Outside, enjoy a low-maintenance property with newer front sod and natural gas lines servicing both the BBQ and fire table, making it perfect for easy outdoor entertaining. The location adds even more convenience, with Talbot Street just steps away and easy access to restaurants, cafés, shopping, groceries, the St. Thomas Public Library and the popular Horton Farmers' Market. Enjoy having many everyday amenities within walking distance while still having your own private place to call home. With substantial renovations already completed and a convenient central location, 75 Alma Street is a great opportunity for down-sizers, first-timers, or investors, looking for a move-in-ready home where all of the major work has already been done. (id:60297)
Open House
This property has open houses!
1:00 pm
Ends at:3:00 pm
1:00 pm
Ends at:3:00 pm
Property Details
| MLS® Number | X13875446 |
| Property Type | Single Family |
| Community Name | St. Thomas |
| EquipmentType | None |
| Features | Carpet Free |
| ParkingSpaceTotal | 2 |
| RentalEquipmentType | None |
Building
| BathroomTotal | 1 |
| BedroomsAboveGround | 3 |
| BedroomsTotal | 3 |
| Age | 100+ Years |
| Appliances | Dishwasher, Dryer, Microwave, Stove, Water Heater, Washer, Refrigerator |
| ArchitecturalStyle | Bungalow |
| BasementDevelopment | Unfinished |
| BasementType | Crawl Space (unfinished) |
| ConstructionStyleAttachment | Detached |
| CoolingType | Central Air Conditioning |
| ExteriorFinish | Vinyl Siding |
| FoundationType | Block |
| HeatingFuel | Natural Gas |
| HeatingType | Forced Air |
| StoriesTotal | 1 |
| SizeInterior | 700 - 1100 Sqft |
| Type | House |
| UtilityWater | Municipal Water |
Parking
| No Garage |
Land
| Acreage | No |
| Sewer | Sanitary Sewer |
| SizeDepth | 66 Ft |
| SizeFrontage | 31 Ft |
| SizeIrregular | 31 X 66 Ft |
| SizeTotalText | 31 X 66 Ft |
Rooms
| Level | Type | Length | Width | Dimensions |
|---|---|---|---|---|
| Main Level | Bedroom | 3.61 m | 5.4 m | 3.61 m x 5.4 m |
| Main Level | Bedroom 3 | 4.4 m | 3.14 m | 4.4 m x 3.14 m |
| Main Level | Bathroom | 2.61 m | 2.3 m | 2.61 m x 2.3 m |
| Main Level | Dining Room | 2.74 m | 2.43 m | 2.74 m x 2.43 m |
| Main Level | Kitchen | 2.94 m | 3.68 m | 2.94 m x 3.68 m |
| Main Level | Living Room | 2.92 m | 4.73 m | 2.92 m x 4.73 m |
Utilities
| Cable | Available |
| Electricity | Installed |
| Sewer | Installed |
https://www.realtor.ca/real-estate/30379705/75-alma-street-st-thomas-st-thomas
Interested?
Contact us for more information
April Gray
Salesperson

The trademarks REALTOR®, REALTORS®, and the REALTOR® logo are controlled by The Canadian Real Estate Association (CREA) and identify real estate professionals who are members of CREA. The trademarks MLS®, Multiple Listing Service® and the associated logos are owned by The Canadian Real Estate Association (CREA) and identify the quality of services provided by real estate professionals who are members of CREA. The trademark DDF® is owned by The Canadian Real Estate Association (CREA) and identifies CREA's Data Distribution Facility (DDF®)
October 08 2026 02:50:51
Century 21 First Canadian Corp
THINKING OF SELLING or BUYING?
We Get You Moving!
Contact Us

About Steve & Julia
With over 40 years of combined experience, we are dedicated to helping you find your dream home with personalized service and expertise.
© 2026 Wiggett Properties. All Rights Reserved. | Made with ❤️ by Jet Branding