76 Chestnut Street, St. Thomas, Ontario N5R 2A9 (30135722)
76 Chestnut Street St. Thomas, Ontario N5R 2A9
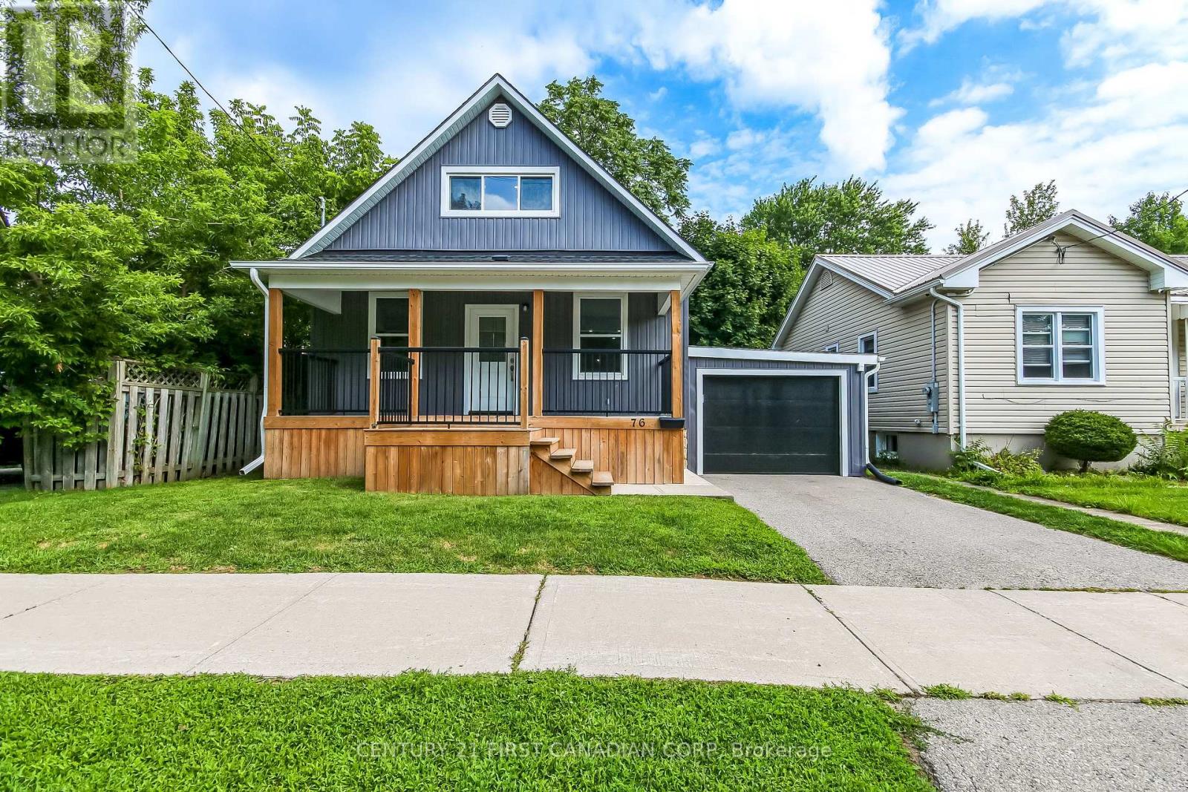
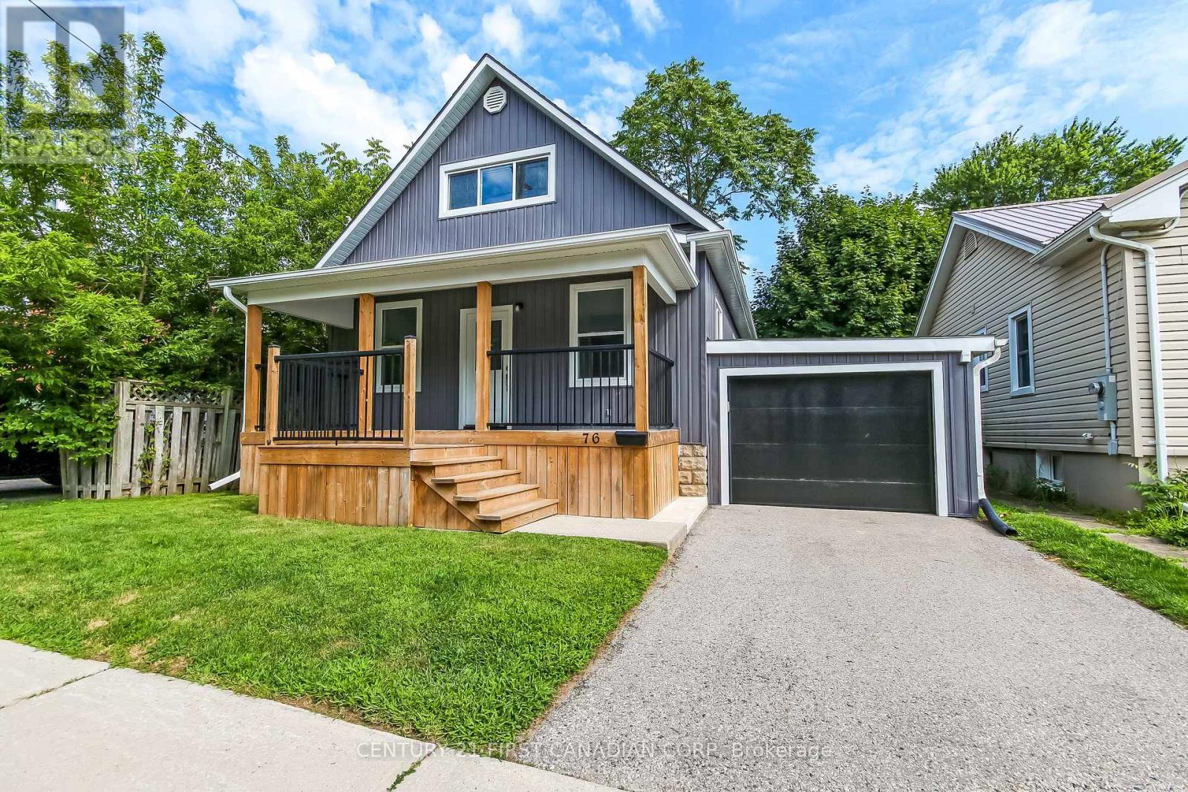
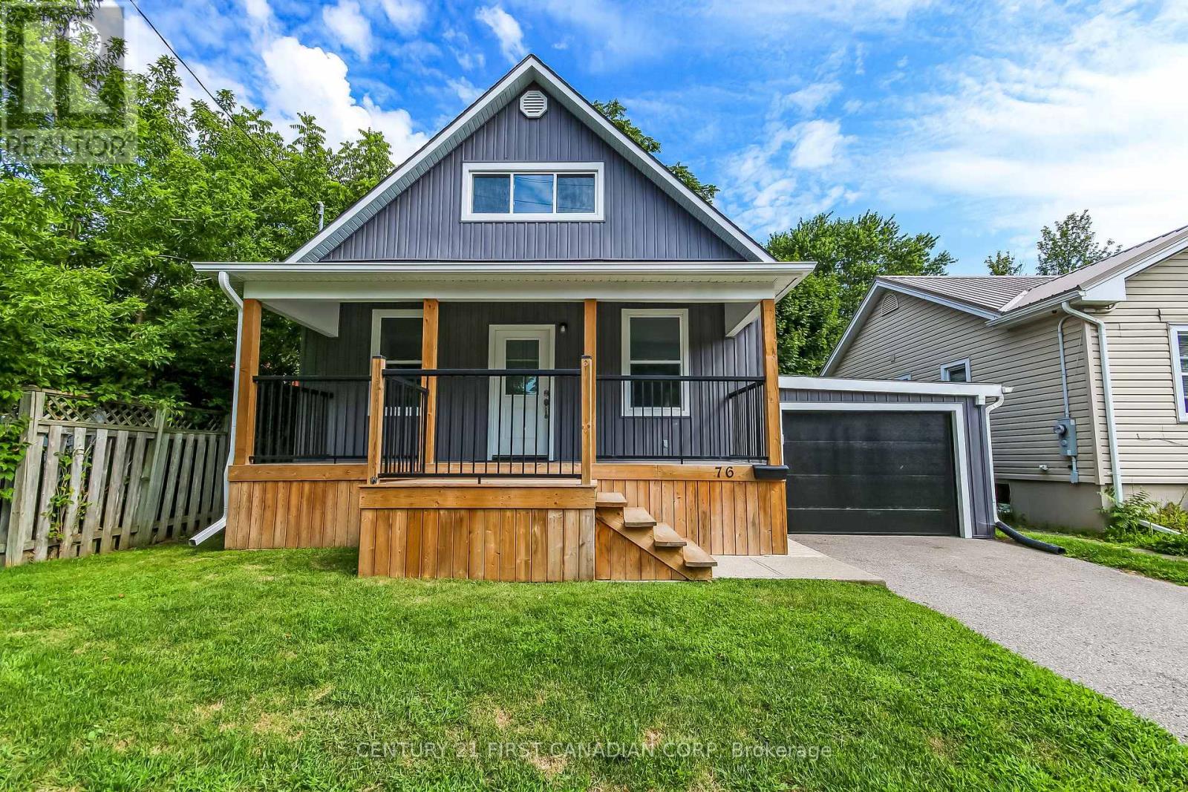
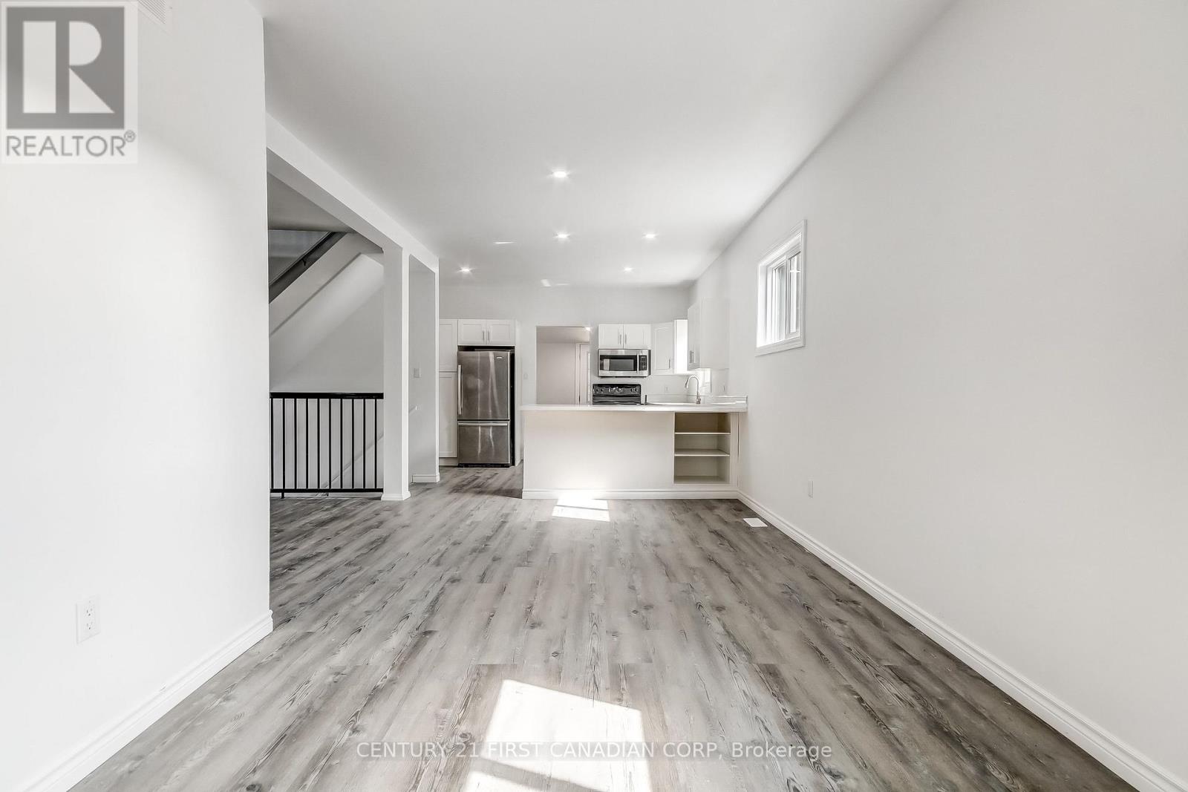

$499,000
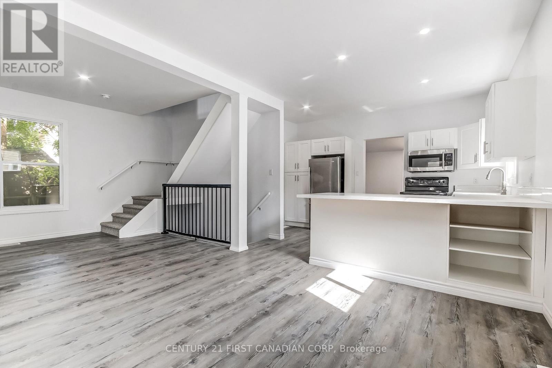
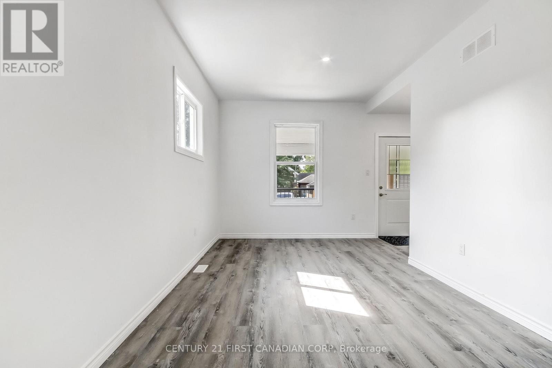
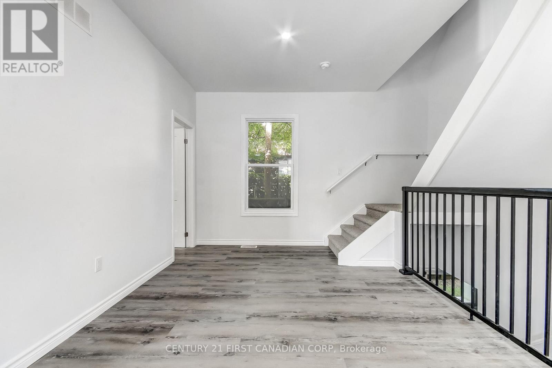
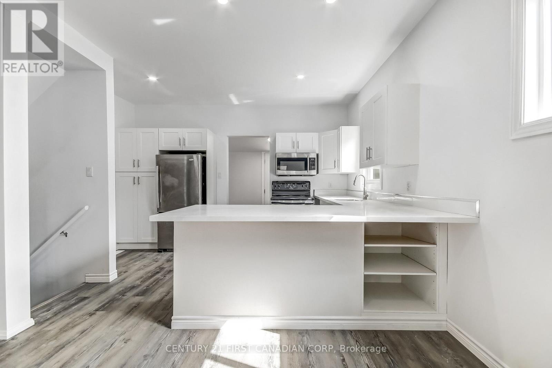
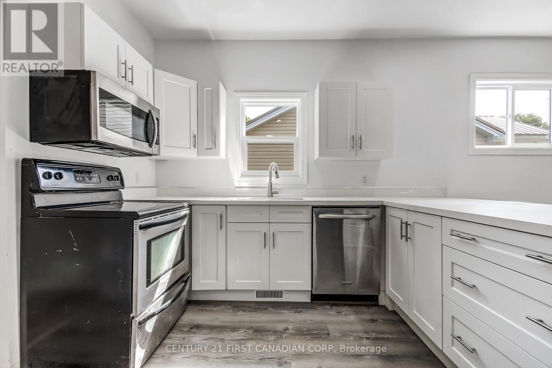
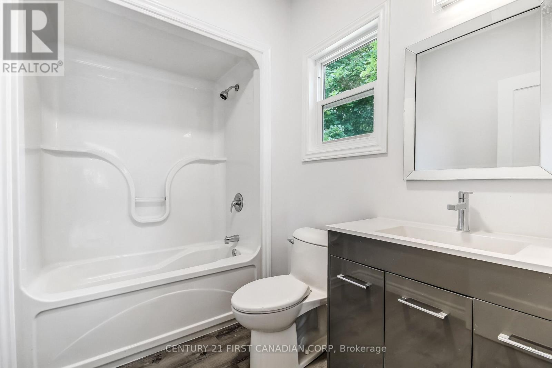
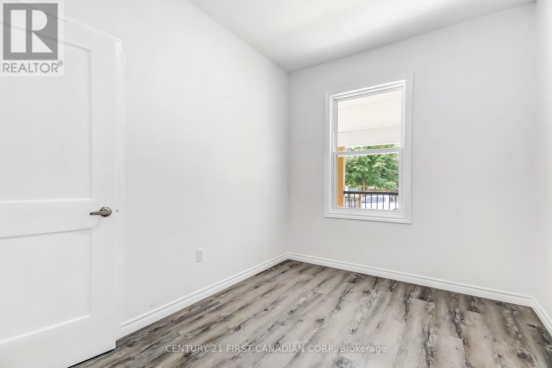
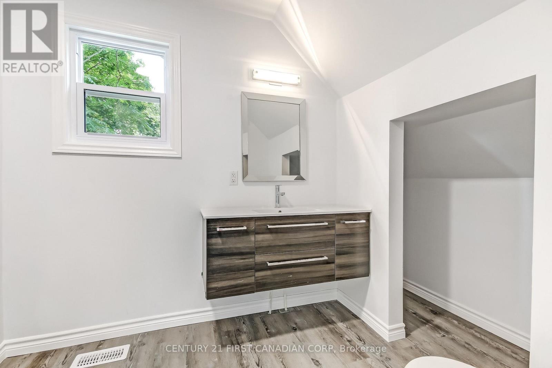
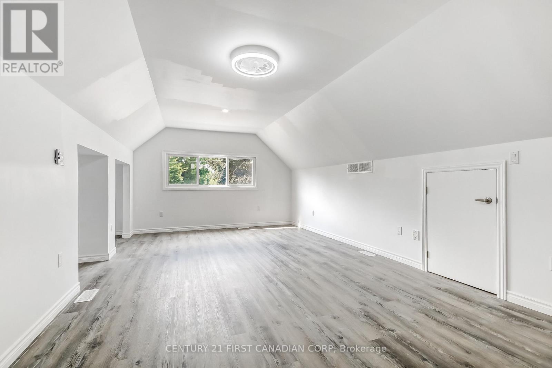
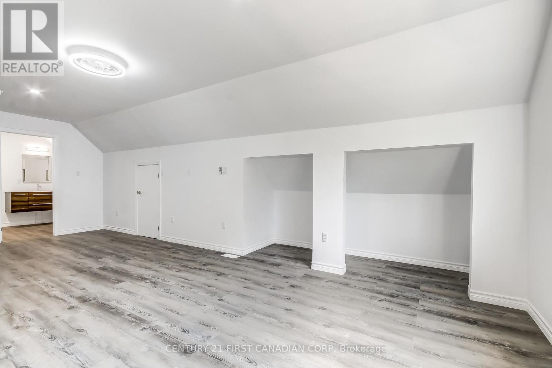
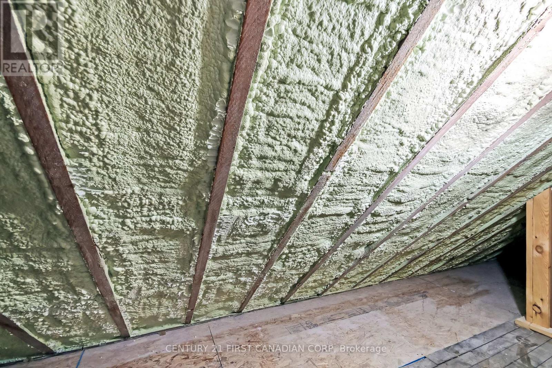
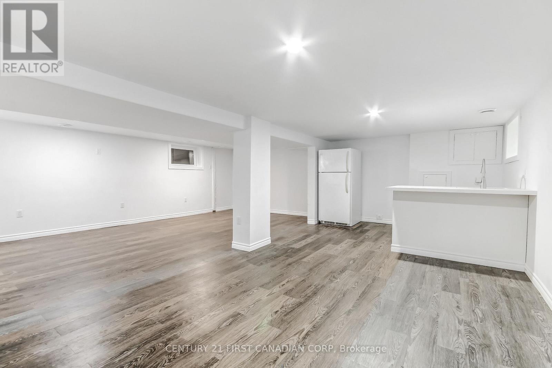
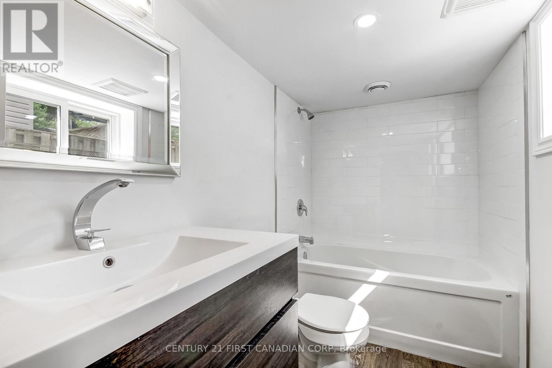
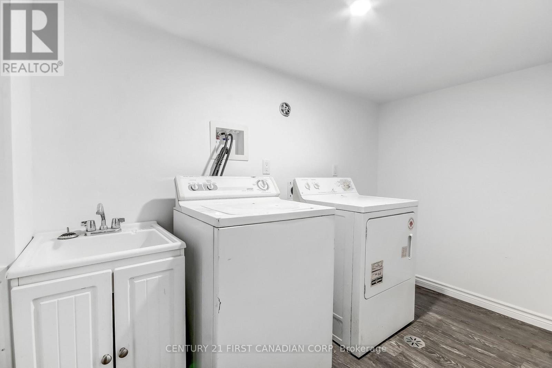
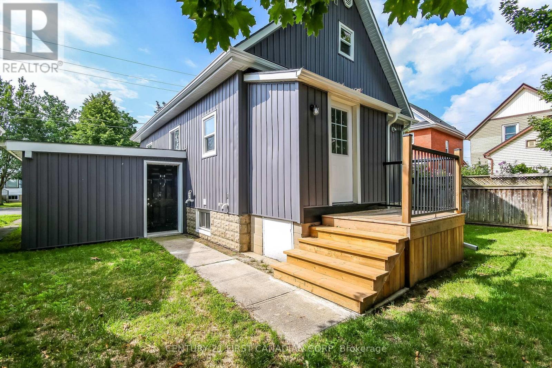
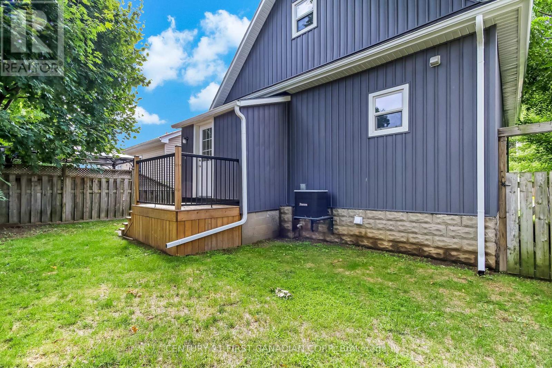
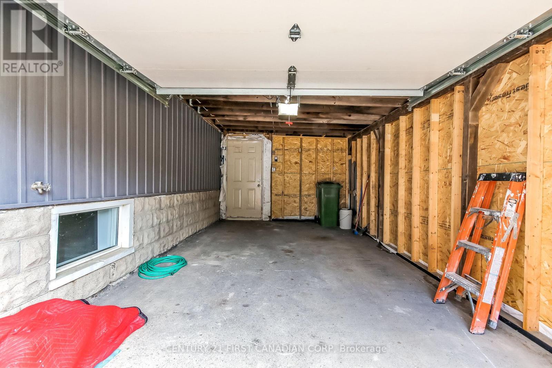
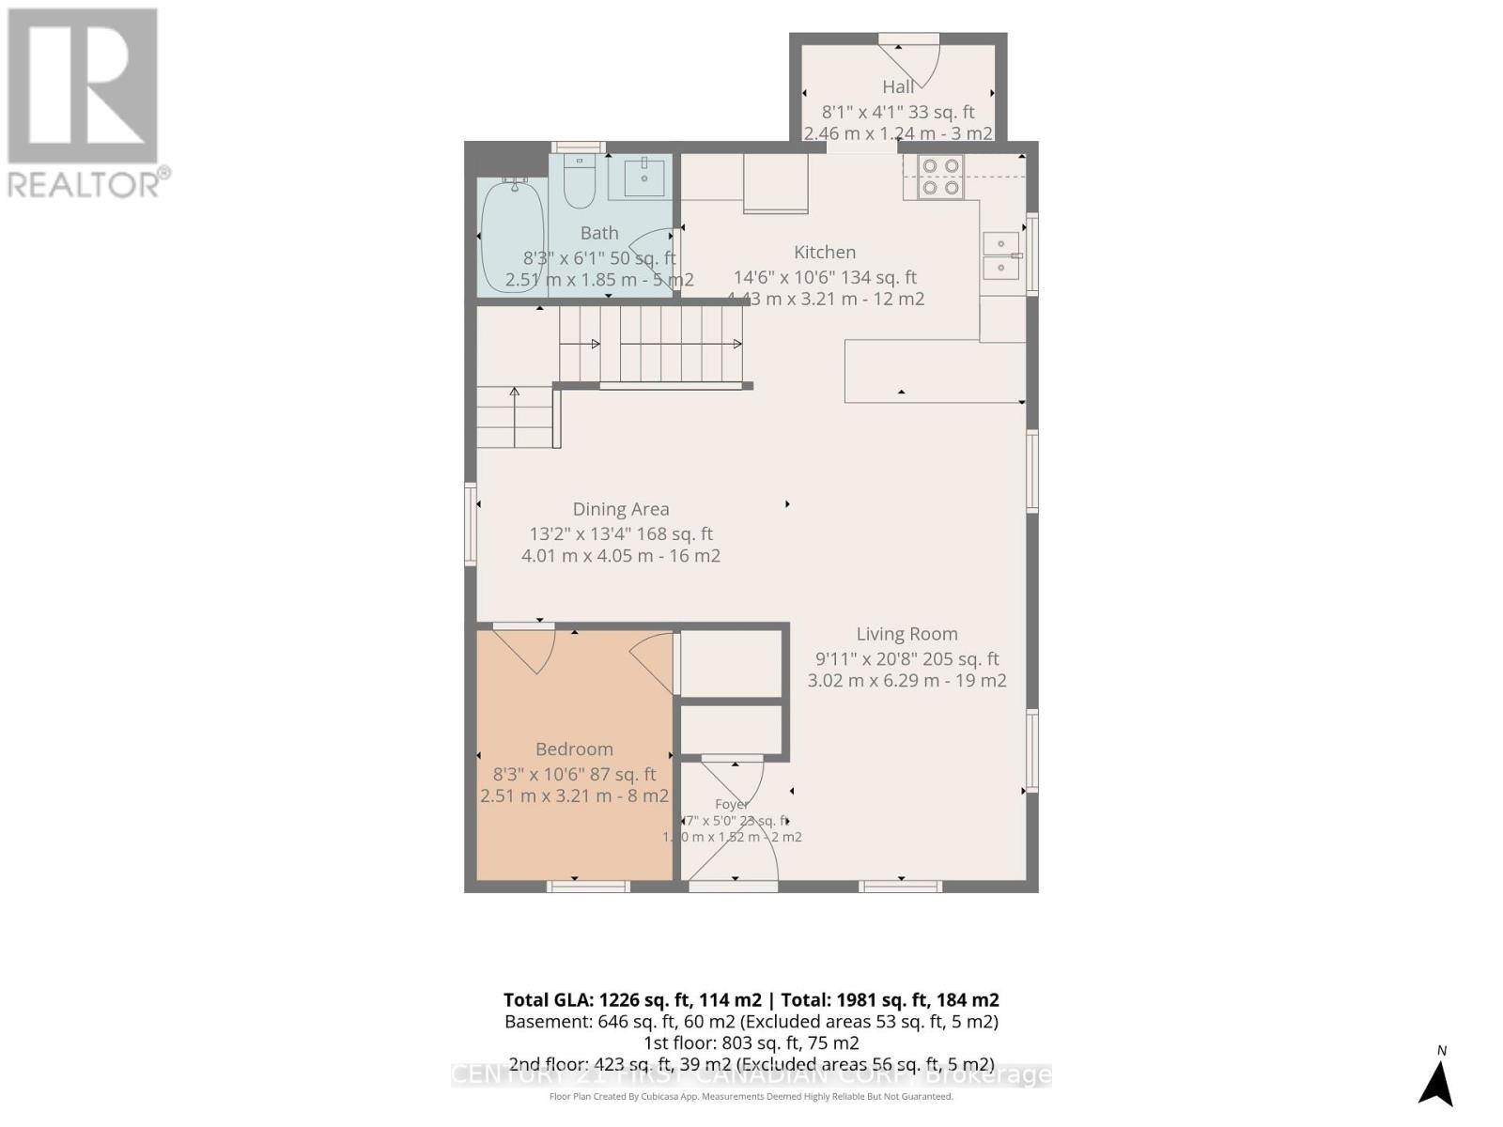
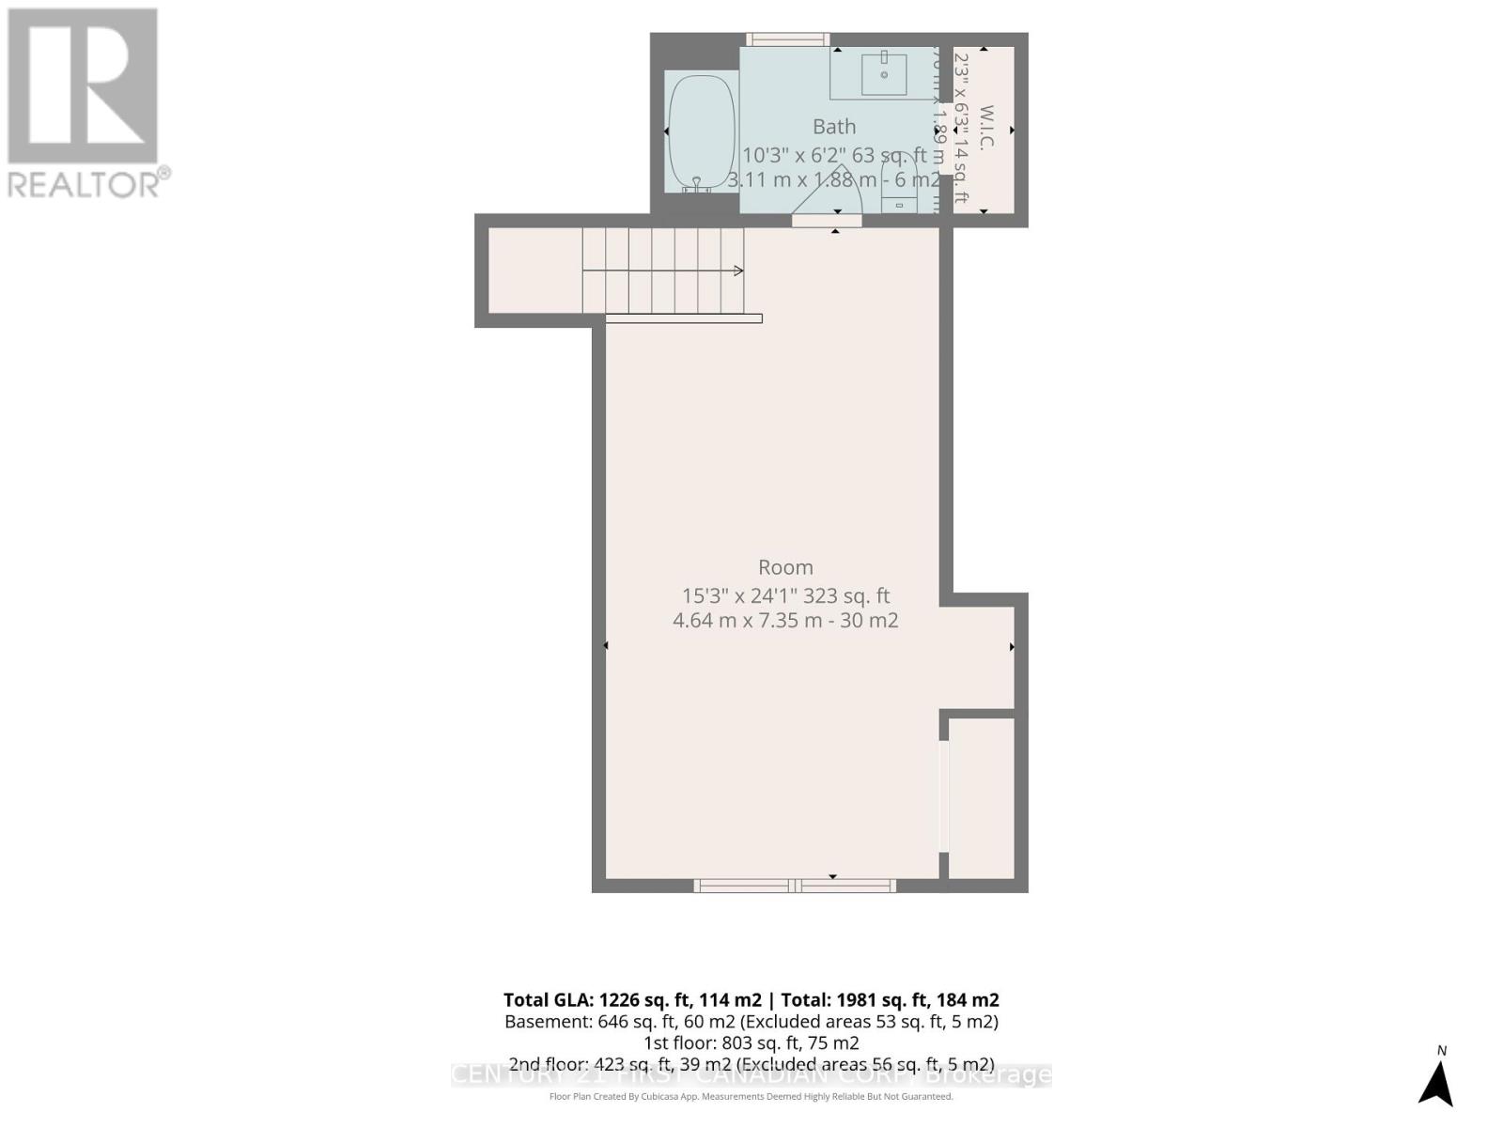
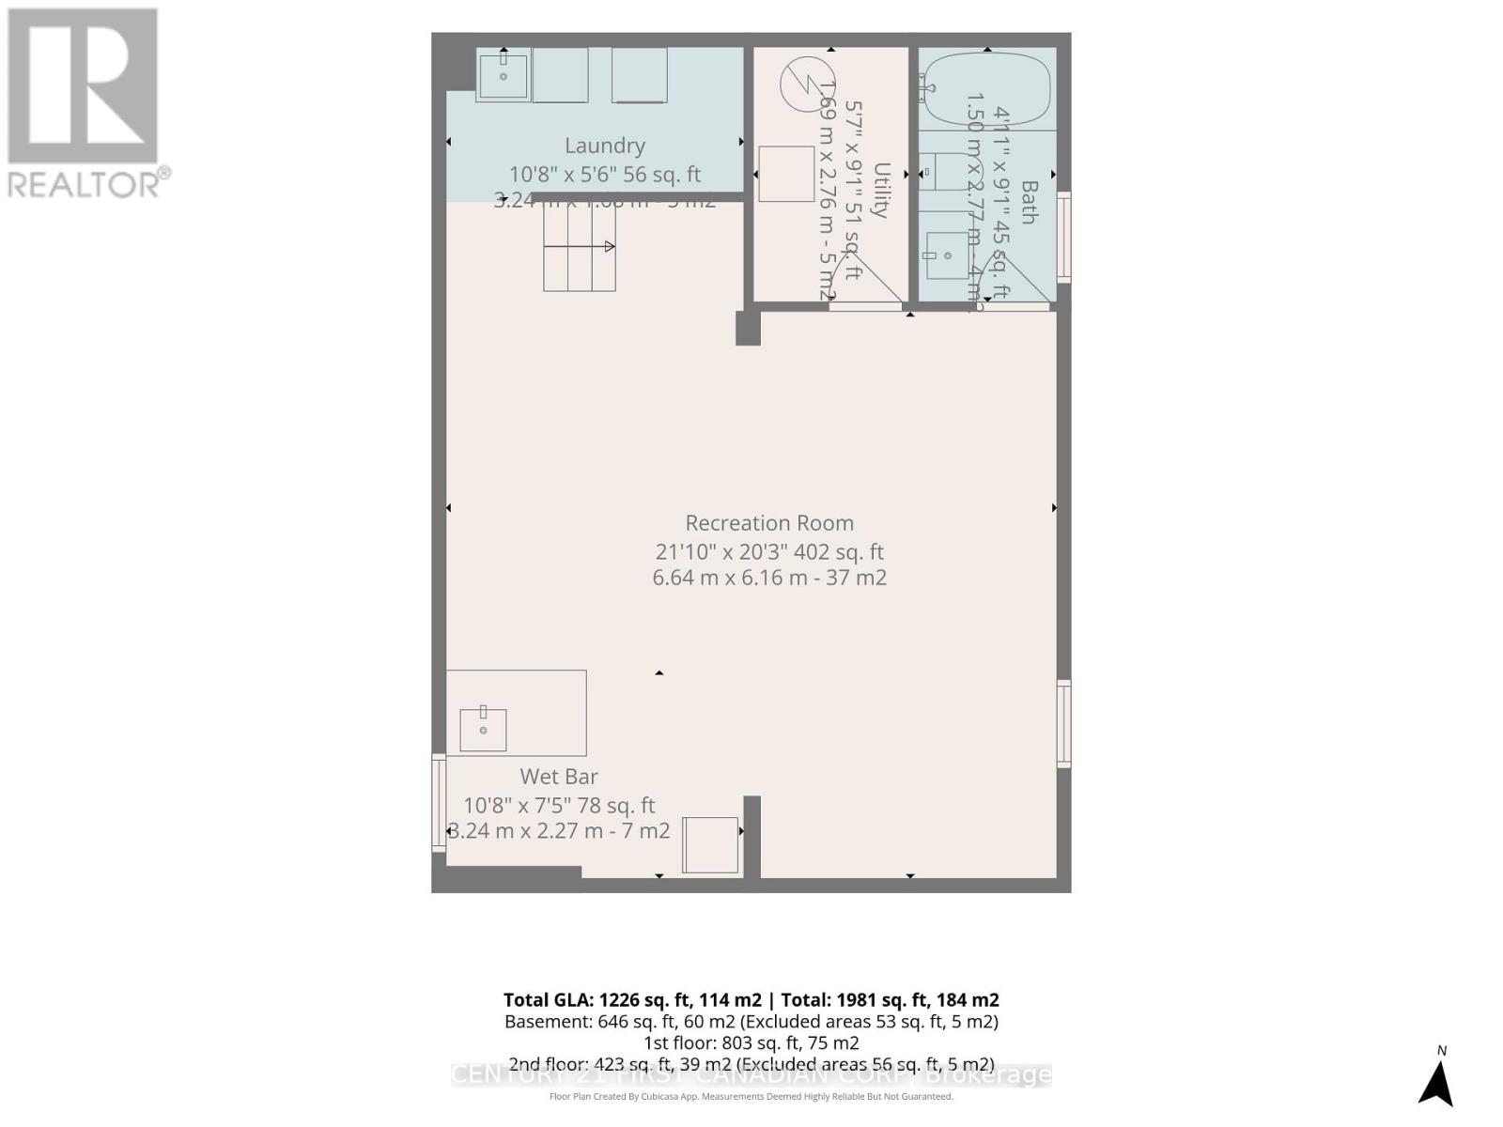
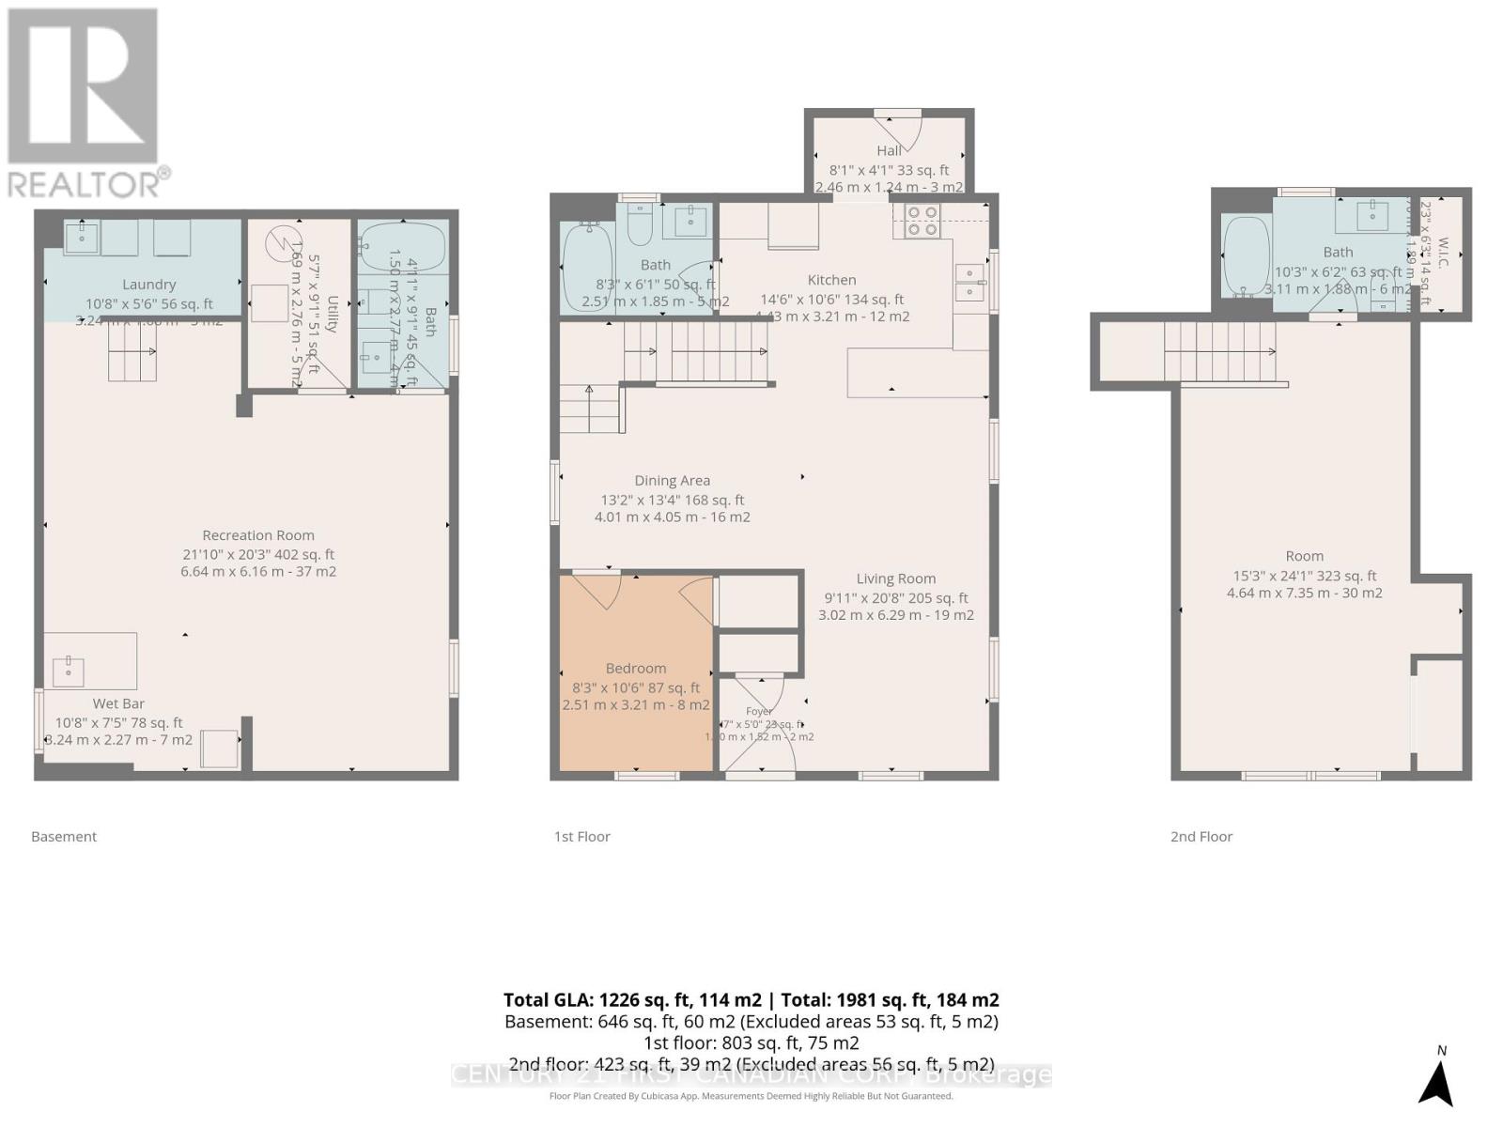
Welcome to 76 Chestnut St completely rebuilt from top to bottom. This exceptional 2 bedroom, 3 bathroom home offers beautifully finished living space and is truly unlike anything else. Virtually everything is brand new providing the peace of mind of a newer home with the charm of an established St. Thomas neighbourhood. The gorgeous upper-level loft primary bedroom creates a private and impressive retreat. The home features two brand new quartz kitchens, including a spacious main floor kitchen, living room, dining room and main floor bedroom. There is also a second kitchen in the the finished lower level, along with a large rec room complete laundry area, utility room and another full bathroom. Ideal for extended family, guests, entertaining, or added flexibility. The exterior is equally impressive, featuring beautiful James Hardie Board and Batten Vinyl Siding, a new front deck, approximately 6 year old asphalt shingle roof, attached garage and private drive. Located on a mature tree-line street, close to schools, parks, hospital and downtown St. Thomas. A rare opportunity to purchase a turnkey home that has been comprehensively rebuilt and renovated with quality craftsmanship and modern living in mind. Simply move in and enjoy! (id:60297)
Property Details
| MLS® Number | X13657464 |
| Property Type | Single Family |
| Community Name | St. Thomas |
| AmenitiesNearBy | Hospital, Park, Place Of Worship, Public Transit, Schools |
| EquipmentType | None |
| ParkingSpaceTotal | 2 |
| RentalEquipmentType | None |
| Structure | Porch |
Building
| BathroomTotal | 3 |
| BedroomsAboveGround | 2 |
| BedroomsTotal | 2 |
| Appliances | Garage Door Opener Remote(s), Central Vacuum, Water Heater, Dishwasher, Stove, Two Refrigerators |
| BasementDevelopment | Finished |
| BasementType | N/a (finished) |
| ConstructionStyleAttachment | Detached |
| CoolingType | Central Air Conditioning |
| ExteriorFinish | Wood, Vinyl Siding |
| FireProtection | Smoke Detectors |
| FoundationType | Concrete, Block |
| HeatingFuel | Natural Gas |
| HeatingType | Forced Air |
| StoriesTotal | 2 |
| SizeInterior | 1100 - 1500 Sqft |
| Type | House |
| UtilityWater | Municipal Water |
Parking
| Attached Garage | |
| Garage |
Land
| Acreage | No |
| FenceType | Fenced Yard |
| LandAmenities | Hospital, Park, Place Of Worship, Public Transit, Schools |
| Sewer | Sanitary Sewer |
| SizeDepth | 59 Ft ,10 In |
| SizeFrontage | 40 Ft ,1 In |
| SizeIrregular | 40.1 X 59.9 Ft |
| SizeTotalText | 40.1 X 59.9 Ft|under 1/2 Acre |
| ZoningDescription | R3 |
Rooms
| Level | Type | Length | Width | Dimensions |
|---|---|---|---|---|
| Second Level | Primary Bedroom | 4.66 m | 7.34 m | 4.66 m x 7.34 m |
| Basement | Utility Room | 1.73 m | 2.77 m | 1.73 m x 2.77 m |
| Basement | Recreational, Games Room | 6.43 m | 6.18 m | 6.43 m x 6.18 m |
| Basement | Other | 3.29 m | 2.28 m | 3.29 m x 2.28 m |
| Basement | Laundry Room | 3.29 m | 1.7 m | 3.29 m x 1.7 m |
| Main Level | Foyer | 1.43 m | 1.52 m | 1.43 m x 1.52 m |
| Main Level | Living Room | 2.77 m | 6.33 m | 2.77 m x 6.33 m |
| Main Level | Dining Room | 4.02 m | 4.08 m | 4.02 m x 4.08 m |
| Main Level | Kitchen | 4.45 m | 3.23 m | 4.45 m x 3.23 m |
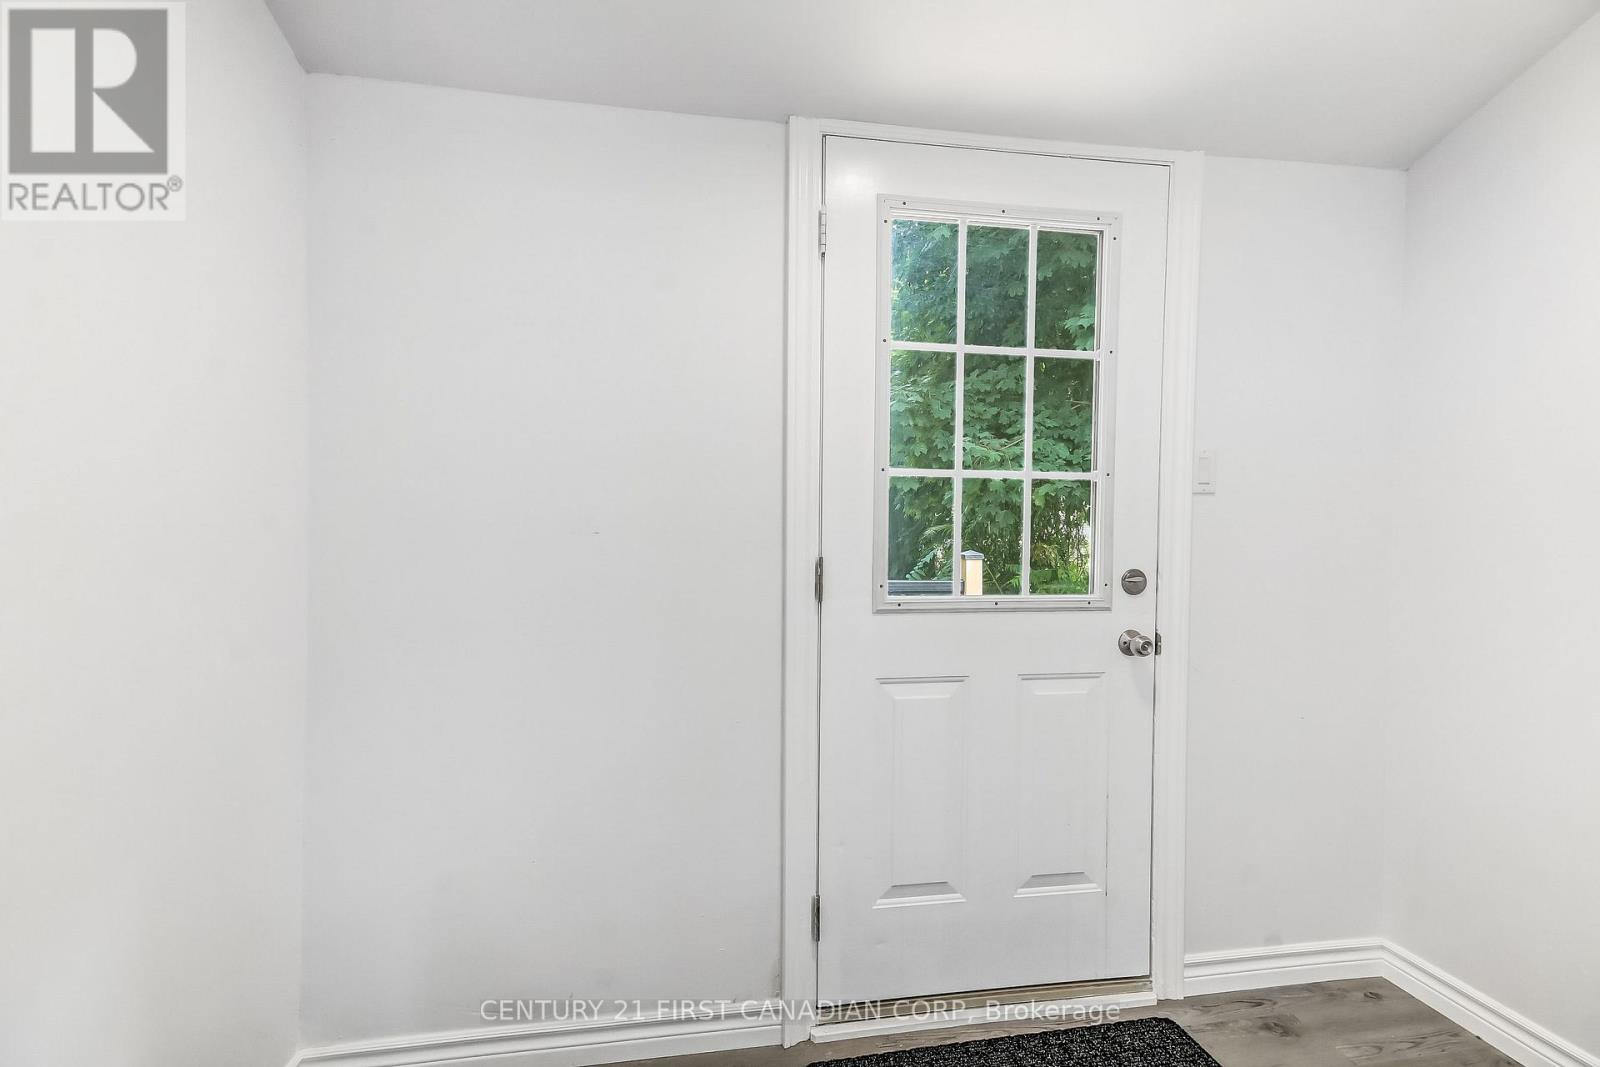
| Main Level | Mud Room | 2.46 m | 1.24 m | 2.46 m x 1.24 m |
| Main Level | Bedroom | 2.52 m | 3.23 m | 2.52 m x 3.23 m |
https://www.realtor.ca/real-estate/30135722/76-chestnut-street-st-thomas-st-thomas
Interested?
Contact us for more information
Murray Mugford
Salesperson

The trademarks REALTOR®, REALTORS®, and the REALTOR® logo are controlled by The Canadian Real Estate Association (CREA) and identify real estate professionals who are members of CREA. The trademarks MLS®, Multiple Listing Service® and the associated logos are owned by The Canadian Real Estate Association (CREA) and identify the quality of services provided by real estate professionals who are members of CREA. The trademark DDF® is owned by The Canadian Real Estate Association (CREA) and identifies CREA's Data Distribution Facility (DDF®)
September 07 2026 04:20:44
Century 21 First Canadian Corp
THINKING OF SELLING or BUYING?
We Get You Moving!
Contact Us

About Steve & Julia
With over 40 years of combined experience, we are dedicated to helping you find your dream home with personalized service and expertise.
© 2026 Wiggett Properties. All Rights Reserved. | Made with ❤️ by Jet Branding