762 Maitland Street, London East (East F), Ontario N5Y 2W3 (30532812)
762 Maitland Street London East, Ontario N5Y 2W3

$755,000
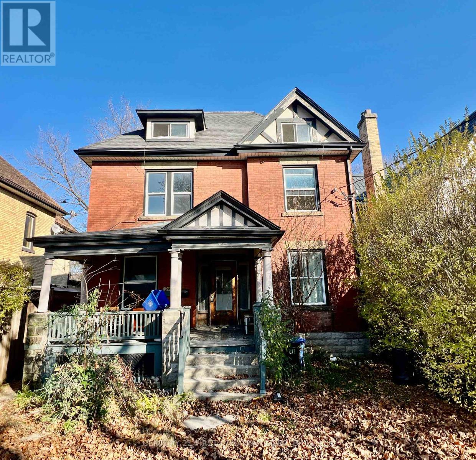
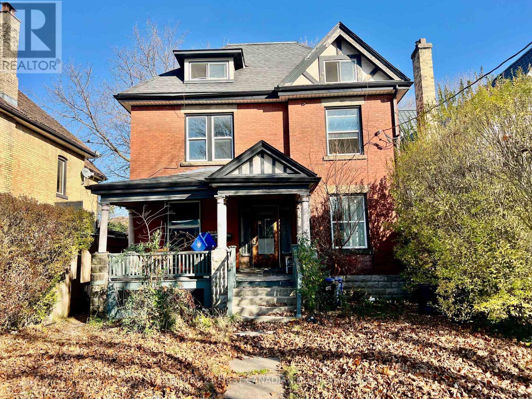
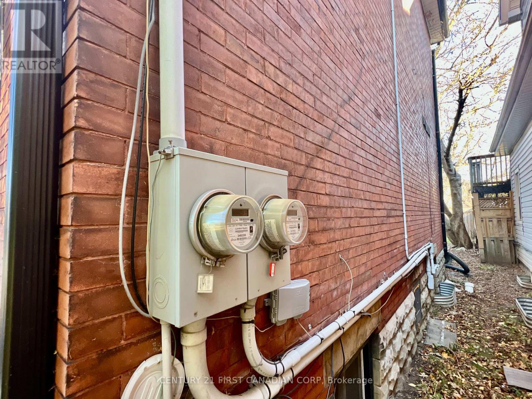
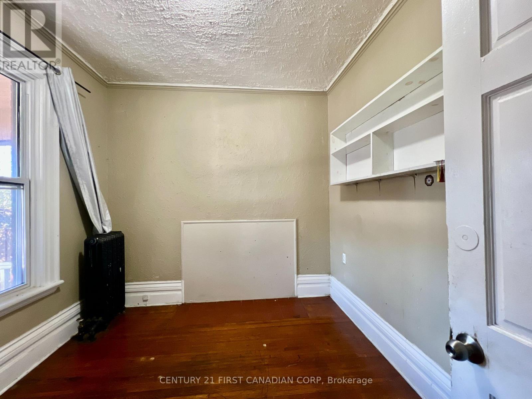
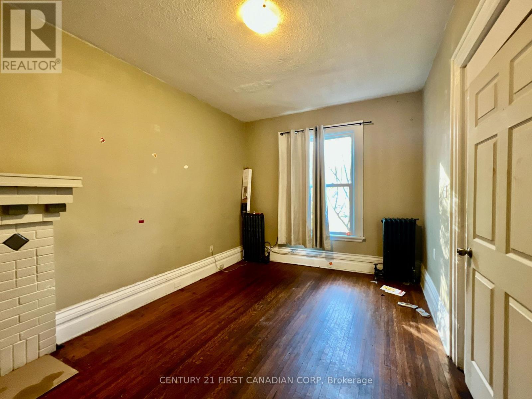
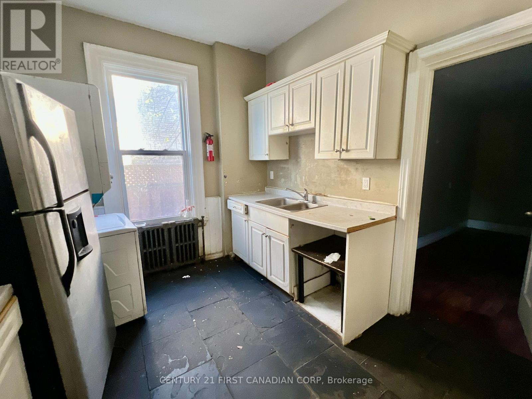
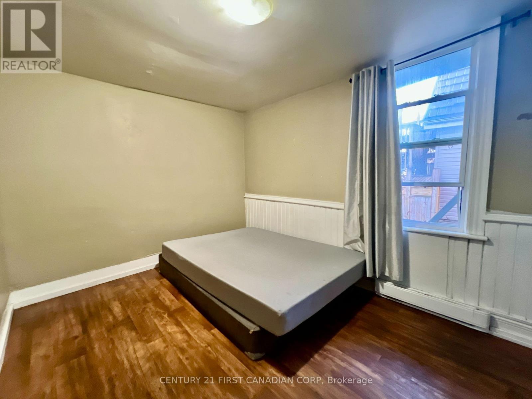
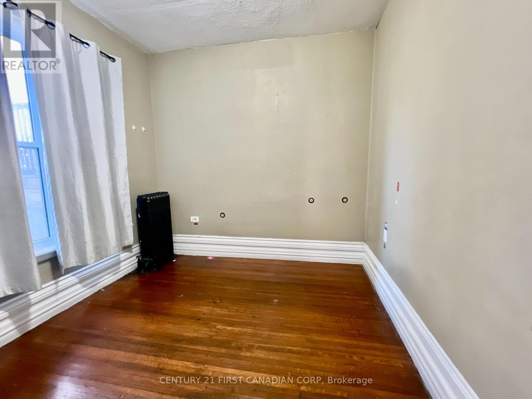
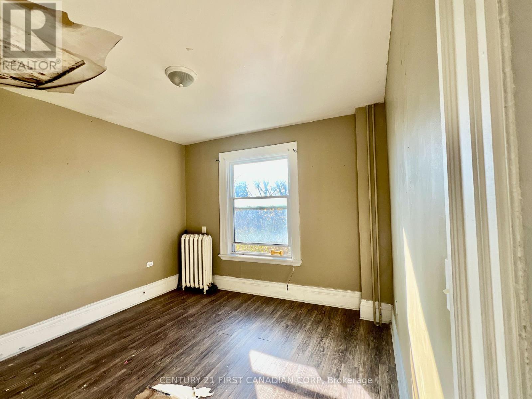
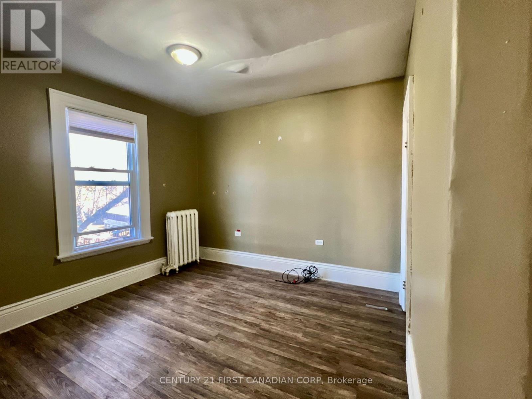
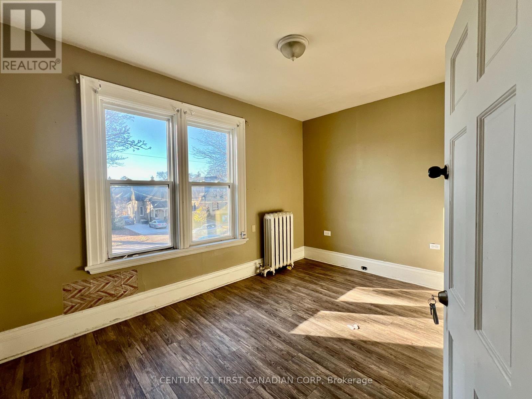
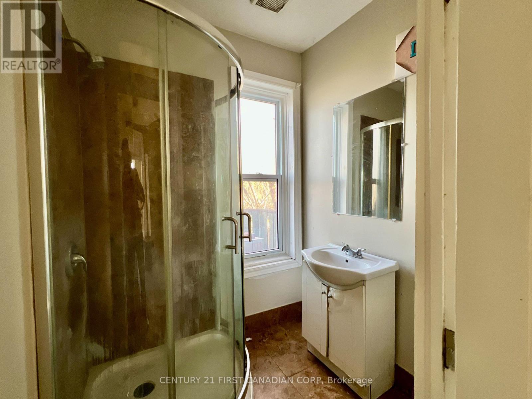
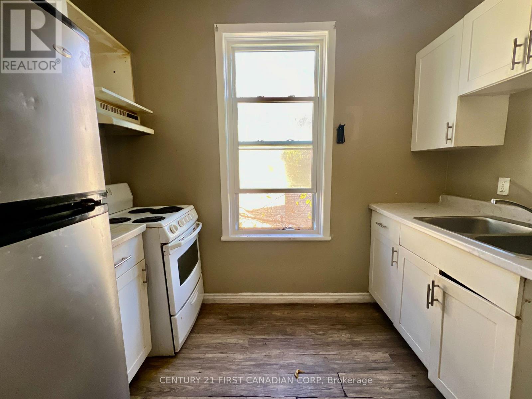
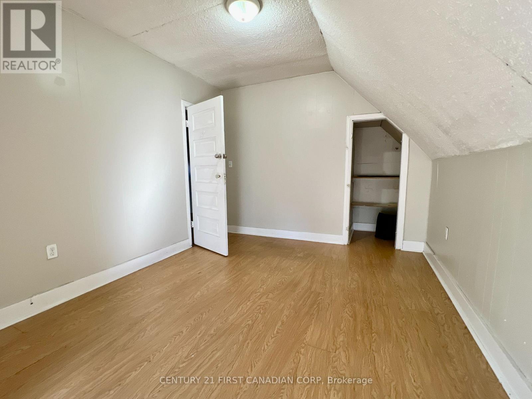
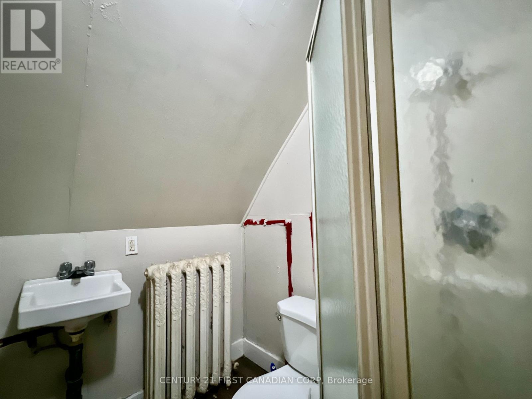
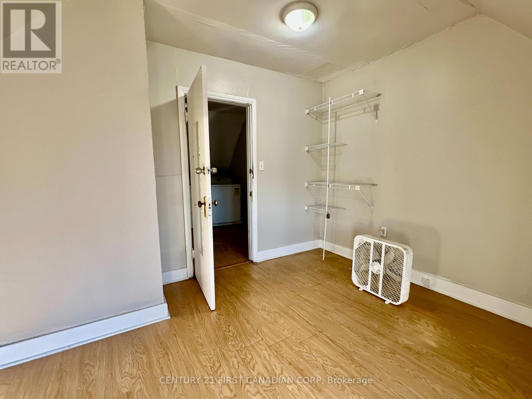
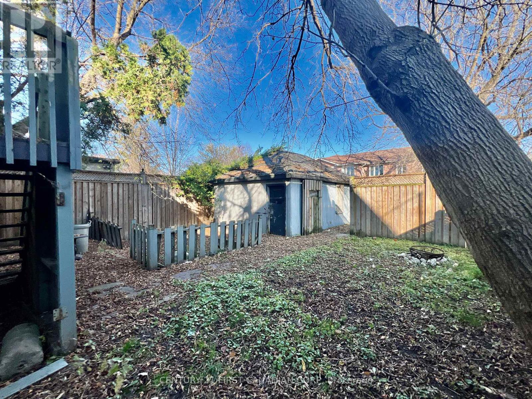
A STATELY TWO-AND-A-HALF-STOREY RED-BRICK MANSION WITH OVER 10 BEDROOMS AND INCREDIBLE INCOME POTENTIAL! Located between Historic Woodfield and Old North, this impressive 2.5-storey red-brick property offers exceptional space, versatility, and income potential. Fully finished and featuring 10+ bedrooms, 3 full bathrooms, and 3 kitchens, this substantial property is configured as a legal duplex with separate hydro meters. A washroom on every level adds convenience, while outside you'll find ample rear laneway parking, a garage with hydro, and a rear fire escape serving the third floor. Whether you're looking to accommodate extended family, live in one unit while generating rental income, or expand your investment portfolio, this property offers plenty of possibilities. With potential rental income of $6,000+ per month, this is a unique opportunity to own a substantial multi-unit property in one of London's established downtown neighbourhoods. (id:60297)
Property Details
| MLS® Number | X14198954 |
| Property Type | Single Family |
| Community Name | East F |
| Features | In-law Suite |
| ParkingSpaceTotal | 3 |
Building
| BathroomTotal | 4 |
| BedroomsAboveGround | 8 |
| BedroomsBelowGround | 3 |
| BedroomsTotal | 11 |
| Appliances | Water Heater |
| BasementDevelopment | Finished |
| BasementType | Full (finished) |
| ConstructionStyleAttachment | Detached |
| CoolingType | None |
| ExteriorFinish | Wood, Brick |
| FoundationType | Poured Concrete |
| HeatingFuel | Other |
| HeatingType | Baseboard Heaters |
| StoriesTotal | 3 |
| SizeInterior | 2000 - 2500 Sqft |
| Type | House |
| UtilityWater | Municipal Water |
Parking
| Detached Garage | |
| Garage |
Land
| Acreage | No |
| Sewer | Sanitary Sewer |
| SizeDepth | 126 Ft |
| SizeFrontage | 37 Ft |
| SizeIrregular | 37 X 126 Ft ; 37x126 |
| SizeTotalText | 37 X 126 Ft ; 37x126|under 1/2 Acre |
| ZoningDescription | R2-2 |
Rooms
| Level | Type | Length | Width | Dimensions |
|---|---|---|---|---|
| Second Level | Bathroom | 1.35 m | 1.52 m | 1.35 m x 1.52 m |
| Second Level | Bedroom | 4.01 m | 3.48 m | 4.01 m x 3.48 m |
| Second Level | Bedroom | 3.58 m | 3.45 m | 3.58 m x 3.45 m |
| Second Level | Kitchen | 3.45 m | 3.35 m | 3.45 m x 3.35 m |
| Second Level | Bedroom | 2.94 m | 4.06 m | 2.94 m x 4.06 m |
| Third Level | Bedroom | 3.04 m | 4.06 m | 3.04 m x 4.06 m |
| Third Level | Bathroom | 1 m | 2 m | 1 m x 2 m |
| Third Level | Bedroom | 3.73 m | 2.89 m | 3.73 m x 2.89 m |
| Basement | Bedroom | 2.95 m | 2.72 m | 2.95 m x 2.72 m |
| Basement | Bedroom | 3.76 m | 3.94 m | 3.76 m x 3.94 m |
| Basement | Bedroom | 4.32 m | 2.77 m | 4.32 m x 2.77 m |
| Basement | Bathroom | 1.25 m | 1.84 m | 1.25 m x 1.84 m |
| Main Level | Bathroom | 1.25 m | 1.54 m | 1.25 m x 1.54 m |
| Main Level | Living Room | 3.27 m | 8 m | 3.27 m x 8 m |
| Main Level | Bedroom | 2.94 m | 3.27 m | 2.94 m x 3.27 m |
| Main Level | Kitchen | 2.94 m | 3.68 m | 2.94 m x 3.68 m |
| Main Level | Bedroom | 4.14 m | 2.94 m | 4.14 m x 2.94 m |
| Main Level | Bedroom | 2.87 m | 3.04 m | 2.87 m x 3.04 m |
https://www.realtor.ca/real-estate/30532812/762-maitland-street-london-east-east-f-east-f
Interested?
Contact us for more information
Robert Magier
Salesperson
420 York Street
London, Ontario N6B 1R1
Diogo Barreira
Salesperson
420 York Street
London, Ontario N6B 1R1

The trademarks REALTOR®, REALTORS®, and the REALTOR® logo are controlled by The Canadian Real Estate Association (CREA) and identify real estate professionals who are members of CREA. The trademarks MLS®, Multiple Listing Service® and the associated logos are owned by The Canadian Real Estate Association (CREA) and identify the quality of services provided by real estate professionals who are members of CREA. The trademark DDF® is owned by The Canadian Real Estate Association (CREA) and identifies CREA's Data Distribution Facility (DDF®)
November 20 2026 07:51:26
Century 21 First Canadian Corp
THINKING OF SELLING or BUYING?
We Get You Moving!
Contact Us

About Steve & Julia
With over 40 years of combined experience, we are dedicated to helping you find your dream home with personalized service and expertise.
© 2026 Wiggett Properties. All Rights Reserved. | Made with ❤️ by Jet Branding