764 Valetta Street, London North (North P), Ontario N6H 2Y8 (30054235)
764 Valetta Street London North, Ontario N6H 2Y8

$769,500
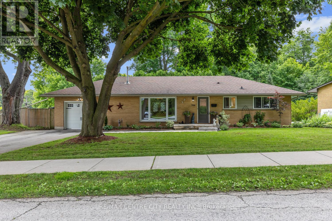
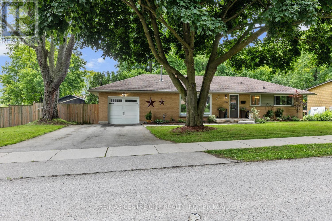
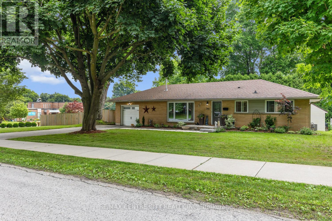
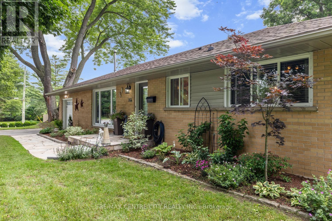
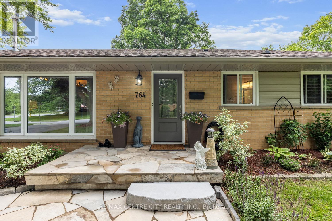
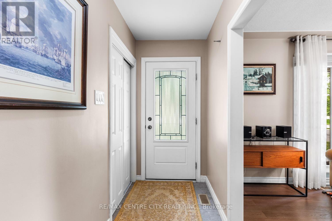
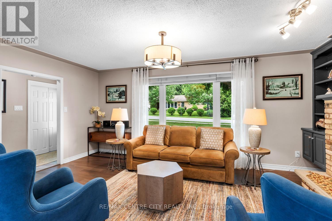
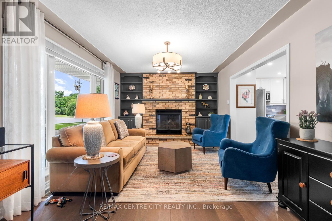
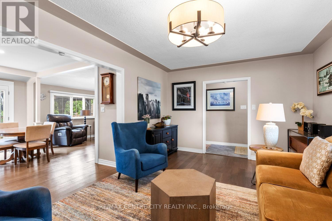
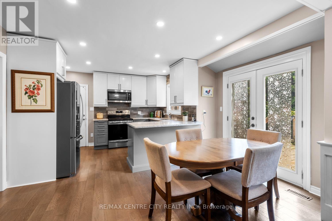
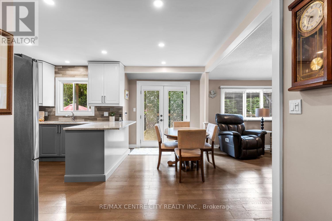
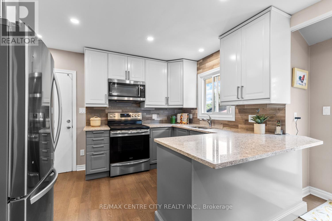
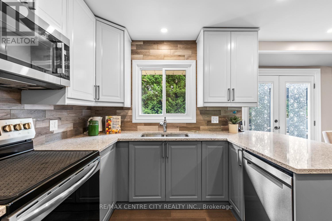
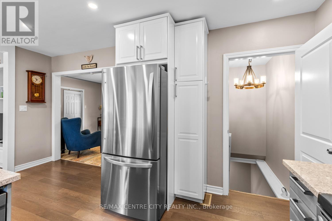
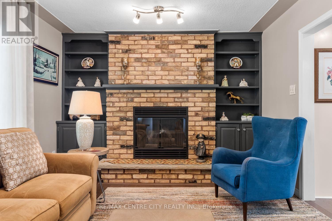
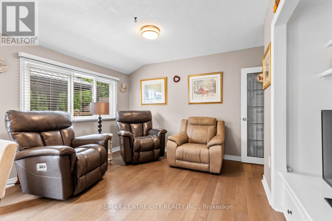
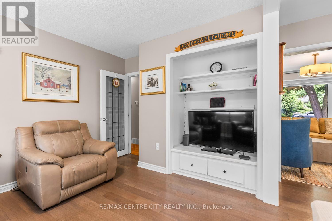
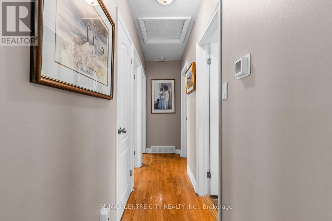
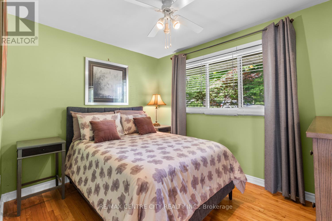
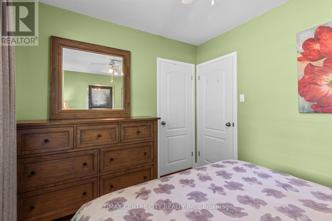
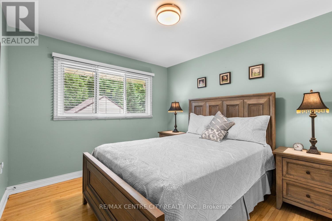
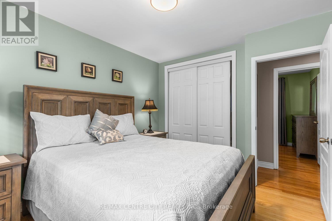
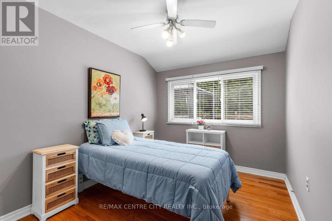
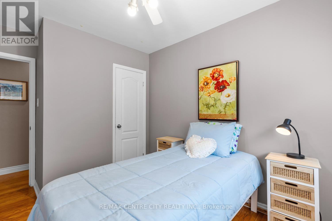
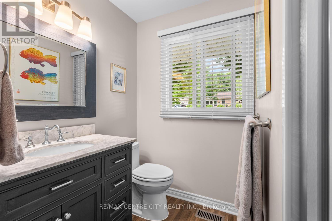
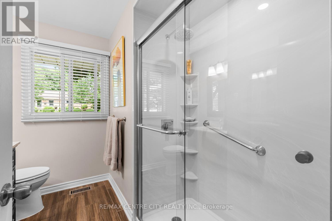
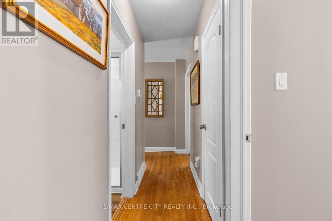
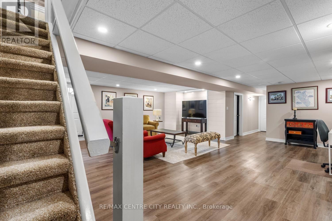
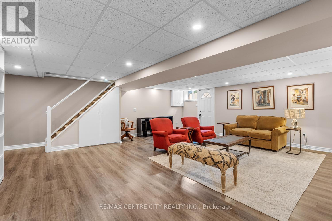
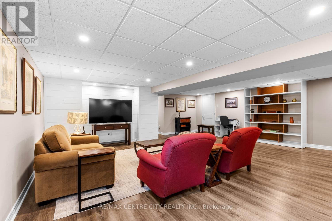
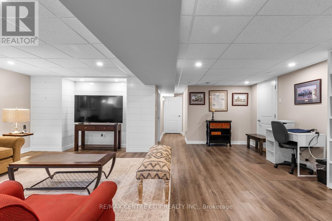
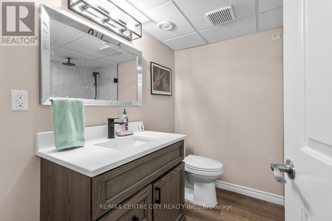
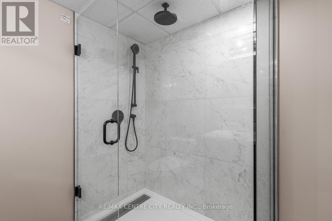
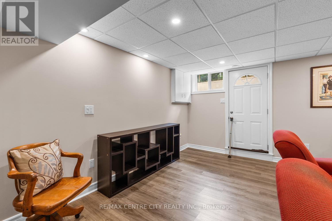
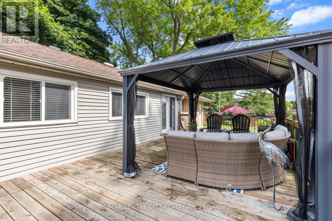
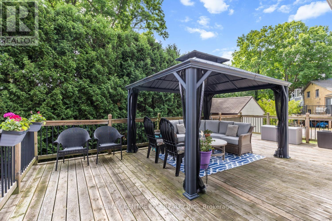
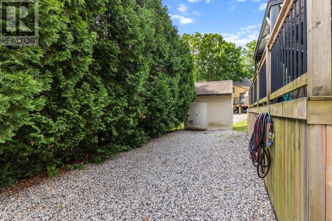
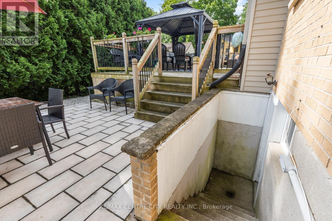
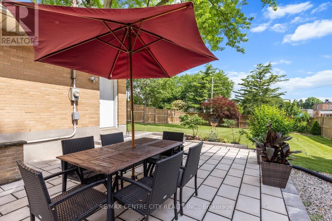
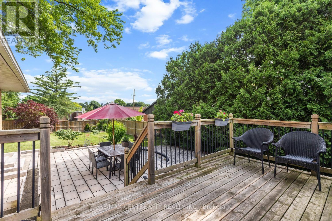
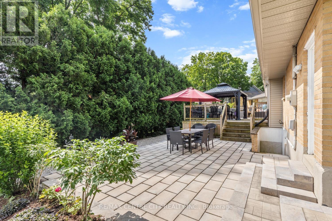
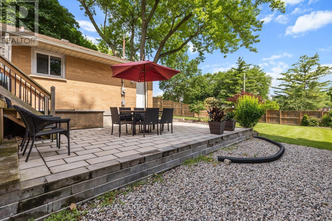
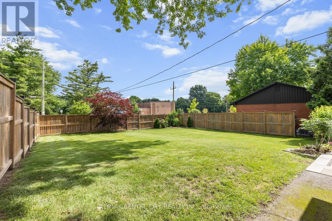
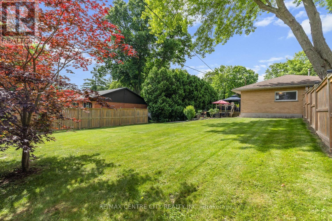
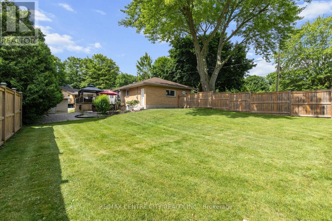
Welcome to 764 Valetta St. Desired Oakridge Acres for it's mature trees, large lots and sought after Ranch homes. No disappointments here in this larger than usual floor plan. Enjoy a spacious livingroom with stunning gas fireplace, attractive brick hearth and built-in shelving. An updated kitchen offers beautiful cabinetry, quartz counter tops, newer stainless appliances and a breakfast bar to keep the cook company. A comfortable eating area with terrace doors invites you to a large deck, very private gorgeous lower stone patio and pool sized privacy fenced yard. The unexpected is the extension of the kitchen area into a main floor den. Great space for the T.V. home work space or playroom. Options here! Down the hall, three bedrooms and a recently renovated main bath. The lower level has seen an update in its recent life offering a bright fresh spacious familyroom with access to the backyard, a guestroom, office or hobby space, a second updated full bathroom, utility and loads of storage. The spacious driveway, generous garage (with inside entry) and updated front porch all fronting on the quiet street of Adevon Ave. Within minutes, tennis courts, splash pad, arena & the park. Some of the best schools in the area, great shopping at Remark, Costco and much more just up the road. There is much to love about this home. (id:60297)
Property Details
| MLS® Number | X13582596 |
| Property Type | Single Family |
| Community Name | North P |
| AmenitiesNearBy | Place Of Worship |
| EquipmentType | Water Heater |
| Features | Wooded Area, Flat Site, Carpet Free |
| ParkingSpaceTotal | 5 |
| RentalEquipmentType | Water Heater |
| Structure | Deck, Porch |
Building
| BathroomTotal | 2 |
| BedroomsAboveGround | 3 |
| BedroomsTotal | 3 |
| Age | 51 To 99 Years |
| Amenities | Fireplace(s) |
| Appliances | Garage Door Opener Remote(s), Blinds, Dishwasher, Dryer, Stove, Washer, Refrigerator |
| ArchitecturalStyle | Bungalow |
| BasementDevelopment | Finished |
| BasementType | N/a (finished) |
| ConstructionStyleAttachment | Detached |
| CoolingType | Central Air Conditioning |
| ExteriorFinish | Brick |
| FireplacePresent | Yes |
| FireplaceTotal | 1 |
| FoundationType | Concrete |
| HeatingFuel | Natural Gas |
| HeatingType | Forced Air |
| StoriesTotal | 1 |
| SizeInterior | 1100 - 1500 Sqft |
| Type | House |
| UtilityWater | Municipal Water |
Parking
| Attached Garage | |
| Garage |
Land
| Acreage | No |
| FenceType | Fenced Yard |
| LandAmenities | Place Of Worship |
| LandscapeFeatures | Landscaped |
| Sewer | Sanitary Sewer |
| SizeDepth | 90 Ft |
| SizeFrontage | 130 Ft |
| SizeIrregular | 130 X 90 Ft |
| SizeTotalText | 130 X 90 Ft |
| ZoningDescription | Single Family Residential |
Rooms
| Level | Type | Length | Width | Dimensions |
|---|---|---|---|---|
| Lower Level | Laundry Room | Measurements not available | ||
| Lower Level | Family Room | 5.82 m | 6.71 m | 5.82 m x 6.71 m |
| Lower Level | Other | 3.36 m | 3.69 m | 3.36 m x 3.69 m |
| Lower Level | Bathroom | Measurements not available | ||
| Main Level | Living Room | 3.48 m | 5.13 m | 3.48 m x 5.13 m |
| Main Level | Den | 3.7 m | 3.06 m | 3.7 m x 3.06 m |
| Main Level | Kitchen | 4.05 m | 4.6 m | 4.05 m x 4.6 m |
| Main Level | Primary Bedroom | 3.05 m | 3.38 m | 3.05 m x 3.38 m |
| Main Level | Bedroom 2 | 2.72 m | 3.93 m | 2.72 m x 3.93 m |
| Main Level | Bedroom 3 | 2.68 m | 3.08 m | 2.68 m x 3.08 m |
| Main Level | Bathroom | Measurements not available |
https://www.realtor.ca/real-estate/30054235/764-valetta-street-london-north-north-p-north-p
Interested?
Contact us for more information
Jennifer Los
Salesperson

The trademarks REALTOR®, REALTORS®, and the REALTOR® logo are controlled by The Canadian Real Estate Association (CREA) and identify real estate professionals who are members of CREA. The trademarks MLS®, Multiple Listing Service® and the associated logos are owned by The Canadian Real Estate Association (CREA) and identify the quality of services provided by real estate professionals who are members of CREA. The trademark DDF® is owned by The Canadian Real Estate Association (CREA) and identifies CREA's Data Distribution Facility (DDF®)
July 20 2026 01:21:39
RE/MAX Centre City Realty Inc.
THINKING OF SELLING or BUYING?
We Get You Moving!
Contact Us

About Steve & Julia
With over 40 years of combined experience, we are dedicated to helping you find your dream home with personalized service and expertise.
© 2026 Wiggett Properties. All Rights Reserved. | Made with ❤️ by Jet Branding