765 Homeview Road, London South (South Q), Ontario N6C 5N7 (30025520)
765 Homeview Road London South, Ontario N6C 5N7
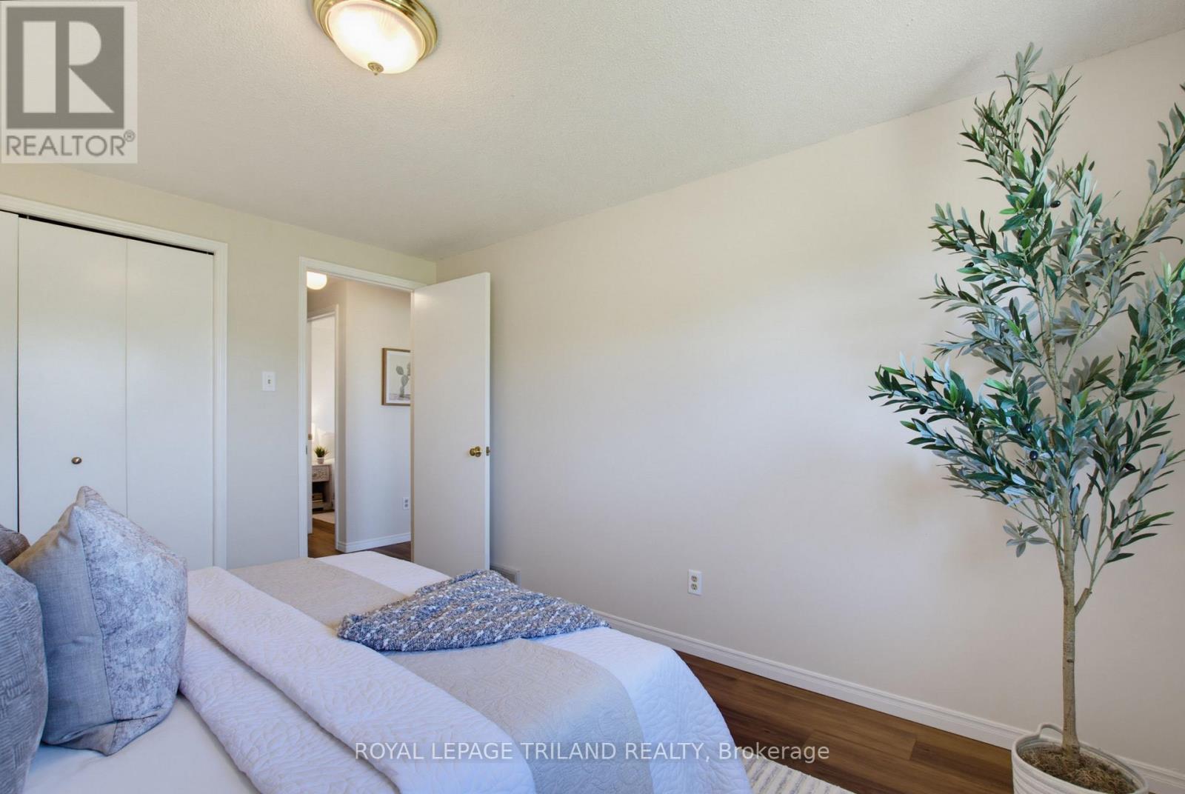
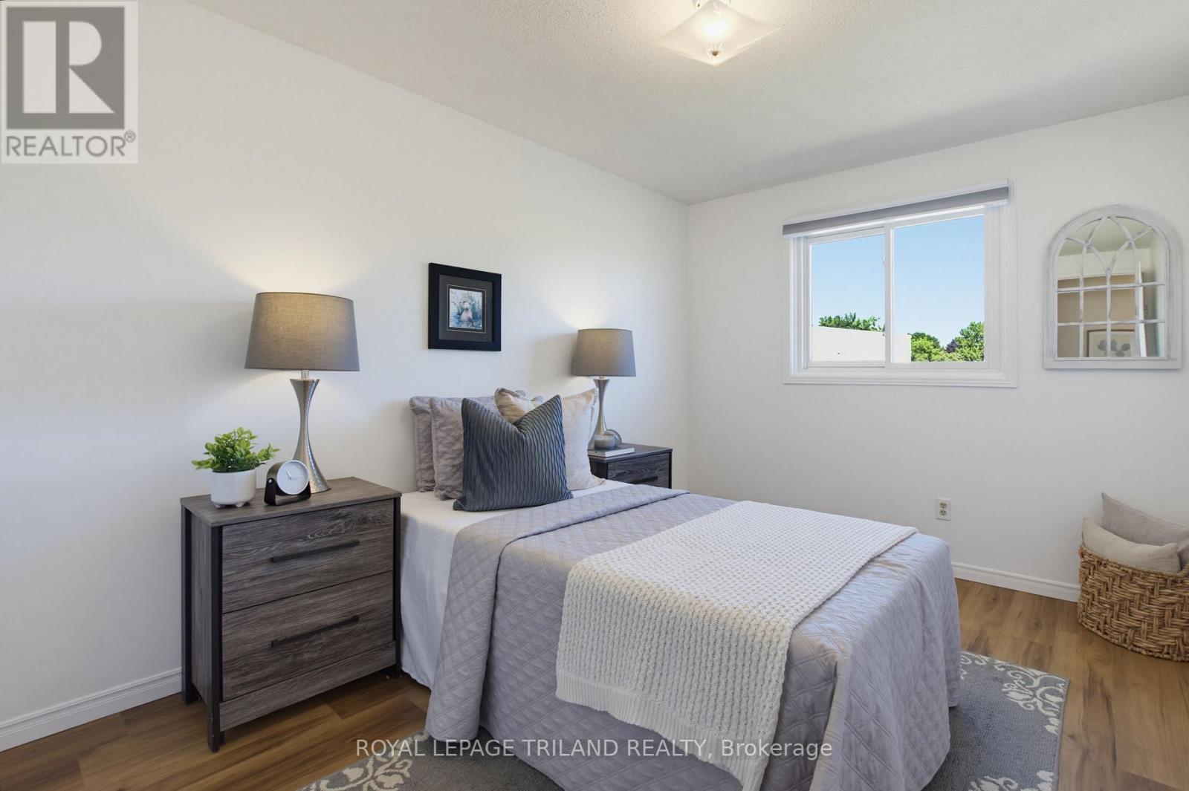
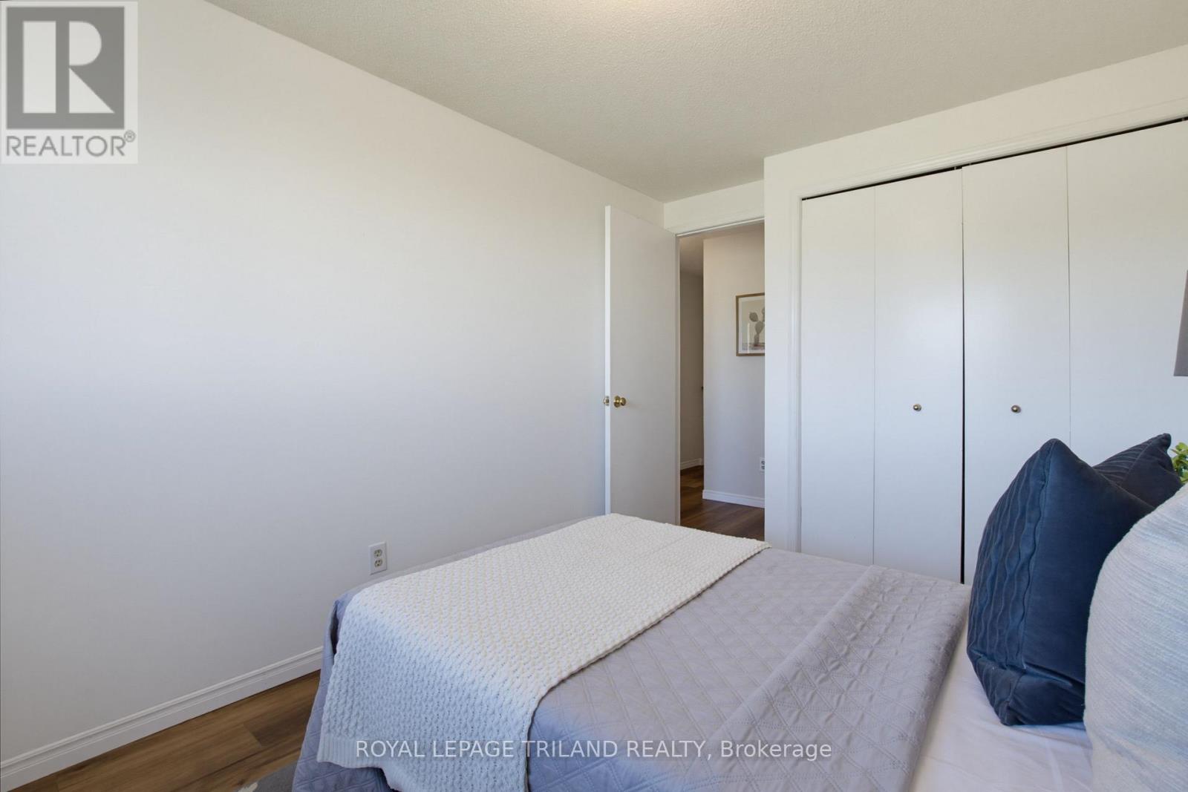
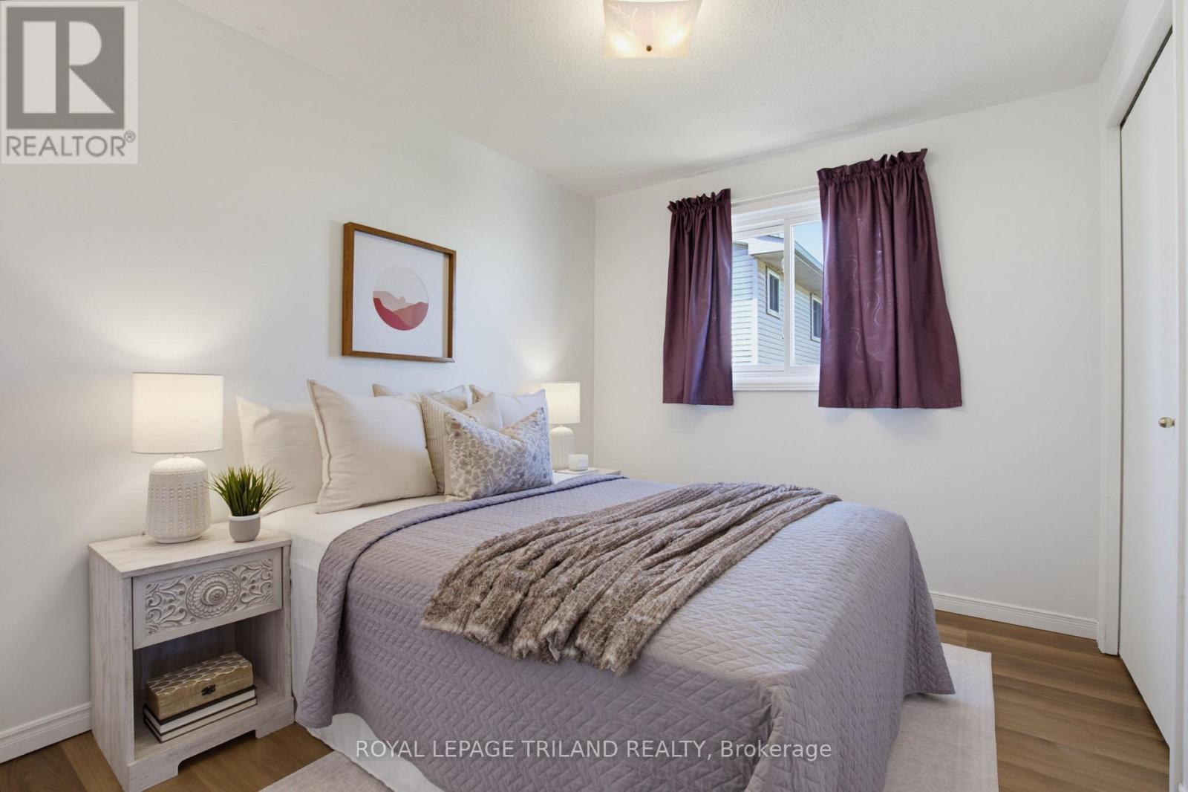

$474,900
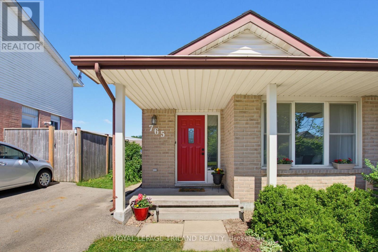
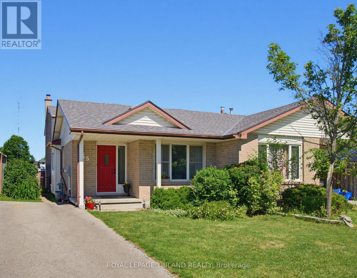
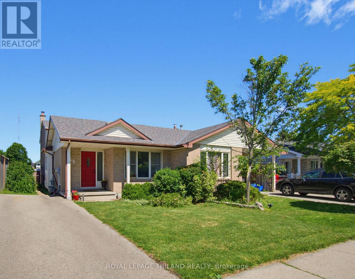
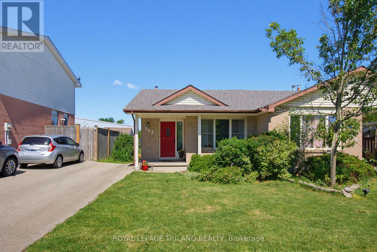
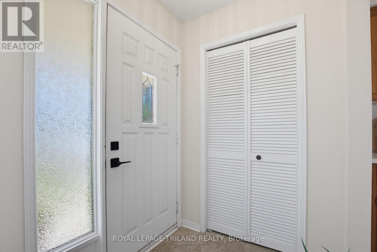
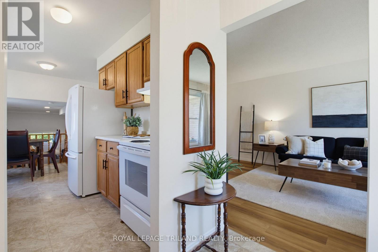
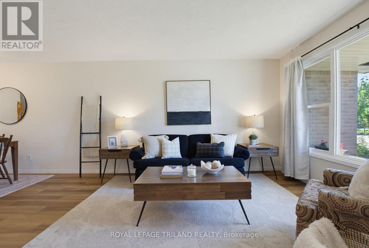
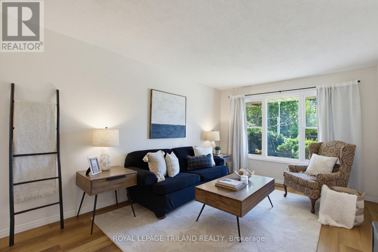
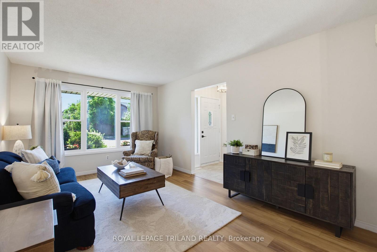
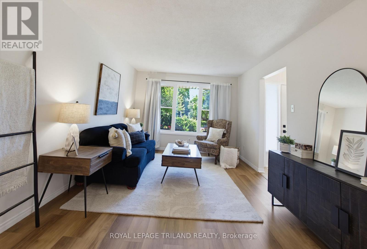
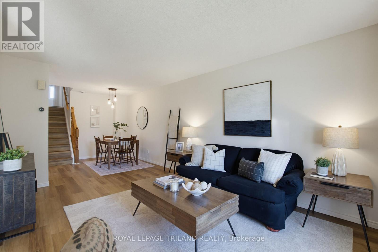
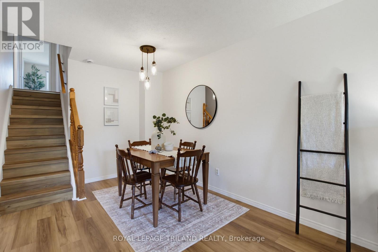
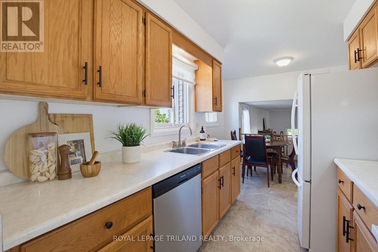
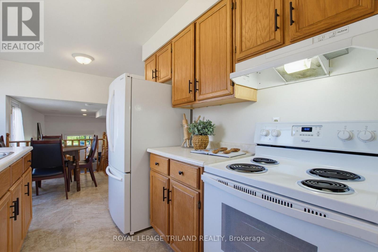
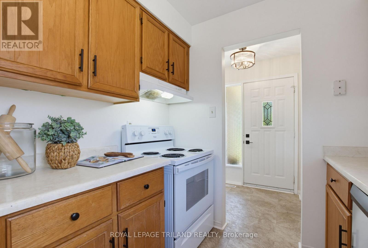
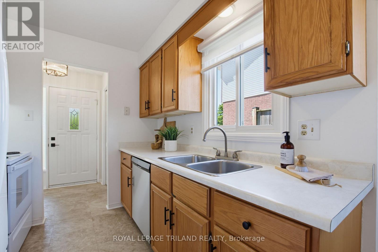
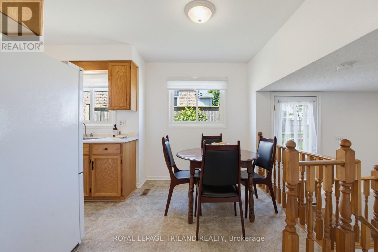
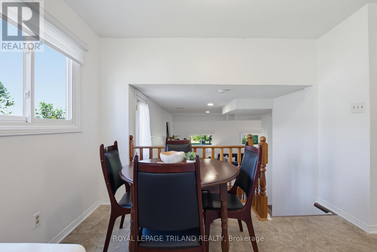
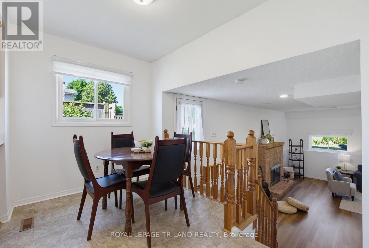
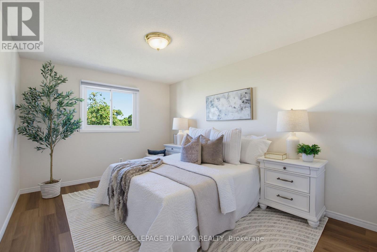
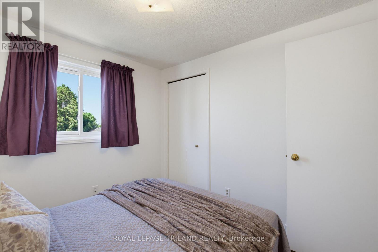
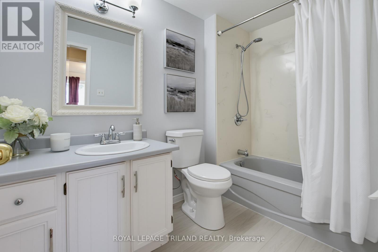
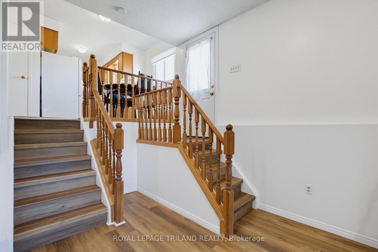
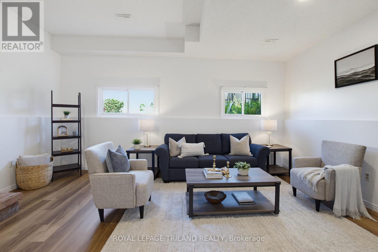
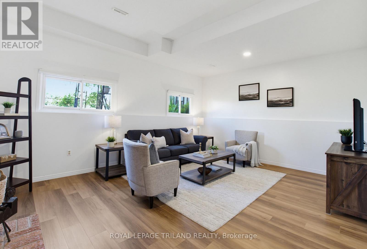
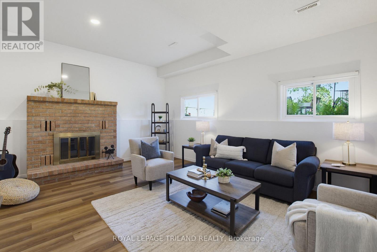
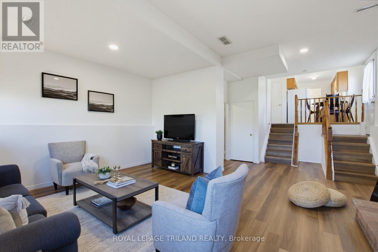
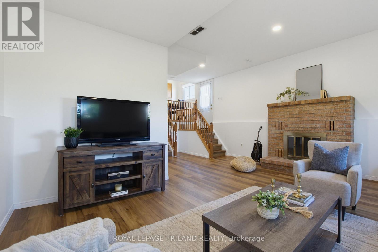
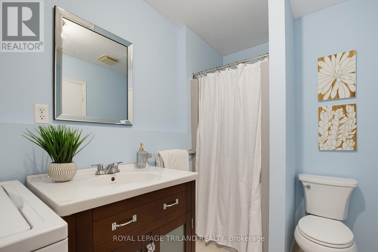
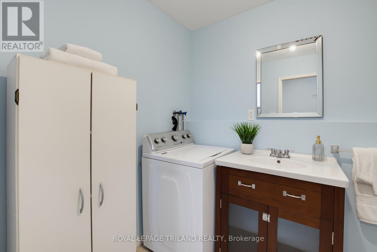
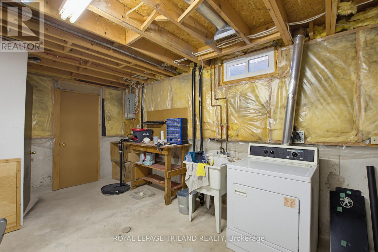
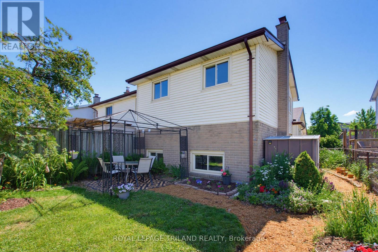
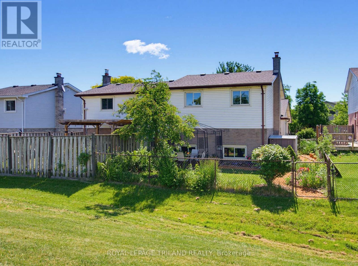
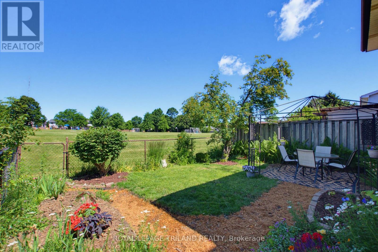
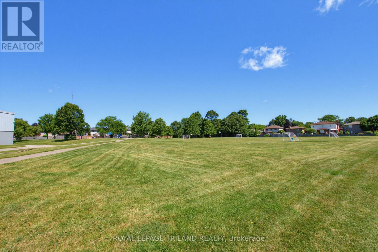
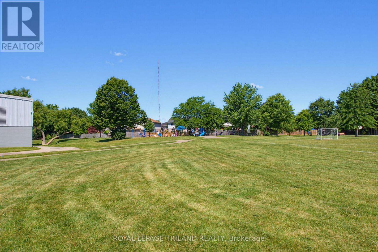
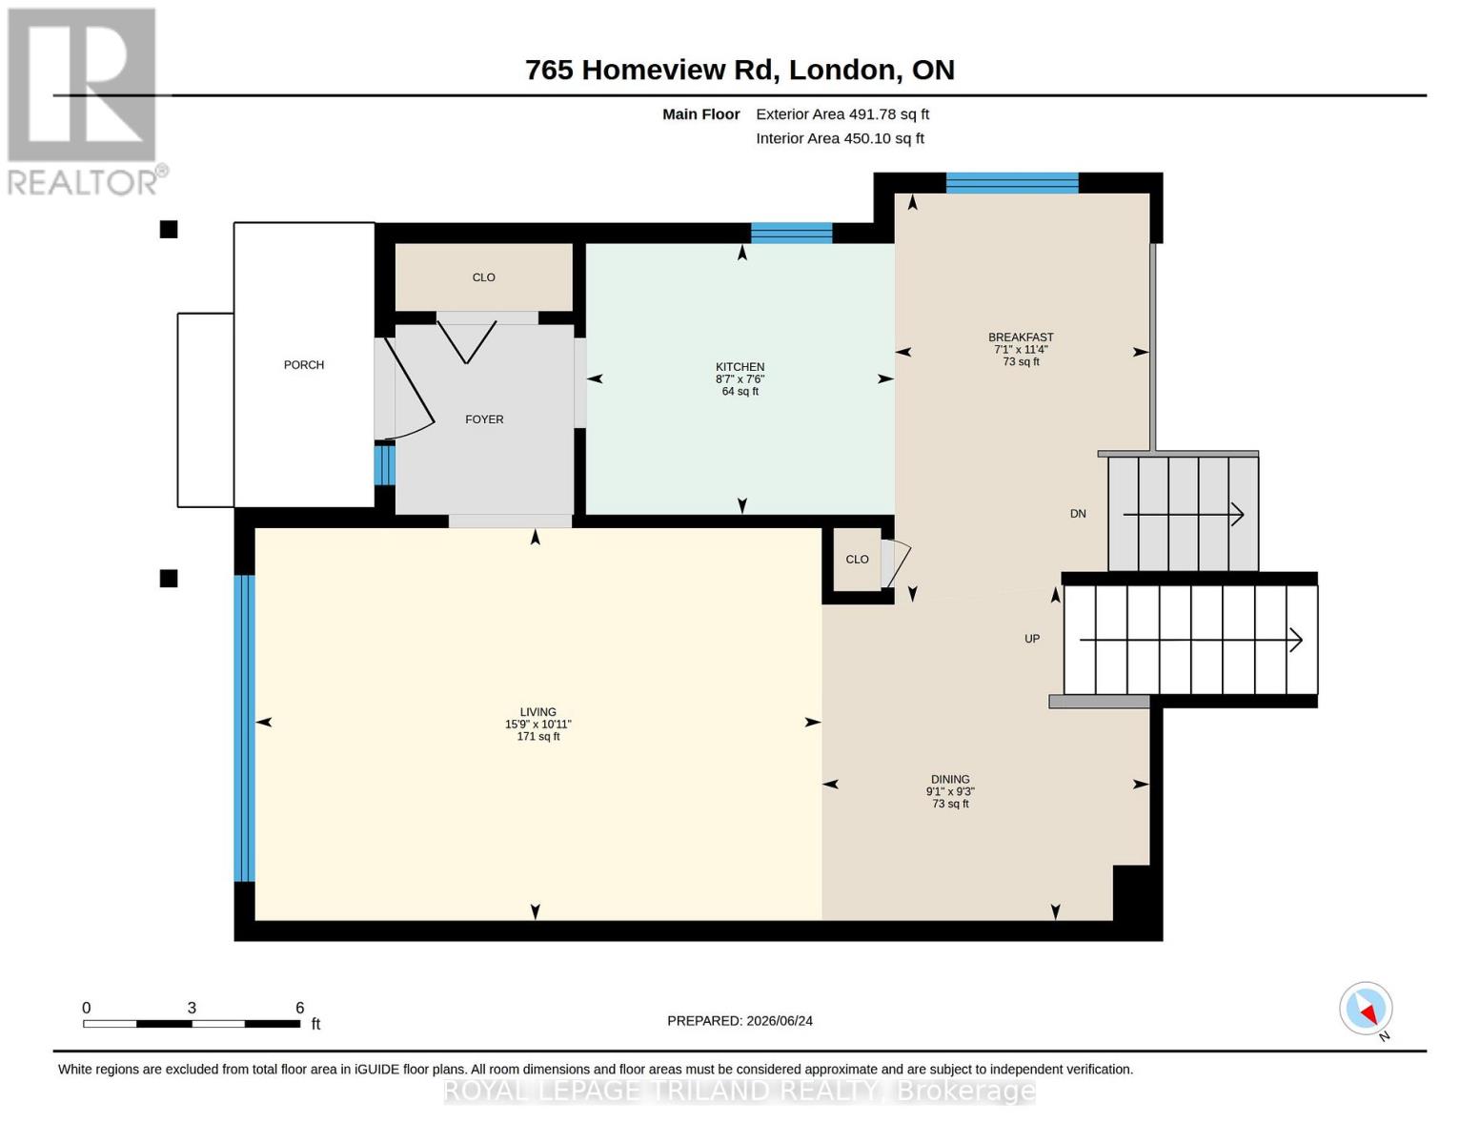
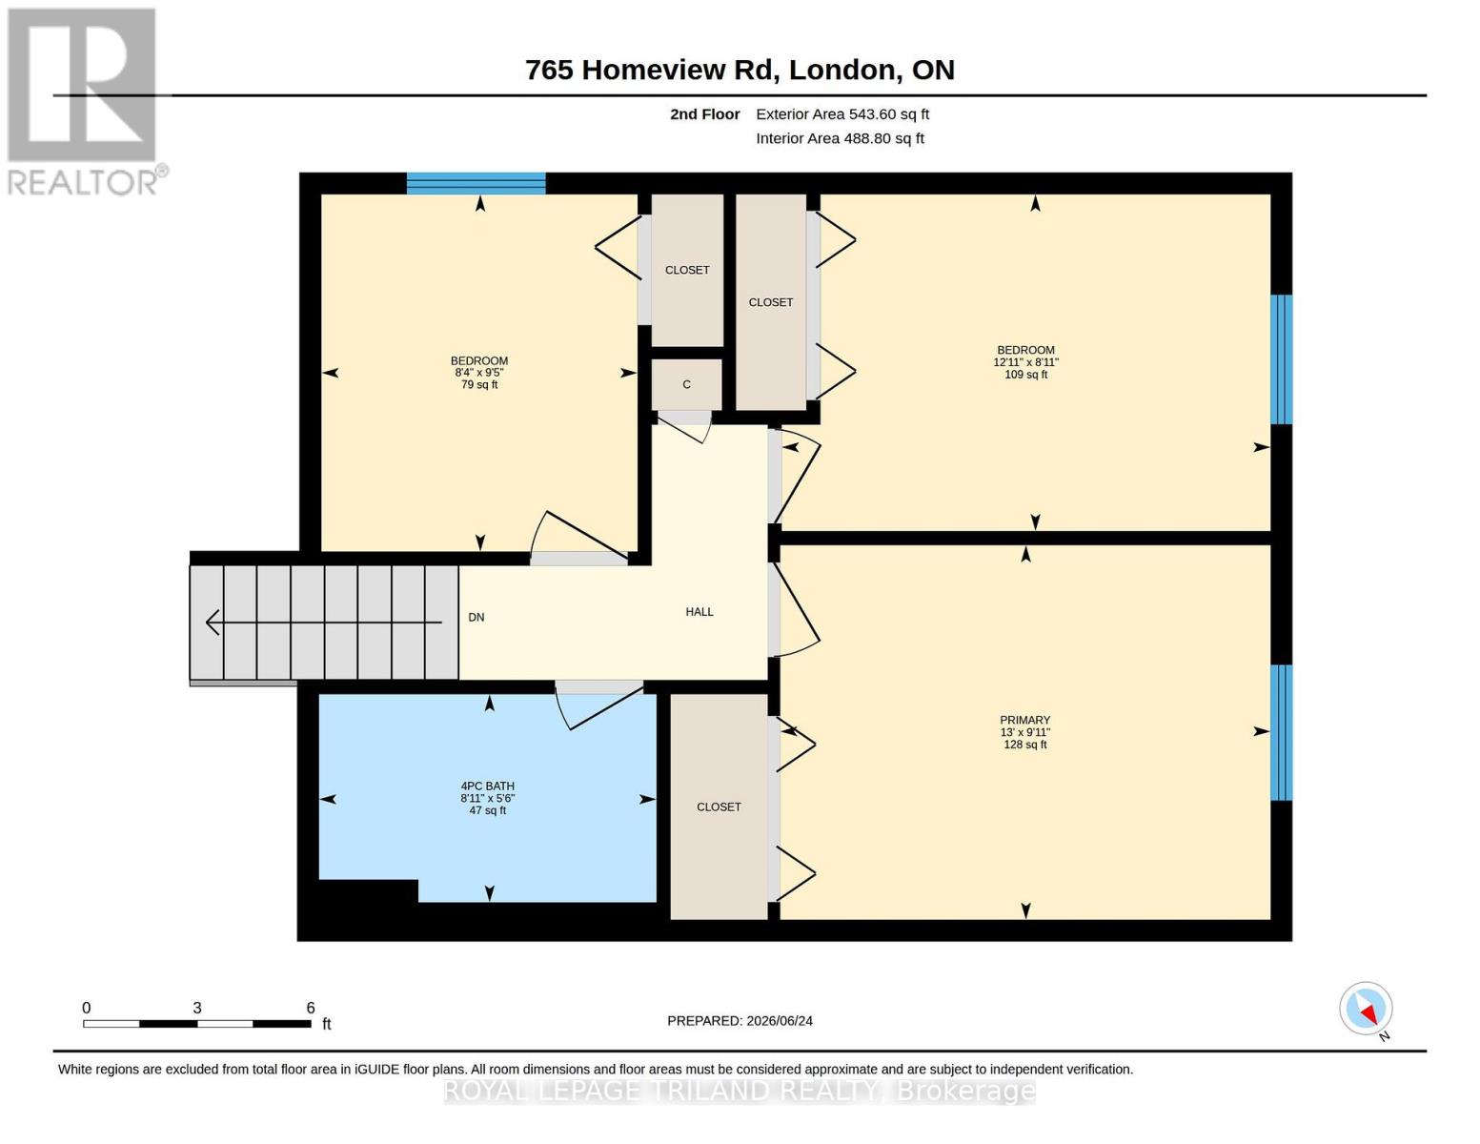
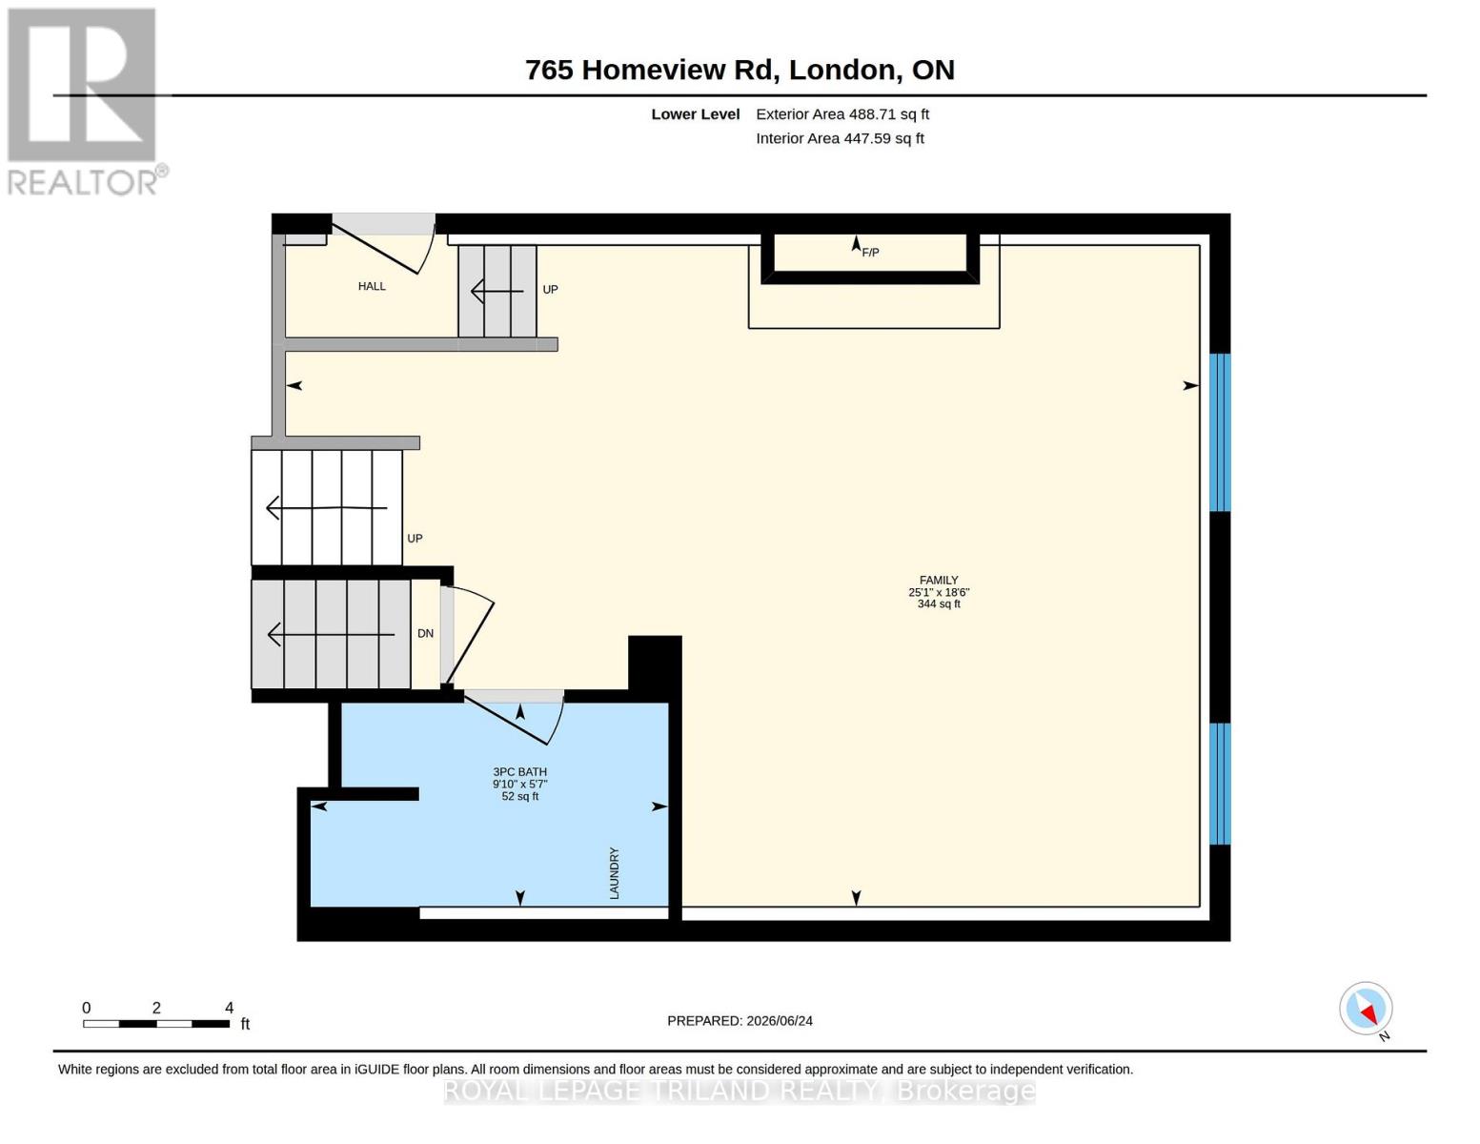
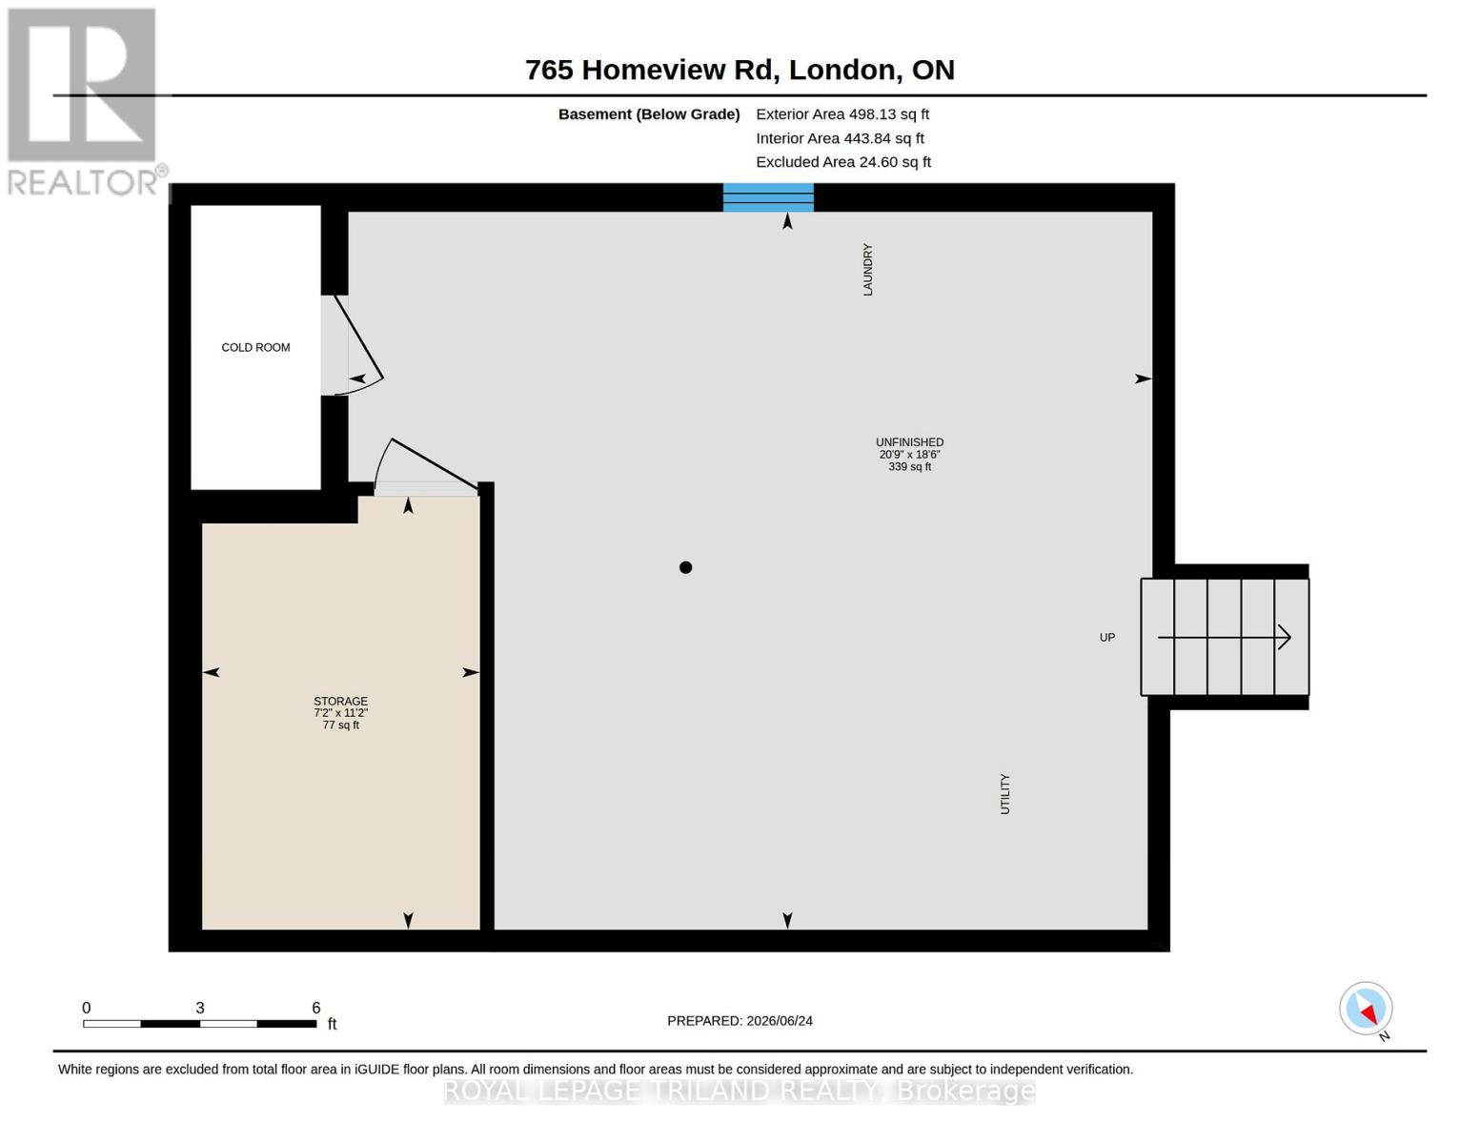
Welcome to 765 Homeview Road, London! This well-maintained home provides comfortable living in a quiet, family-friendly neighbourhood backing onto Earl Nichols Park. This home offers an open-concept layout filled with natural light, enhanced by large windows that create a bright and inviting atmosphere. The spacious living areas flow seamlessly, making the home ideal for both everyday living and entertaining. The main level features a living room, dining room, galley-style kitchen, and an eating area overlooking the family room. The second level offers three spacious bedrooms and a four-piece bathroom. The lower level is perfect for gatherings adding valuable living space with a large family room featuring a cozy fireplace, a three-piece bathroom and convenient side entrance access. The fourth level offers a large storage area and a cold room. Enjoy your backyard with beautiful gardens; it is also fully fenced with gate access to Earl Nichols Park, which includes trails, a playground, and two soccer fields. Thoughtful updates include: freshly painted throughout, luxury vinyl flooring on three levels, light fixtures, blinds, furnace, shingles, windows, driveway and more! When you live here you will be close to parks, Highland Trails, schools and London's everyday amenities. 765 Homeview Road is a move-in ready home that delivers comfort, functionality, and long-term value. (id:60297)
Property Details
| MLS® Number | X13556764 |
| Property Type | Single Family |
| Community Name | South Q |
| AmenitiesNearBy | Park, Place Of Worship, Schools, Public Transit |
| CommunityFeatures | Community Centre, School Bus |
| EquipmentType | Water Heater |
| Features | Carpet Free, Sump Pump |
| ParkingSpaceTotal | 2 |
| RentalEquipmentType | Water Heater |
| Structure | Shed |
Building
| BathroomTotal | 2 |
| BedroomsAboveGround | 3 |
| BedroomsTotal | 3 |
| Amenities | Fireplace(s) |
| Appliances | Dishwasher, Dryer, Stove, Washer, Refrigerator |
| BasementDevelopment | Finished |
| BasementType | N/a (finished) |
| ConstructionStyleAttachment | Semi-detached |
| ConstructionStyleSplitLevel | Backsplit |
| CoolingType | Central Air Conditioning |
| ExteriorFinish | Brick, Vinyl Siding |
| FireProtection | Smoke Detectors |
| FireplacePresent | Yes |
| FireplaceTotal | 1 |
| FoundationType | Poured Concrete |
| HeatingFuel | Natural Gas |
| HeatingType | Forced Air |
| SizeInterior | 1100 - 1500 Sqft |
| Type | House |
| UtilityWater | Municipal Water |
Parking
| No Garage |
Land
| Acreage | No |
| FenceType | Fully Fenced |
| LandAmenities | Park, Place Of Worship, Schools, Public Transit |
| LandscapeFeatures | Landscaped |
| Sewer | Sanitary Sewer |
| SizeDepth | 100 Ft |
| SizeFrontage | 30 Ft |
| SizeIrregular | 30 X 100 Ft |
| SizeTotalText | 30 X 100 Ft |
| ZoningDescription | R2 - 1 |
Rooms
| Level | Type | Length | Width | Dimensions |
|---|---|---|---|---|
| Second Level | Bathroom | 1.68 m | 2.72 m | 1.68 m x 2.72 m |
| Second Level | Bedroom | 2.71 m | 3.94 m | 2.71 m x 3.94 m |
| Second Level | Bedroom | 2.88 m | 2.55 m | 2.88 m x 2.55 m |
| Second Level | Primary Bedroom | 3.02 m | 3.95 m | 3.02 m x 3.95 m |
| Basement | Other | 3.41 m | 2.18 m | 3.41 m x 2.18 m |
| Basement | Other | 5.65 m | 6.33 m | 5.65 m x 6.33 m |
| Lower Level | Bathroom | 1.71 m | 3 m | 1.71 m x 3 m |
| Lower Level | Family Room | 5.63 m | 7.66 m | 5.63 m x 7.66 m |
| Main Level | Eating Area | 3.46 m | 2.16 m | 3.46 m x 2.16 m |
| Main Level | Dining Room | 2.83 m | 2.78 m | 2.83 m x 2.78 m |
| Main Level | Kitchen | 2.29 m | 2.61 m | 2.29 m x 2.61 m |
| Main Level | Living Room | 3.32 m | 4.79 m | 3.32 m x 4.79 m |
https://www.realtor.ca/real-estate/30025520/765-homeview-road-london-south-south-q-south-q
Interested?
Contact us for more information
Brian Park
Salesperson
103-240 Waterloo Street
London, Ontario N6B 2N4

The trademarks REALTOR®, REALTORS®, and the REALTOR® logo are controlled by The Canadian Real Estate Association (CREA) and identify real estate professionals who are members of CREA. The trademarks MLS®, Multiple Listing Service® and the associated logos are owned by The Canadian Real Estate Association (CREA) and identify the quality of services provided by real estate professionals who are members of CREA. The trademark DDF® is owned by The Canadian Real Estate Association (CREA) and identifies CREA's Data Distribution Facility (DDF®)
July 13 2026 04:32:01
Royal LePage Triland Realty
THINKING OF SELLING or BUYING?
We Get You Moving!
Contact Us

About Steve & Julia
With over 40 years of combined experience, we are dedicated to helping you find your dream home with personalized service and expertise.
© 2026 Wiggett Properties. All Rights Reserved. | Made with ❤️ by Jet Branding