773 Hickorystick Key, London North (North R), Ontario N6G 0M9 (30069046)
773 Hickorystick Key London North, Ontario N6G 0M9

$1,095,000
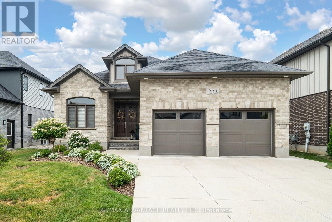
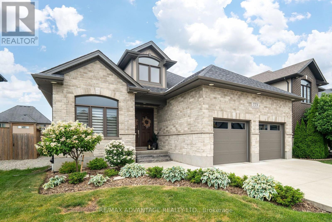
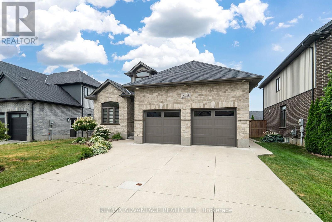
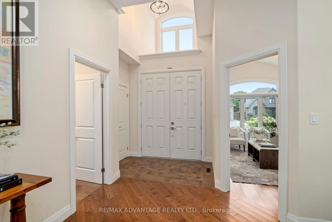
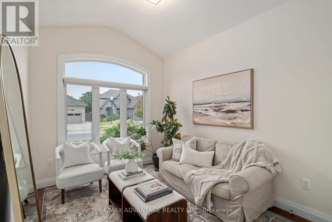
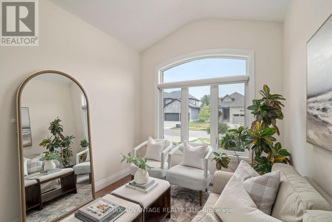
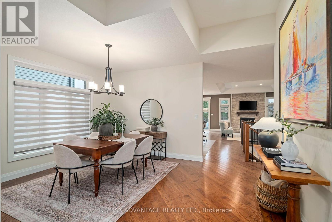
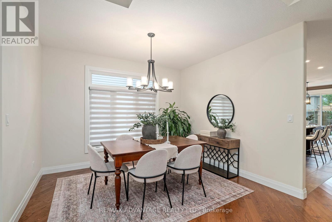
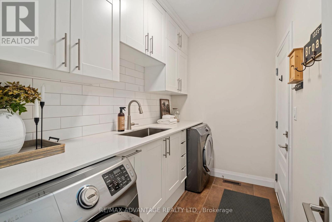
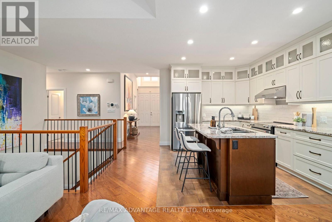
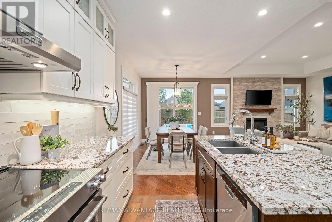
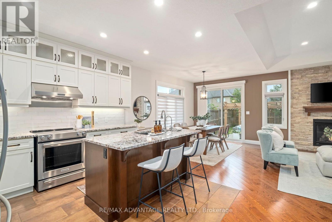
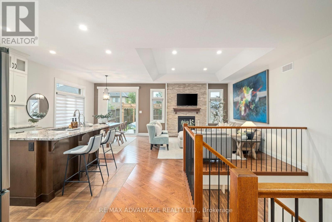
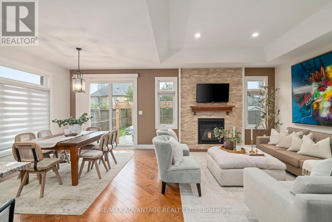
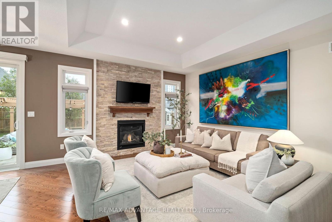
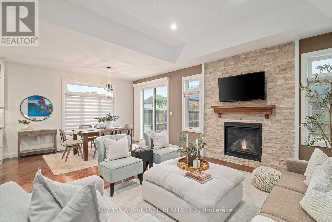
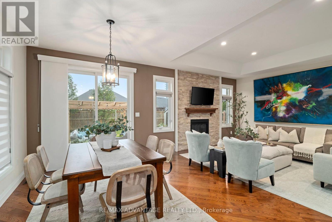
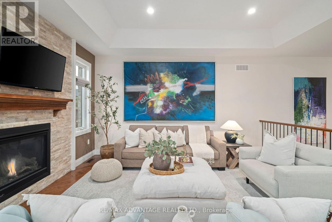
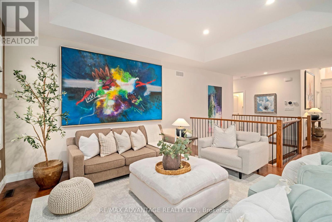
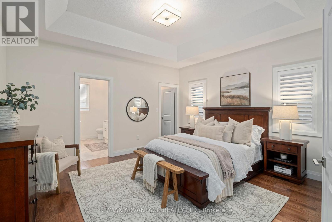
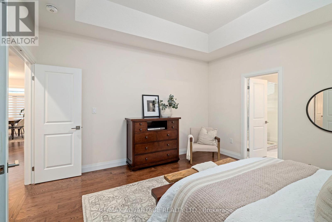
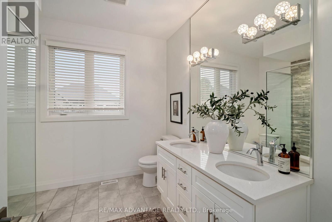
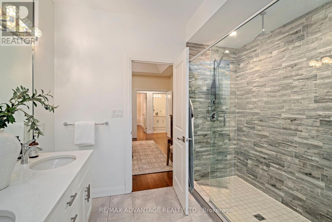
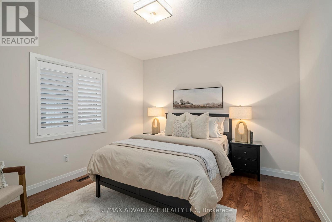
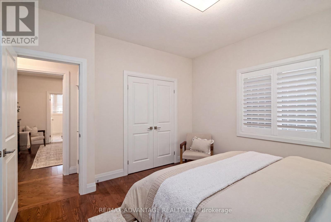
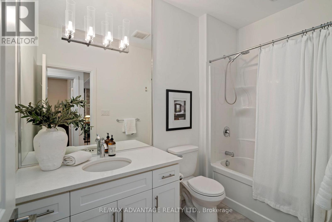
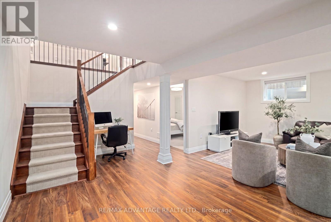
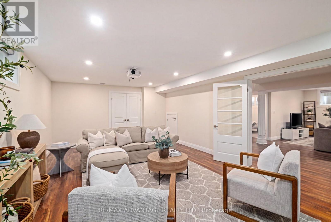
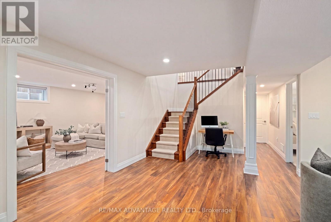
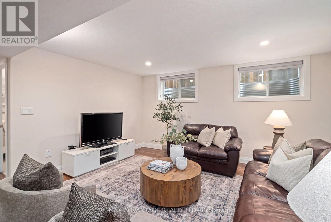
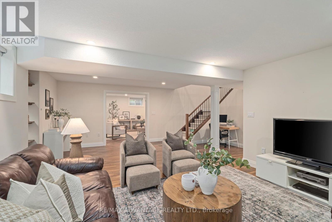
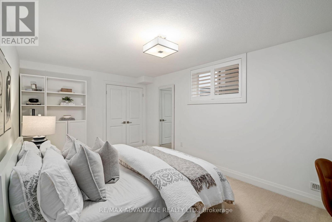
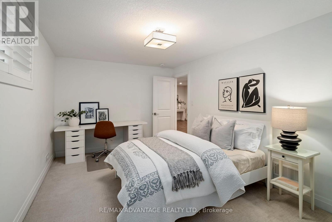
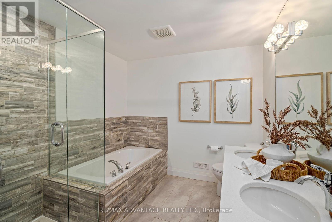
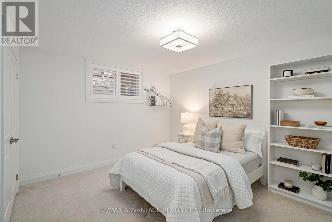
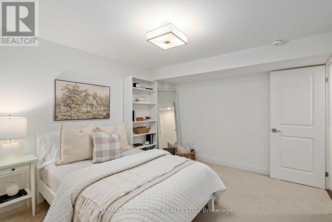
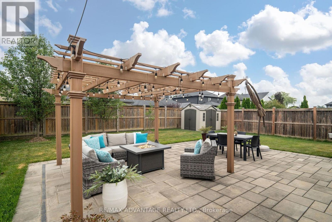
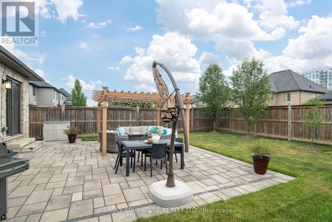
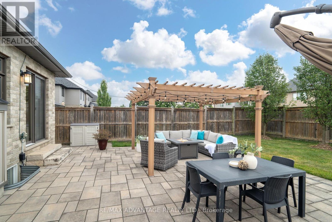
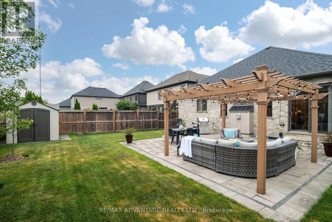
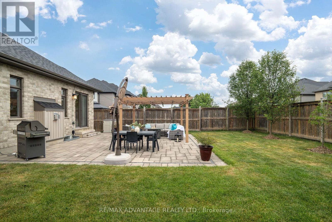
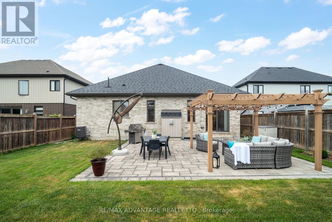
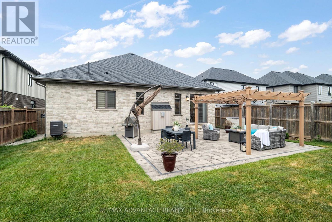
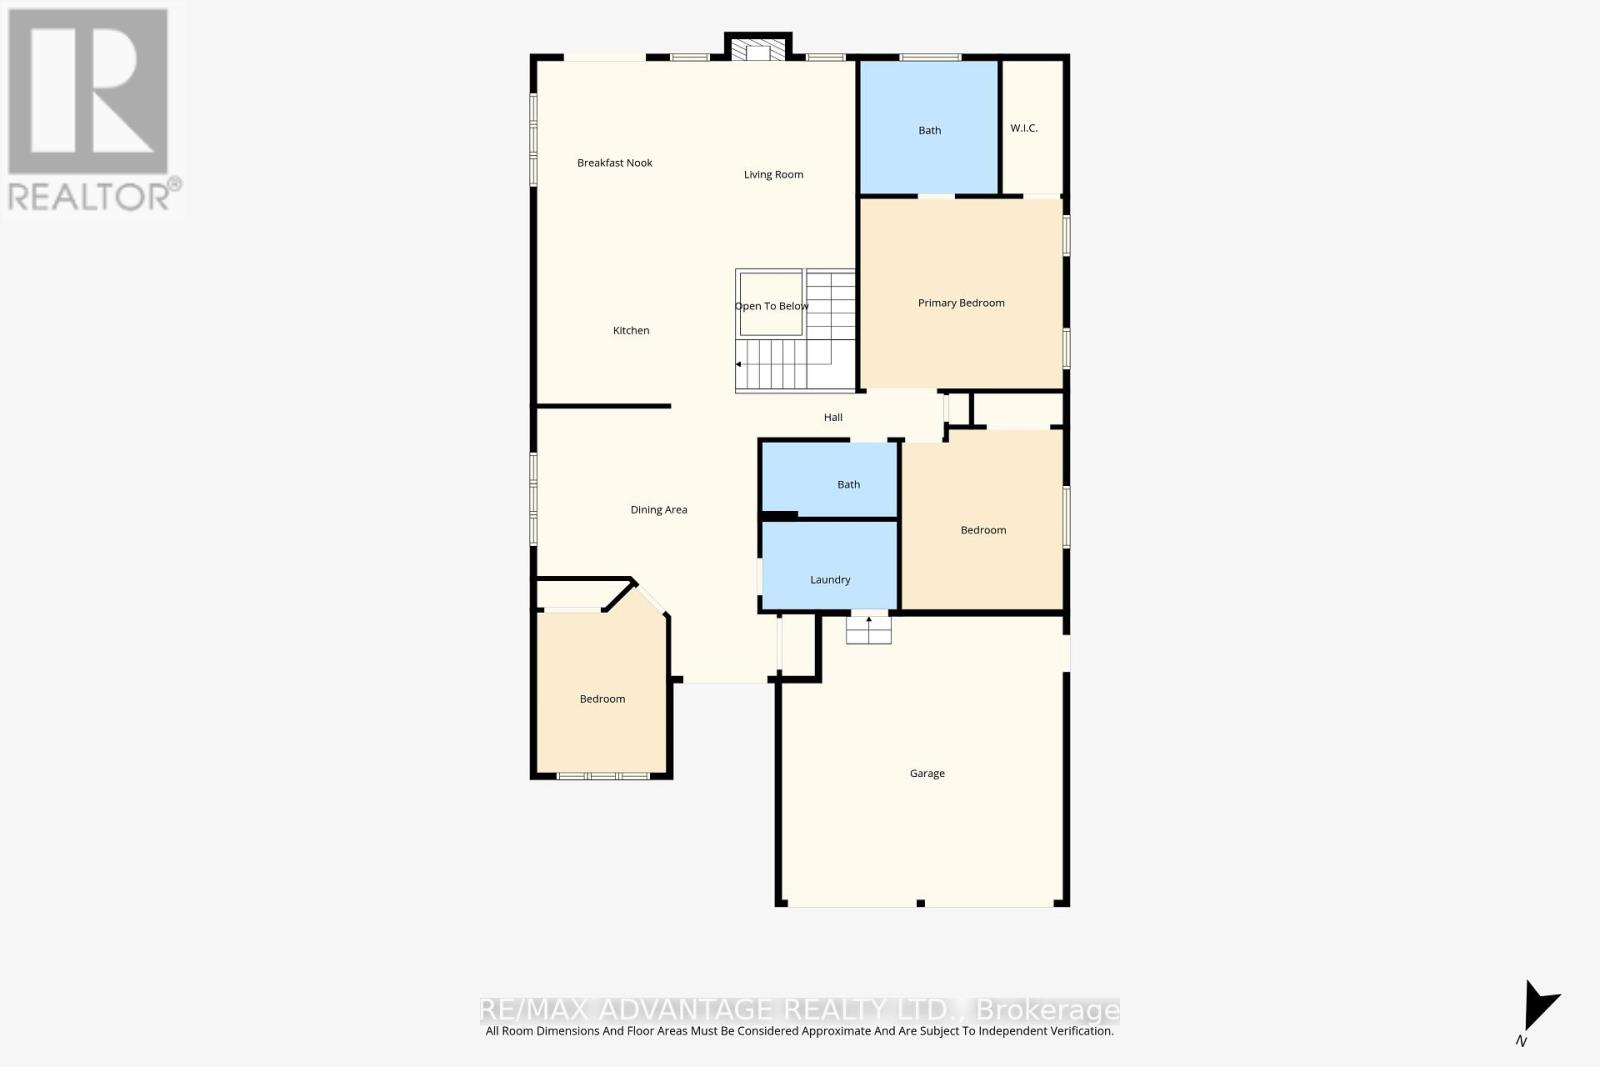
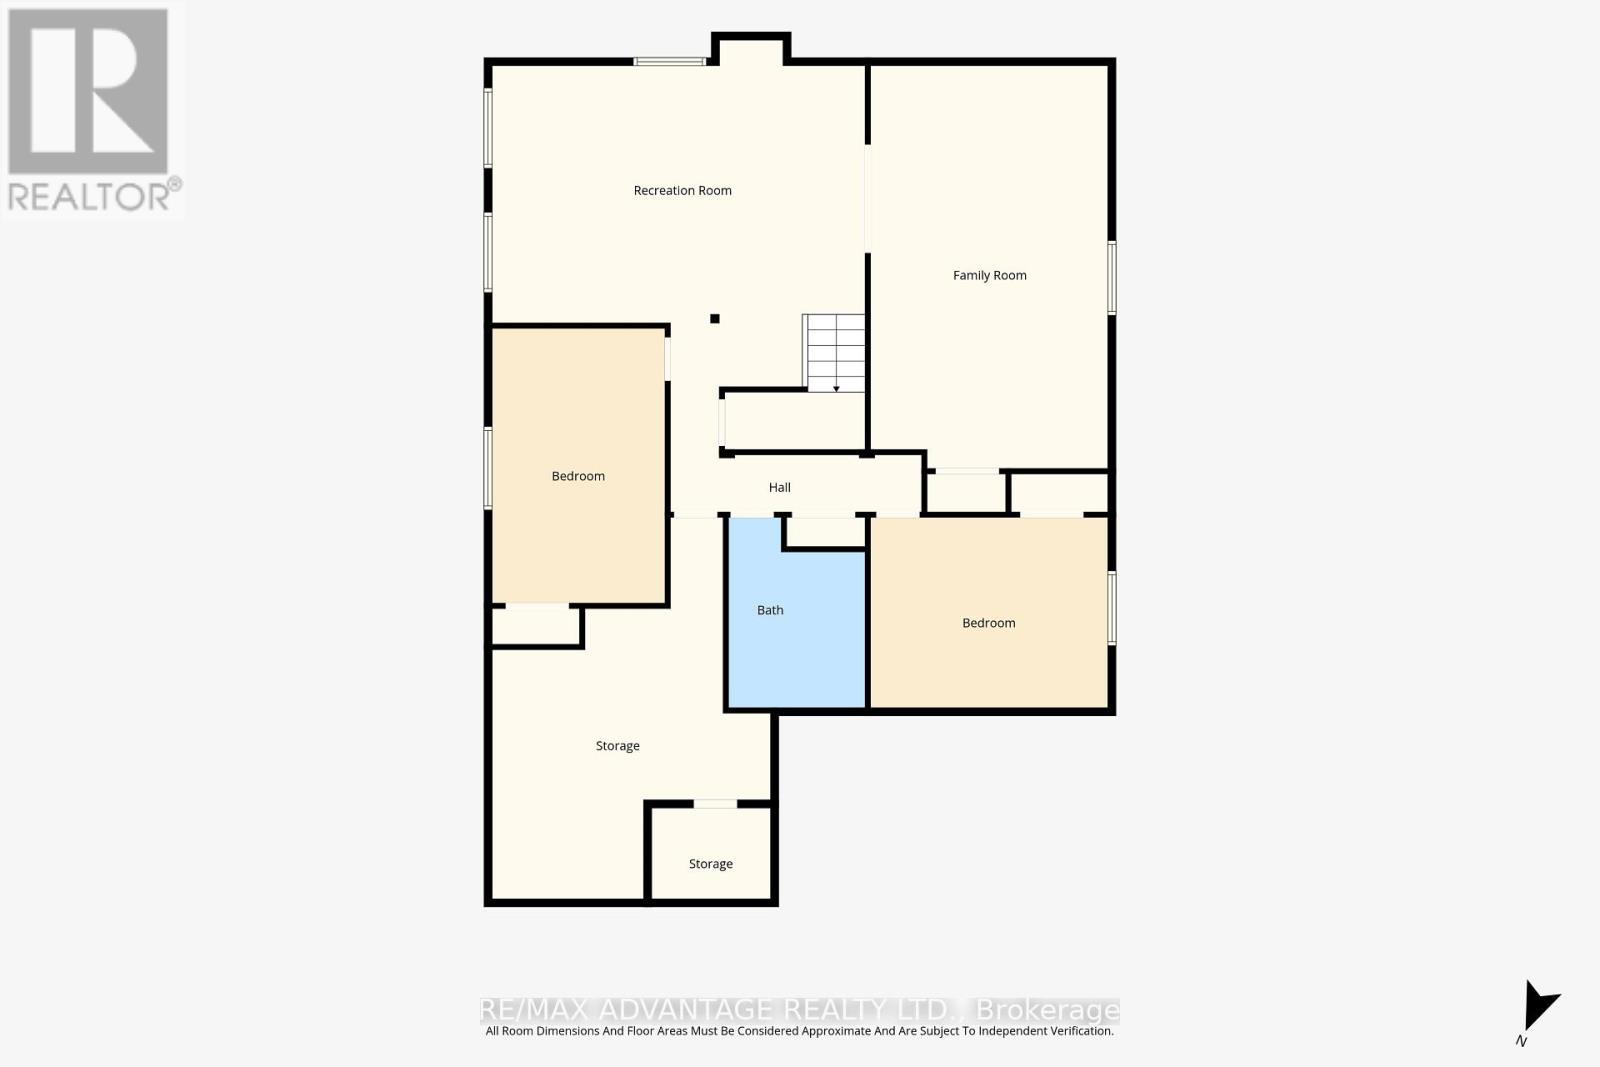
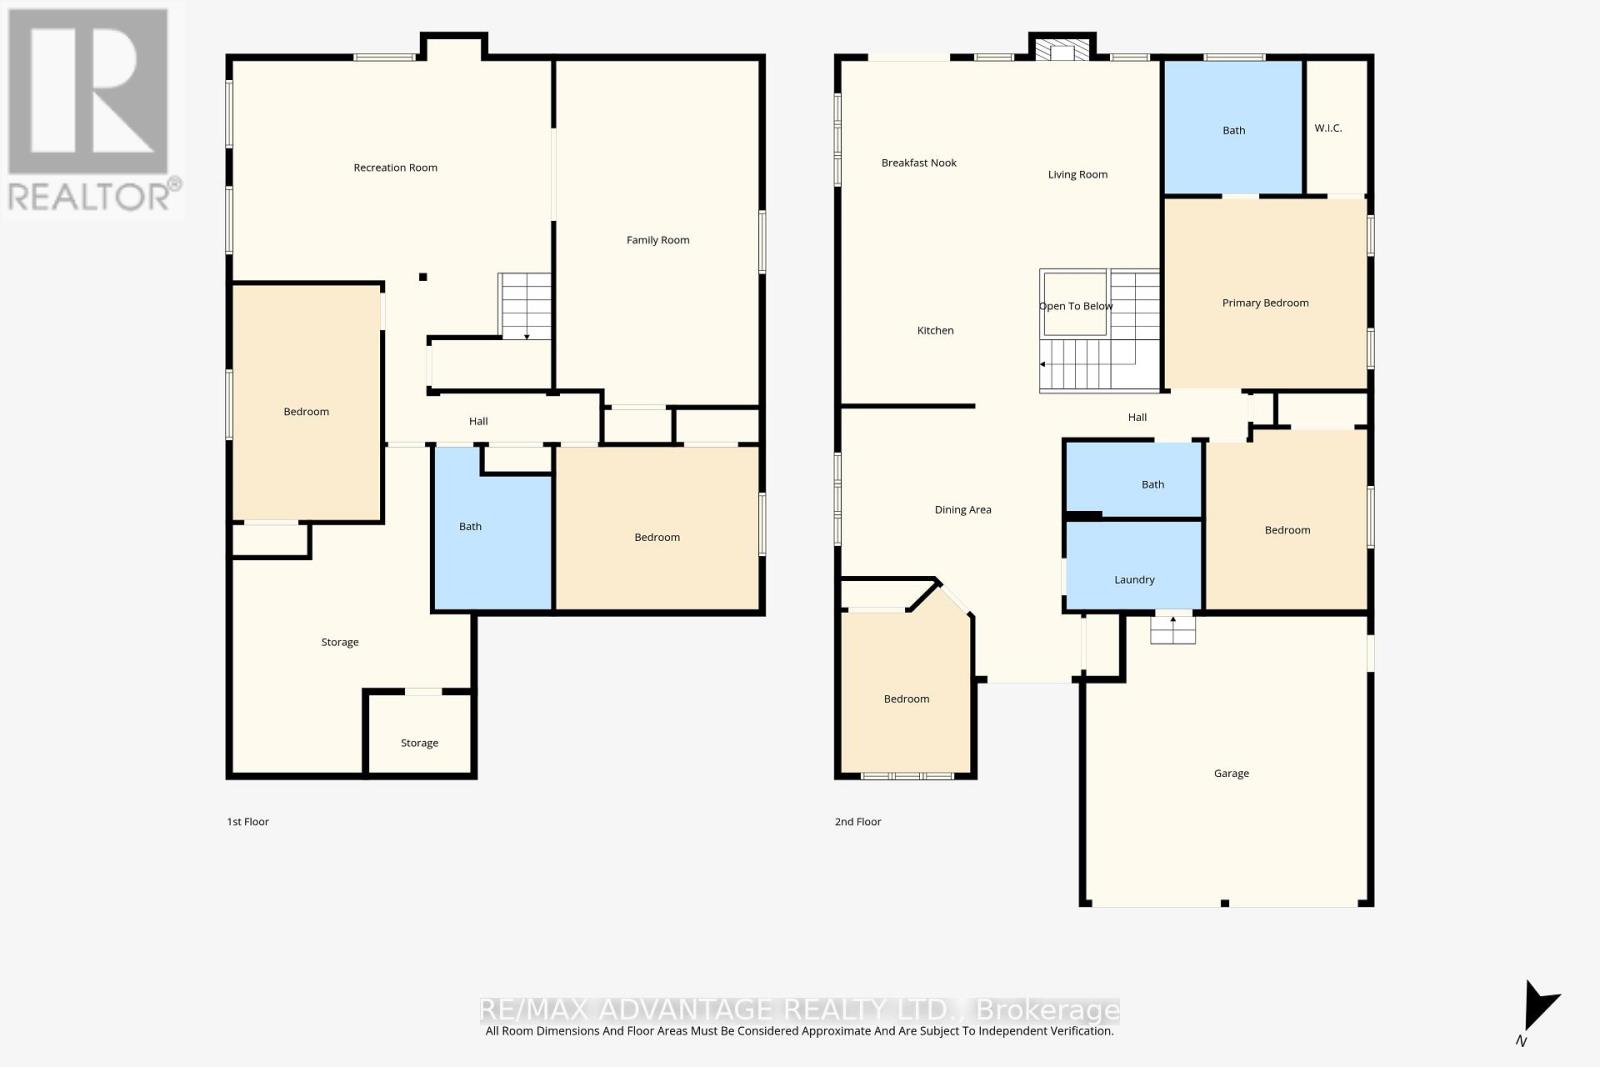
First Time on the Market! Welcome to this exceptional custom-built bungalow in the prestigious Sunningdale community. Offering approximately 1,800 sq. ft. on the main floor and over 3,200 sq. ft. of finished living space, this meticulously maintained home is better than new and sits on a premium 127' pool-sized lot backing onto the scenic North Medway Valley. The bright open-concept layout features 3+2 bedrooms, 3 full bathrooms, a formal dining room, and an inviting living room with a gas fireplace and coffered ceiling. The front bedroom, with its cathedral ceiling, is perfectly suited as a third bedroom or a stunning home office-ideal for today's work-from-home lifestyle. The chef-inspired kitchen offers granite countertops, a large island, stainless steel appliances, abundant cabinetry, and a spacious eating area. The primary suite features a coffered ceiling, a spa-inspired ensuite, and a large walk-in closet. Quality finishes include hardwood flooring, 9-ft ceilings, California shutters, custom window coverings, and main-floor laundry. The professionally finished lower level offers two additional bedrooms, a 5-piece bath, a large recreation room, a versatile theatre/gym/flex room, and abundant storage. Enjoy the private, fully fenced backyard with a paver stone patio, pergola, gas BBQ hookup, storage shed, and plenty of room for a future pool. Additional highlights include a double garage, concrete driveway, water treatment system, and exceptional pride of ownership throughout. Ideally located minutes from Western University, University Hospital, Masonville Shopping Centre, top-rated schools, parks, trails, restaurants, and everyday amenities. A rare opportunity to own a move-in-ready home in one of North London's most desirable neighbourhoods. (id:60297)
Property Details
| MLS® Number | X13596142 |
| Property Type | Single Family |
| Community Name | North R |
| EquipmentType | Water Heater - Gas, Water Heater |
| Features | Carpet Free, Sump Pump |
| ParkingSpaceTotal | 6 |
| RentalEquipmentType | Water Heater - Gas, Water Heater |
| Structure | Porch |
Building
| BathroomTotal | 3 |
| BedroomsAboveGround | 3 |
| BedroomsBelowGround | 2 |
| BedroomsTotal | 5 |
| Age | 6 To 15 Years |
| Amenities | Fireplace(s) |
| Appliances | Garage Door Opener Remote(s), Water Purifier, Water Softener, Water Treatment, Dishwasher, Dryer, Stove, Washer, Window Coverings, Refrigerator |
| ArchitecturalStyle | Bungalow |
| BasementDevelopment | Finished |
| BasementType | N/a (finished) |
| ConstructionStyleAttachment | Detached |
| CoolingType | Central Air Conditioning, Ventilation System |
| ExteriorFinish | Brick, Stone |
| FireProtection | Smoke Detectors |
| FireplacePresent | Yes |
| FireplaceTotal | 11 |
| FlooringType | Hardwood, Ceramic |
| FoundationType | Poured Concrete |
| HeatingFuel | Natural Gas |
| HeatingType | Forced Air |
| StoriesTotal | 1 |
| SizeInterior | 1500 - 2000 Sqft |
| Type | House |
| UtilityWater | Municipal Water |
Parking
| Attached Garage | |
| Garage |
Land
| Acreage | No |
| LandscapeFeatures | Landscaped |
| Sewer | Sanitary Sewer |
| SizeDepth | 127 Ft ,1 In |
| SizeFrontage | 52 Ft ,6 In |
| SizeIrregular | 52.5 X 127.1 Ft |
| SizeTotalText | 52.5 X 127.1 Ft |
Rooms
| Level | Type | Length | Width | Dimensions |
|---|---|---|---|---|
| Basement | Recreational, Games Room | 6.99 m | 6.49 m | 6.99 m x 6.49 m |
| Basement | Family Room | 4.45 m | 7.55 m | 4.45 m x 7.55 m |
| Basement | Bedroom 4 | 3.24 m | 5.15 m | 3.24 m x 5.15 m |
| Basement | Bedroom 5 | 4.45 m | 3.57 m | 4.45 m x 3.57 m |
| Basement | Other | 5.22 m | 5.44 m | 5.22 m x 5.44 m |
| Basement | Other | 2.23 m | 1.7 m | 2.23 m x 1.7 m |
| Basement | Bathroom | 2.55 m | 3.57 m | 2.55 m x 3.57 m |
| Main Level | Dining Room | 4.84 m | 5.97 m | 4.84 m x 5.97 m |
| Main Level | Kitchen | 4.84 m | 3.43 m | 4.84 m x 3.43 m |
| Main Level | Eating Area | 3.42 m | 4.08 m | 3.42 m x 4.08 m |
| Main Level | Living Room | 3.57 m | 4.66 m | 3.57 m x 4.66 m |
| Main Level | Primary Bedroom | 4.45 m | 4.17 m | 4.45 m x 4.17 m |
| Main Level | Bedroom 2 | 3.54 m | 3.9 m | 3.54 m x 3.9 m |
| Main Level | Bedroom 3 | 2.84 m | 4.1 m | 2.84 m x 4.1 m |
| Main Level | Laundry Room | 2.96 m | 1.93 m | 2.96 m x 1.93 m |
| Main Level | Bathroom | 3.02 m | 2.92 m | 3.02 m x 2.92 m |
| Main Level | Bathroom | 2.96 m | 1.64 m | 2.96 m x 1.64 m |
https://www.realtor.ca/real-estate/30069046/773-hickorystick-key-london-north-north-r-north-r
Interested?
Contact us for more information
Natalia Bermudez
Salesperson
151 Pine Valley Blvd.
London, Ontario N6K 3T6

The trademarks REALTOR®, REALTORS®, and the REALTOR® logo are controlled by The Canadian Real Estate Association (CREA) and identify real estate professionals who are members of CREA. The trademarks MLS®, Multiple Listing Service® and the associated logos are owned by The Canadian Real Estate Association (CREA) and identify the quality of services provided by real estate professionals who are members of CREA. The trademark DDF® is owned by The Canadian Real Estate Association (CREA) and identifies CREA's Data Distribution Facility (DDF®)
August 14 2026 07:50:44
RE/MAX Advantage Realty Ltd.
THINKING OF SELLING or BUYING?
We Get You Moving!
Contact Us

About Steve & Julia
With over 40 years of combined experience, we are dedicated to helping you find your dream home with personalized service and expertise.
© 2026 Wiggett Properties. All Rights Reserved. | Made with ❤️ by Jet Branding