78 East Street, St. Thomas, Ontario N5P 2R5 (30282545)
78 East Street St. Thomas, Ontario N5P 2R5
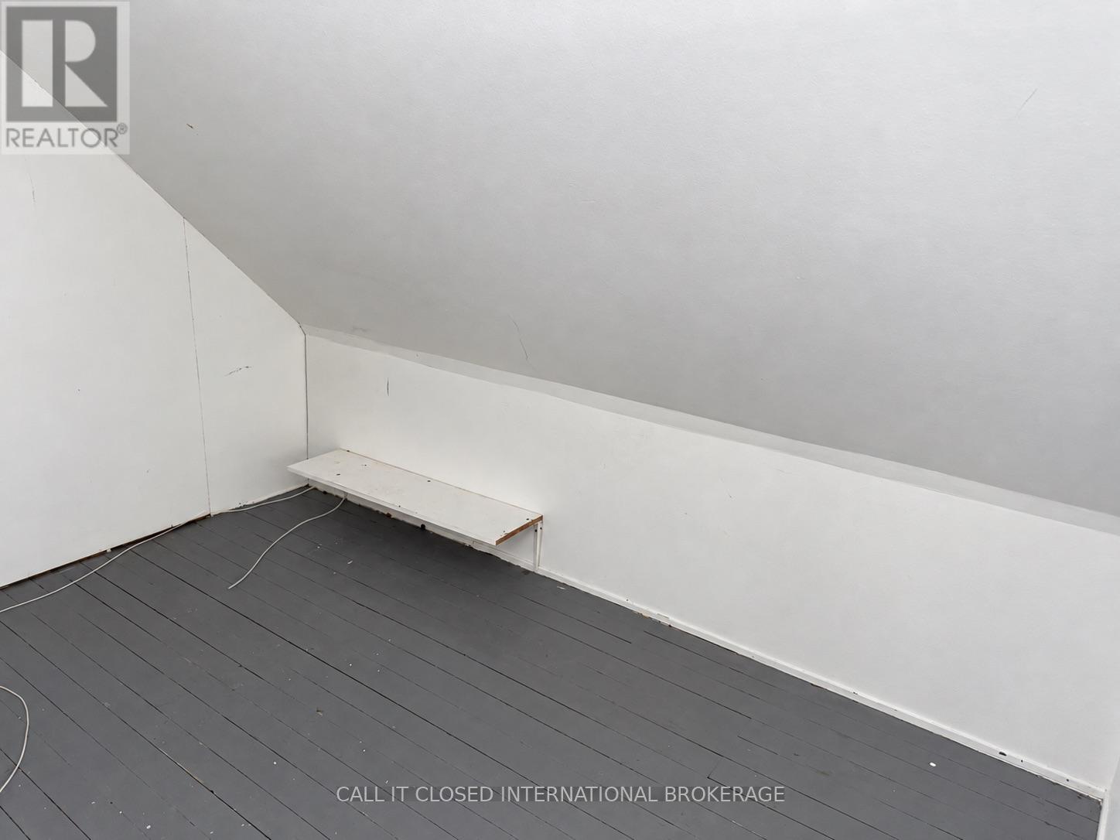
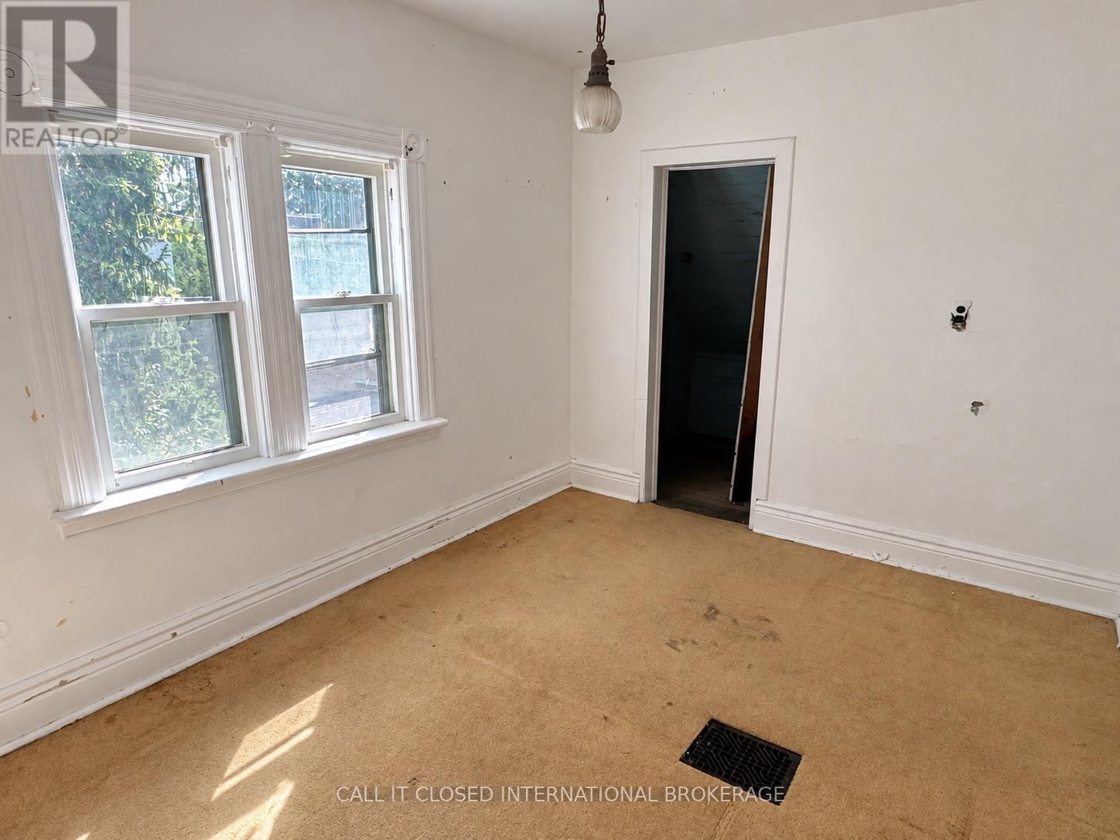
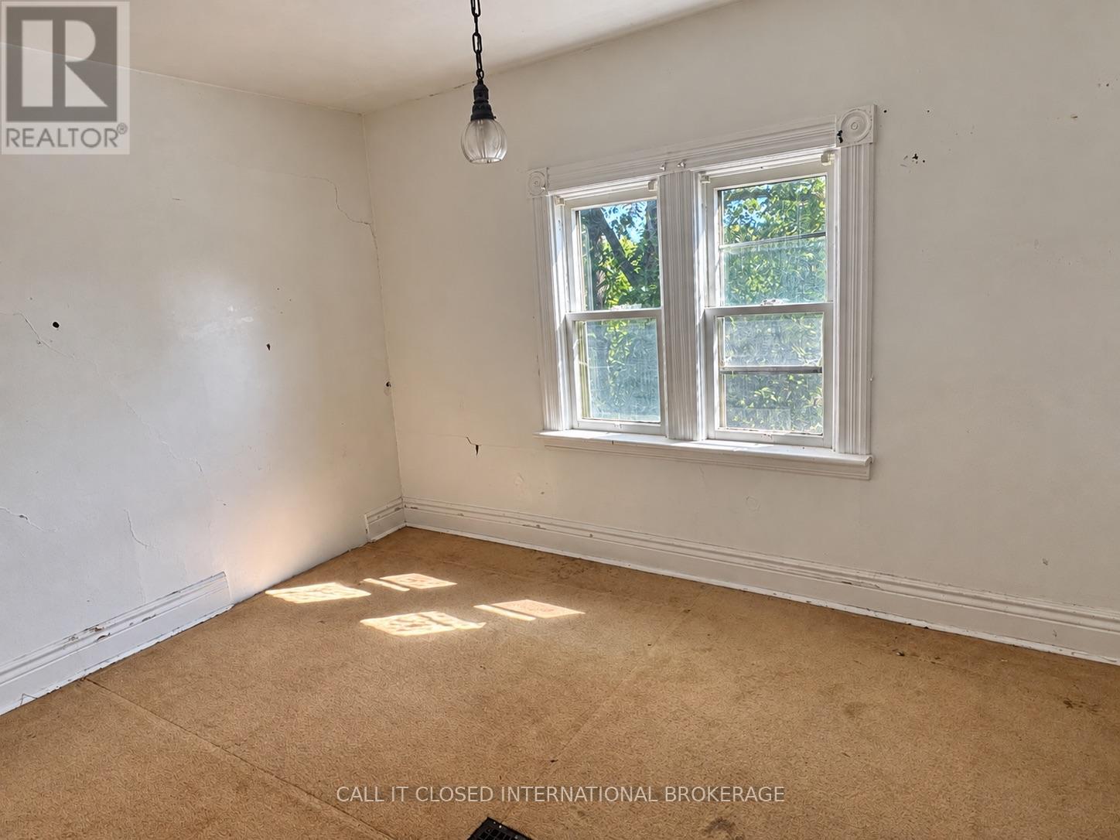
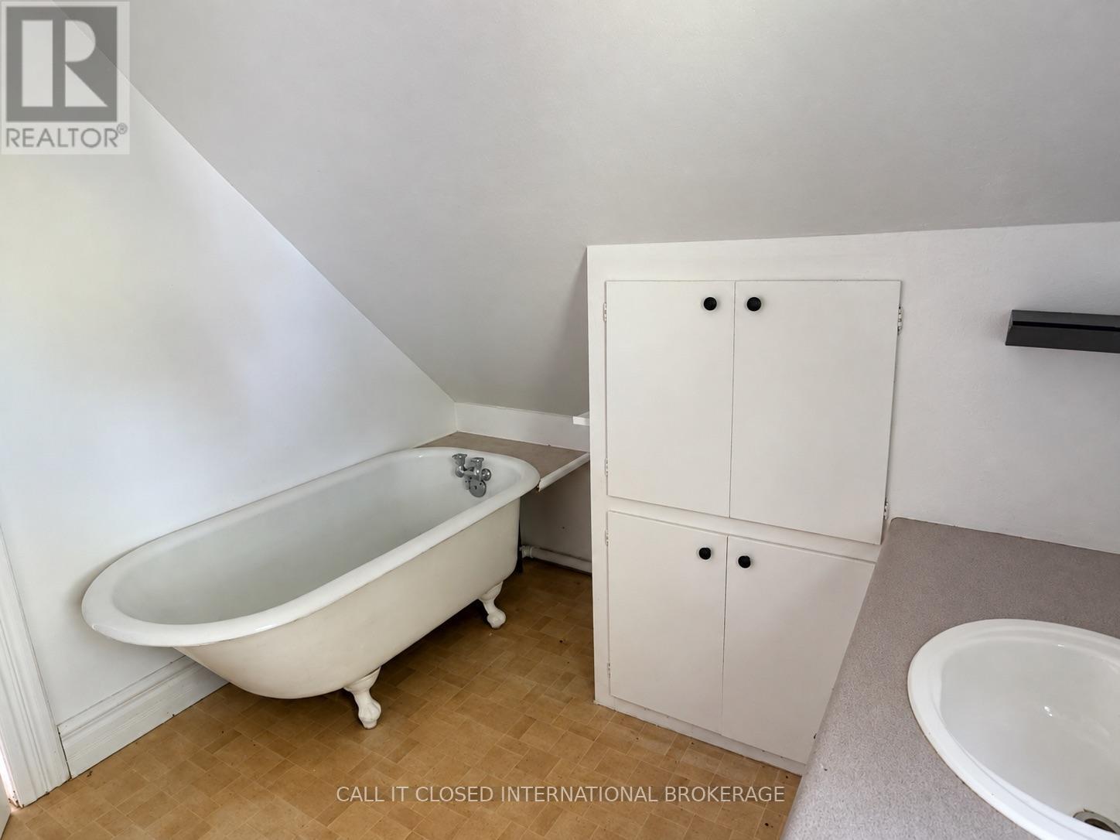

$340,000
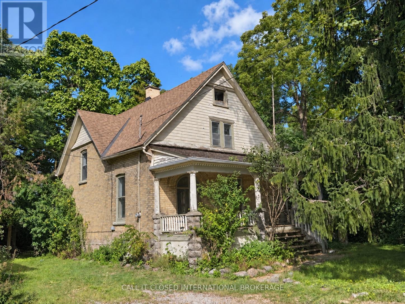
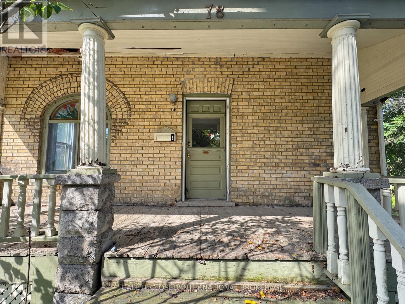
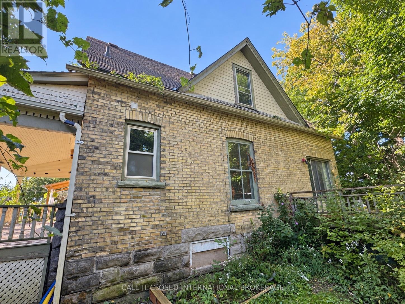
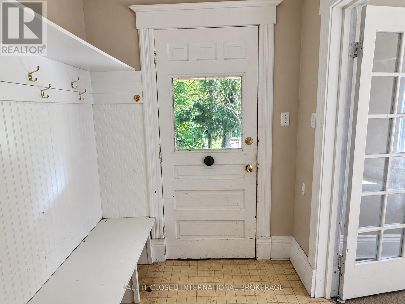
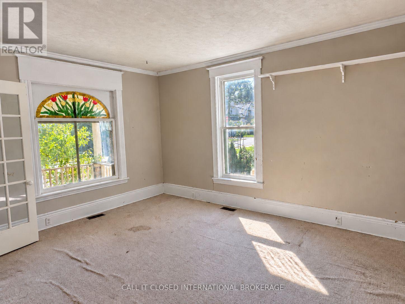
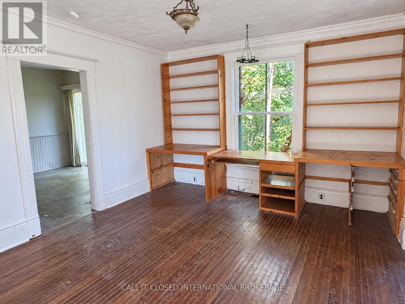
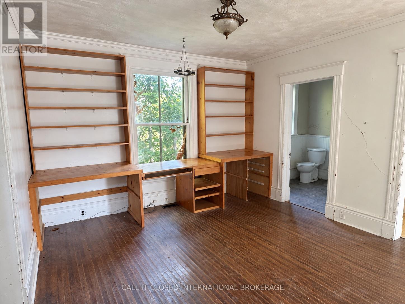
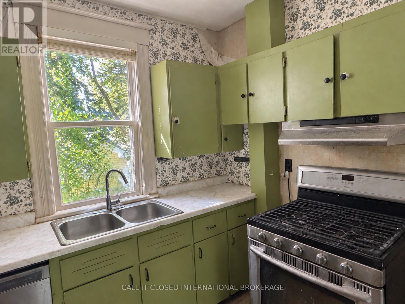
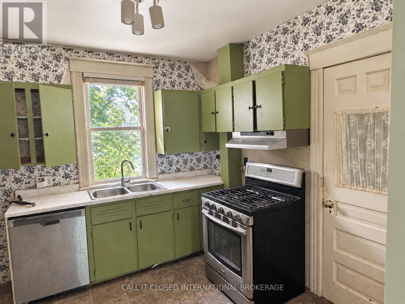
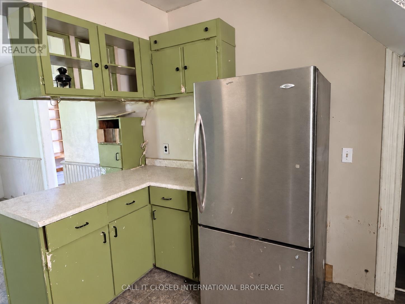
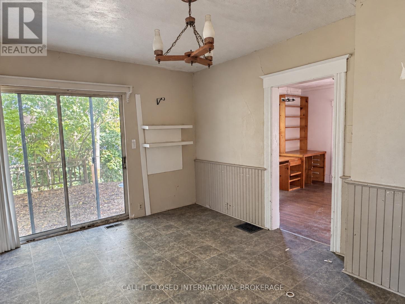
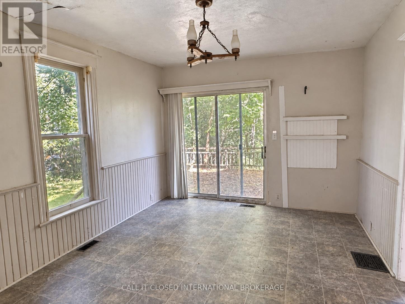
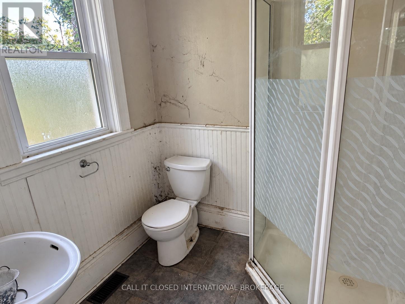
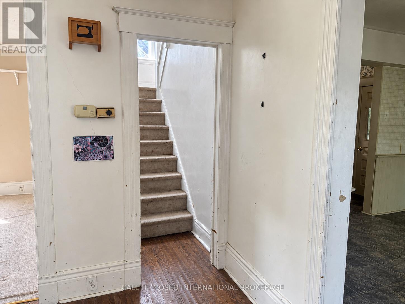
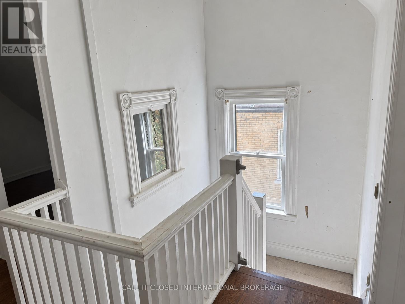
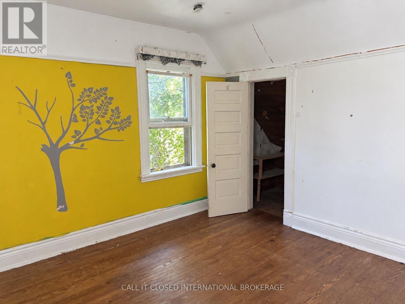
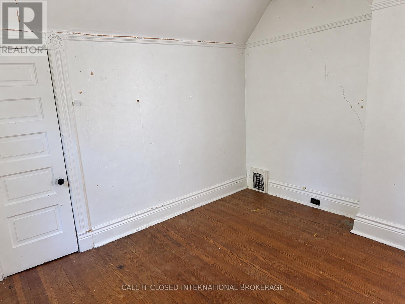
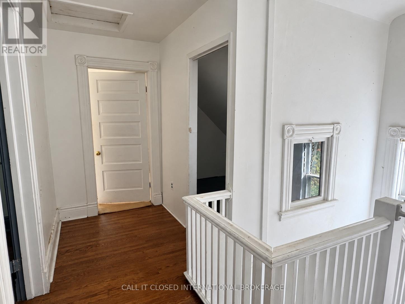
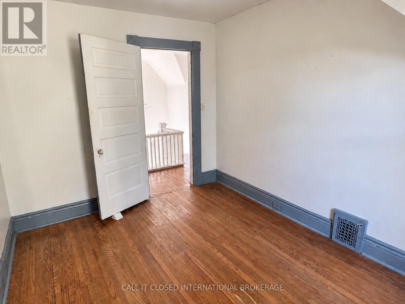
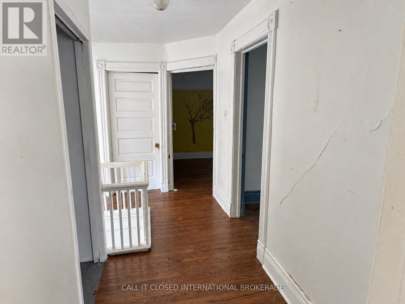
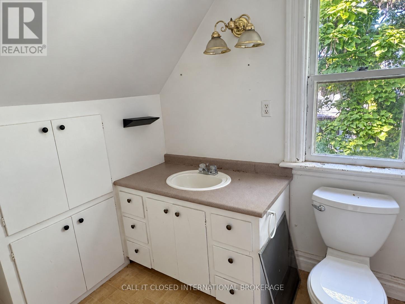
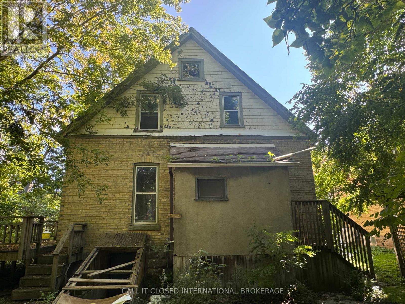
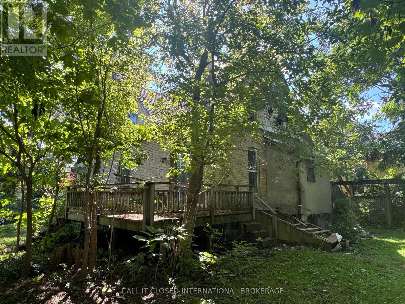
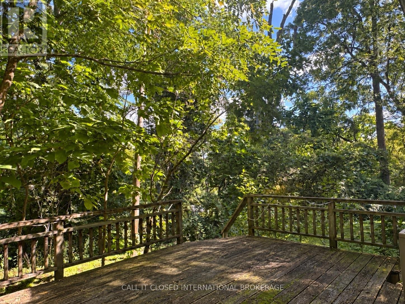
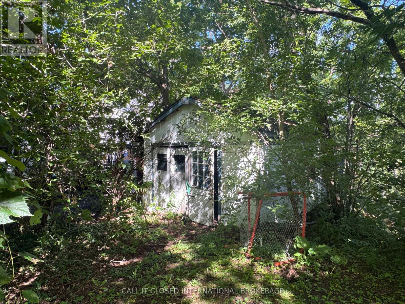
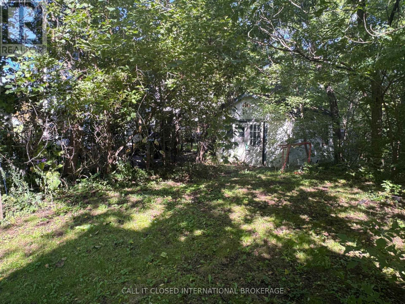
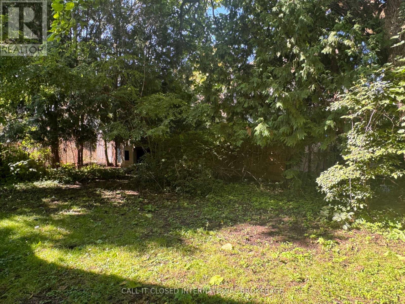
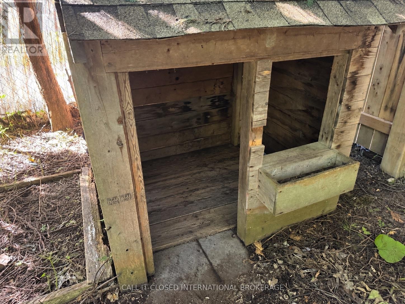
Opportunity knocks for first-time buyers, renovators, or anyone looking to build equity through thoughtful improvements. This charming yellow-brick home offers three bedrooms, two full bathrooms, spacious principal rooms, a functional floor plan, and a large covered front porch. A substantial treed ravine forms part of the property, providing a natural backdrop with no neighbours directly to the north. A garden shed offers additional outdoor storage. Bring your ideas, make your own updates, and transform this home to suit your vision. (id:60297)
Property Details
| MLS® Number | X13787524 |
| Property Type | Single Family |
| Community Name | St. Thomas |
| Features | Wooded Area, Irregular Lot Size |
| ParkingSpaceTotal | 2 |
Building
| BathroomTotal | 2 |
| BedroomsAboveGround | 3 |
| BedroomsTotal | 3 |
| Appliances | Dishwasher, Range, Stove, Refrigerator |
| BasementType | Full |
| ConstructionStyleAttachment | Detached |
| CoolingType | None |
| ExteriorFinish | Brick |
| FoundationType | Block |
| HeatingFuel | Natural Gas |
| HeatingType | Forced Air |
| StoriesTotal | 2 |
| SizeInterior | 1100 - 1500 Sqft |
| Type | House |
| UtilityWater | Municipal Water |
Parking
| No Garage |
Land
| Acreage | No |
| Sewer | Sanitary Sewer |
| SizeDepth | 97 Ft ,8 In |
| SizeFrontage | 125 Ft |
| SizeIrregular | 125 X 97.7 Ft ; 124.95 X Irreg |
| SizeTotalText | 125 X 97.7 Ft ; 124.95 X Irreg|1/2 - 1.99 Acres |
| ZoningDescription | R4 |
Rooms
| Level | Type | Length | Width | Dimensions |
|---|---|---|---|---|
| Second Level | Bedroom | 3.46 m | 3.2 m | 3.46 m x 3.2 m |
| Second Level | Bedroom | 2.78 m | 3.77 m | 2.78 m x 3.77 m |
| Second Level | Bedroom | 2.76 m | 3.84 m | 2.76 m x 3.84 m |
| Second Level | Bathroom | 2.59 m | 2.78 m | 2.59 m x 2.78 m |
| Main Level | Living Room | 4.72 m | 3.38 m | 4.72 m x 3.38 m |
| Main Level | Family Room | 3.71 m | 3.87 m | 3.71 m x 3.87 m |
| Main Level | Dining Room | 3.44 m | 4.17 m | 3.44 m x 4.17 m |
| Main Level | Kitchen | 3.29 m | 3.46 m | 3.29 m x 3.46 m |
| Main Level | Other | 1.42 m | 2.75 m | 1.42 m x 2.75 m |
| Main Level | Bathroom | 2.01 m | 2.34 m | 2.01 m x 2.34 m |
https://www.realtor.ca/real-estate/30282545/78-east-street-st-thomas-st-thomas
Interested?
Contact us for more information
Ryan Featherstone
Salesperson
33824 Market Road
Goderich, Ontario N7A 3X9
Paul David Sadler
Salesperson
33824 Market Road
Goderich, Ontario N7A 3X9

The trademarks REALTOR®, REALTORS®, and the REALTOR® logo are controlled by The Canadian Real Estate Association (CREA) and identify real estate professionals who are members of CREA. The trademarks MLS®, Multiple Listing Service® and the associated logos are owned by The Canadian Real Estate Association (CREA) and identify the quality of services provided by real estate professionals who are members of CREA. The trademark DDF® is owned by The Canadian Real Estate Association (CREA) and identifies CREA's Data Distribution Facility (DDF®)
September 15 2026 07:51:06
Call It Closed International Brokerage
THINKING OF SELLING or BUYING?
We Get You Moving!
Contact Us

About Steve & Julia
With over 40 years of combined experience, we are dedicated to helping you find your dream home with personalized service and expertise.
© 2026 Wiggett Properties. All Rights Reserved. | Made with ❤️ by Jet Branding