78 Stuart Street, London East (East C), Ontario N5Y 1S3 (30347056)
78 Stuart Street London East, Ontario N5Y 1S3

$379,900
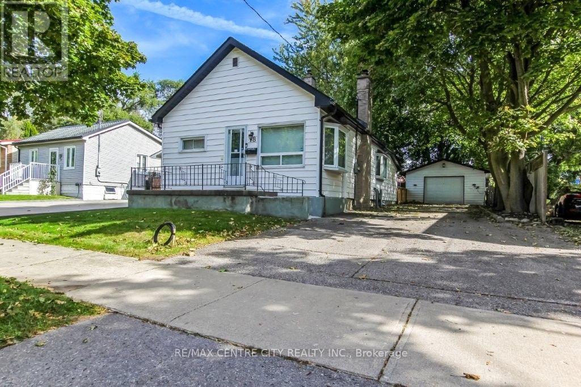
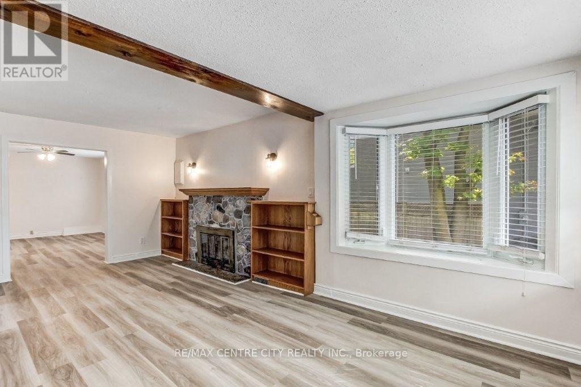
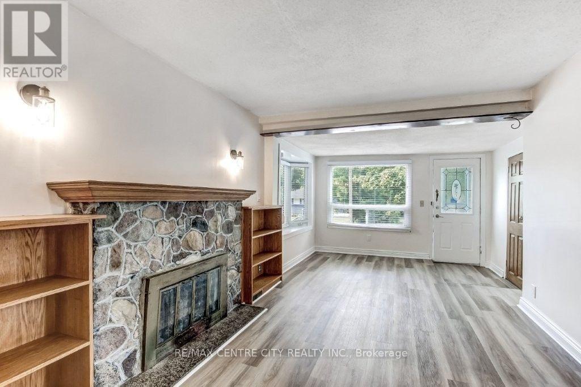
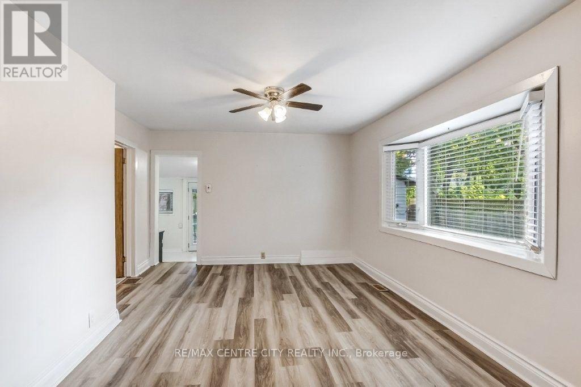
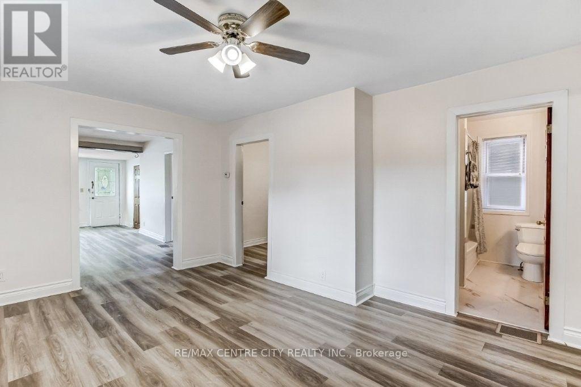
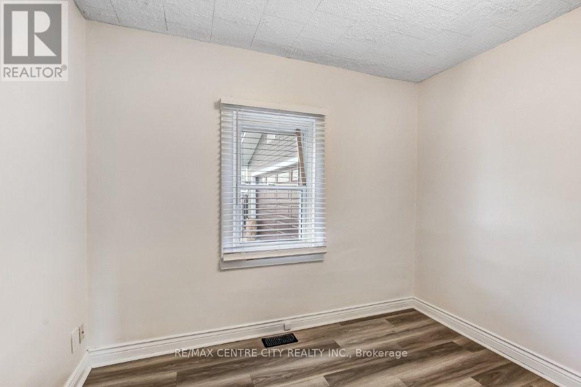
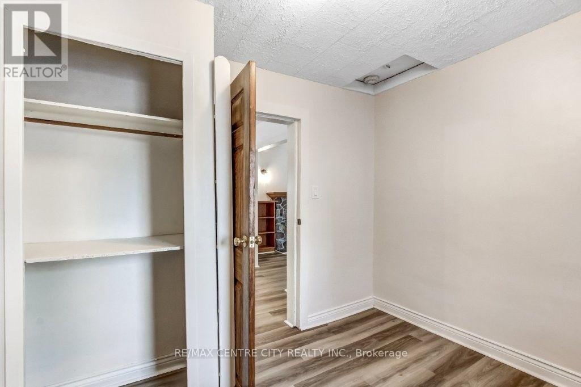
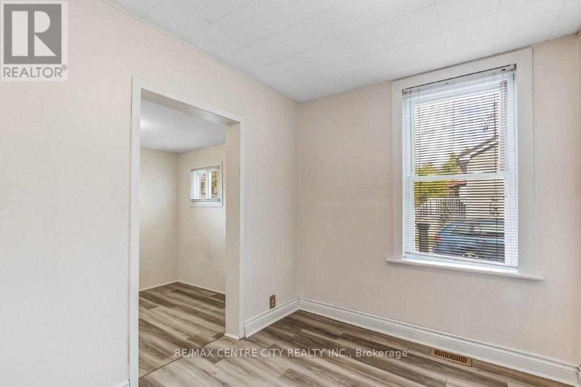
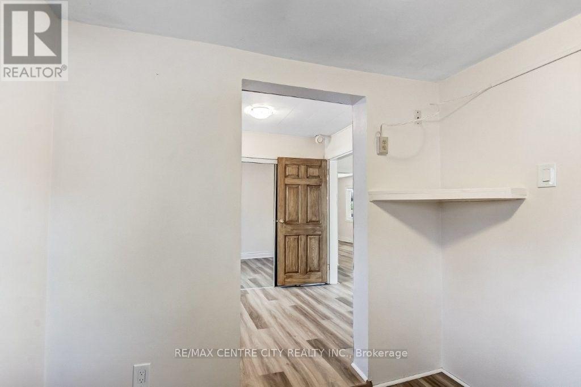
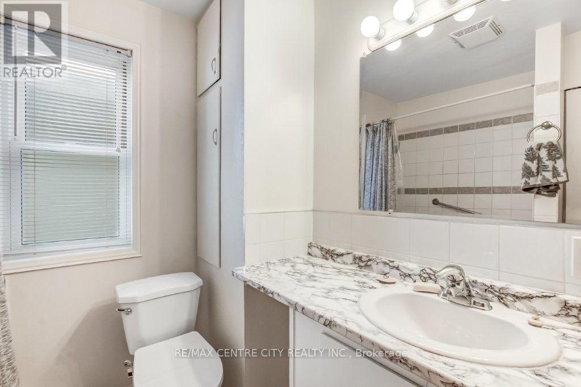
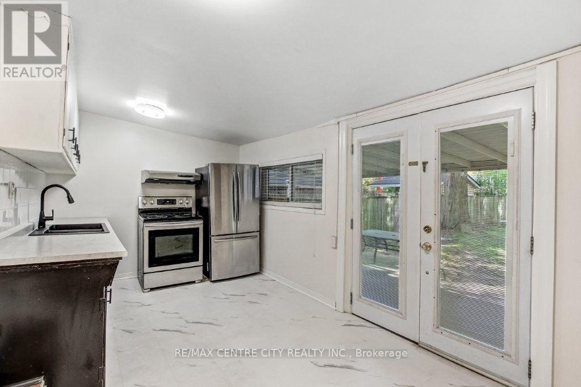
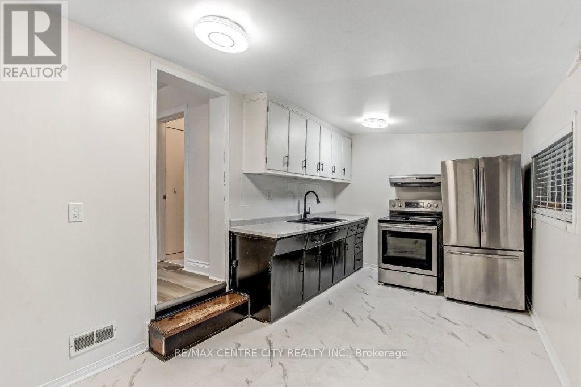
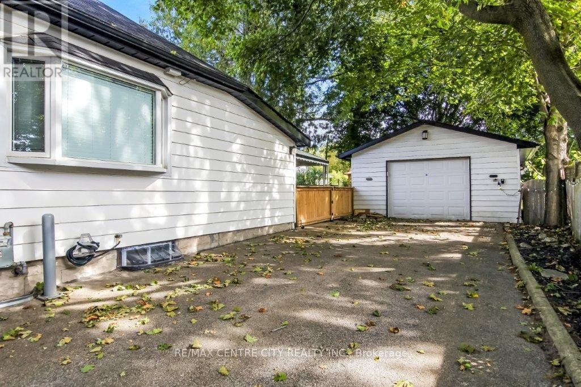
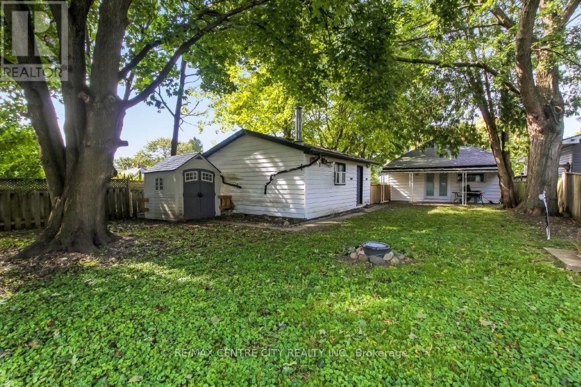
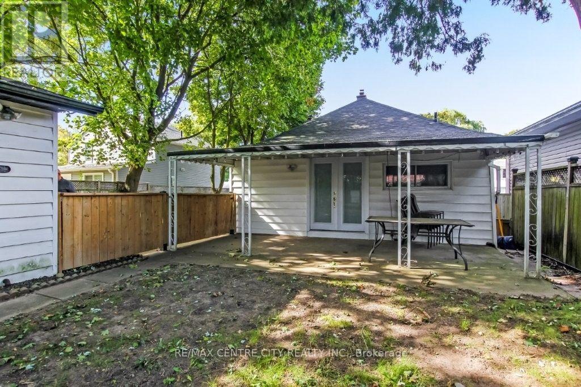
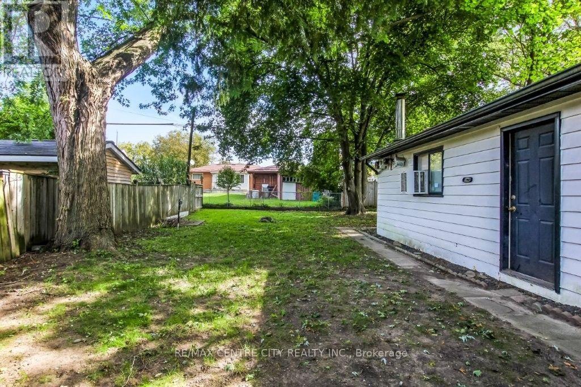
Welcome to this perfect starter or empty nester home. Well maintained 2 bedroom, 1 bath home close to all amenities, major bus routes and Fanshawe College. Tucked inside you will find the living room with fireplace as you enter the front door. The dining room is centrally located and the kitchen is located at the rear of the home overlooking the rear fenced-in yard. There are 2 quaint sized bedrooms and a single 4-piece bath making for a low maintenance home. There is a 18' x 24' detached garage for the avid hobbyist. Tons of room for cars to park in the private driveway. Home just recently got a fresh coat of paint. Windows and roof are good and sound. Well priced and ready for immediate possession. (id:60297)
Property Details
| MLS® Number | X13845946 |
| Property Type | Single Family |
| Community Name | East C |
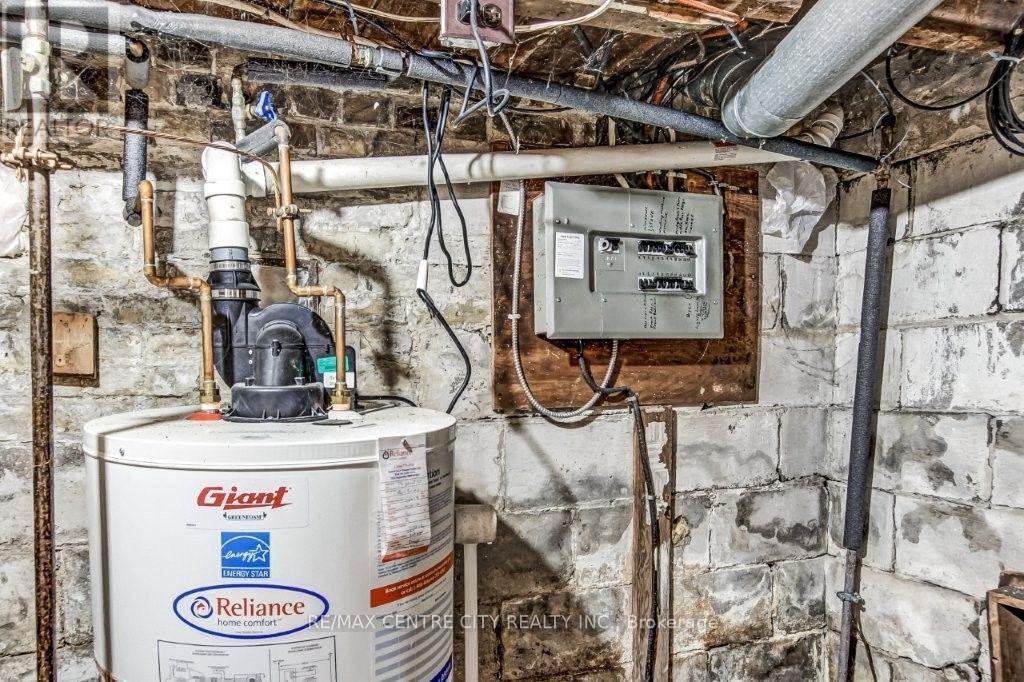
| EquipmentType | Water Heater |
| ParkingSpaceTotal | 5 |
| RentalEquipmentType | Water Heater |
| Structure | Shed |
Building
| BathroomTotal | 1 |
| BedroomsAboveGround | 2 |
| BedroomsTotal | 2 |
| Amenities | Fireplace(s) |
| Appliances | Garage Door Opener Remote(s), Water Heater, Dryer, Stove, Washer, Refrigerator |
| ArchitecturalStyle | Bungalow |
| BasementDevelopment | Unfinished |
| BasementType | N/a (unfinished) |
| ConstructionStyleAttachment | Detached |
| CoolingType | Central Air Conditioning |
| ExteriorFinish | Aluminum Siding |
| FireProtection | Smoke Detectors |
| FireplacePresent | Yes |
| FlooringType | Vinyl |
| FoundationType | Block |
| HeatingFuel | Natural Gas |
| HeatingType | Forced Air |
| StoriesTotal | 1 |
| SizeInterior | 700 - 1100 Sqft |
| Type | House |
| UtilityWater | Municipal Water |
Parking
| Detached Garage | |
| Garage |
Land
| Acreage | No |
| FenceType | Fenced Yard |
| Sewer | Sanitary Sewer |
| SizeDepth | 126 Ft |
| SizeFrontage | 43 Ft |
| SizeIrregular | 43 X 126 Ft |
| SizeTotalText | 43 X 126 Ft |
| ZoningDescription | R1-5 |
Rooms
| Level | Type | Length | Width | Dimensions |
|---|---|---|---|---|
| Main Level | Living Room | 6.03 m | 3.28 m | 6.03 m x 3.28 m |
| Main Level | Dining Room | 4.79 m | 3.72 m | 4.79 m x 3.72 m |
| Main Level | Kitchen | 5.25 m | 2.76 m | 5.25 m x 2.76 m |
| Main Level | Primary Bedroom | 4.89 m | 2.89 m | 4.89 m x 2.89 m |
| Main Level | Bedroom 2 | 3 m | 2.86 m | 3 m x 2.86 m |
| Main Level | Bathroom | 2.42 m | 2.23 m | 2.42 m x 2.23 m |
https://www.realtor.ca/real-estate/30347056/78-stuart-street-london-east-east-c-east-c
Interested?
Contact us for more information
Tiz Orlando
Salesperson

The trademarks REALTOR®, REALTORS®, and the REALTOR® logo are controlled by The Canadian Real Estate Association (CREA) and identify real estate professionals who are members of CREA. The trademarks MLS®, Multiple Listing Service® and the associated logos are owned by The Canadian Real Estate Association (CREA) and identify the quality of services provided by real estate professionals who are members of CREA. The trademark DDF® is owned by The Canadian Real Estate Association (CREA) and identifies CREA's Data Distribution Facility (DDF®)
September 30 2026 10:50:42
RE/MAX Centre City Realty Inc.
THINKING OF SELLING or BUYING?
We Get You Moving!
Contact Us

About Steve & Julia
With over 40 years of combined experience, we are dedicated to helping you find your dream home with personalized service and expertise.
© 2026 Wiggett Properties. All Rights Reserved. | Made with ❤️ by Jet Branding