79 Greenbrier Crescent, London South (South N), Ontario N6J 3X7 (29983757)
79 Greenbrier Crescent London South, Ontario N6J 3X7

$659,900
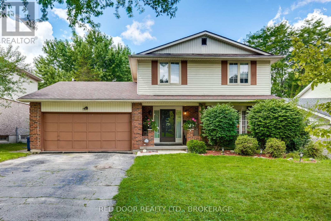
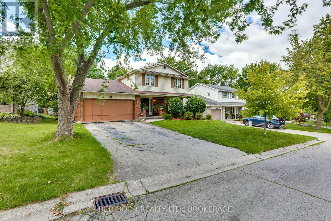
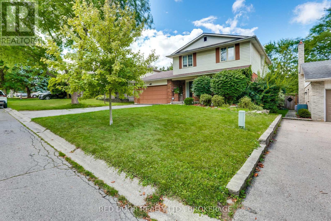
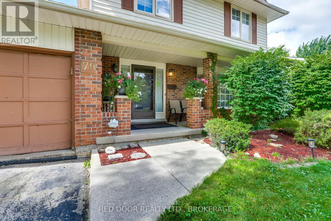
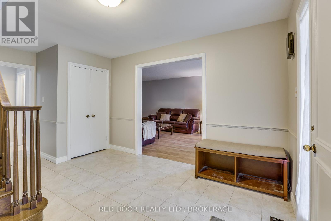
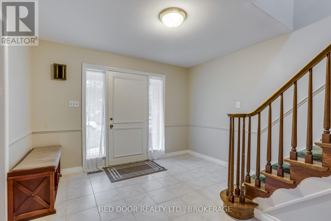
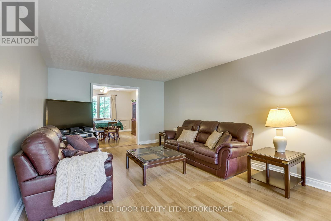
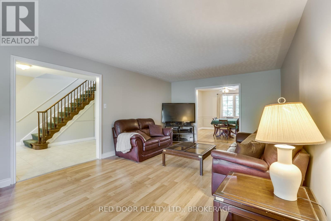
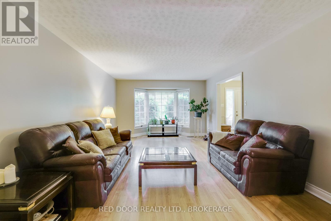
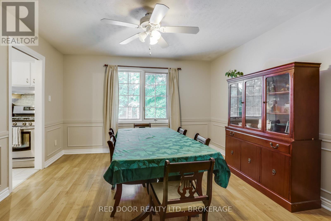
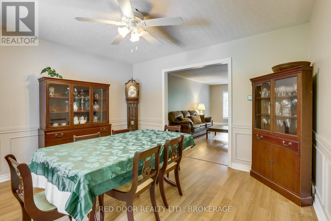
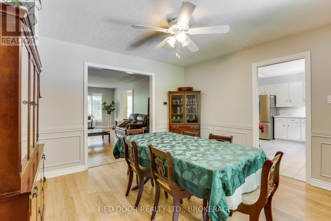
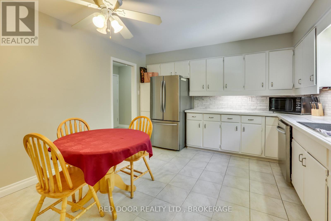
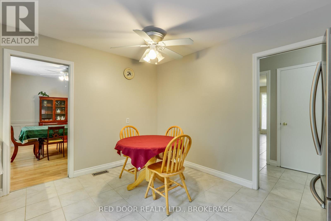
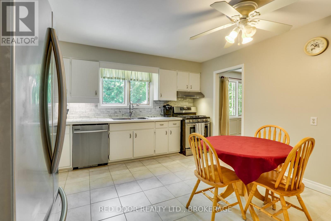
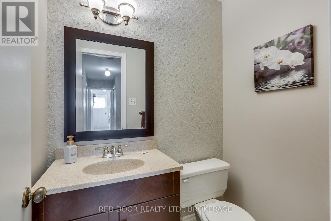
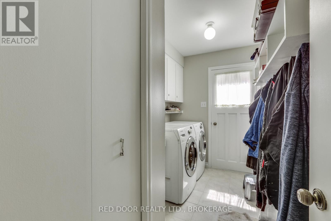
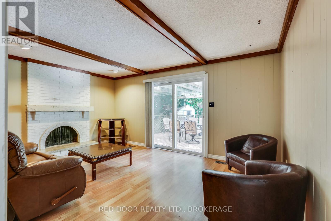
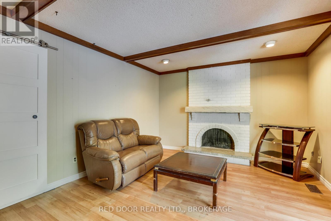
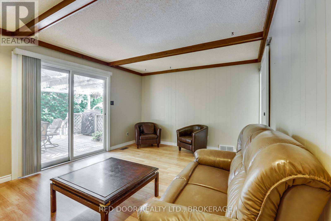
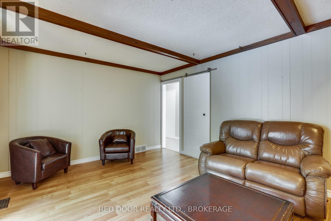
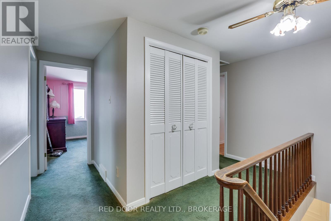
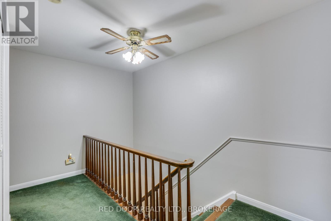
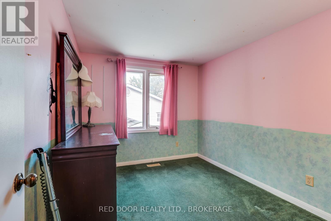
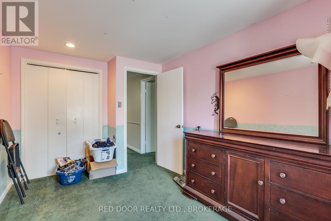
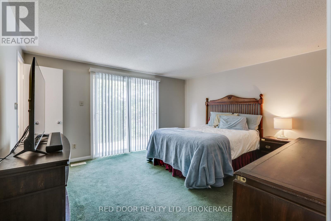
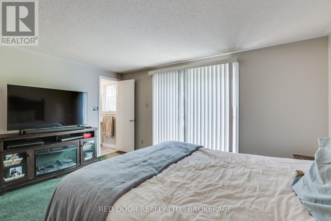
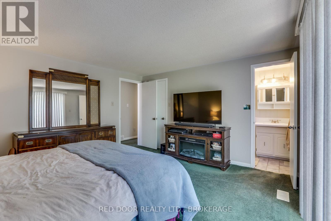
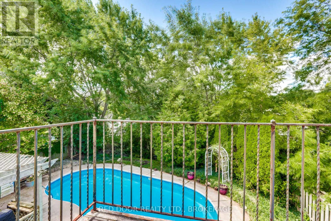
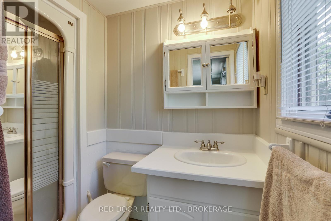
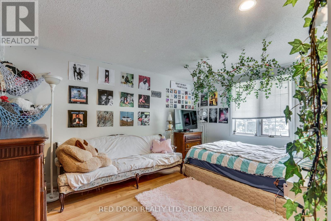
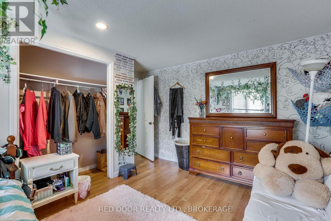
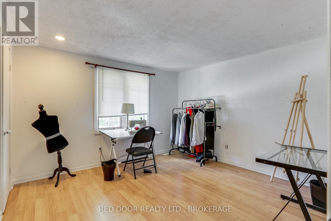
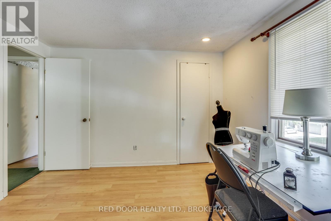
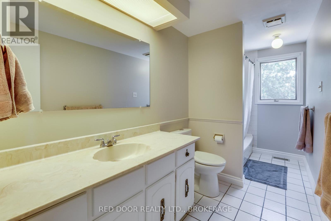
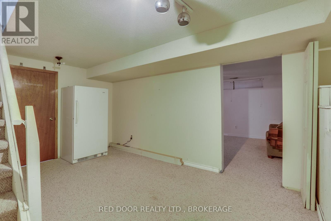
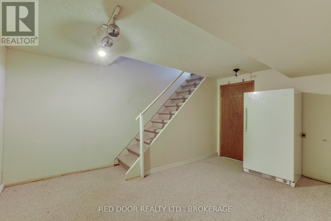
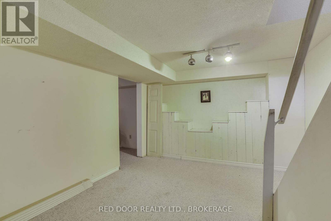
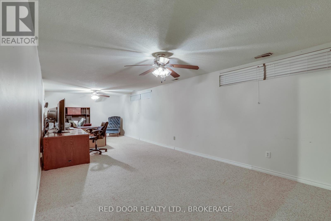
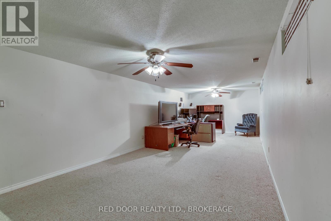
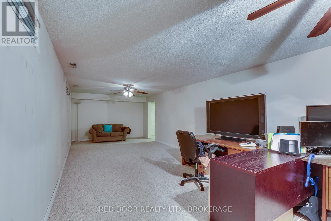
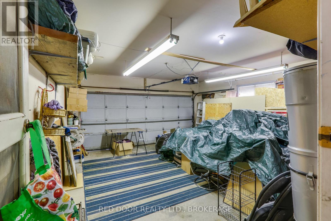
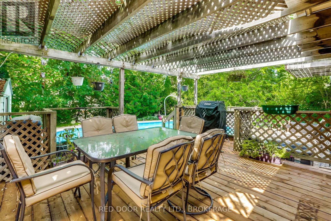
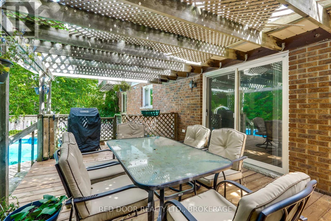
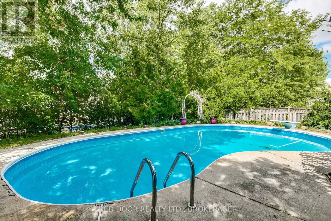
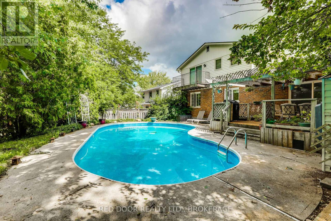
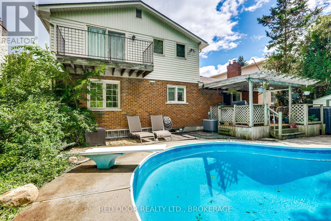
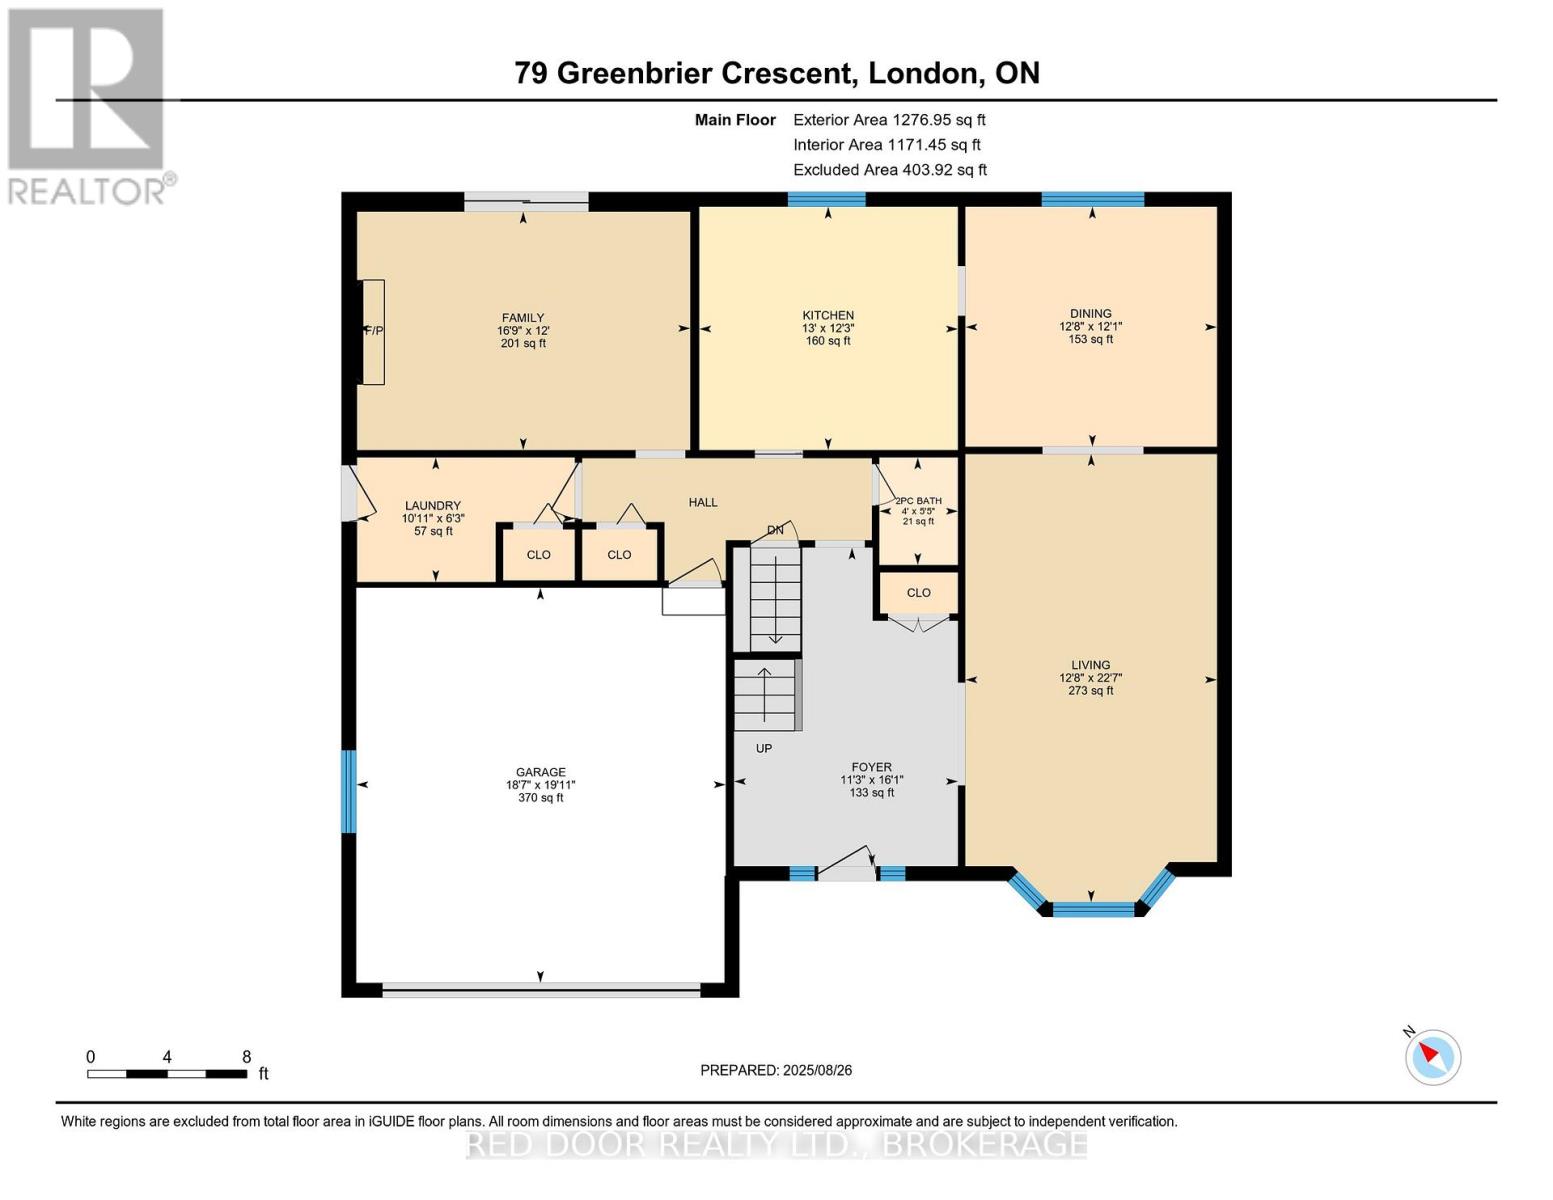
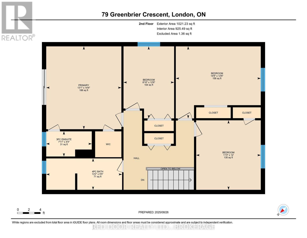
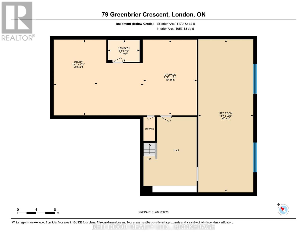
Westmount opportunity for renovators, contractors, investors, or buyers looking to build equity in a well-established neighbourhood. This spacious two-storey home offers a functional family layout, attached garage, fully fenced yard, and in-ground pool, with convenient access to parks, schools, shopping, transit, and major routes. The main floor includes a generous foyer, bright living room, dining area, family room with wood-burning fireplace, powder room, and combined mudroom/laundry area off the garage. The kitchen overlooks the backyard and pool. Upstairs, the primary bedroom includes a 3-piece ensuite and private balcony access. Three additional bedrooms and a 4-piece bathroom complete the upper level. The partially finished basement includes a large rec room, 2-piece bathroom, and storage space. The home does require updates. Buyers should view this as a renovation opportunity rather than a move-in-ready property. The location, layout, lot, garage, and pool provide the foundation; the next owner brings the vision. Sellers will consider offers supported by current market activity and the home's present condition.condition. (id:60297)
Property Details
| MLS® Number | X13517376 |
| Property Type | Single Family |
| Community Name | South N |
| EquipmentType | Water Heater |
| ParkingSpaceTotal | 6 |
| PoolType | Inground Pool |
| RentalEquipmentType | Water Heater |
Building
| BathroomTotal | 4 |
| BedroomsAboveGround | 4 |
| BedroomsTotal | 4 |
| Age | 31 To 50 Years |
| Amenities | Fireplace(s) |
| Appliances | Garage Door Opener Remote(s), Central Vacuum, Dryer, Stove, Washer, Refrigerator |
| BasementDevelopment | Partially Finished |
| BasementType | N/a (partially Finished) |
| ConstructionStyleAttachment | Detached |
| CoolingType | Central Air Conditioning |
| ExteriorFinish | Brick, Vinyl Siding |
| FireplacePresent | Yes |
| FireplaceTotal | 1 |
| FoundationType | Poured Concrete |
| HalfBathTotal | 2 |
| HeatingFuel | Wood |
| HeatingType | Forced Air |
| StoriesTotal | 2 |
| SizeInterior | 2000 - 2500 Sqft |
| Type | House |
| UtilityWater | Municipal Water |
Parking
| Attached Garage | |
| Garage |
Land
| Acreage | No |
| Sewer | Sanitary Sewer |
| SizeDepth | 120 Ft |
| SizeFrontage | 55 Ft |
| SizeIrregular | 55 X 120 Ft |
| SizeTotalText | 55 X 120 Ft |
Rooms
| Level | Type | Length | Width | Dimensions |
|---|---|---|---|---|
| Second Level | Bedroom 3 | 3.65 m | 3.41 m | 3.65 m x 3.41 m |
| Second Level | Bedroom 4 | 4.46 m | 3.07 m | 4.46 m x 3.07 m |
| Second Level | Bathroom | 3.964 m | 1.64 m | 3.964 m x 1.64 m |
| Second Level | Primary Bedroom | 4.35 m | 3.96 m | 4.35 m x 3.96 m |
| Second Level | Bathroom | 2.306 m | 1.337 m | 2.306 m x 1.337 m |
| Second Level | Bedroom 2 | 2.66 m | 2.63 m | 2.66 m x 2.63 m |
| Lower Level | Recreational, Games Room | 9.85 m | 3.53 m | 9.85 m x 3.53 m |
| Lower Level | Other | 4.86 m | 3.42 m | 4.86 m x 3.42 m |
| Lower Level | Bathroom | 1.648 m | 1.202 m | 1.648 m x 1.202 m |
| Main Level | Foyer | 3.78 m | 2.33 m | 3.78 m x 2.33 m |
| Main Level | Living Room | 6.27 m | 3.87 m | 6.27 m x 3.87 m |
| Main Level | Kitchen | 3.86 m | 3.67 m | 3.86 m x 3.67 m |
| Main Level | Dining Room | 3.96 m | 3.68 m | 3.96 m x 3.68 m |
| Main Level | Family Room | 5.1 m | 3.65 m | 5.1 m x 3.65 m |
| Main Level | Laundry Room | 3.29 m | 1.88 m | 3.29 m x 1.88 m |
| Main Level | Bathroom | 1.202 m | 1.648 m | 1.202 m x 1.648 m |
https://www.realtor.ca/real-estate/29983757/79-greenbrier-crescent-london-south-south-n-south-n
Interested?
Contact us for more information
Peter Sisco
Broker

The trademarks REALTOR®, REALTORS®, and the REALTOR® logo are controlled by The Canadian Real Estate Association (CREA) and identify real estate professionals who are members of CREA. The trademarks MLS®, Multiple Listing Service® and the associated logos are owned by The Canadian Real Estate Association (CREA) and identify the quality of services provided by real estate professionals who are members of CREA. The trademark DDF® is owned by The Canadian Real Estate Association (CREA) and identifies CREA's Data Distribution Facility (DDF®)
July 19 2026 11:50:52
Red Door Realty Ltd., Brokerage
THINKING OF SELLING or BUYING?
We Get You Moving!
Contact Us

About Steve & Julia
With over 40 years of combined experience, we are dedicated to helping you find your dream home with personalized service and expertise.
© 2026 Wiggett Properties. All Rights Reserved. | Made with ❤️ by Jet Branding