790 Riverside Drive, London North (North Q), Ontario N6H 2S4 (30463241)
790 Riverside Drive London North, Ontario N6H 2S4

$829,900
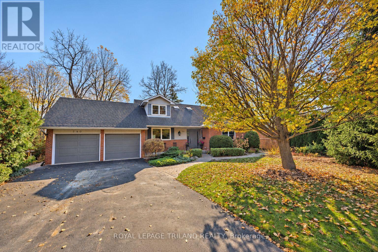
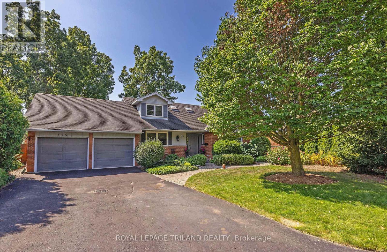
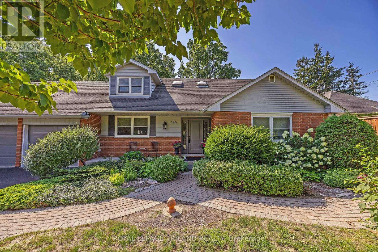
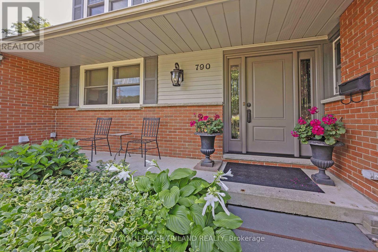
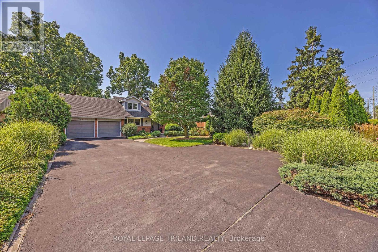
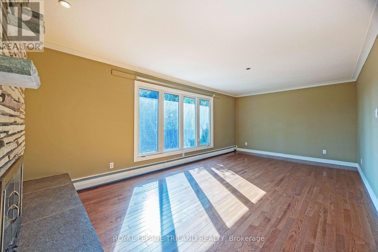
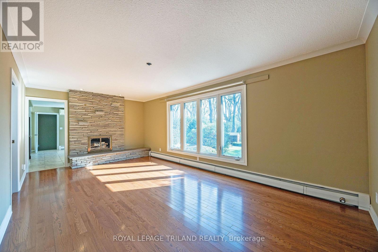
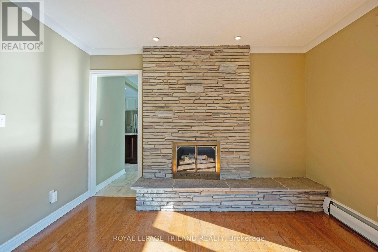
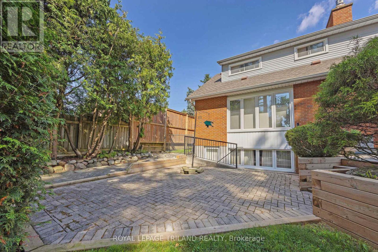
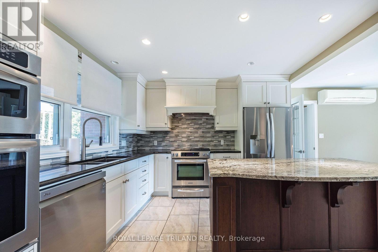
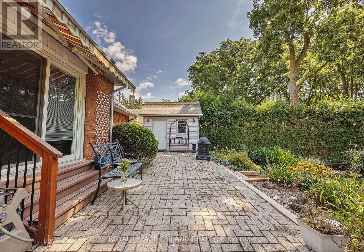
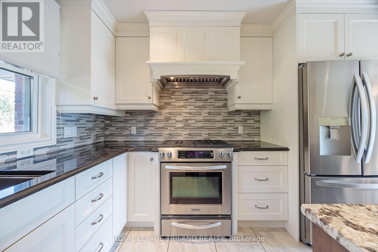
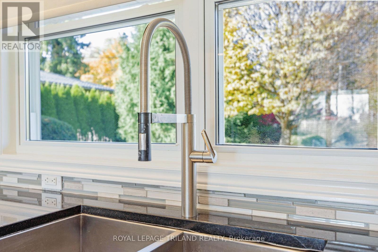
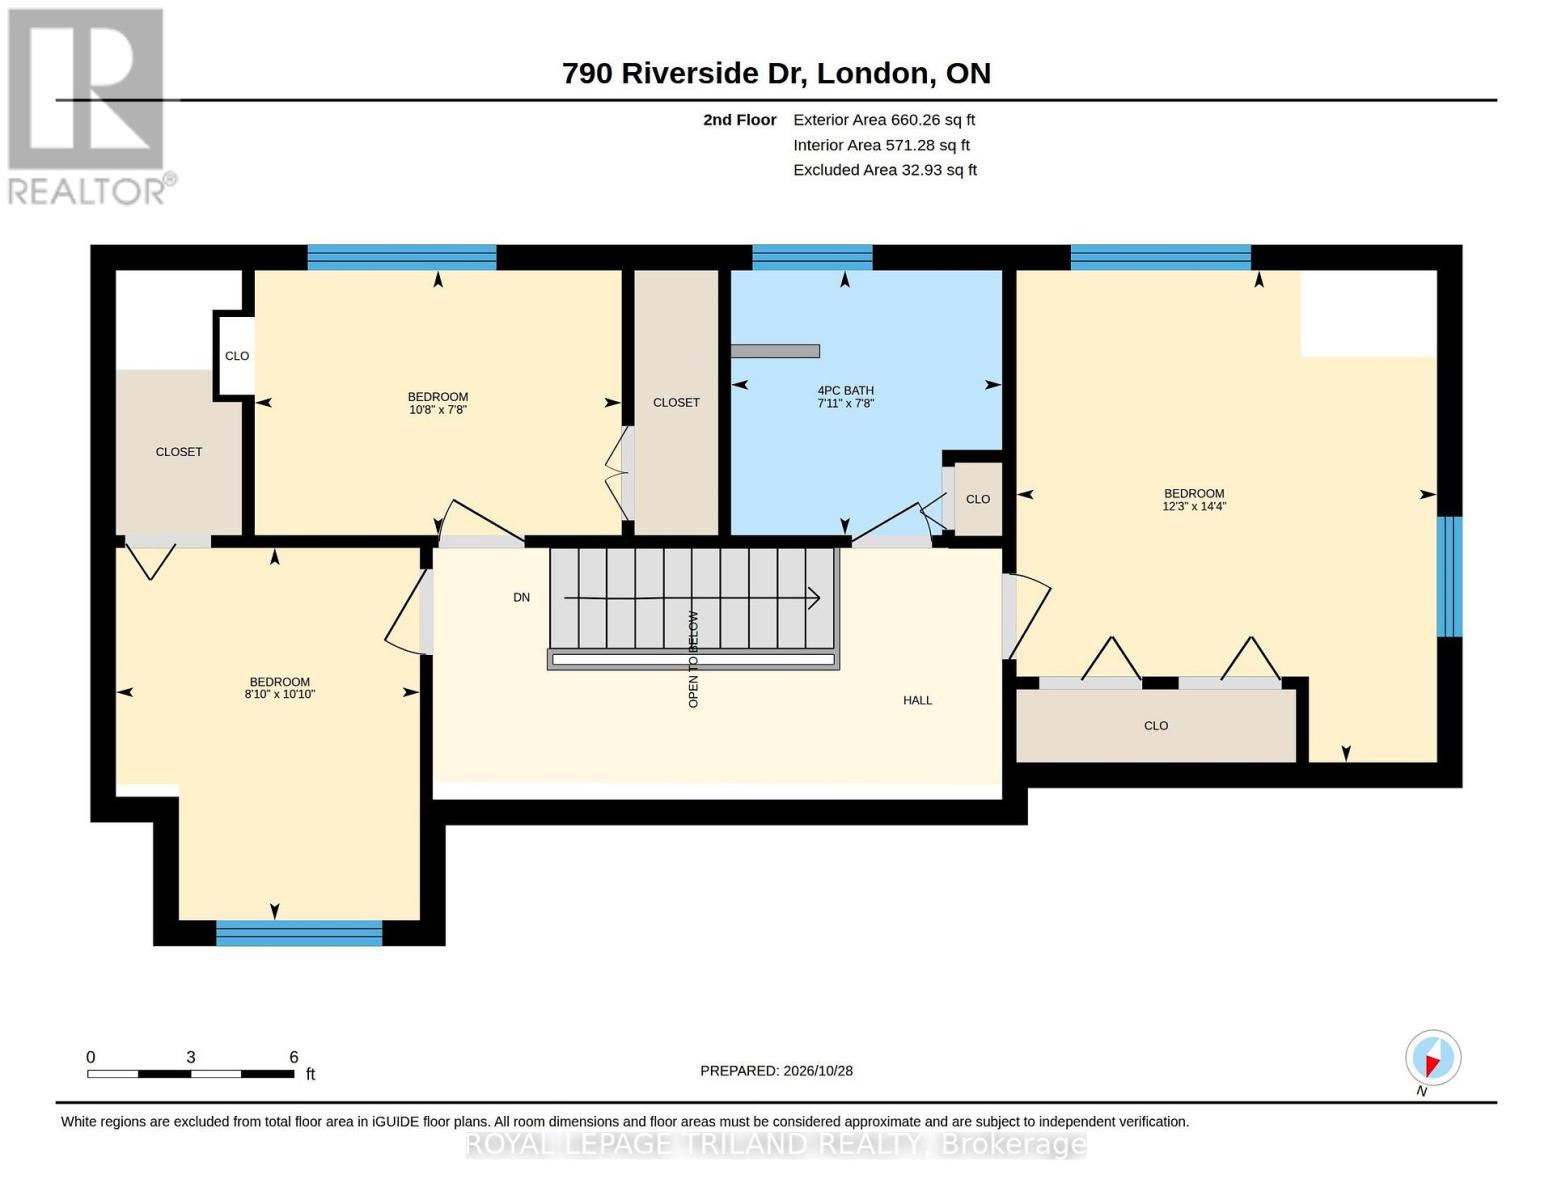
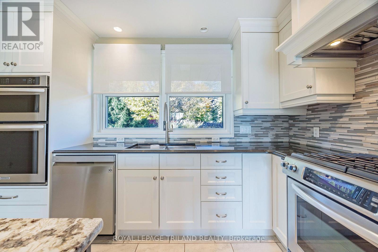
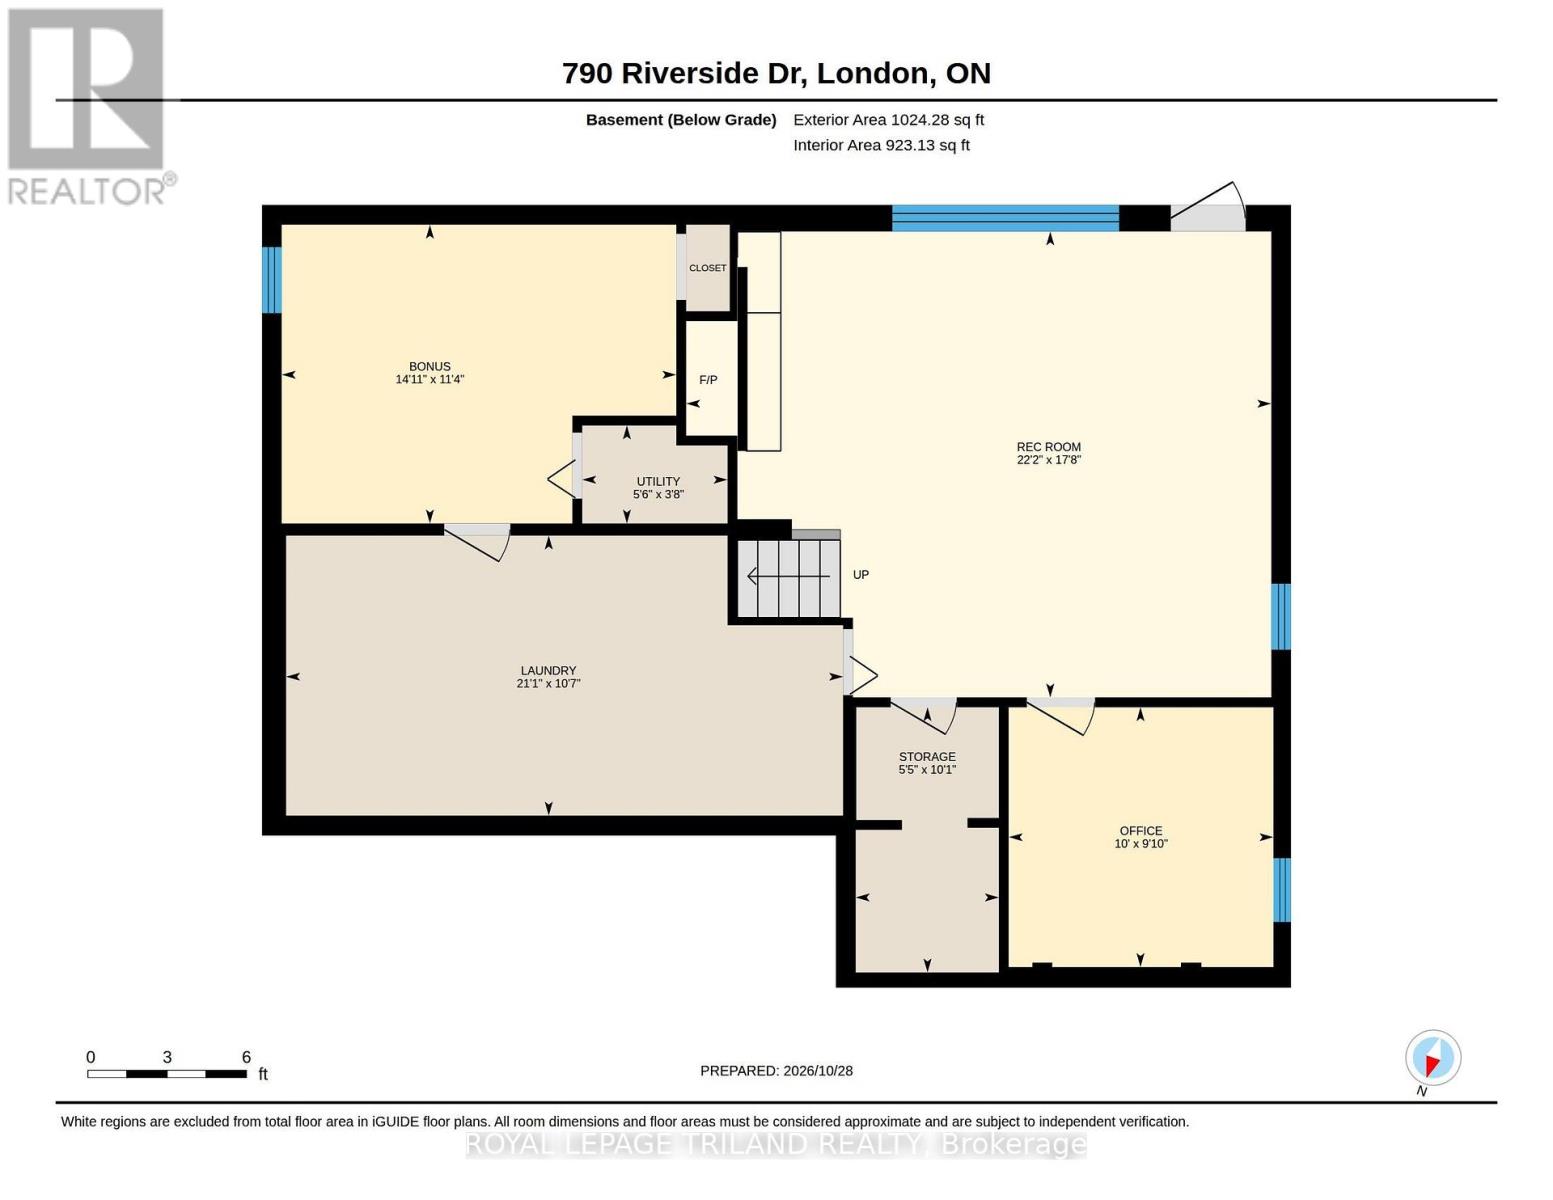
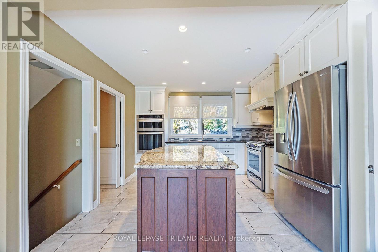
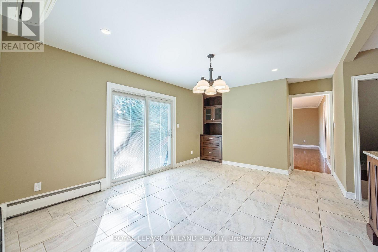
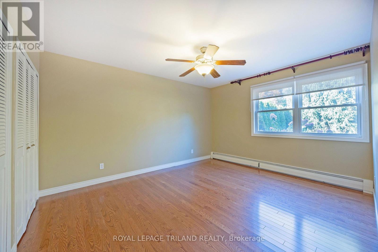
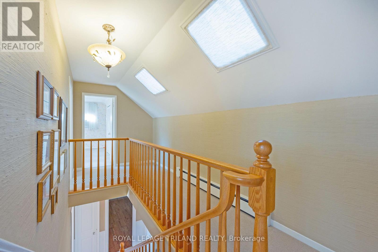
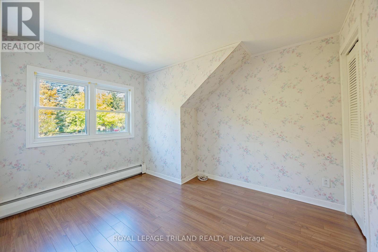
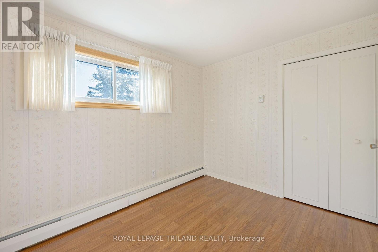
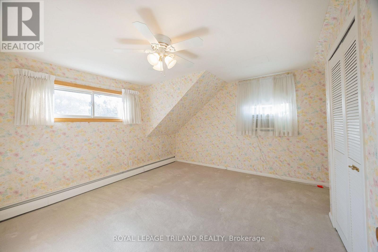
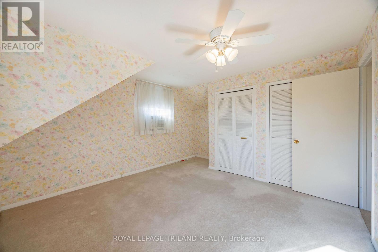
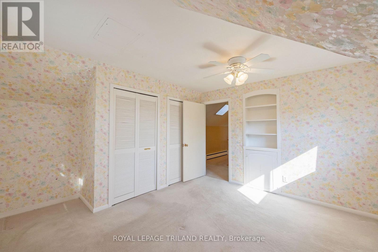
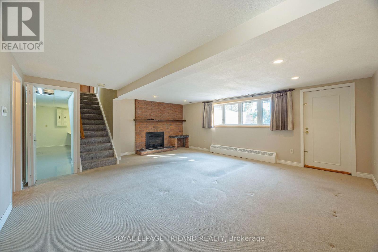
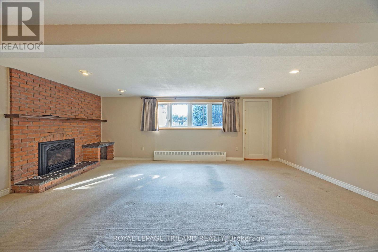
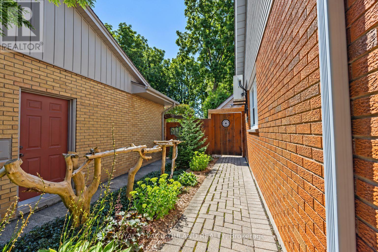
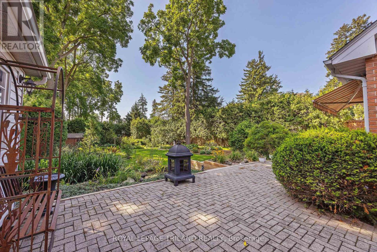
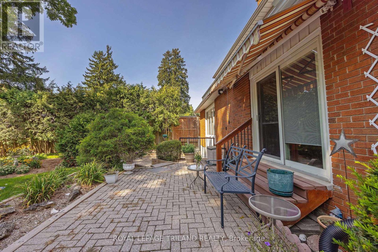
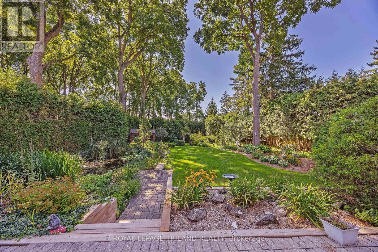
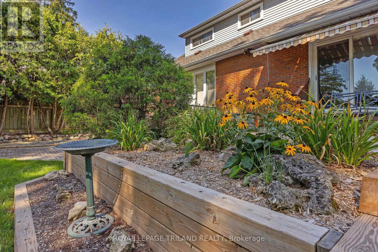
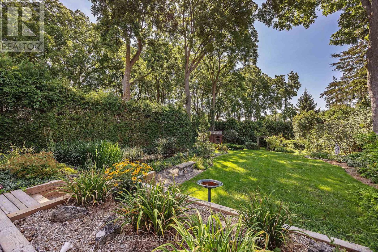
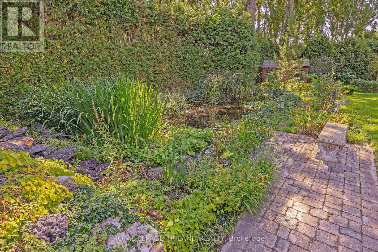
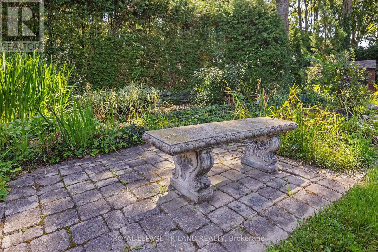
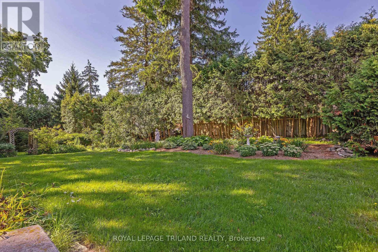
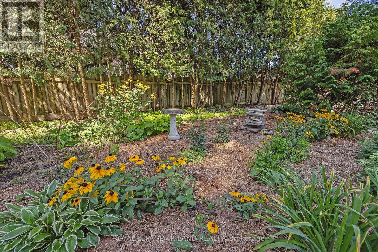
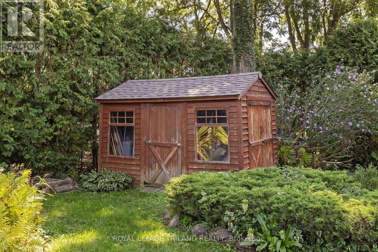
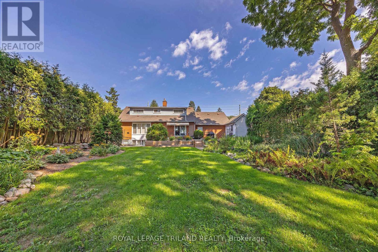
I wanted to share the details for an exceptional property that has just come available. It is an absolute gardener's paradise, featuring an immaculately maintained 1 1/2 storey home set on a huge lot complete with lush perennial beds, a pond, and a waterfall Interior: 4 bedrooms, including a convenient main-floor primary bedroom, 2 cozy fireplaces, energy efficient hot water water heating system and a beautiful updated kitchen. Exterior A walkout lower level and upgraded vinyl windows throughout the home. (id:60297)
Property Details
| MLS® Number | X14134214 |
| Property Type | Single Family |
| Community Name | North Q |
| AmenitiesNearBy | Golf Nearby, Public Transit |
| Features | Irregular Lot Size, Flat Site |
| ParkingSpaceTotal | 8 |
| Structure | Patio(s), Shed |
Building
| BathroomTotal | 2 |
| BedroomsAboveGround | 3 |
| BedroomsBelowGround | 1 |
| BedroomsTotal | 4 |
| Appliances | Garage Door Opener Remote(s), Water Heater |
| BasementDevelopment | Finished,partially Finished |
| BasementFeatures | Walk Out |
| BasementType | N/a (finished), N/a (partially Finished) |
| ConstructionStyleAttachment | Detached |
| CoolingType | Central Air Conditioning |
| ExteriorFinish | Aluminum Siding, Brick |
| FireplacePresent | Yes |
| FoundationType | Block |
| HeatingFuel | Natural Gas |
| StoriesTotal | 2 |
| SizeInterior | 1500 - 2000 Sqft |
| Type | House |
| UtilityWater | Municipal Water |
Parking
| Attached Garage | |
| Garage |
Land
| Acreage | No |
| FenceType | Fully Fenced |
| LandAmenities | Golf Nearby, Public Transit |
| LandscapeFeatures | Landscaped |
| Sewer | Sanitary Sewer |
| SizeDepth | 254 Ft ,9 In |
| SizeFrontage | 75 Ft ,4 In |
| SizeIrregular | 75.4 X 254.8 Ft ; 75.38 X 254.00 X 75.32 X 254.78 |
| SizeTotalText | 75.4 X 254.8 Ft ; 75.38 X 254.00 X 75.32 X 254.78 |
| SurfaceWater | Pond Or Stream |
| ZoningDescription | R1-9 |
Rooms
| Level | Type | Length | Width | Dimensions |
|---|---|---|---|---|
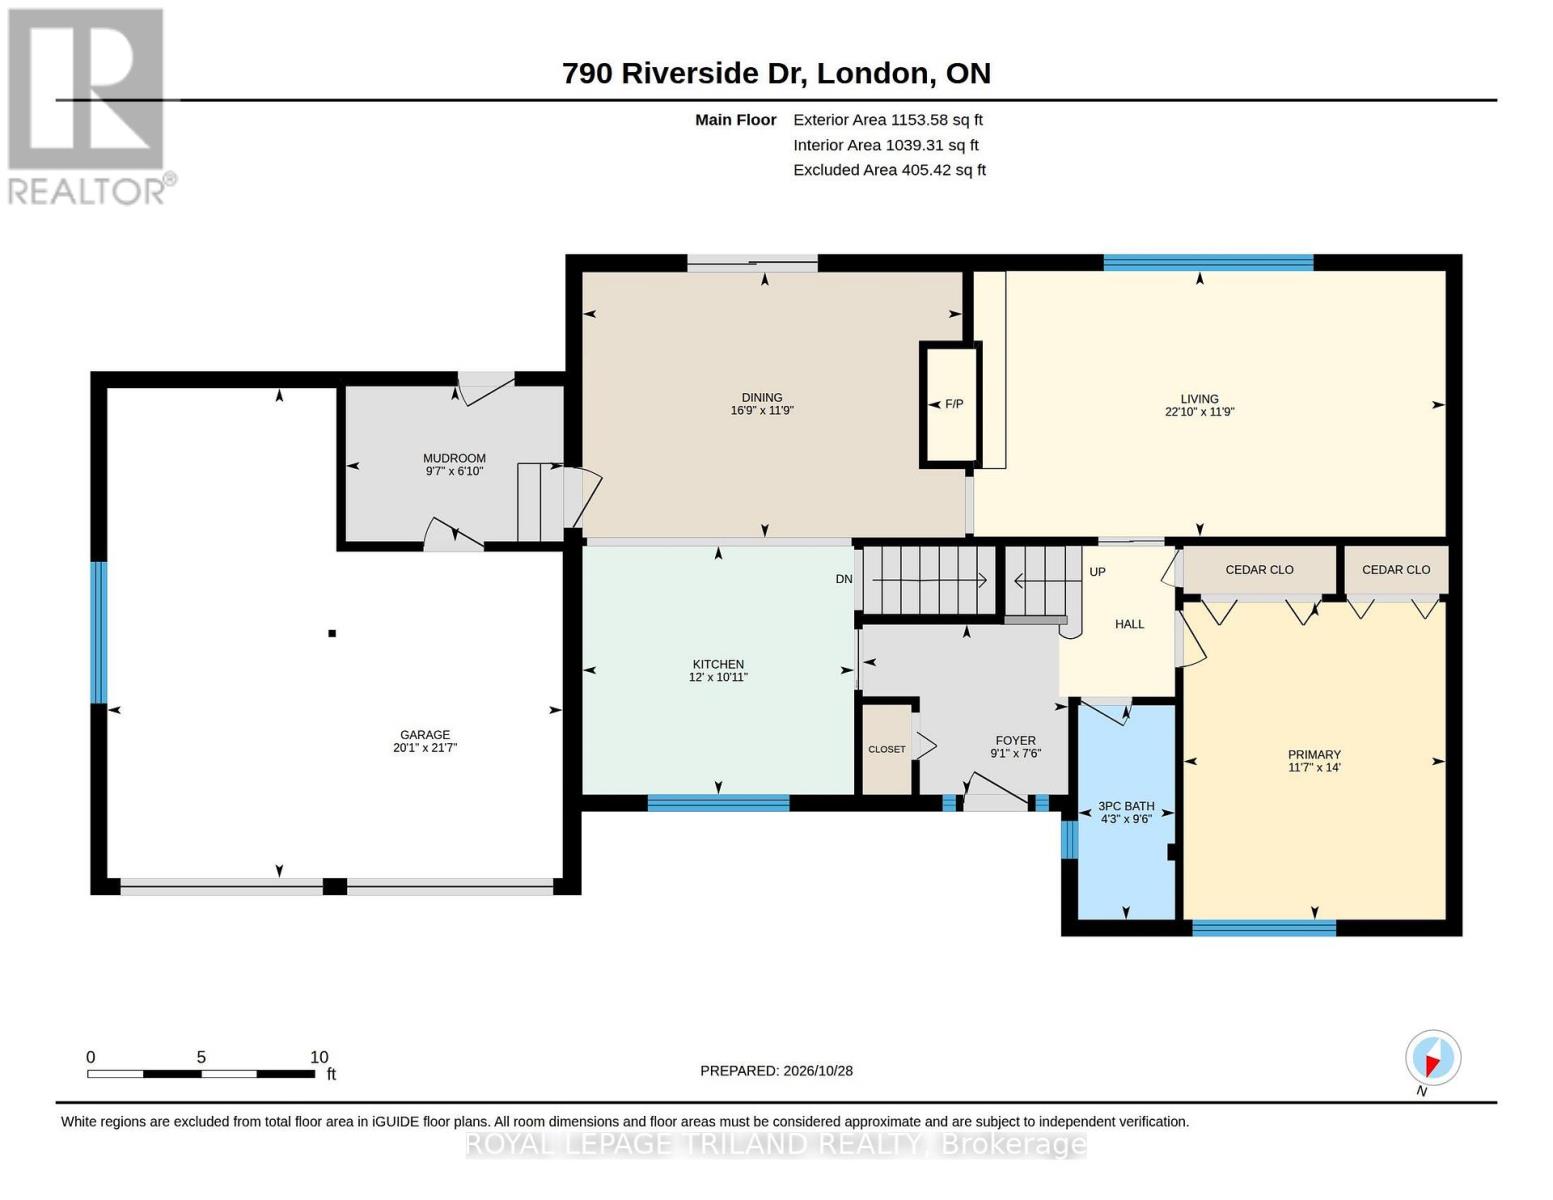
| Second Level | Bedroom 2 | 3.73 m | 4.37 m | 3.73 m x 4.37 m |
| Second Level | Bedroom 3 | 3.26 m | 2.35 m | 3.26 m x 2.35 m |
| Second Level | Bedroom 4 | 2.7 m | 3.31 m | 2.7 m x 3.31 m |
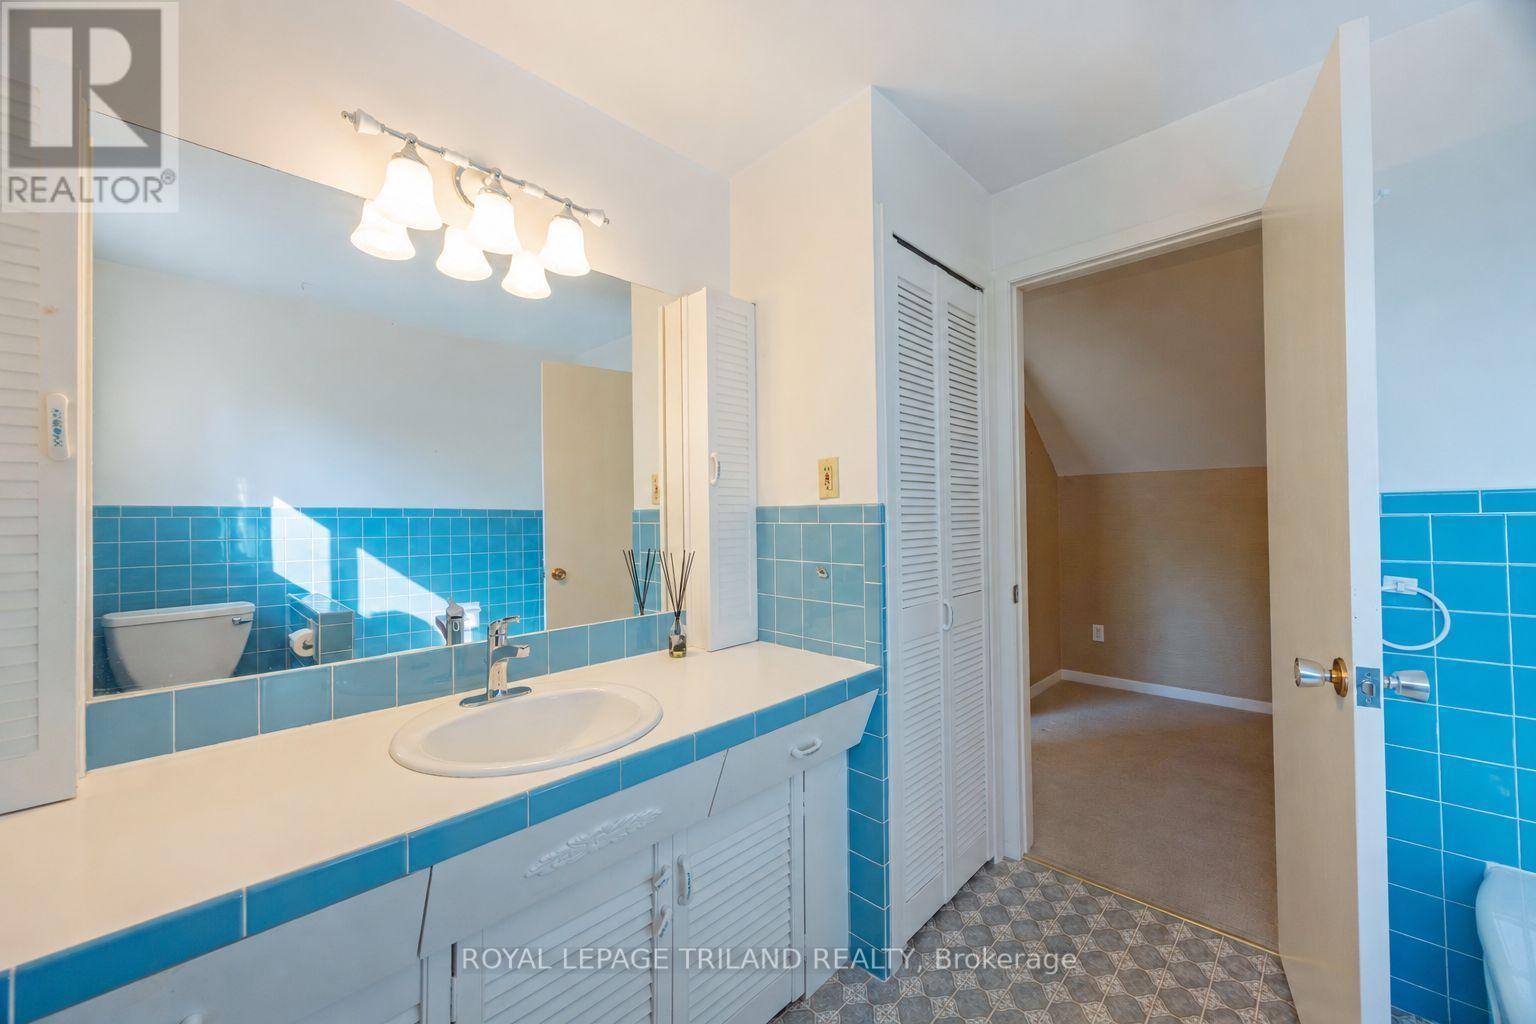
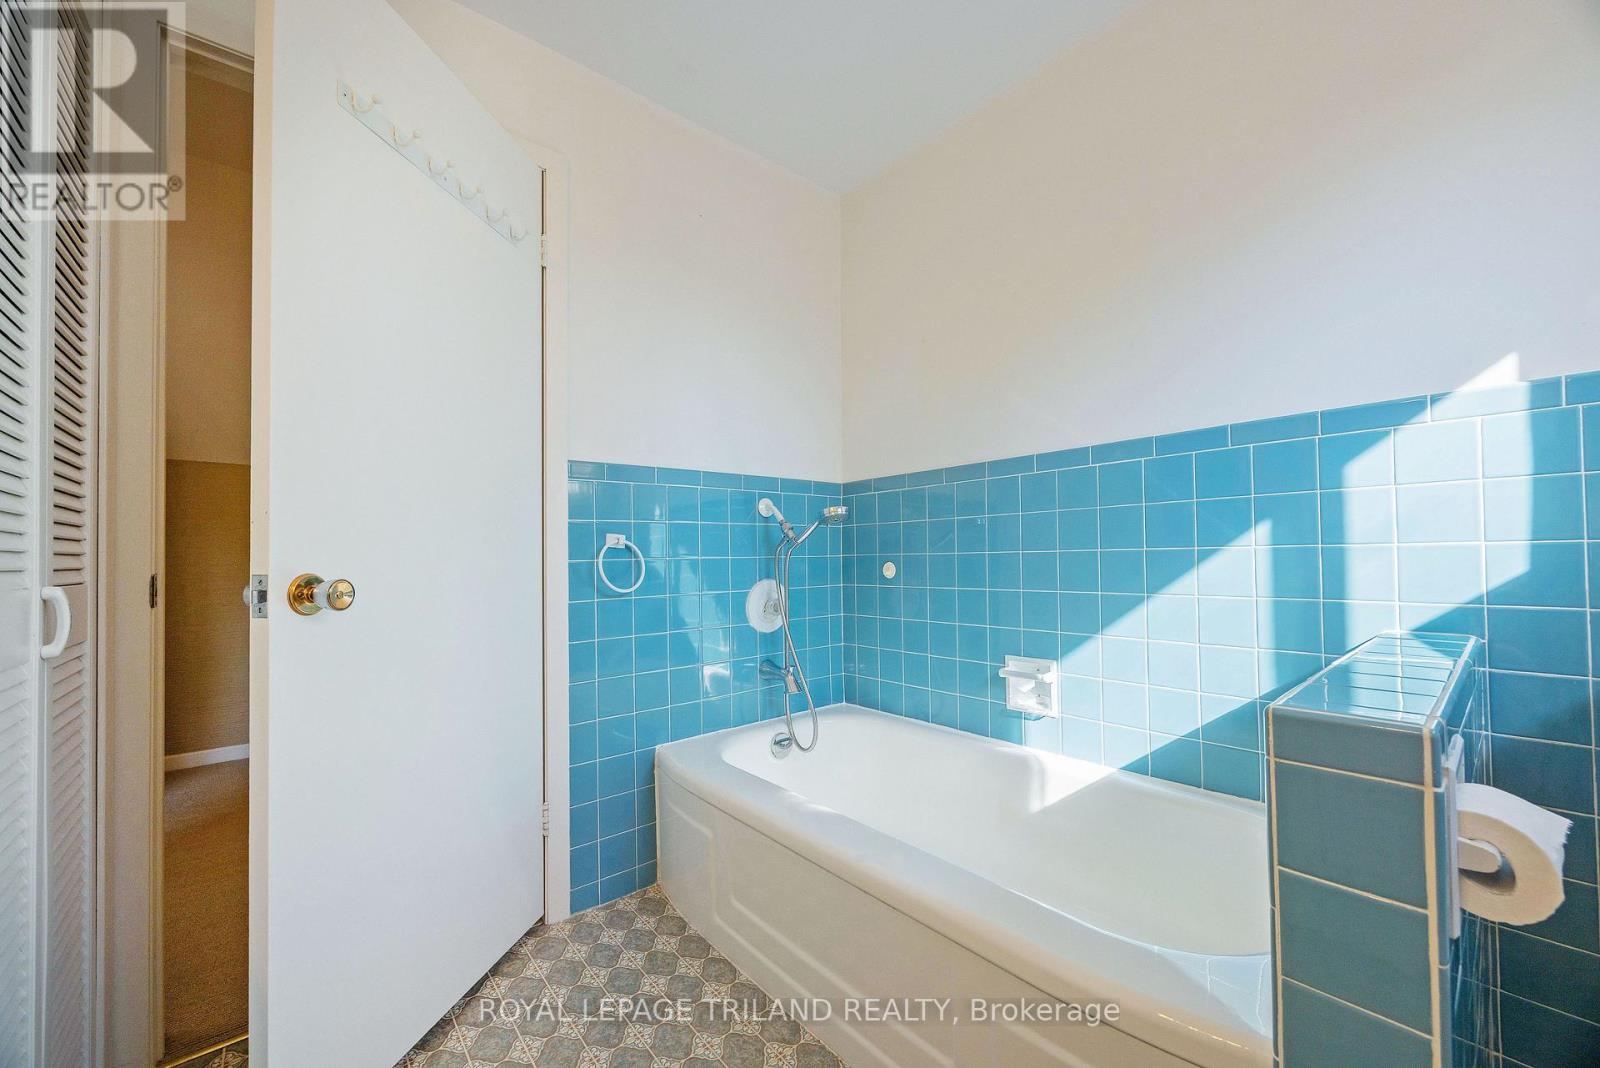
| Second Level | Bathroom | 2.41 m | 2.35 m | 2.41 m x 2.35 m |
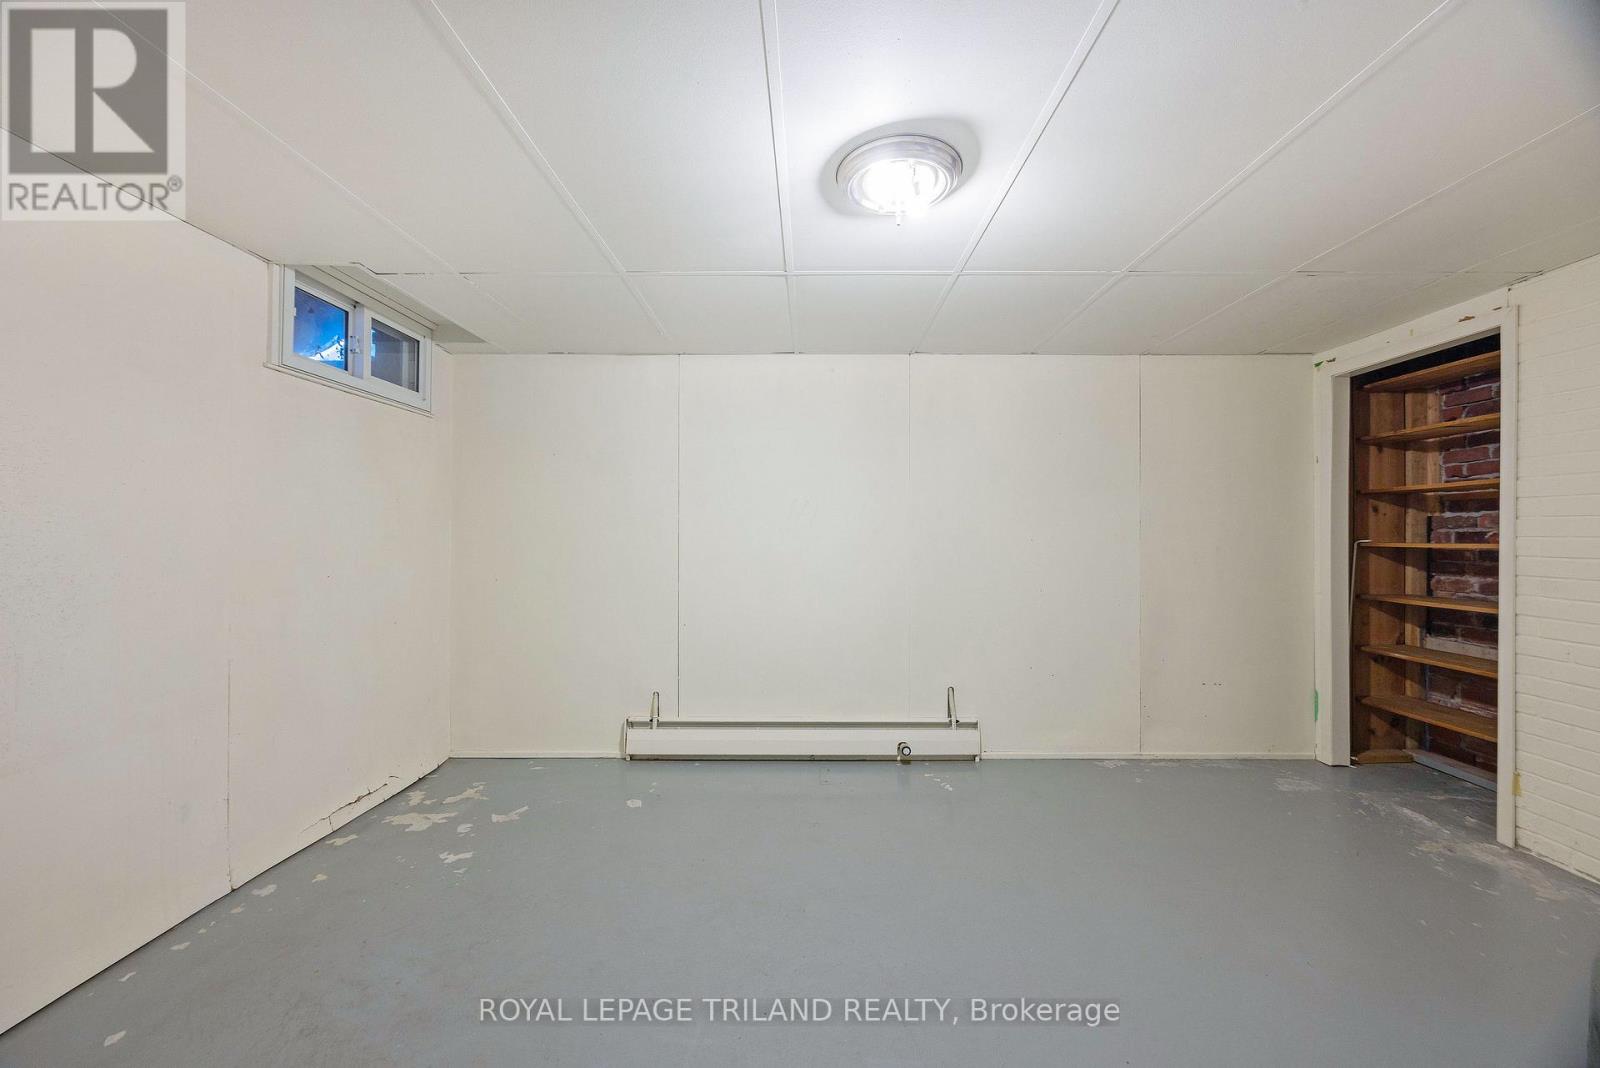
| Basement | Recreational, Games Room | 6.75 m | 5.38 m | 6.75 m x 5.38 m |
| Basement | Other | 3.45 m | 4.55 m | 3.45 m x 4.55 m |
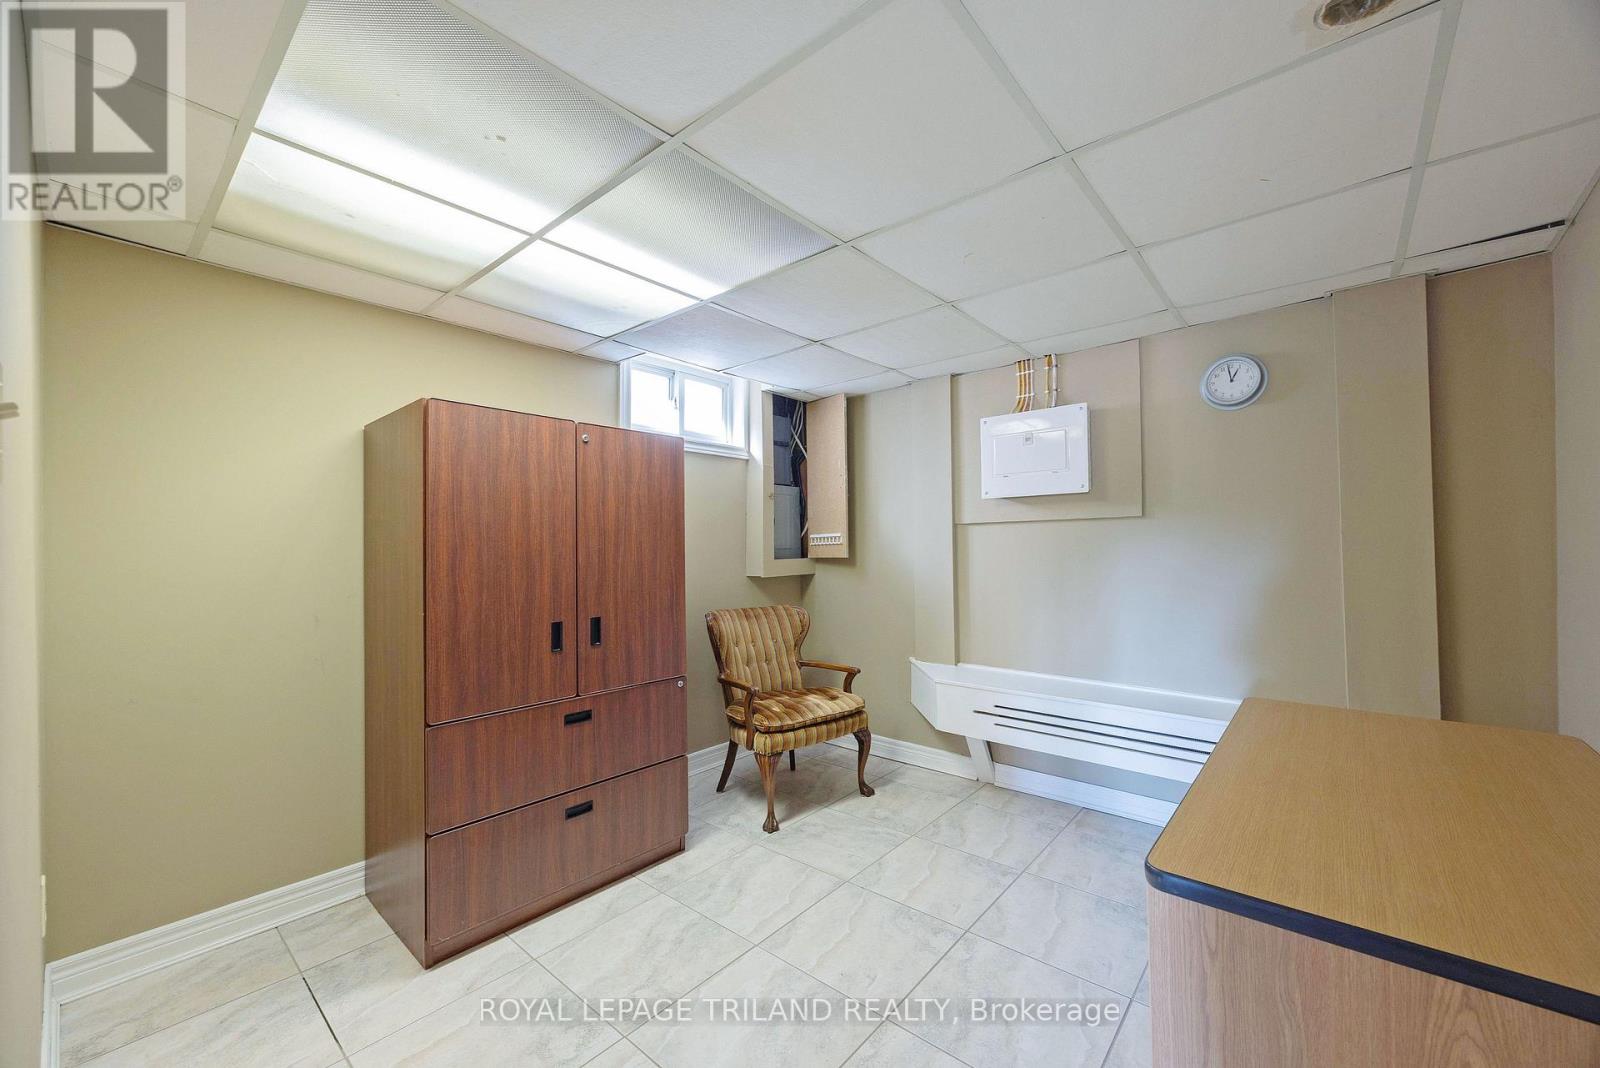
| Basement | Office | 3.05 m | 3 m | 3.05 m x 3 m |
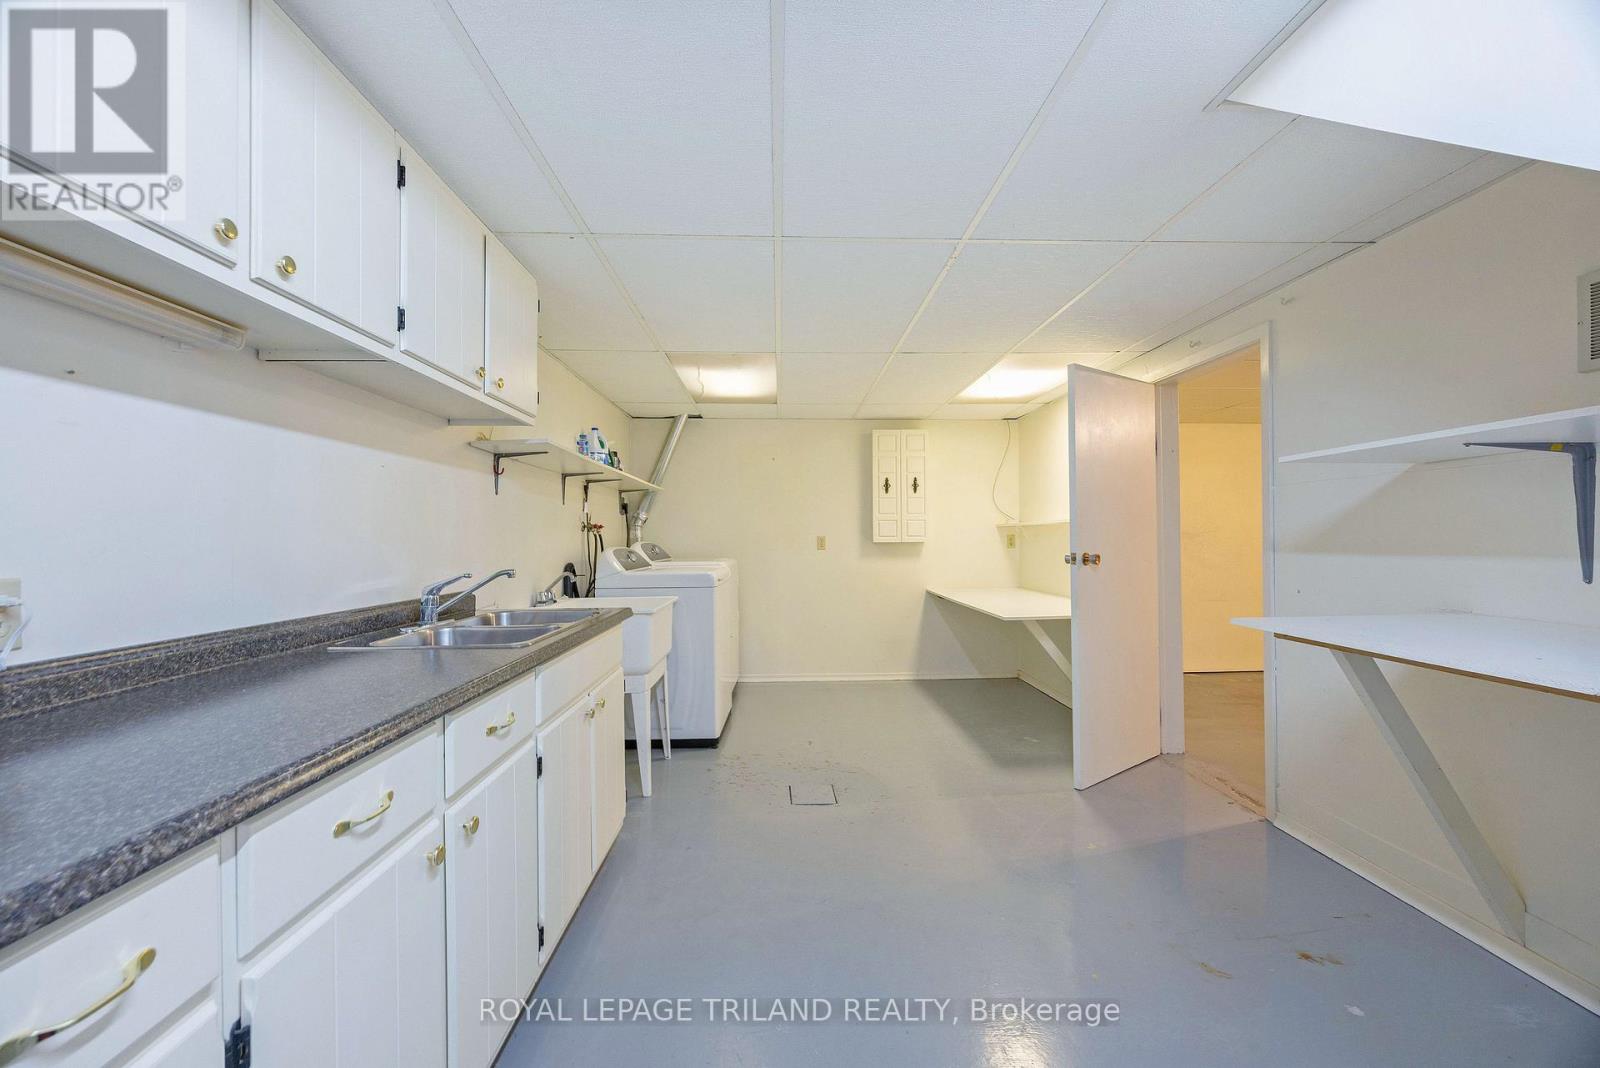
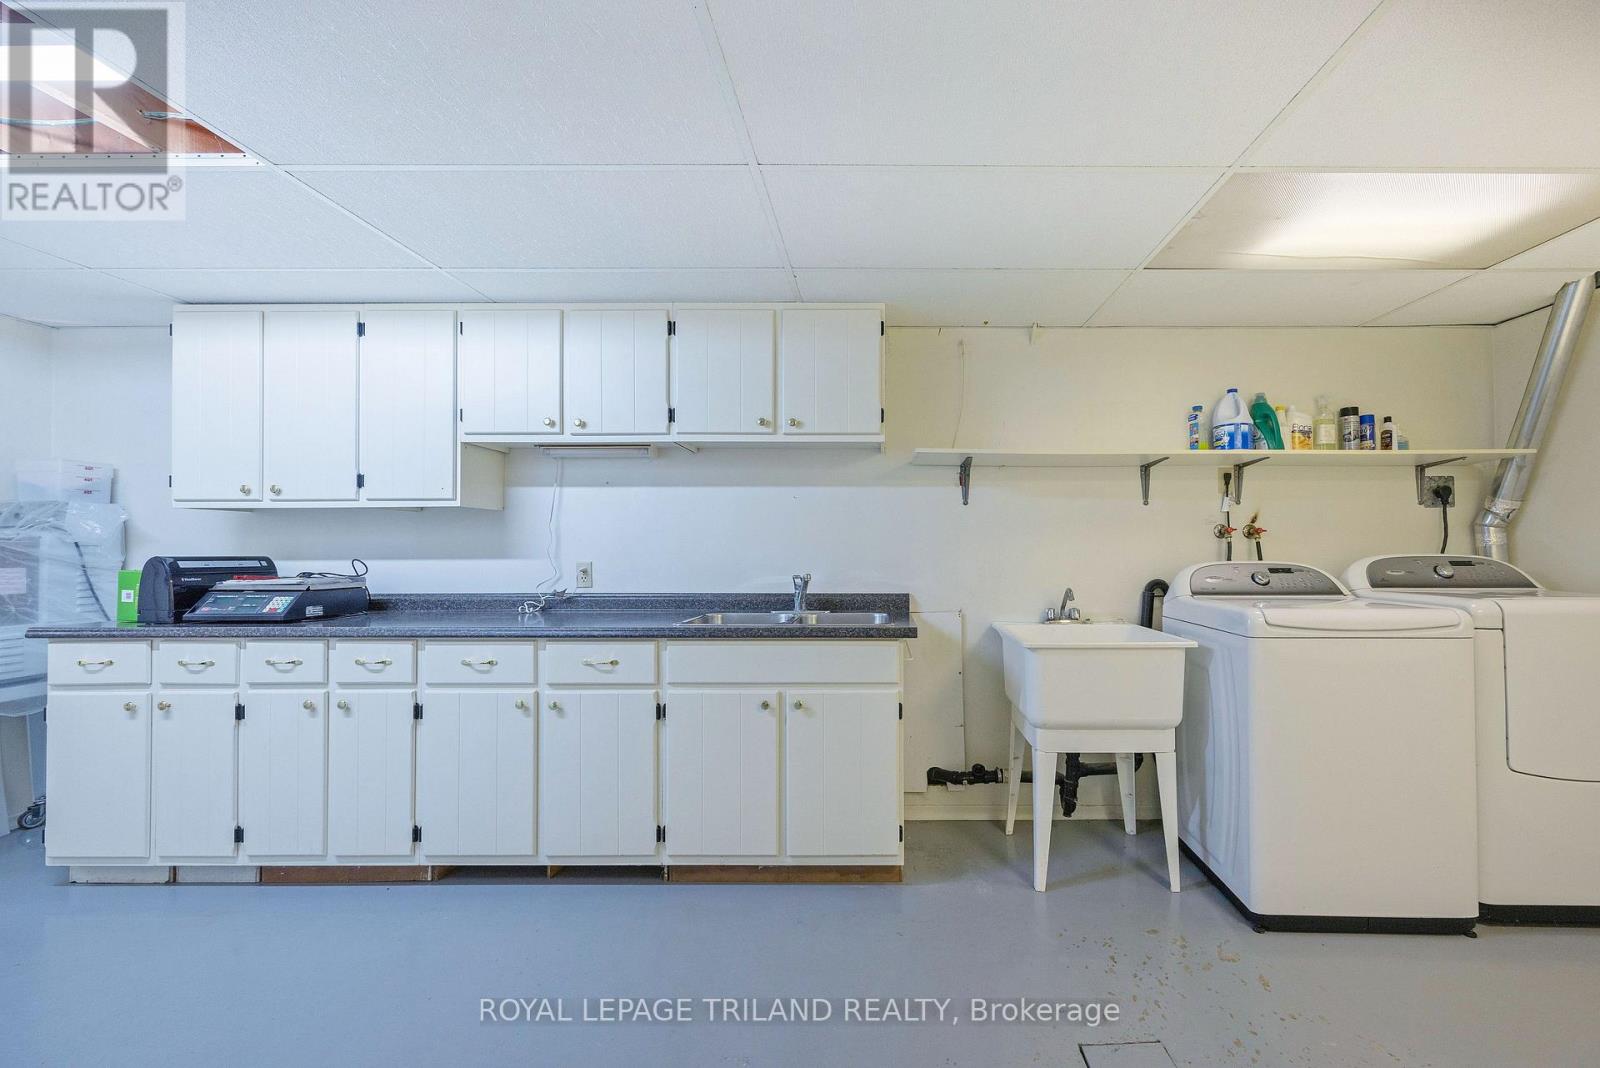
| Basement | Laundry Room | 6.43 m | 3.23 m | 6.43 m x 3.23 m |
| Basement | Utility Room | 1.68 m | 1.13 m | 1.68 m x 1.13 m |
| Basement | Other | 1.65 m | 3.06 m | 1.65 m x 3.06 m |
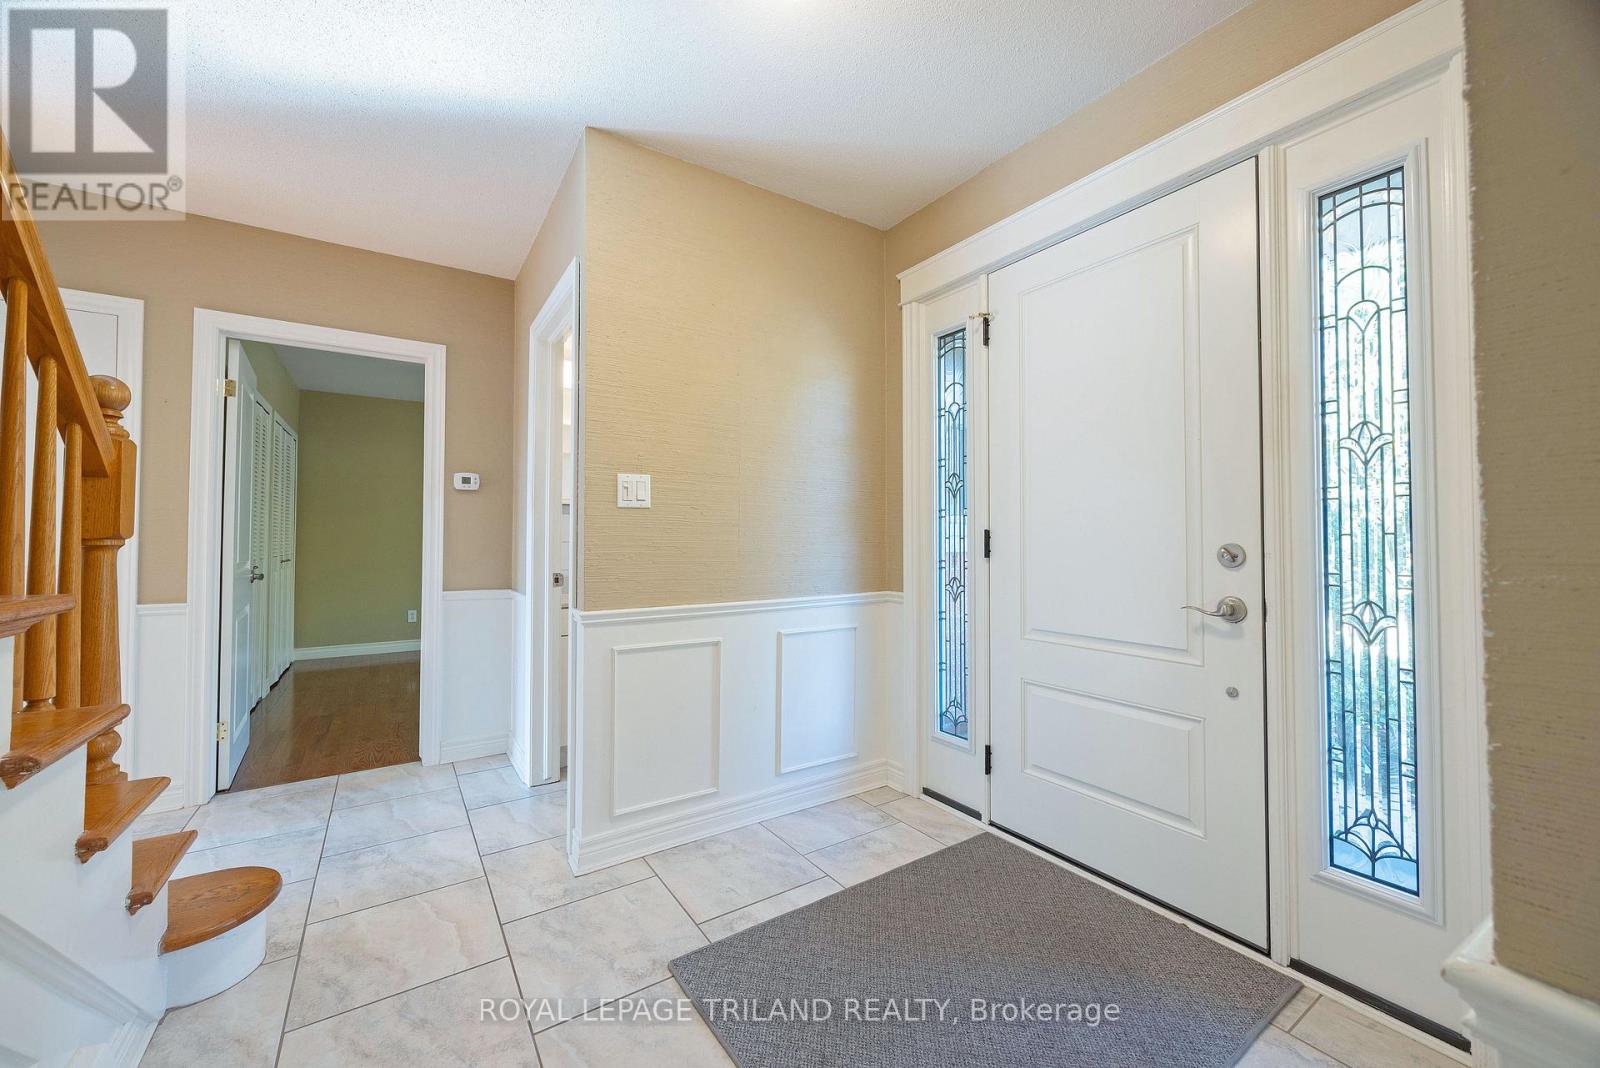
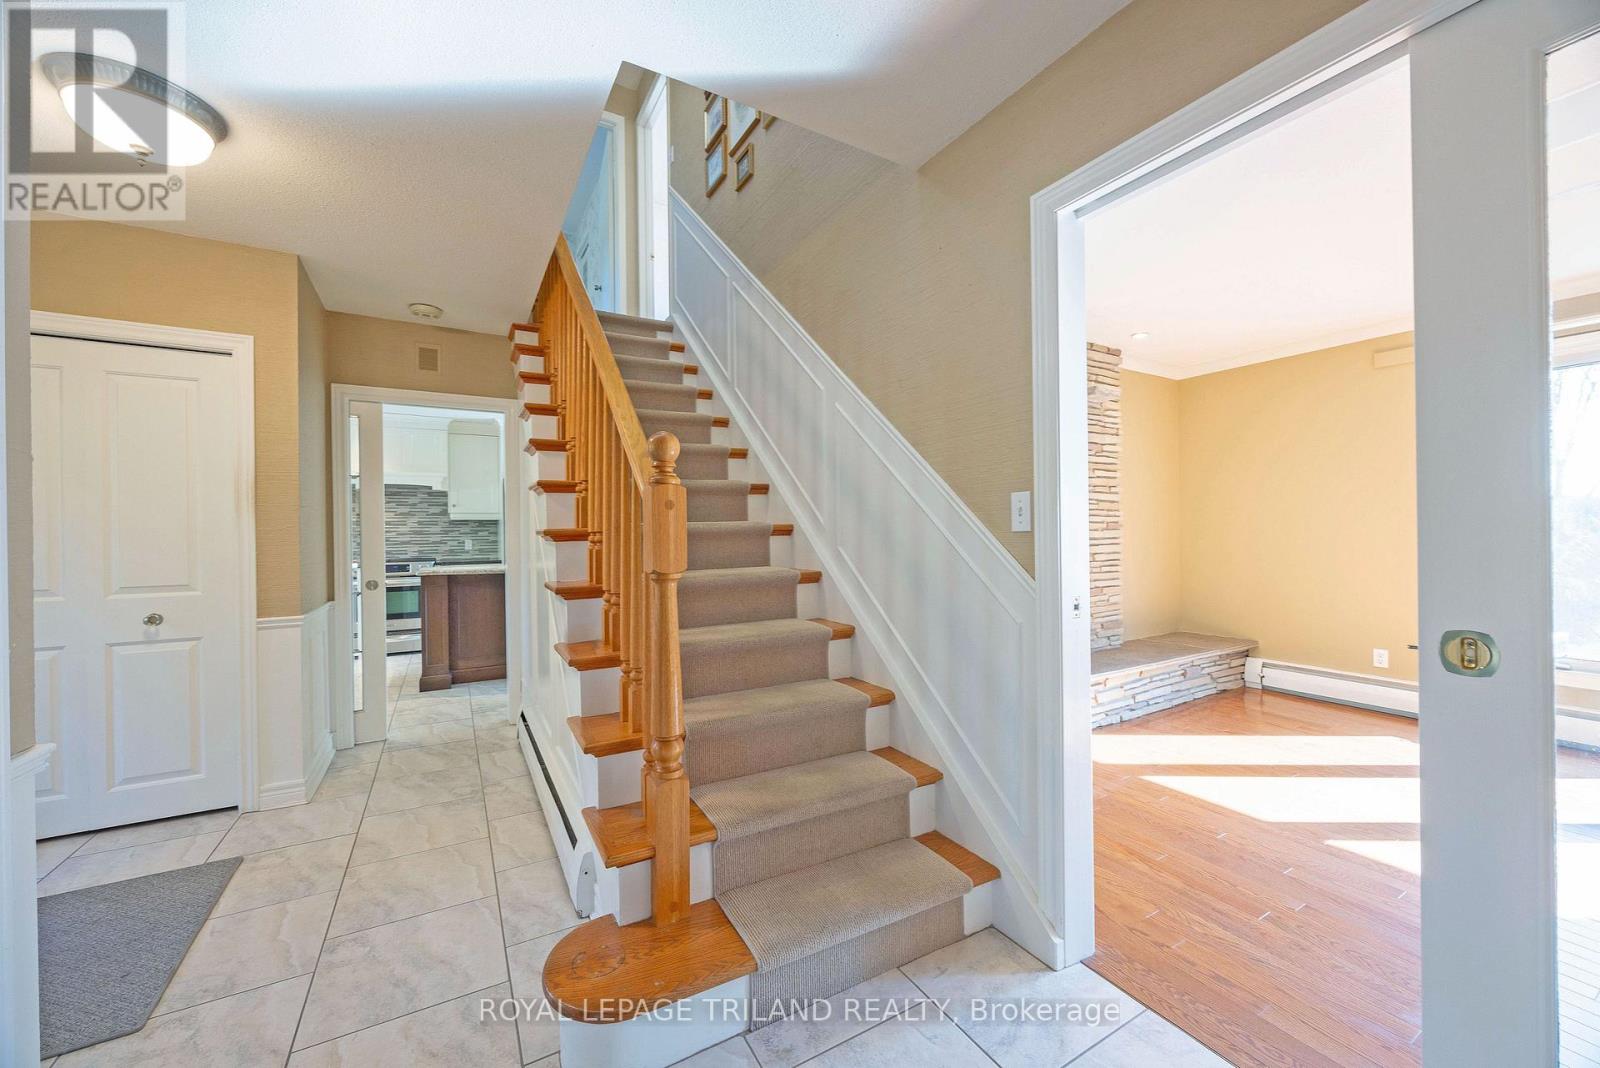
| Main Level | Foyer | 2.76 m | 2.29 m | 2.76 m x 2.29 m |
| Main Level | Kitchen | 3.65 m | 3.34 m | 3.65 m x 3.34 m |
| Main Level | Dining Room | 5.11 m | 3.57 m | 5.11 m x 3.57 m |
| Main Level | Primary Bedroom | 3.52 m | 4.27 m | 3.52 m x 4.27 m |
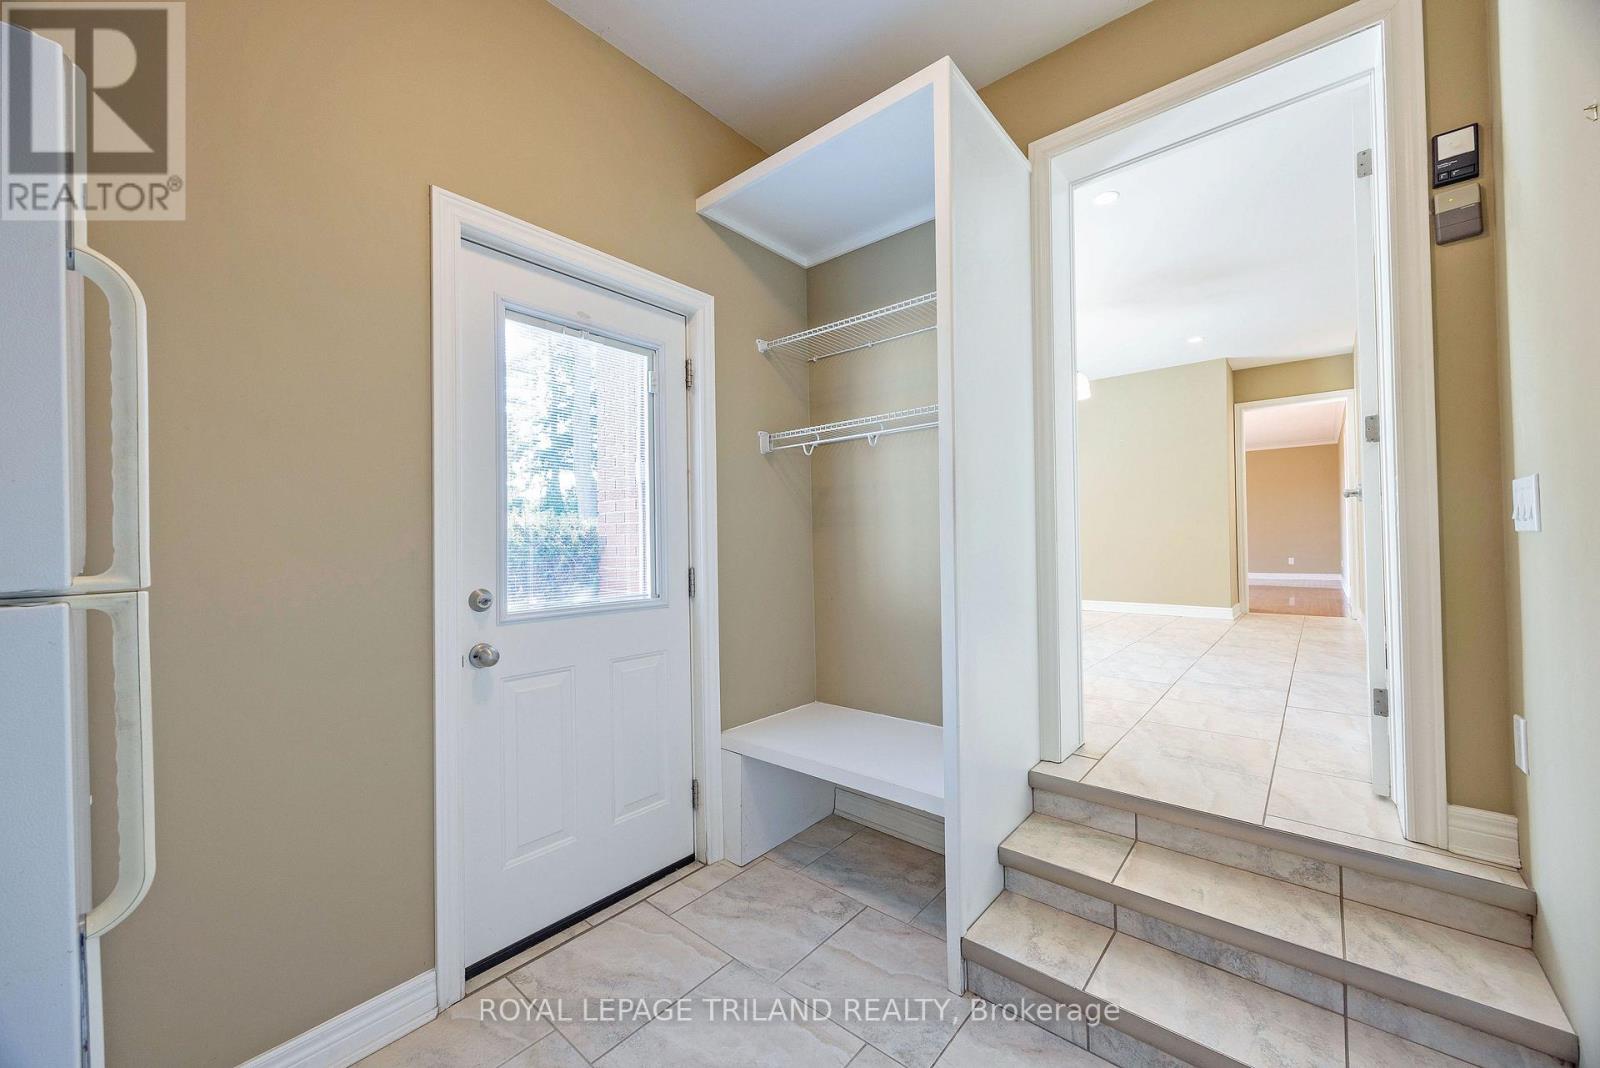
| Main Level | Mud Room | 2.08 m | 2.93 m | 2.08 m x 2.93 m |
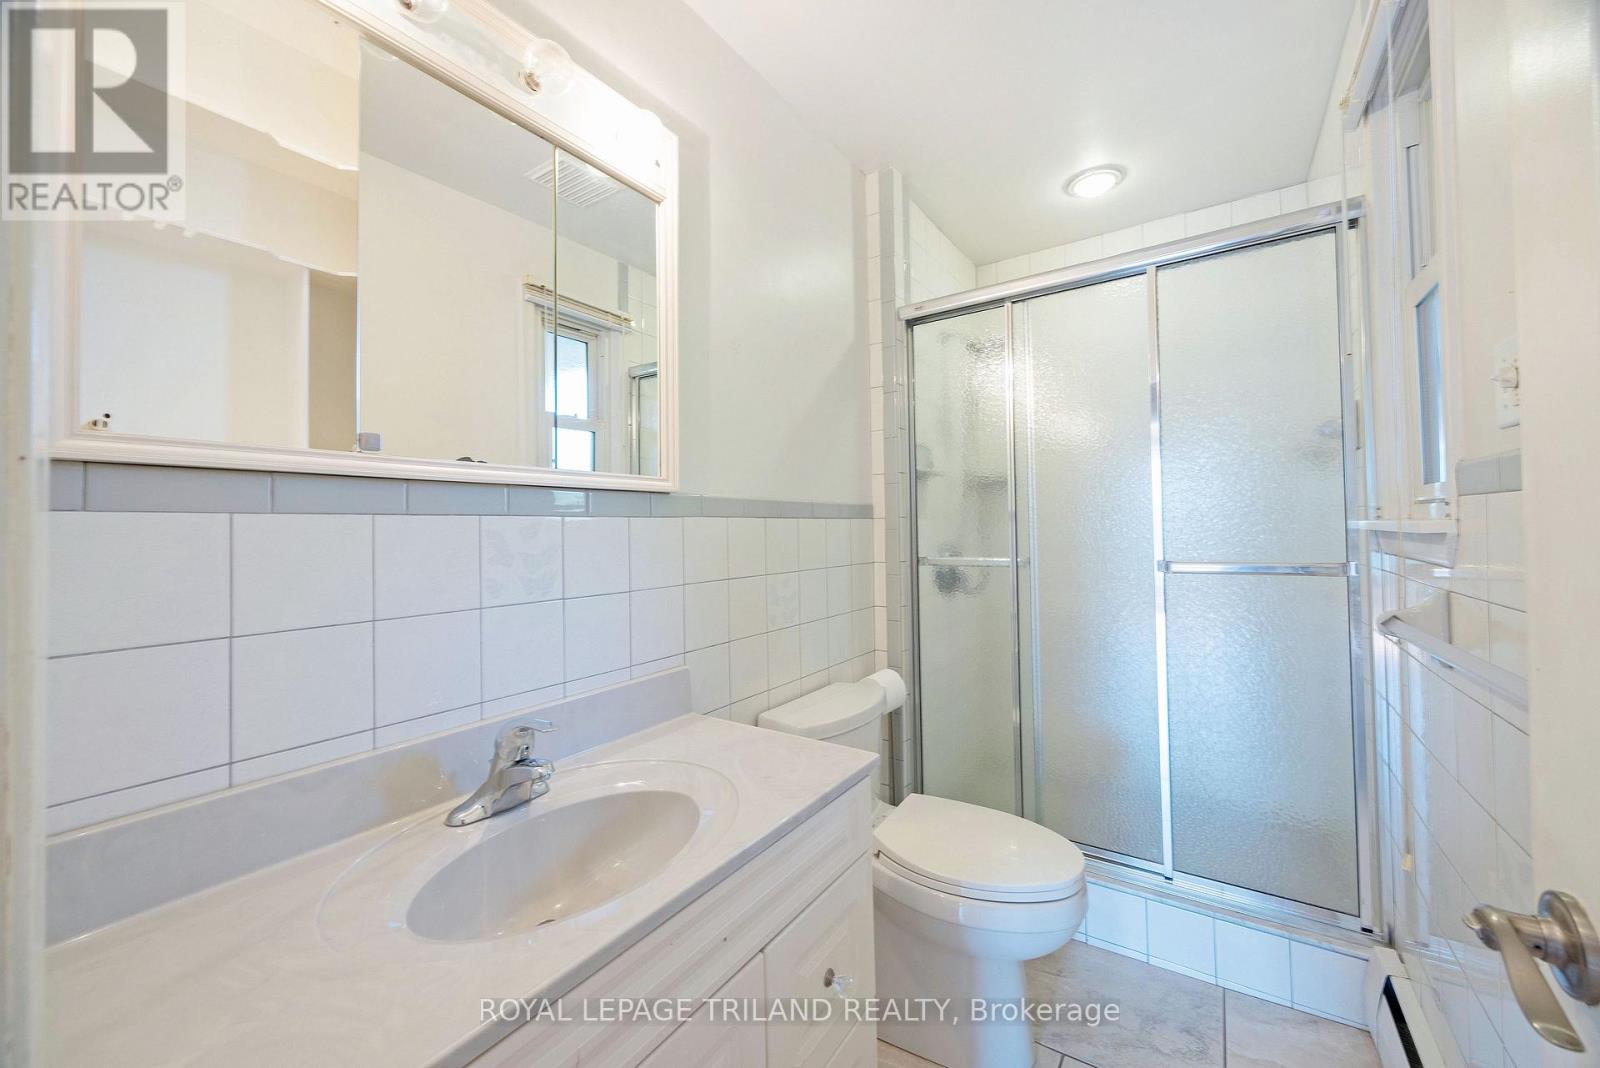
| Main Level | Bathroom | 1.3 m | 2.88 m | 1.3 m x 2.88 m |
https://www.realtor.ca/real-estate/30463241/790-riverside-drive-london-north-north-q-north-q
Interested?
Contact us for more information
Brent Raemisch
Salesperson
103-240 Waterloo Street
London, Ontario N6B 2N4

The trademarks REALTOR®, REALTORS®, and the REALTOR® logo are controlled by The Canadian Real Estate Association (CREA) and identify real estate professionals who are members of CREA. The trademarks MLS®, Multiple Listing Service® and the associated logos are owned by The Canadian Real Estate Association (CREA) and identify the quality of services provided by real estate professionals who are members of CREA. The trademark DDF® is owned by The Canadian Real Estate Association (CREA) and identifies CREA's Data Distribution Facility (DDF®)
October 30 2026 09:21:34
Royal LePage Triland Realty
THINKING OF SELLING or BUYING?
We Get You Moving!
Contact Us

About Steve & Julia
With over 40 years of combined experience, we are dedicated to helping you find your dream home with personalized service and expertise.
© 2026 Wiggett Properties. All Rights Reserved. | Made with ❤️ by Jet Branding