8 - 60 Rosecliffe Crescent, London South (South C), Ontario N6K 4E5 (30417052)
8 - 60 Rosecliffe Crescent London South, Ontario N6K 4E5

$599,900Maintenance, Common Area Maintenance
$525 Monthly
Maintenance, Common Area Maintenance
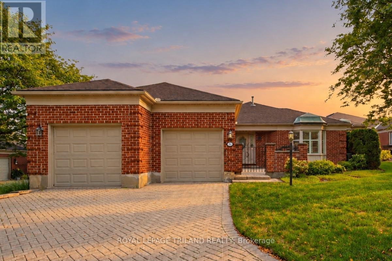
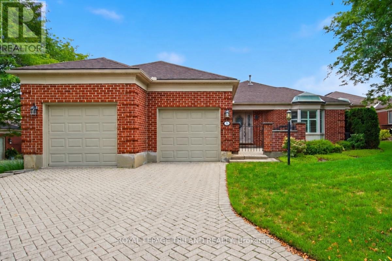
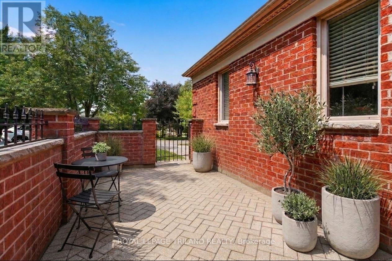
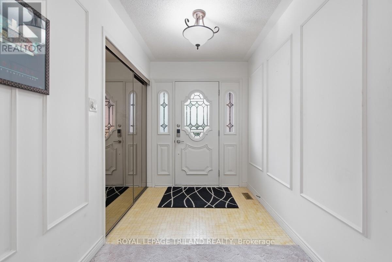
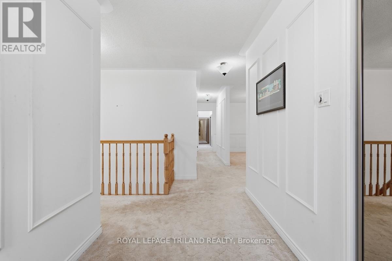
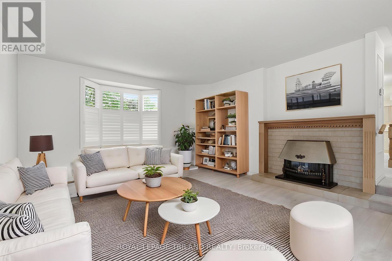
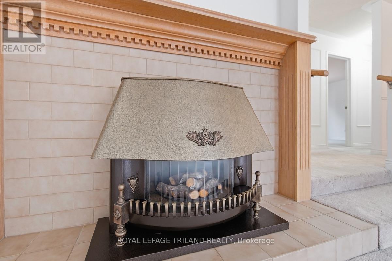
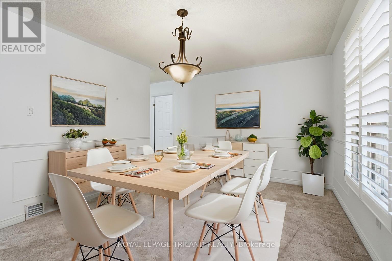
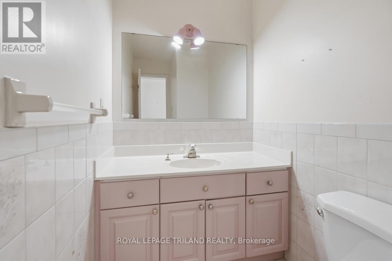
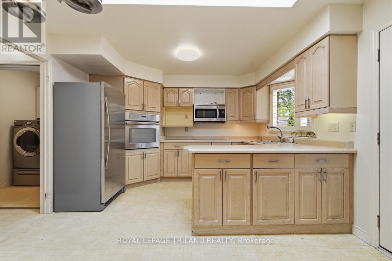
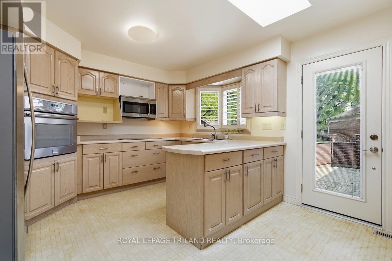
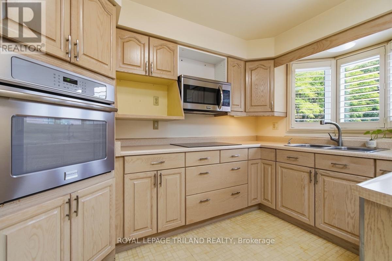
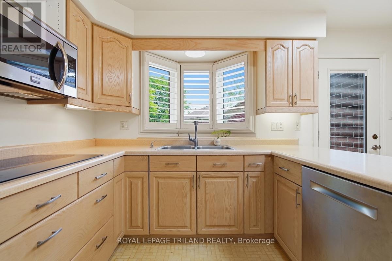
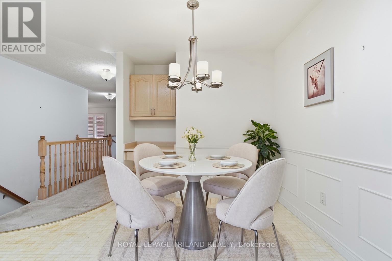
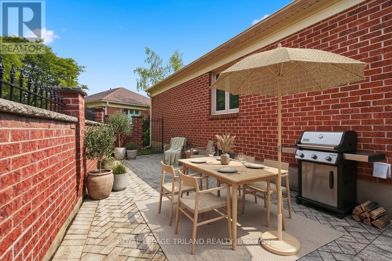
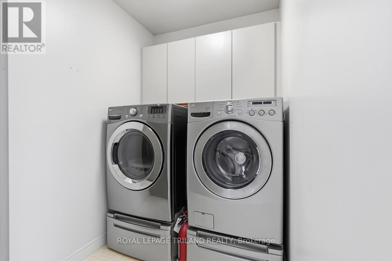
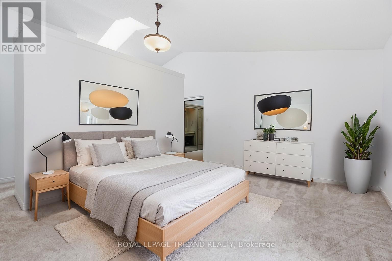
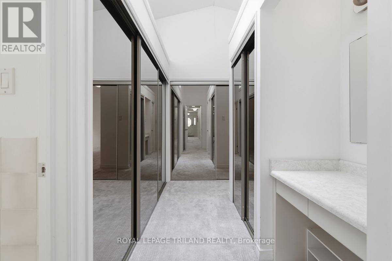
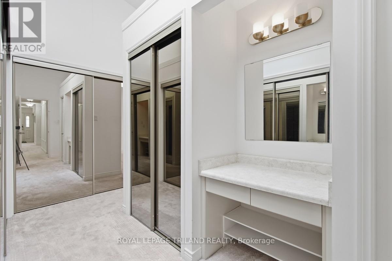
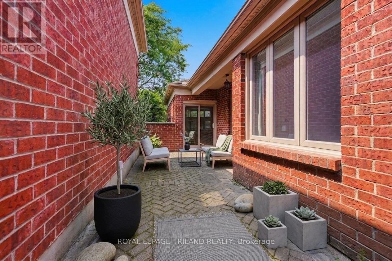
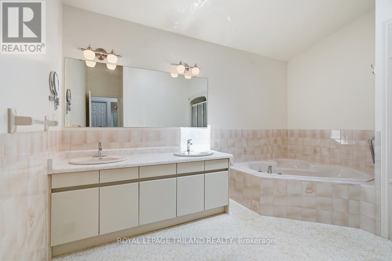
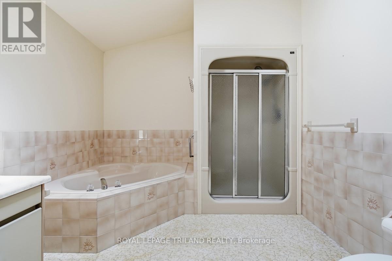
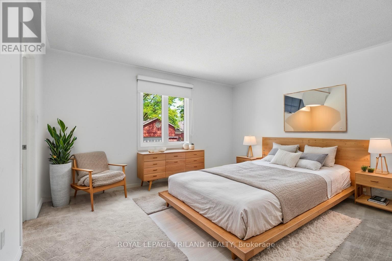
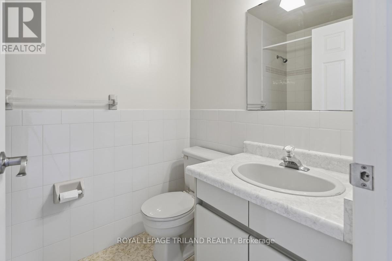
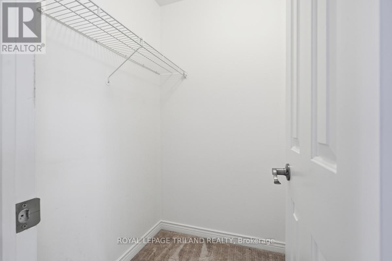
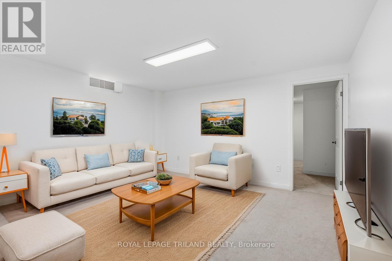
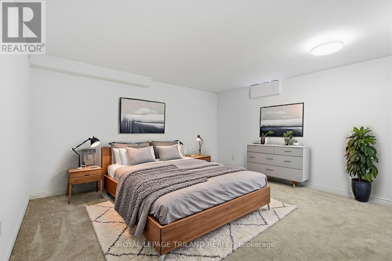
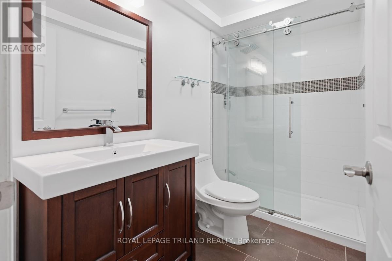
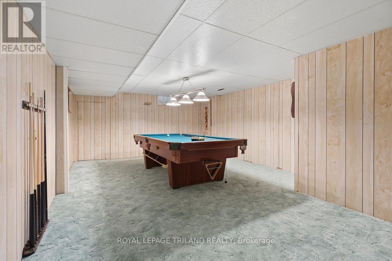
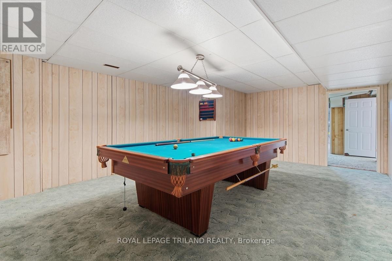
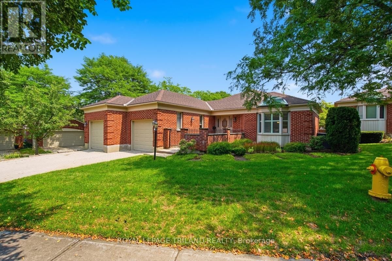
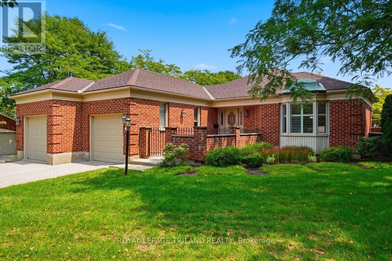
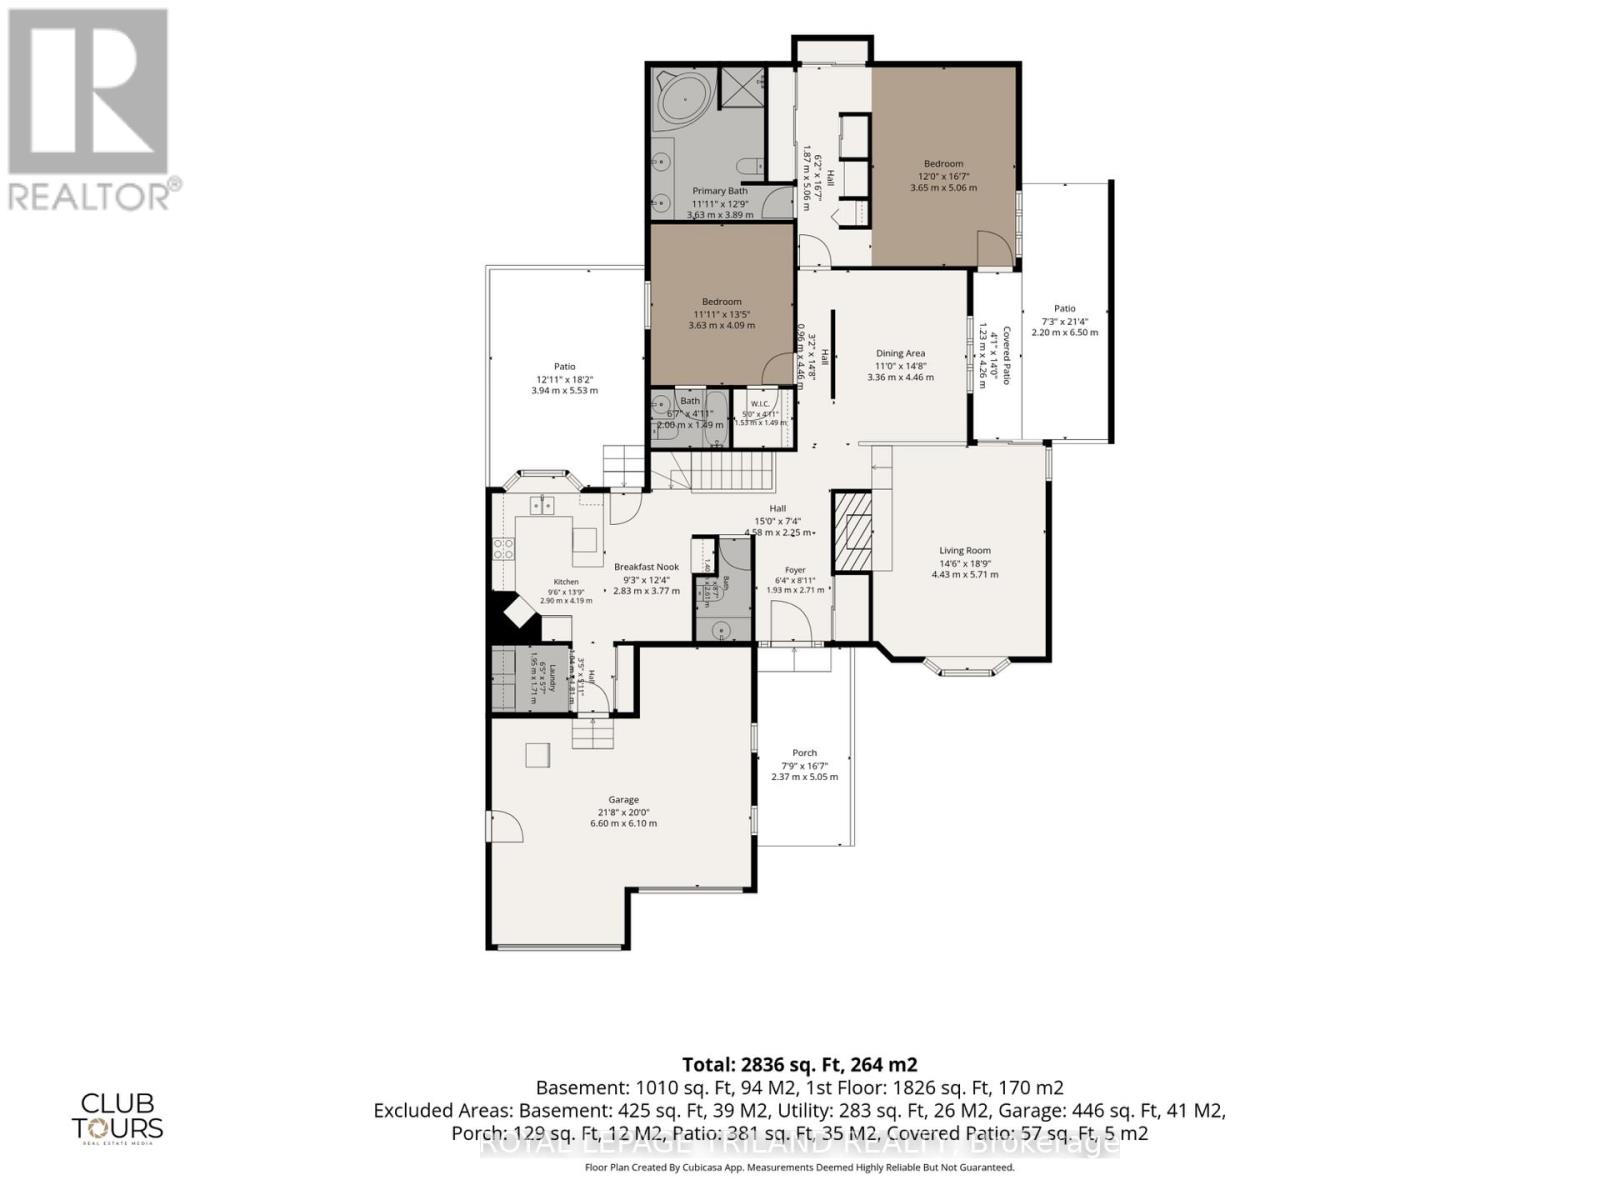
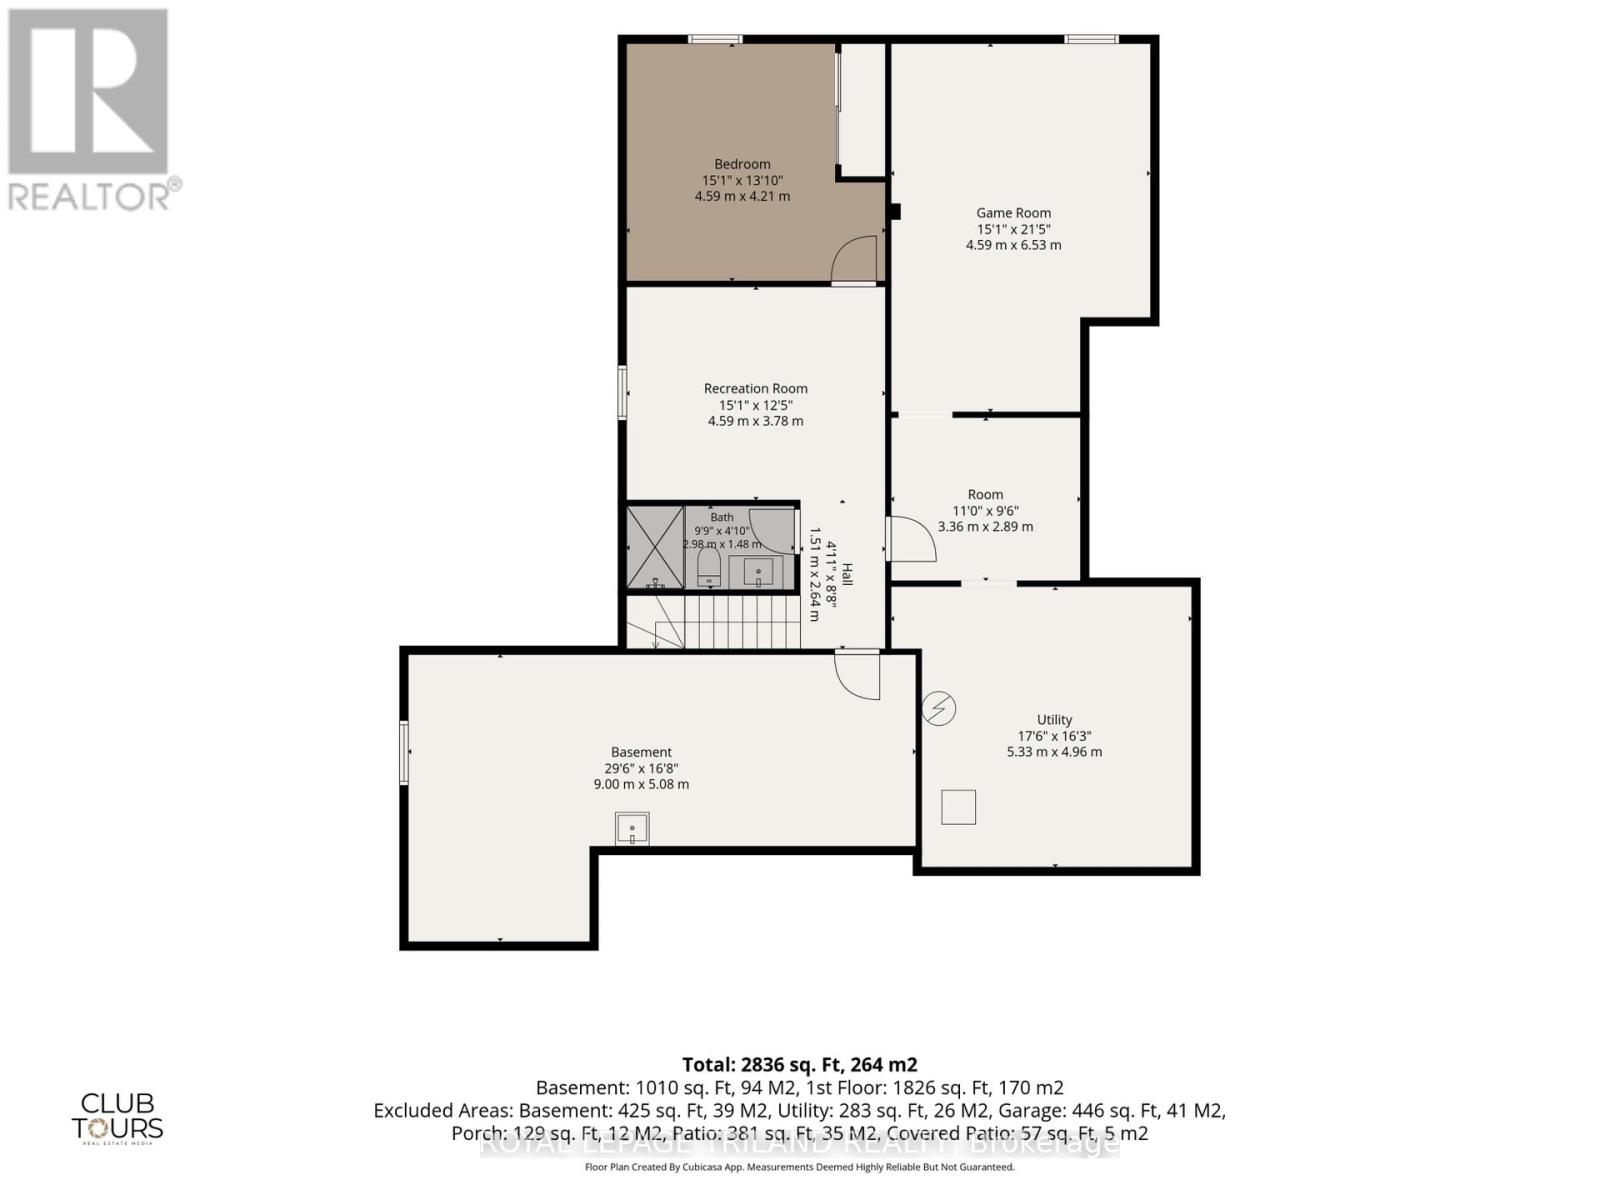
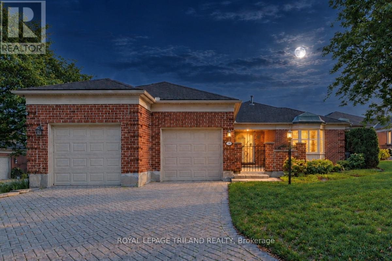
$525 MonthlyTucked away in London's highly desirable Rosecliffe community, this expansive detached bungalow condo delivers an incredible footprint and low-maintenance luxury in a top-tier neighborhood. Boasting over 2,000 square feet on the main level alone, the home features a bright, sun-drenched layout anchored by a formal dining room that overlooks a sunken living room with a gas fireplace and a bay window. The heart of the home is a skylit eat-in kitchen with a functional peninsula and walkout access to one of three courtyard patios-featuring a built-in gas line ideal for summer BBQs. The main floor features two generous bedroom suites, including a vaulted primary retreat with direct patio access and a 5-piece ensuite, plus a second bedroom with its own 4-piece ensuite. Exceptionally maintained with rock-solid mechanicals-including a 2018 furnace, vinyl windows, and central vac-this pristine layout offers a rare canvas to personalize finishes over time while enjoying high-end bungalow living today. Downstairs, a fully finished lower level adds what could be a third bedroom, 3-piece bathroom, a recreation room, and a dedicated games room where the pool table is included! Enjoy total peace of mind with condo-managed lawn care and snow removal straight up your driveway. Photos have been virtually staged. (id:60297)
Property Details
| MLS® Number | X14092310 |
| Property Type | Single Family |
| Community Name | South C |
| CommunityFeatures | Pets Allowed With Restrictions |
| ParkingSpaceTotal | 6 |
| Structure | Patio(s) |
Building
| BathroomTotal | 4 |
| BedroomsAboveGround | 2 |
| BedroomsBelowGround | 1 |
| BedroomsTotal | 3 |
| Amenities | Fireplace(s) |
| Appliances | Oven - Built-in, Central Vacuum, Dishwasher, Freezer, Oven, Stove, Window Coverings, Refrigerator |
| ArchitecturalStyle | Bungalow |
| BasementDevelopment | Finished |
| BasementType | N/a (finished) |
| ConstructionStyleAttachment | Detached |
| CoolingType | Central Air Conditioning |
| ExteriorFinish | Brick |
| FireplacePresent | Yes |
| FireplaceTotal | 1 |
| FoundationType | Poured Concrete |
| HalfBathTotal | 1 |
| HeatingFuel | Natural Gas |
| HeatingType | Forced Air |
| StoriesTotal | 1 |
| SizeInterior | 2000 - 2249 Sqft |
| Type | House |
Parking
| Attached Garage | |
| Garage |
Land
| Acreage | No |
Rooms
| Level | Type | Length | Width | Dimensions |
|---|---|---|---|---|
| Lower Level | Family Room | 4.37 m | 3.76 m | 4.37 m x 3.76 m |
| Lower Level | Bedroom 3 | 4.21 m | 3.74 m | 4.21 m x 3.74 m |
| Lower Level | Games Room | 6.51 m | 4.6 m | 6.51 m x 4.6 m |
| Lower Level | Other | 3.43 m | 2.94 m | 3.43 m x 2.94 m |
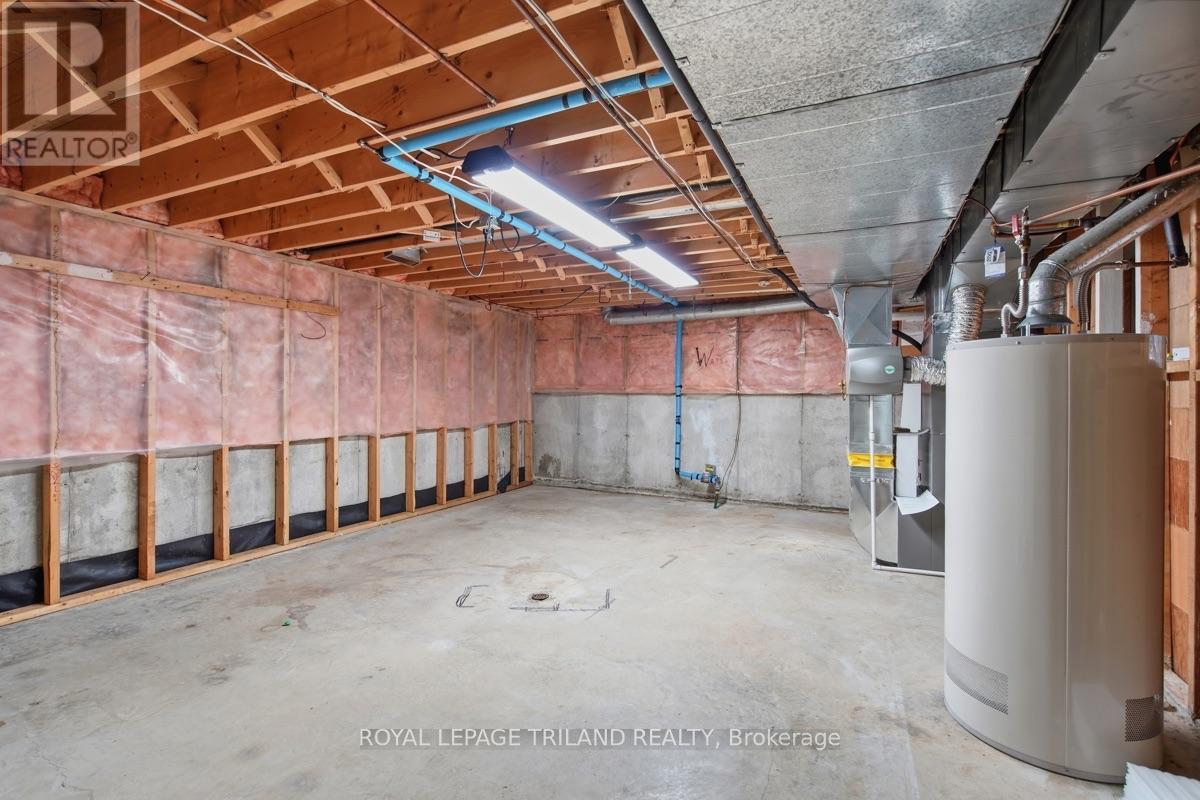
| Lower Level | Utility Room | 5.3 m | 5.46 m | 5.3 m x 5.46 m |
| Lower Level | Other | 9.29 m | 3.52 m | 9.29 m x 3.52 m |
| Lower Level | Bathroom | 2.77 m | 1.5 m | 2.77 m x 1.5 m |
| Main Level | Foyer | 3.85 m | 1.9 m | 3.85 m x 1.9 m |
| Main Level | Bathroom | 2.54 m | 1.29 m | 2.54 m x 1.29 m |
| Main Level | Living Room | 5.58 m | 4.64 m | 5.58 m x 4.64 m |
| Main Level | Dining Room | 4.54 m | 3.38 m | 4.54 m x 3.38 m |
| Main Level | Laundry Room | 1.93 m | 1.6 m | 1.93 m x 1.6 m |
| Main Level | Kitchen | 5.17 m | 3.68 m | 5.17 m x 3.68 m |
| Main Level | Primary Bedroom | 5.61 m | 4.89 m | 5.61 m x 4.89 m |
| Main Level | Bathroom | 3.78 m | 3 m | 3.78 m x 3 m |
| Main Level | Bedroom 2 | 4.28 m | 3.64 m | 4.28 m x 3.64 m |
| Main Level | Bathroom | 1.44 m | 2.28 m | 1.44 m x 2.28 m |
https://www.realtor.ca/real-estate/30417052/8-60-rosecliffe-crescent-london-south-south-c-south-c
Interested?
Contact us for more information
Amy Young
Salesperson
103-240 Waterloo Street
London, Ontario N6B 2N4
Matt Young
Broker
103-240 Waterloo Street
London, Ontario N6B 2N4

The trademarks REALTOR®, REALTORS®, and the REALTOR® logo are controlled by The Canadian Real Estate Association (CREA) and identify real estate professionals who are members of CREA. The trademarks MLS®, Multiple Listing Service® and the associated logos are owned by The Canadian Real Estate Association (CREA) and identify the quality of services provided by real estate professionals who are members of CREA. The trademark DDF® is owned by The Canadian Real Estate Association (CREA) and identifies CREA's Data Distribution Facility (DDF®)
October 19 2026 12:50:39
Royal LePage Triland Realty
THINKING OF SELLING or BUYING?
We Get You Moving!
Contact Us

About Steve & Julia
With over 40 years of combined experience, we are dedicated to helping you find your dream home with personalized service and expertise.
© 2026 Wiggett Properties. All Rights Reserved. | Made with ❤️ by Jet Branding