801 - 986 Huron Street, London East (East A), Ontario N5Y 5E4 (30174426)
801 - 986 Huron Street London East, Ontario N5Y 5E4

$1,750 Monthly
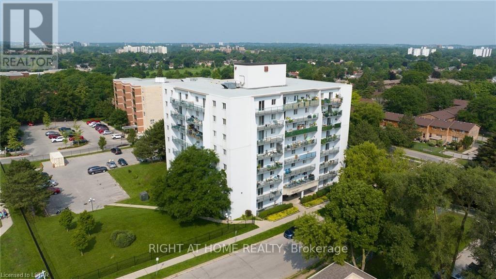
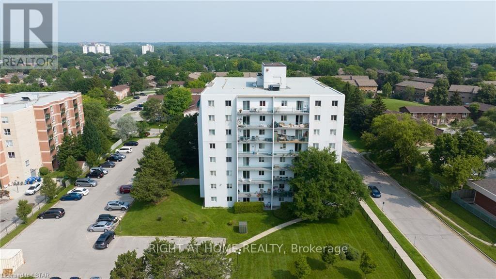
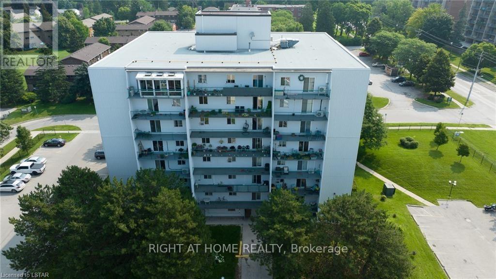
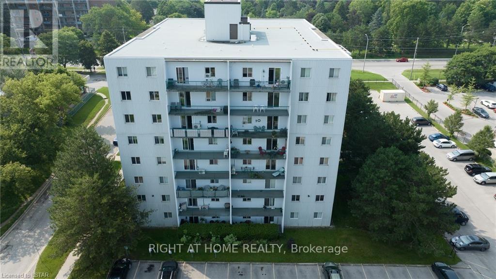
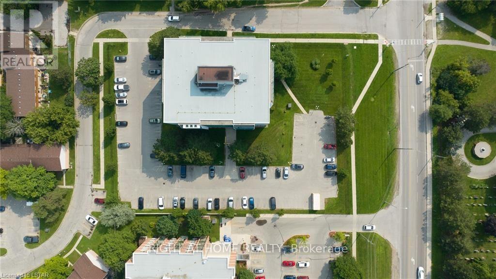
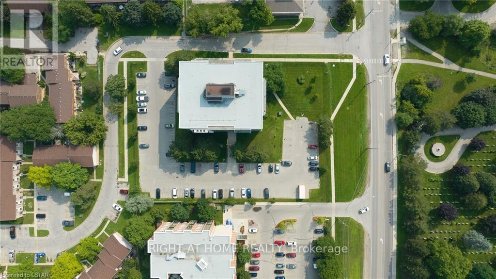
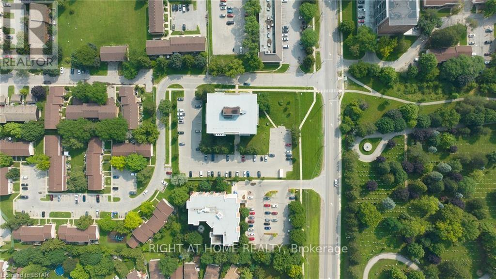
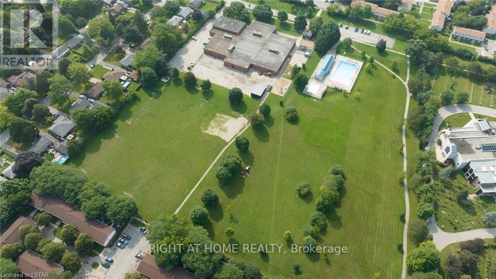
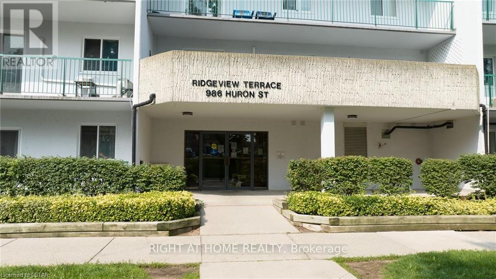
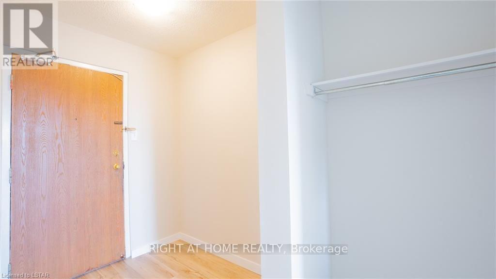
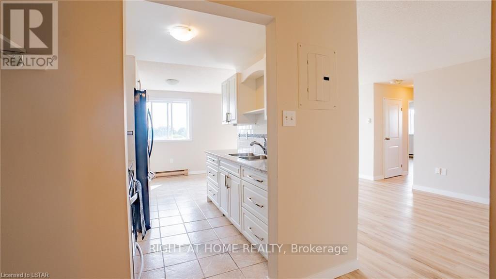
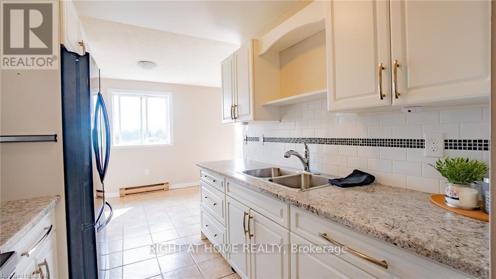
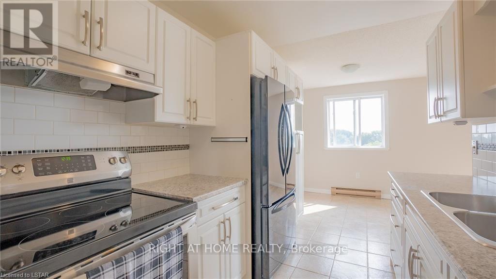
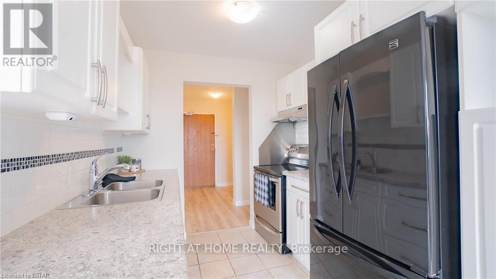
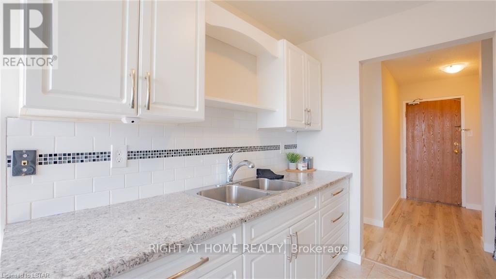
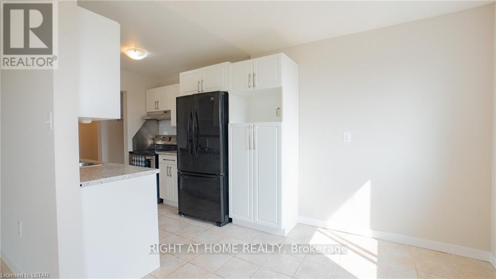
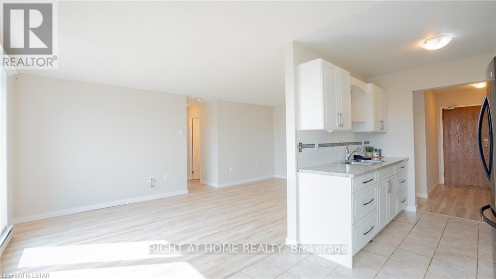
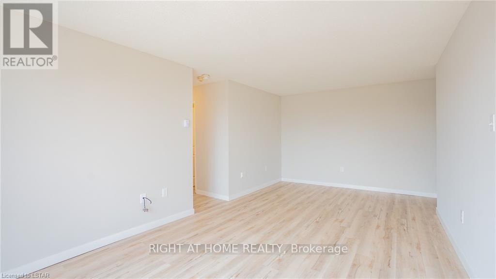
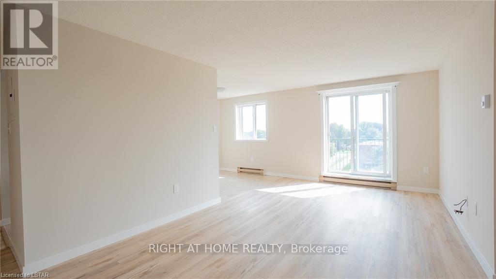
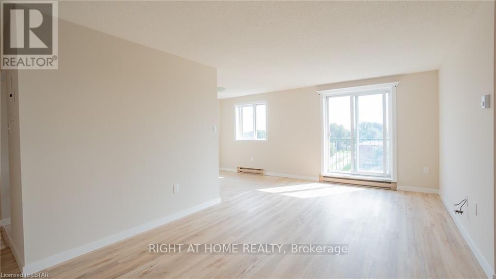
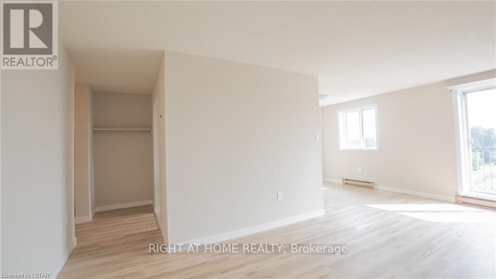
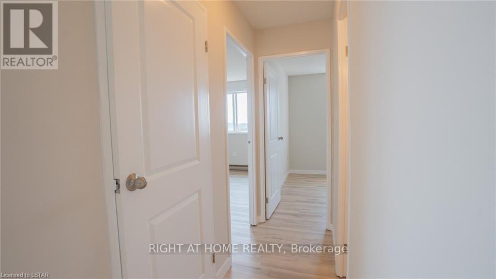
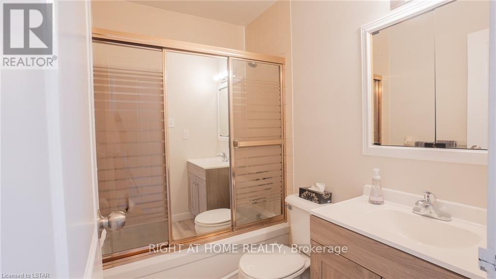
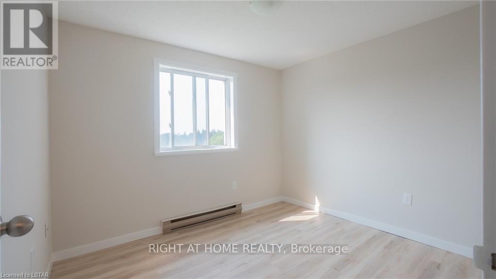
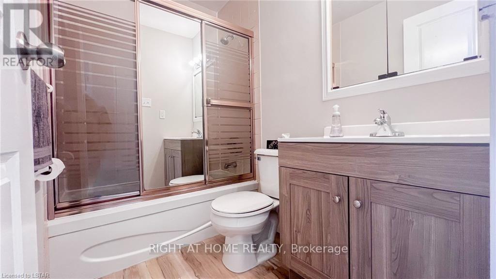
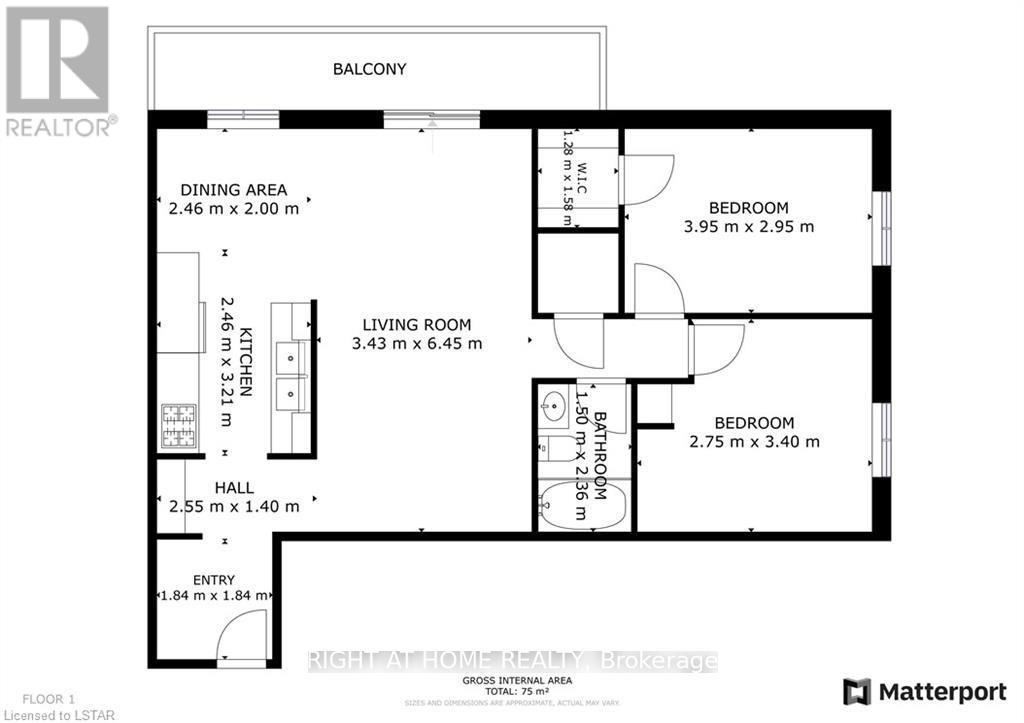
Welcome to 801-986 Huron Street. This well maintained, clean & bright updated unit includes neutral colours, vinyl plank flooring, and updated bathroom vanity. Shopping, restaurants, and most other amenities are all nearby. Close to public transit routes for those who do not drive. The unit features a large main entry area with plenty of closet space leading into the updated & bright galley kitchen with separate dining room. The spacious living room area includes a large sliding patio door which leads to a private balcony with great city views. Two large bedrooms & a large walk-in closet for extra storage. Parking is open & typically offers space for 2 vehicles. There is laundry facilities on the main floor that use a card operated system. The building is well maintained, with water, snow removal, building & ground maintenance included. Available for October 1st, 2026. (id:60297)
Property Details
| MLS® Number | X13692460 |
| Property Type | Single Family |
| Community Name | East A |
| AmenitiesNearBy | Park, Place Of Worship, Public Transit |
| CommunityFeatures | Pets Allowed With Restrictions |
| Features | Level Lot, Elevator, Balcony, Carpet Free |
| ParkingSpaceTotal | 1 |
| ViewType | View |
Building
| BathroomTotal | 1 |
| BedroomsAboveGround | 2 |
| BedroomsTotal | 2 |
| Age | 31 To 50 Years |
| Appliances | Hood Fan, Stove, Refrigerator |
| BasementType | None |
| CoolingType | None |
| ExteriorFinish | Concrete |
| FireProtection | Smoke Detectors |
| HeatingFuel | Electric |
| HeatingType | Baseboard Heaters |
| SizeInterior | 800 - 899 Sqft |
| Type | Apartment |
Parking
| No Garage |
Land
| Acreage | No |
| LandAmenities | Park, Place Of Worship, Public Transit |
Rooms
| Level | Type | Length | Width | Dimensions |
|---|---|---|---|---|
| Main Level | Foyer | 1.84 m | 1.84 m | 1.84 m x 1.84 m |
| Main Level | Kitchen | 3.21 m | 2.46 m | 3.21 m x 2.46 m |
| Main Level | Dining Room | 2.46 m | 2 m | 2.46 m x 2 m |
| Main Level | Living Room | 6.45 m | 3.43 m | 6.45 m x 3.43 m |
| Main Level | Primary Bedroom | 3.95 m | 2.95 m | 3.95 m x 2.95 m |
| Main Level | Bedroom 2 | 3.4 m | 2.75 m | 3.4 m x 2.75 m |
| Main Level | Bathroom | 2.36 m | 1.5 m | 2.36 m x 1.5 m |
https://www.realtor.ca/real-estate/30174426/801-986-huron-street-london-east-east-a-east-a
Interested?
Contact us for more information
John Tsiropoulos
Salesperson

The trademarks REALTOR®, REALTORS®, and the REALTOR® logo are controlled by The Canadian Real Estate Association (CREA) and identify real estate professionals who are members of CREA. The trademarks MLS®, Multiple Listing Service® and the associated logos are owned by The Canadian Real Estate Association (CREA) and identify the quality of services provided by real estate professionals who are members of CREA. The trademark DDF® is owned by The Canadian Real Estate Association (CREA) and identifies CREA's Data Distribution Facility (DDF®)
September 16 2026 06:21:12
Right At Home Realty
THINKING OF SELLING or BUYING?
We Get You Moving!
Contact Us

About Steve & Julia
With over 40 years of combined experience, we are dedicated to helping you find your dream home with personalized service and expertise.
© 2026 Wiggett Properties. All Rights Reserved. | Made with ❤️ by Jet Branding