81 Wakefield Crescent, London North (North H), Ontario N5X 1Z6 (30238688)
81 Wakefield Crescent London North, Ontario N5X 1Z6

$3,000 Monthly
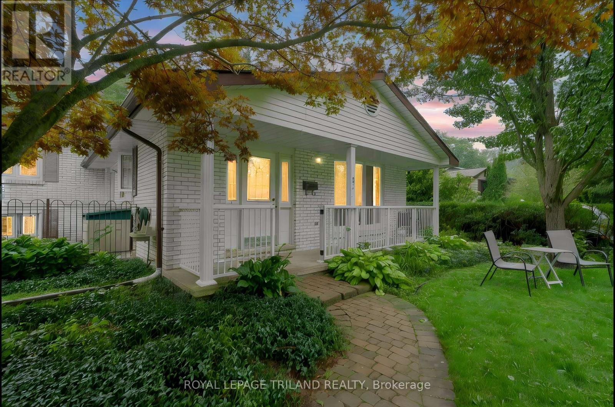
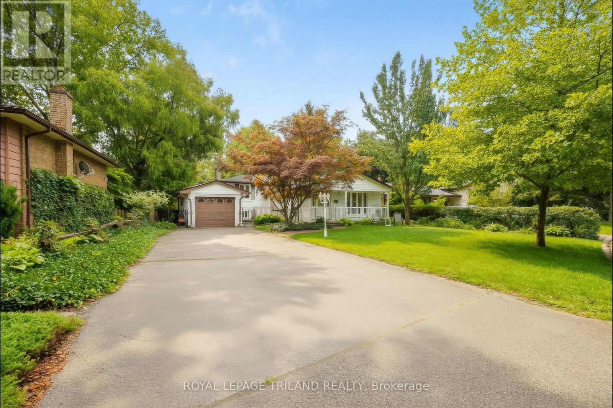
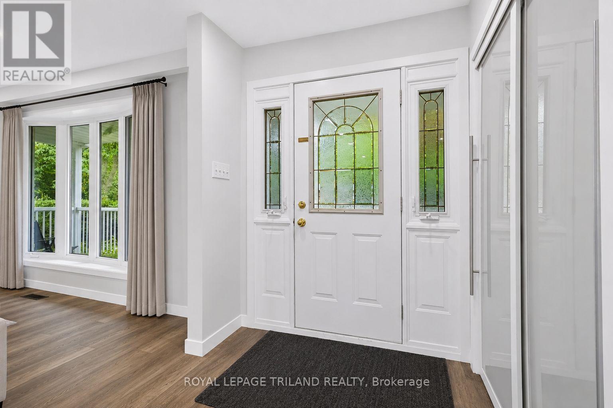
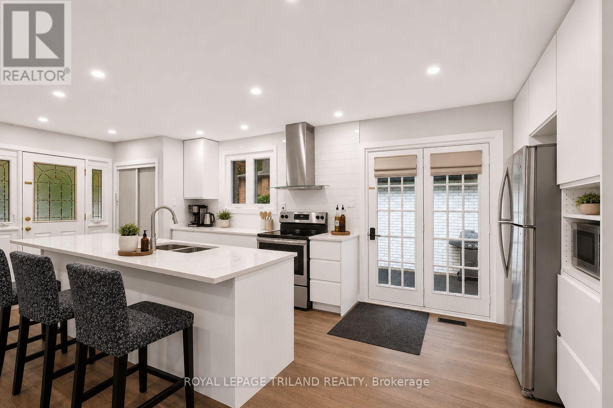
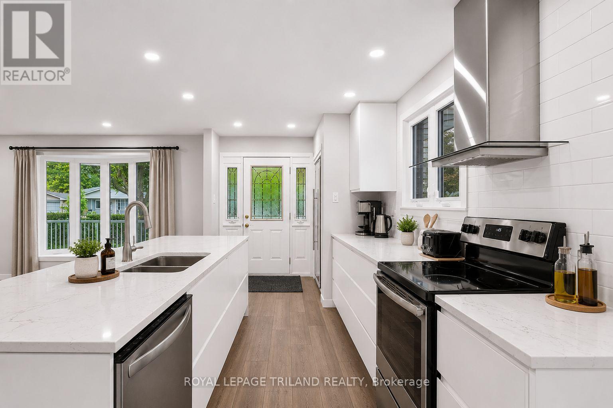
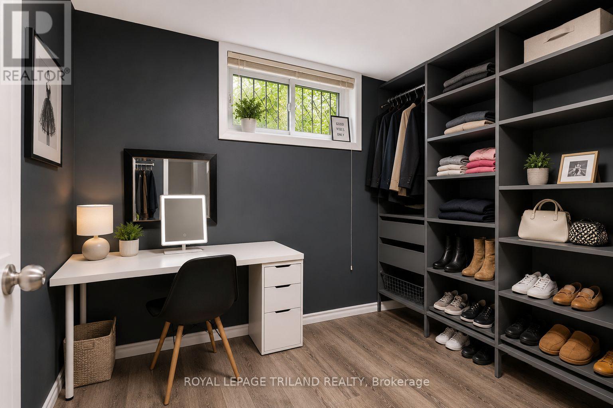
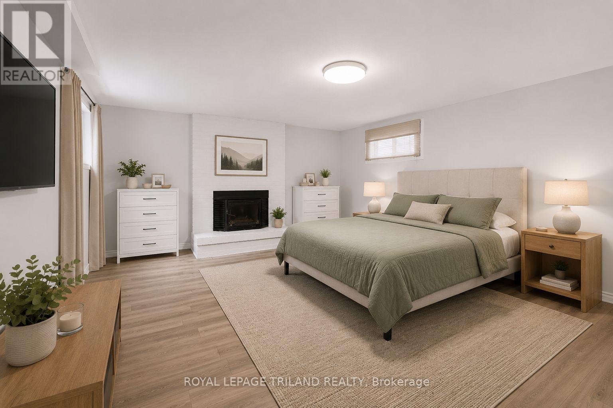
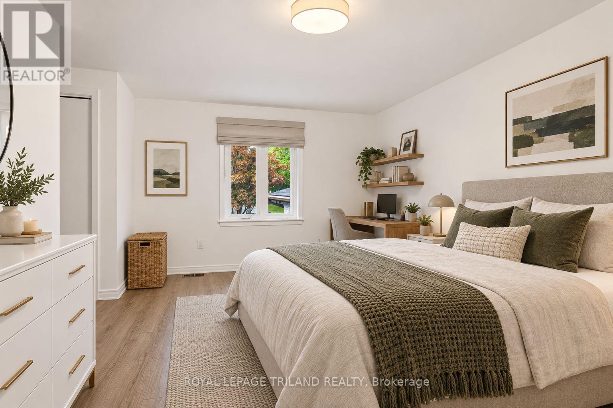
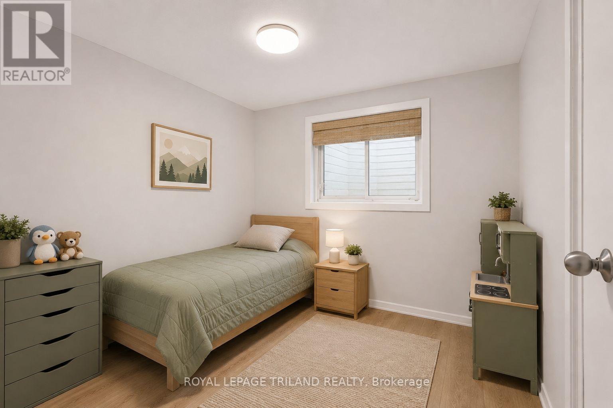
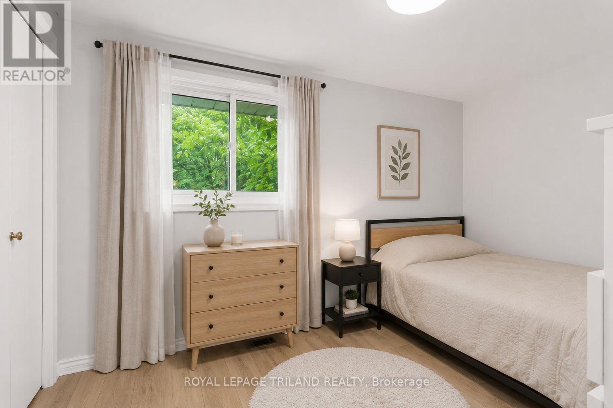
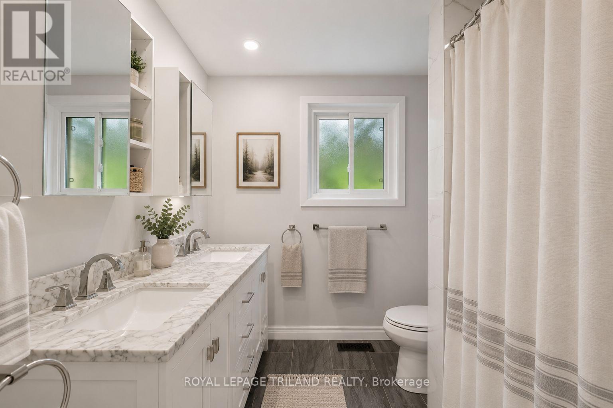
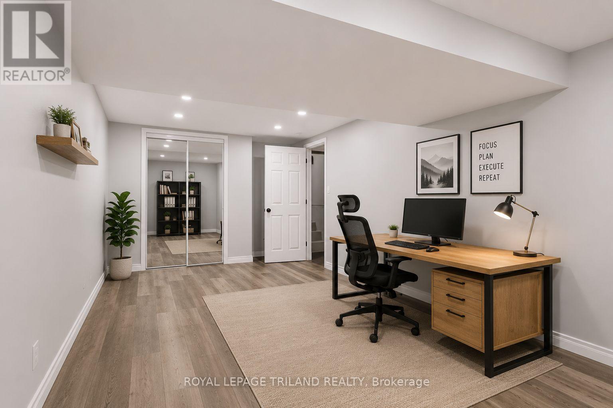
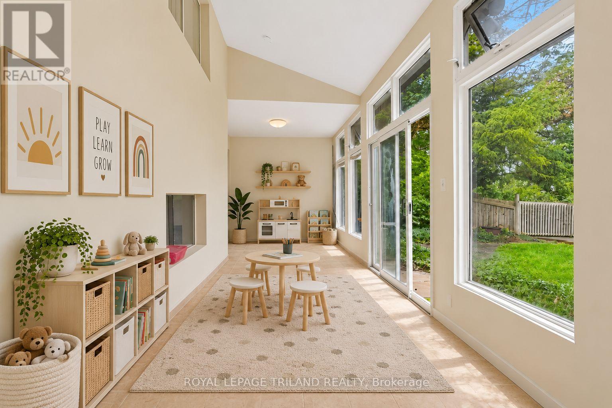
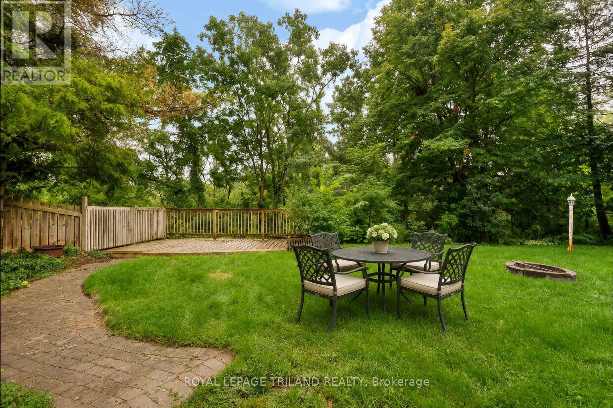
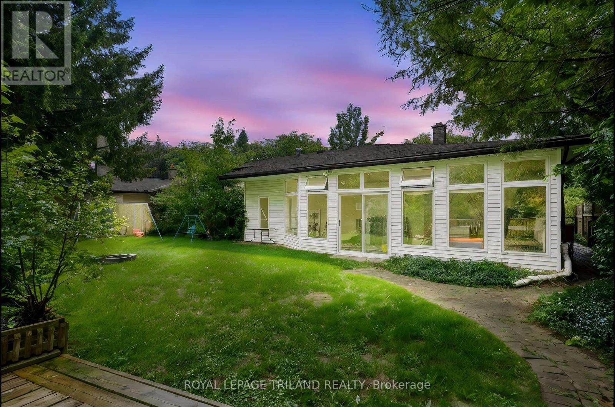
Beautifully maintained backsplit tucked away on a quiet crescent in desirable Northridge, offering exceptional privacy on a peaceful ravine lot. The spacious layout features an open concept main floor, large family room, 3 plus 1 bedrooms, two full bathrooms, in suite laundry and central air conditioning. Floor to ceiling windows fill the inviting sunroom with natural light while showcasing beautiful views of the ravine. Additional highlights include an attached garage with inside entry and a generous driveway with parking for up to eight vehicles. Located in a sought after, family friendly neighbourhood close to excellent schools, parks, scenic walking trails, shopping, and everyday amenities. Available December 1st. (id:60297)
Property Details
| MLS® Number | X13747968 |
| Property Type | Single Family |
| Community Name | North H |
| AmenitiesNearBy | Public Transit, Place Of Worship |
| CommunityFeatures | School Bus, Community Centre |
| Features | Backs On Greenbelt, In Suite Laundry |
| ParkingSpaceTotal | 8 |
| Structure | Porch, Deck |
Building
| BathroomTotal | 2 |
| BedroomsAboveGround | 3 |
| BedroomsBelowGround | 1 |
| BedroomsTotal | 4 |
| BasementDevelopment | Finished |
| BasementType | N/a (finished) |
| ConstructionStyleAttachment | Detached |
| ConstructionStyleSplitLevel | Backsplit |
| CoolingType | Central Air Conditioning |
| ExteriorFinish | Vinyl Siding, Brick |
| FoundationType | Poured Concrete |
| HeatingFuel | Natural Gas |
| HeatingType | Forced Air |
| SizeInterior | 1500 - 2000 Sqft |
| Type | House |
| UtilityWater | Municipal Water |
Parking
| Attached Garage | |
| Garage |
Land
| Acreage | No |
| LandAmenities | Public Transit, Place Of Worship |
| Sewer | Sanitary Sewer |
| SizeDepth | 158 Ft ,7 In |
| SizeFrontage | 70 Ft ,8 In |
| SizeIrregular | 70.7 X 158.6 Ft |
| SizeTotalText | 70.7 X 158.6 Ft |
https://www.realtor.ca/real-estate/30238688/81-wakefield-crescent-london-north-north-h-north-h
Interested?
Contact us for more information
Callista Tryon
Salesperson

The trademarks REALTOR®, REALTORS®, and the REALTOR® logo are controlled by The Canadian Real Estate Association (CREA) and identify real estate professionals who are members of CREA. The trademarks MLS®, Multiple Listing Service® and the associated logos are owned by The Canadian Real Estate Association (CREA) and identify the quality of services provided by real estate professionals who are members of CREA. The trademark DDF® is owned by The Canadian Real Estate Association (CREA) and identifies CREA's Data Distribution Facility (DDF®)
September 05 2026 07:20:39
Royal LePage Triland Realty
THINKING OF SELLING or BUYING?
We Get You Moving!
Contact Us

About Steve & Julia
With over 40 years of combined experience, we are dedicated to helping you find your dream home with personalized service and expertise.
© 2026 Wiggett Properties. All Rights Reserved. | Made with ❤️ by Jet Branding