8544 Lakeshore Road, Lambton Shores (Thedford), Ontario N0M 2N0 (30520111)
8544 Lakeshore Road Lambton Shores, Ontario N0M 2N0



$619,000
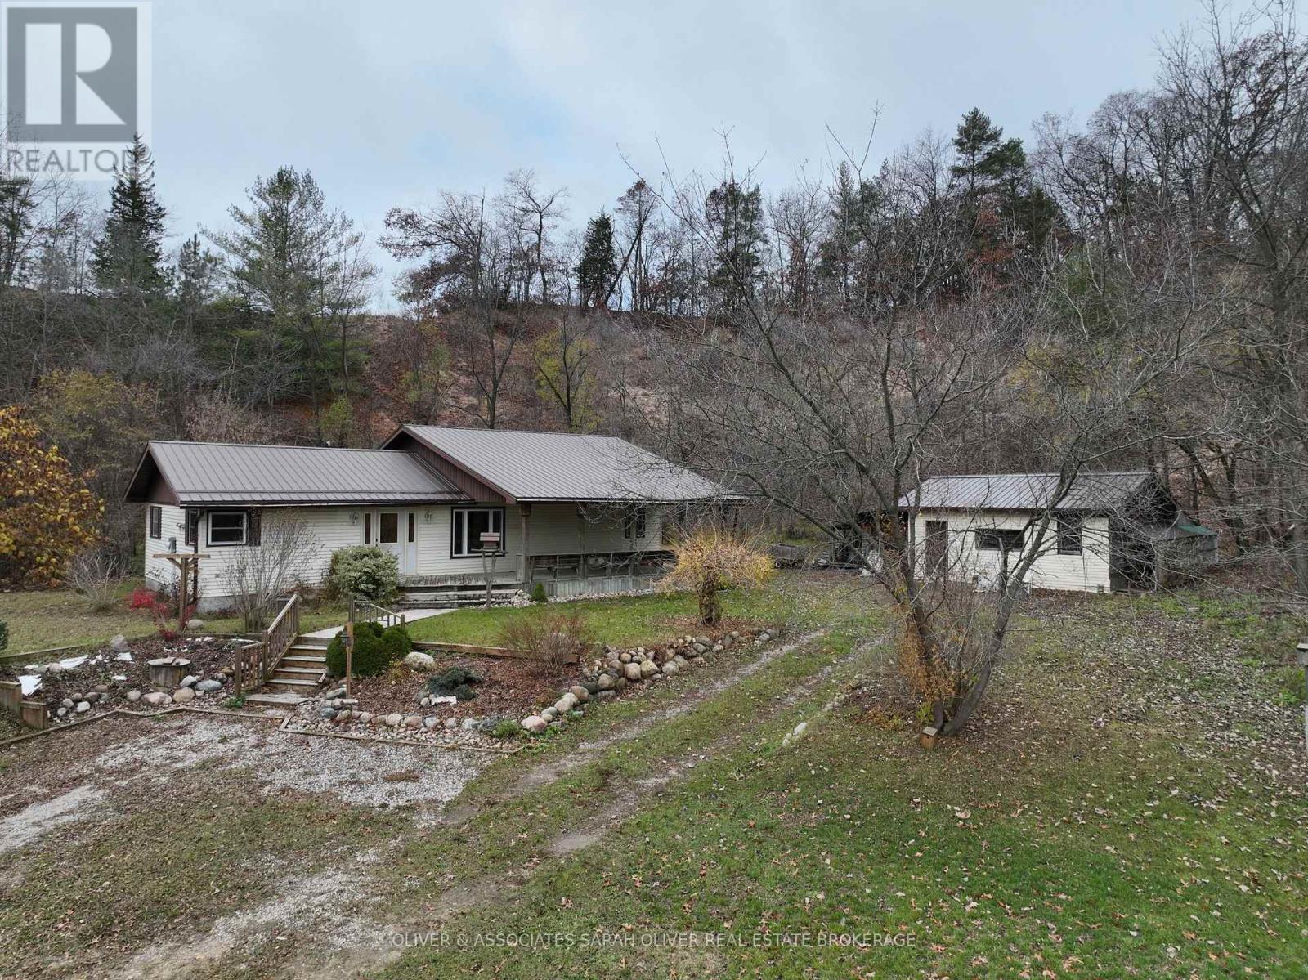
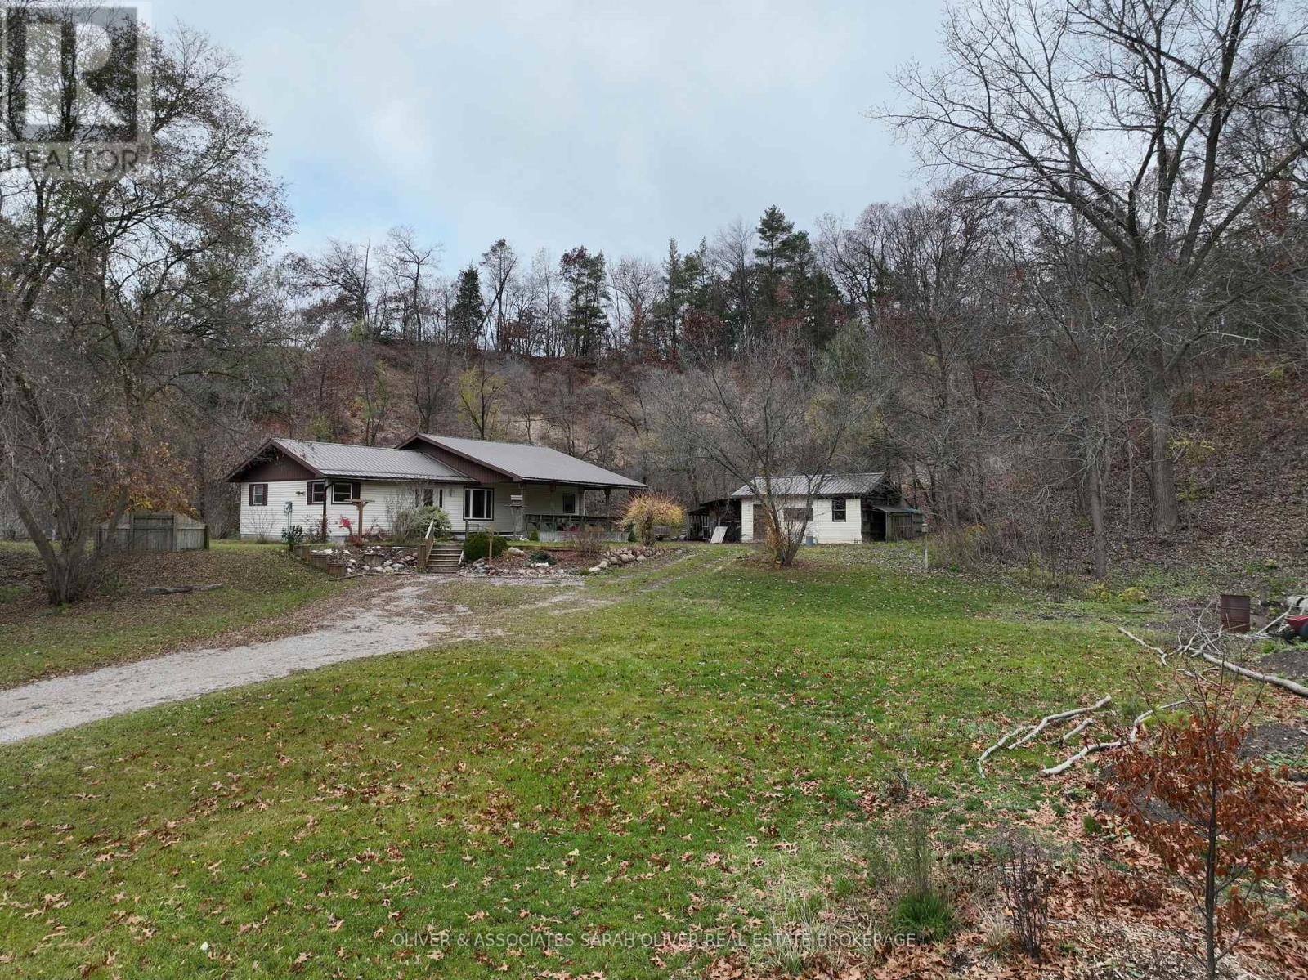
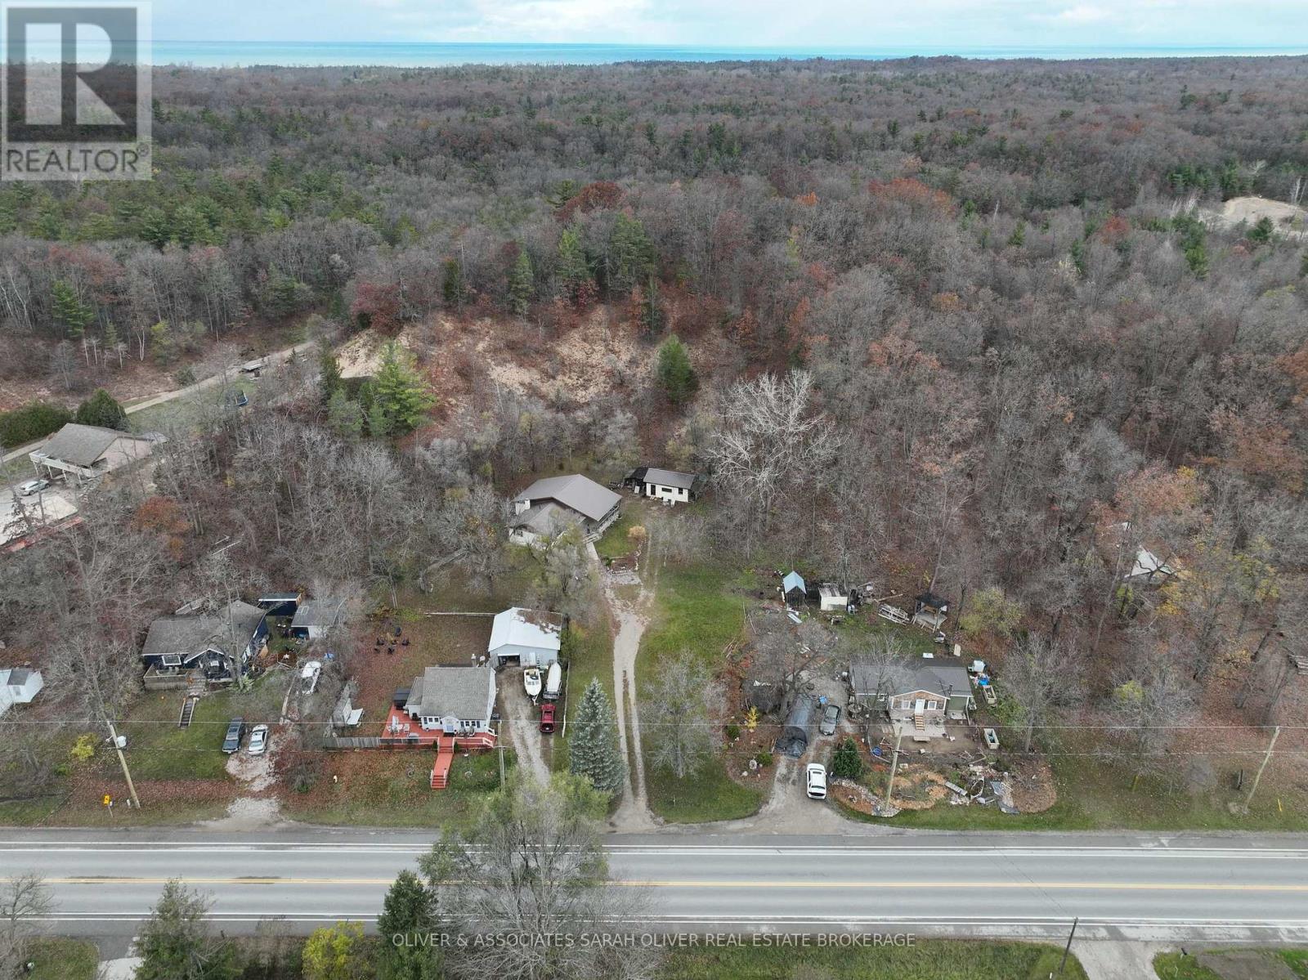
Wilderness all around you. Amenities close by. This home is tucked into a sand dune 3.49 acres backing off of HWY 21. With paint and some new carpeting in the bedrooms you can make this home your own. Open concept Living, Dining and Kitchen. Three bedrooms with main 4-pc bathroom. Kitchen boasts vaulted ceilings. Dining, Living room and hallways have hardwood floors. Basement rooms have been drywalled ready to sand and paint. Large 3/4 covered front deck. Sit out and watch an abundance of wildlife. This home has been loved and shared with family and friends. Lots of potential with this property. Additional suite has living room, one bedroom, and 4-pc bath with separate entrance. Good sized detached workshop. Deer have been known to wander down the dune. Come see this property. Book a showing today. (id:60297)
Property Details
| MLS® Number | X14187400 |
| Property Type | Single Family |
| Community Name | Thedford |
| AmenitiesNearBy | Golf Nearby, Marina, Schools, Place Of Worship |
| Features | Wooded Area, Irregular Lot Size, Sloping, Backs On Greenbelt, Lane, Dry, In-law Suite |
| ParkingSpaceTotal | 8 |
| Structure | Porch, Workshop |
| ViewType | View |
Building
| BathroomTotal | 2 |
| BedroomsAboveGround | 3 |
| BedroomsBelowGround | 1 |
| BedroomsTotal | 4 |
| Age | 31 To 50 Years |
| Appliances | Water Heater, Dryer, Stove, Washer, Refrigerator |
| ArchitecturalStyle | Bungalow |
| BasementType | Partial |
| ConstructionStyleAttachment | Detached |
| CoolingType | None |
| ExteriorFinish | Vinyl Siding |
| FireplacePresent | Yes |
| FireplaceTotal | 1 |
| FireplaceType | Woodstove |
| FoundationType | Block |
| HeatingFuel | Electric, Wood |
| HeatingType | Baseboard Heaters |
| StoriesTotal | 1 |
| SizeInterior | 1500 - 2000 Sqft |
| Type | House |
| UtilityWater | Sand Point |
Parking
| No Garage |
Land
| AccessType | Highway Access, Year-round Access |
| Acreage | Yes |
| LandAmenities | Golf Nearby, Marina, Schools, Place Of Worship |
| Sewer | Septic System |
| SizeDepth | 827 Ft ,4 In |
| SizeFrontage | 77 Ft ,10 In |
| SizeIrregular | 77.9 X 827.4 Ft ; 360 X 490 X 160x 107 X 66 X 827 |
| SizeTotalText | 77.9 X 827.4 Ft ; 360 X 490 X 160x 107 X 66 X 827|2 - 4.99 Acres |
| ZoningDescription | Re/ep-h |
Rooms
| Level | Type | Length | Width | Dimensions |
|---|---|---|---|---|
| Main Level | Living Room | 4.56 m | 4.07 m | 4.56 m x 4.07 m |
| Main Level | Dining Room | 4.56 m | 4.18 m | 4.56 m x 4.18 m |
| Main Level | Kitchen | 4.18 m | 3.5 m | 4.18 m x 3.5 m |
| Main Level | Primary Bedroom | 4.04 m | 3.49 m | 4.04 m x 3.49 m |
| Main Level | Bedroom 2 | 3.64 m | 3.49 m | 3.64 m x 3.49 m |
| Main Level | Bedroom 3 | 4.25 m | 2.37 m | 4.25 m x 2.37 m |
| Main Level | Laundry Room | 3.21 m | 2.26 m | 3.21 m x 2.26 m |
| Main Level | Other | 3.39 m | 3.5 m | 3.39 m x 3.5 m |
| Main Level | Other | 3.56 m | 2.88 m | 3.56 m x 2.88 m |
https://www.realtor.ca/real-estate/30520111/8544-lakeshore-road-lambton-shores-thedford-thedford
Interested?
Contact us for more information
Judy Burnett
Salesperson

The trademarks REALTOR®, REALTORS®, and the REALTOR® logo are controlled by The Canadian Real Estate Association (CREA) and identify real estate professionals who are members of CREA. The trademarks MLS®, Multiple Listing Service® and the associated logos are owned by The Canadian Real Estate Association (CREA) and identify the quality of services provided by real estate professionals who are members of CREA. The trademark DDF® is owned by The Canadian Real Estate Association (CREA) and identifies CREA's Data Distribution Facility (DDF®)
November 17 2026 03:21:23
Oliver & Associates Sarah Oliver Real Estate Brokerage
THINKING OF SELLING or BUYING?
We Get You Moving!
Contact Us

About Steve & Julia
With over 40 years of combined experience, we are dedicated to helping you find your dream home with personalized service and expertise.
© 2026 Wiggett Properties. All Rights Reserved. | Made with ❤️ by Jet Branding