8567 Revere Drive, Lucan Biddulph, Ontario N0M 1V0 (29965107)
8567 Revere Drive Lucan Biddulph, Ontario N0M 1V0

$1,295,000
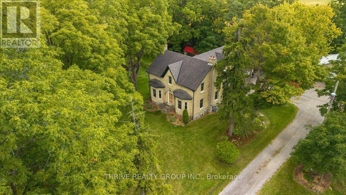
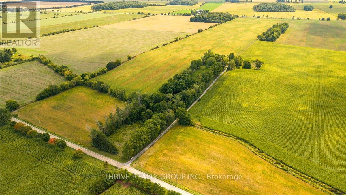
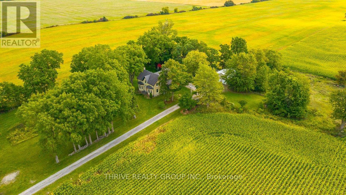
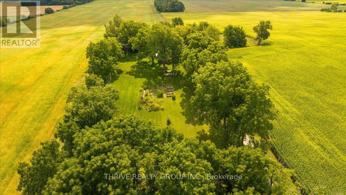
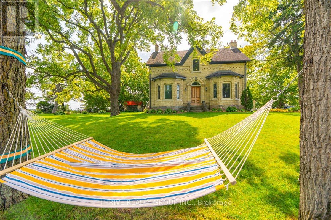
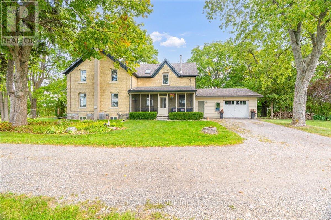
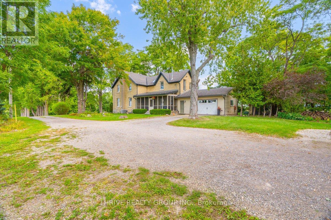
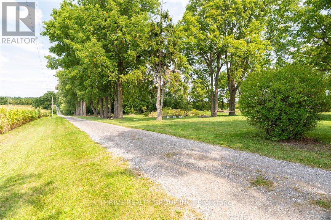
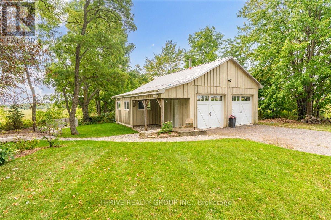
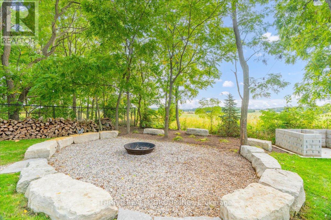
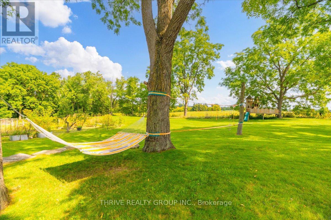
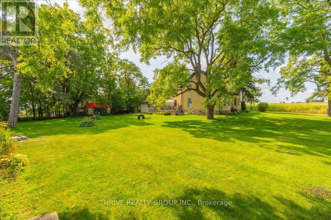
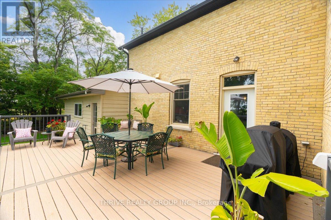
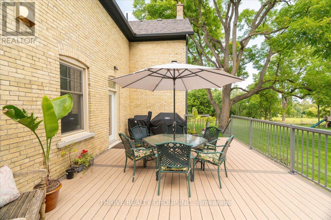
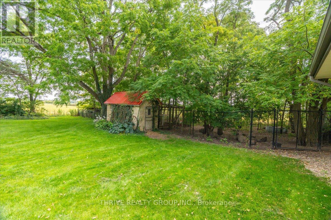
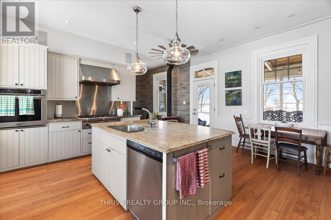
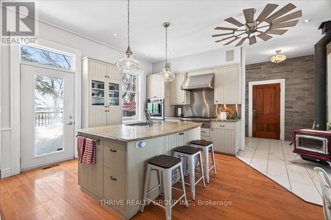
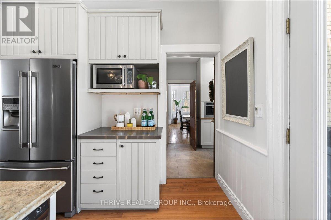
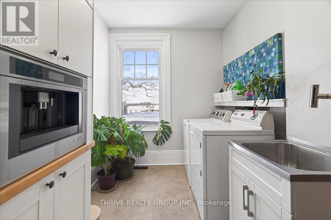
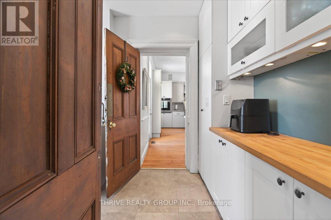
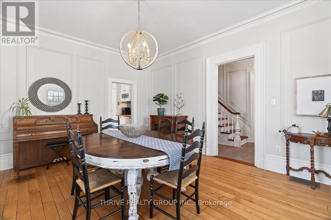
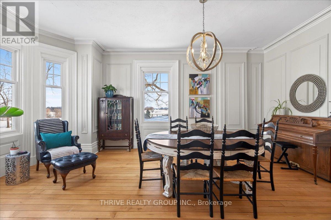
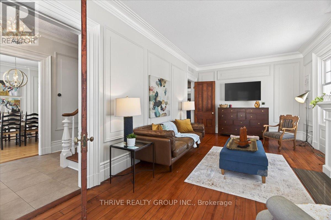
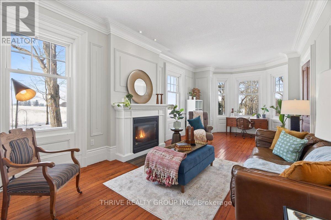
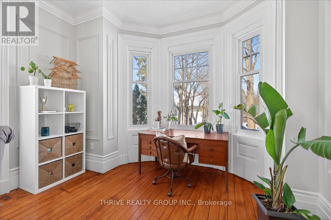
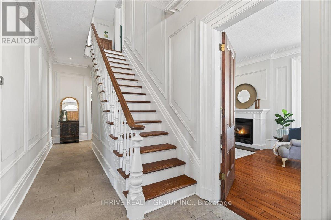
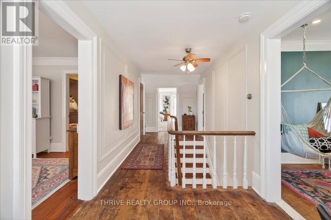
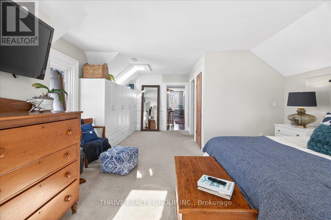
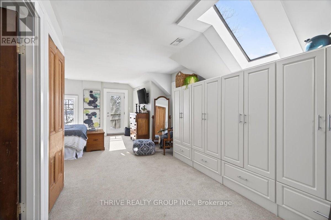
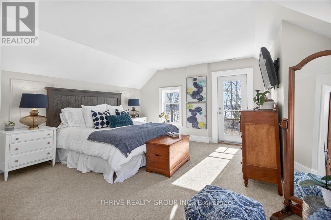
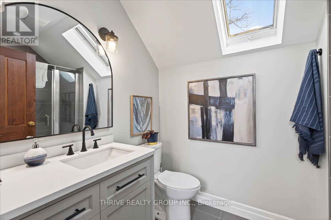
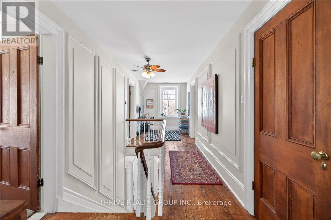
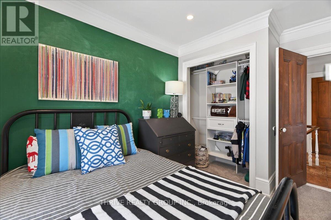
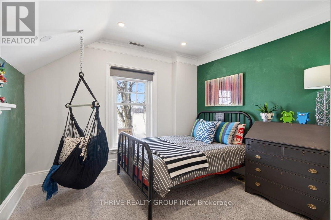
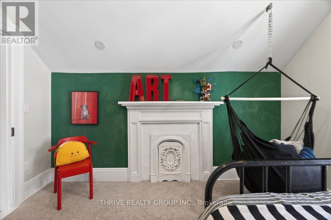
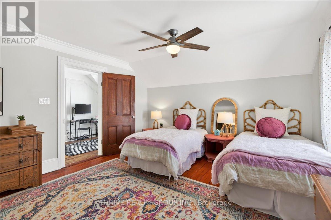
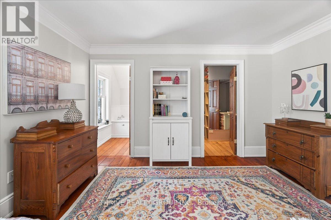
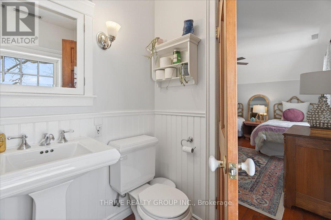
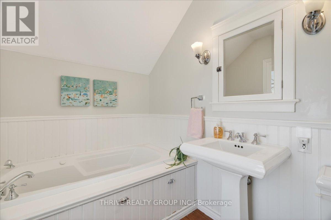
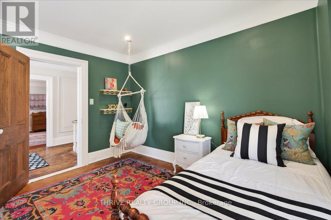
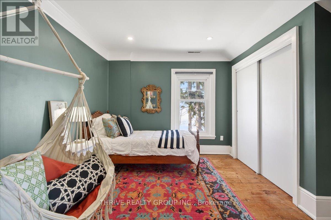
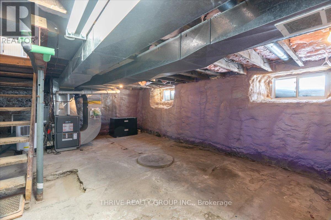
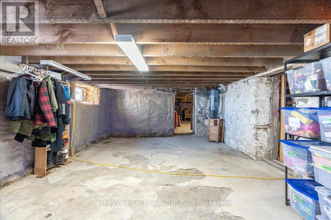
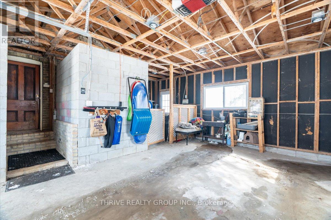
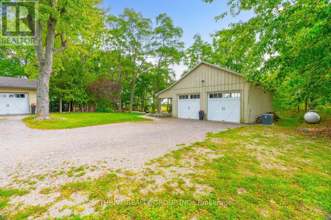
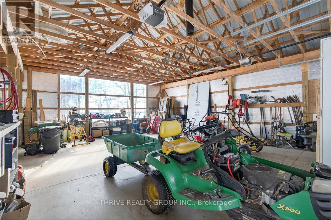
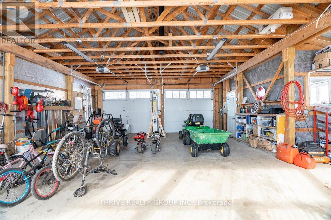
Summer on 4.5 acres could still be yours. Set nearly 800 feet back from a quiet country road, 8567 Revere Drive offers a rare opportunity to own the kind of property buyers search for but seldom find: a beautifully preserved circa 1880 farmhouse, complete privacy, usable acreage, a workshop, gardens, mature trees, and room to truly breathe. Imagine spending the rest of the summer enjoying morning coffee on the east-facing deck, evening sunsets from the screened-in porch, gathering around the armourstone firepit with family and friends, collecting fresh eggs from your own chicken coop, or exploring the private forest and stream tucked away on your property. Offering 4 bedrooms, 2.5 bathrooms, and thoughtful updates where they matter most, this home delivers the character of a century farmhouse with the confidence of modern improvements, including a whole-home standby generator, updated well system, new eavestroughs, soffits and downspouts, and upgraded attic insulation. The 832 sq. ft. workshop provides endless possibilities for hobbyists, entrepreneurs, tradespeople, or anyone needing extra space, while the fenced dog run, raised garden beds, and irrigation system make country living both practical and enjoyable. What makes this property truly special is its location. Enjoy the peace and privacy of rural living without sacrificing convenience. You're just 10 minutes from the amenities, shops, restaurants, and schools of both St. Marys and Lucan, and only 17 minutes from North London. Properties that offer this combination of acreage, privacy, character, functionality, and proximity to town are becoming increasingly difficult to find. Don't wait until another summer passes you by. Book your private showing today and experience everything this exceptional country property has to offer. (id:60297)
Property Details
| MLS® Number | X13500032 |
| Property Type | Single Family |
| Community Name | Rural Lucan Biddulph |
| CommunityFeatures | School Bus |
| EquipmentType | Water Heater |
| FarmType | Hobby Farm, Animal |
| Features | Hillside, Wooded Area, Sloping, Ravine, Open Space, Lane, Country Residential |
| ParkingSpaceTotal | 13 |
| RentalEquipmentType | Water Heater |
| Structure | Deck, Porch, Outbuilding, Workshop |
Building
| BathroomTotal | 3 |
| BedroomsAboveGround | 4 |
| BedroomsTotal | 4 |
| Amenities | Fireplace(s) |
| Appliances | Fixed Machinery & Equipment Incl, Mobile Machinery & Equipment Inc, Garage Door Opener Remote(s), Central Vacuum, Range, Water Heater, Dishwasher, Dryer, Garage Door Opener, Microwave, Oven, Stove, Washer, Refrigerator |
| BasementDevelopment | Unfinished |
| BasementFeatures | Separate Entrance |
| BasementType | N/a, Full, N/a (unfinished) |
| ConstructionStatus | Insulation Upgraded |
| CoolingType | Central Air Conditioning |
| ExteriorFinish | Brick |
| FireProtection | Smoke Detectors |
| FireplacePresent | Yes |
| FireplaceTotal | 2 |
| FireplaceType | Free Standing Metal,woodstove,insert |
| FlooringType | Tile, Hardwood |
| FoundationType | Stone |
| HalfBathTotal | 1 |
| HeatingFuel | Propane, Wood |
| HeatingType | Forced Air |
| StoriesTotal | 2 |
| SizeInterior | 2500 - 3000 Sqft |
| Type | House |
| UtilityPower | Generator |
| UtilityWater | Drilled Well |
Parking
| Attached Garage | |
| Garage | |
| Inside Entry |
Land
| Acreage | Yes |
| LandscapeFeatures | Landscaped, Lawn Sprinkler |
| Sewer | Septic System |
| SizeDepth | 1023 Ft ,6 In |
| SizeFrontage | 191 Ft ,7 In |
| SizeIrregular | 191.6 X 1023.5 Ft ; 179.44ftx1032.74ftx179.68ftx1023.46ft |
| SizeTotalText | 191.6 X 1023.5 Ft ; 179.44ftx1032.74ftx179.68ftx1023.46ft|2 - 4.99 Acres |
| SurfaceWater | River/stream |
| ZoningDescription | A2 |
Rooms
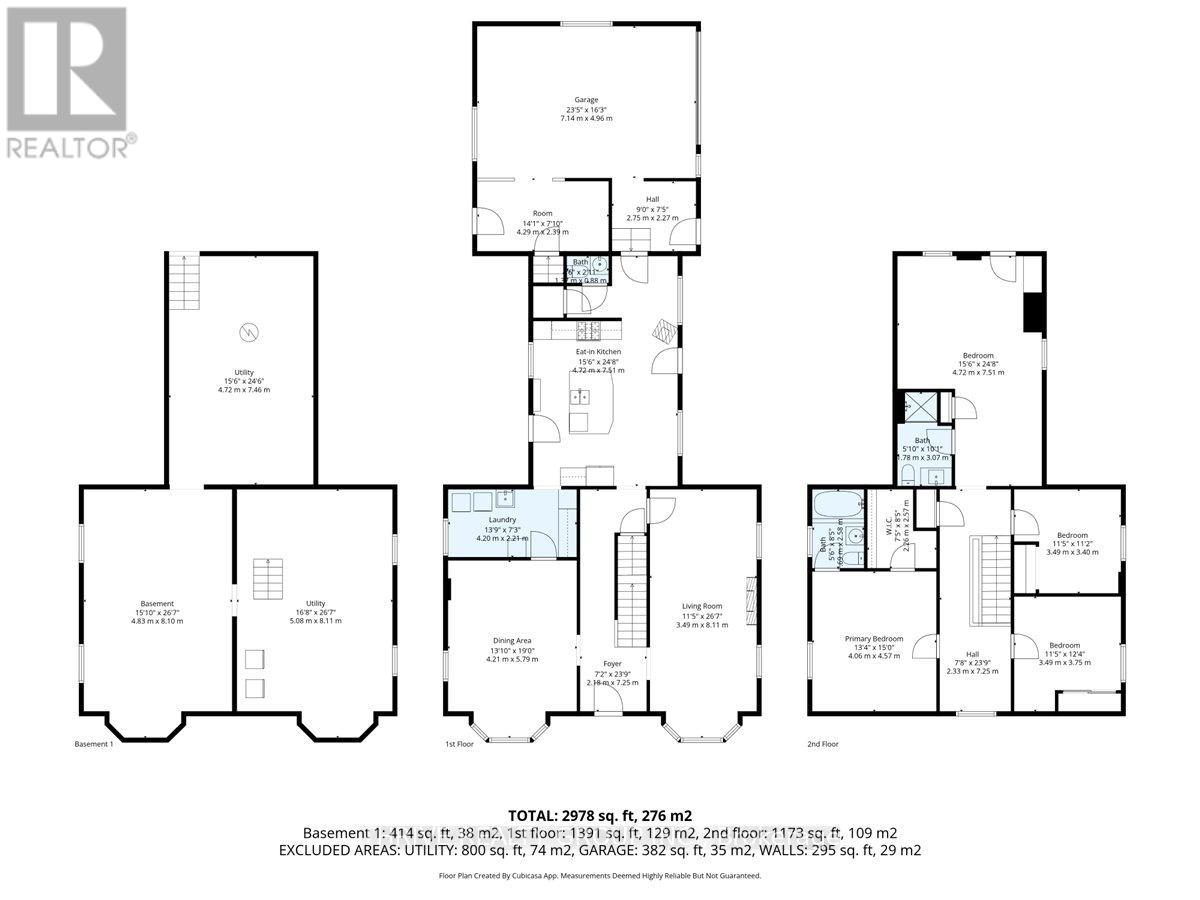
| Level | Type | Length | Width | Dimensions |
|---|---|---|---|---|
| Second Level | Bedroom 4 | 3.4 m | 3.49 m | 3.4 m x 3.49 m |
| Second Level | Other | 2.33 m | 2.33 m | 2.33 m x 2.33 m |
| Second Level | Bathroom | 3.07 m | 1.78 m | 3.07 m x 1.78 m |
| Second Level | Bathroom | 2.58 m | 1.69 m | 2.58 m x 1.69 m |
| Second Level | Primary Bedroom | 7.51 m | 4.72 m | 7.51 m x 4.72 m |
| Second Level | Bedroom 2 | 4.57 m | 4.06 m | 4.57 m x 4.06 m |
| Second Level | Bedroom 3 | 3.75 m | 3.49 m | 3.75 m x 3.49 m |
| Basement | Furnace | 8.11 m | 5.08 m | 8.11 m x 5.08 m |
| Basement | Utility Room | 8.1 m | 4.83 m | 8.1 m x 4.83 m |
| Basement | Utility Room | 7.46 m | 4.72 m | 7.46 m x 4.72 m |
| Main Level | Foyer | 2.18 m | 2.18 m | 2.18 m x 2.18 m |
| Main Level | Mud Room | 2.01 m | 2.13 m | 2.01 m x 2.13 m |
| Main Level | Kitchen | 7.51 m | 4.72 m | 7.51 m x 4.72 m |
| Main Level | Dining Room | 5.79 m | 4.21 m | 5.79 m x 4.21 m |
| Main Level | Living Room | 8.11 m | 3.49 m | 8.11 m x 3.49 m |
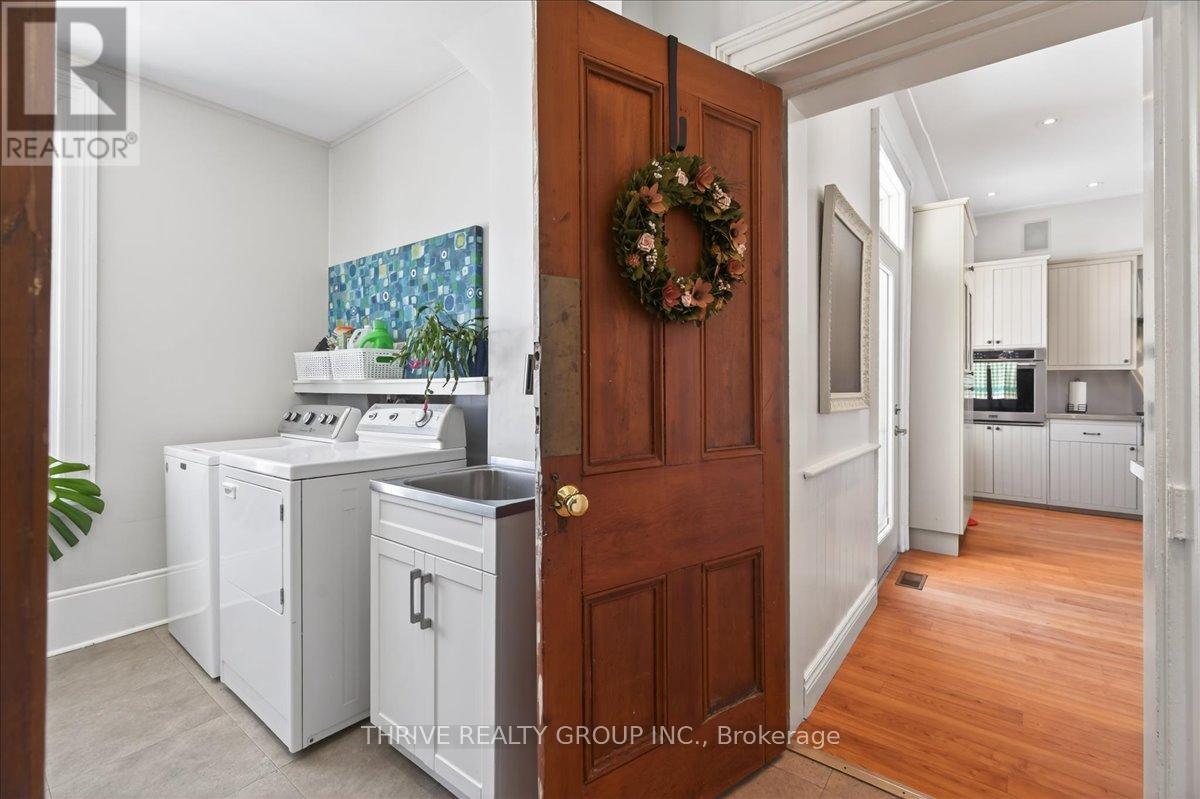
| Main Level | Laundry Room | 2.21 m | 4.2 m | 2.21 m x 4.2 m |
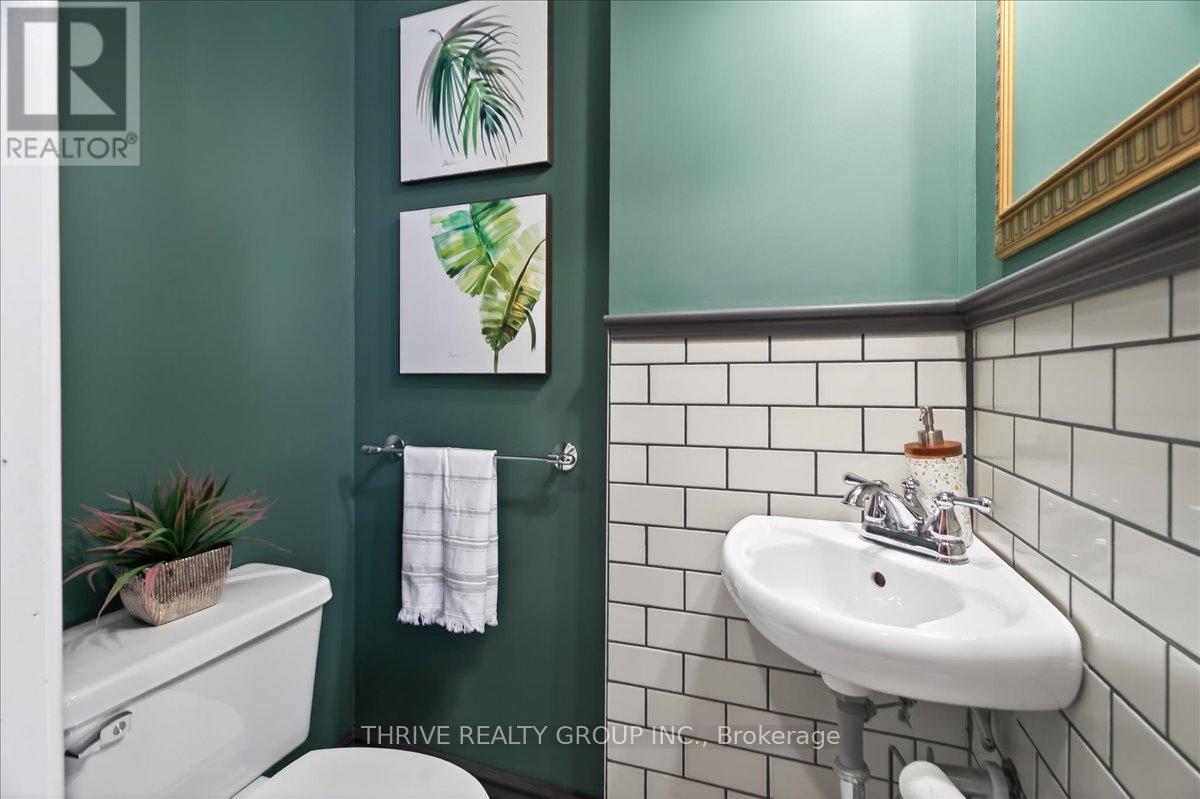
| Main Level | Bathroom | 0.88 m | 1.37 m | 0.88 m x 1.37 m |
Utilities
| Cable | Installed |
| Electricity | Installed |
https://www.realtor.ca/real-estate/29965107/8567-revere-drive-lucan-biddulph-rural-lucan-biddulph
Interested?
Contact us for more information
Chauntelle Molfese
Salesperson
Zannah Brown
Salesperson

The trademarks REALTOR®, REALTORS®, and the REALTOR® logo are controlled by The Canadian Real Estate Association (CREA) and identify real estate professionals who are members of CREA. The trademarks MLS®, Multiple Listing Service® and the associated logos are owned by The Canadian Real Estate Association (CREA) and identify the quality of services provided by real estate professionals who are members of CREA. The trademark DDF® is owned by The Canadian Real Estate Association (CREA) and identifies CREA's Data Distribution Facility (DDF®)
June 29 2026 02:23:56
Thrive Realty Group Inc.
THINKING OF SELLING or BUYING?
We Get You Moving!
Contact Us

About Steve & Julia
With over 40 years of combined experience, we are dedicated to helping you find your dream home with personalized service and expertise.
© 2026 Wiggett Properties. All Rights Reserved. | Made with ❤️ by Jet Branding