86 Haliburton Road, London South (South K), Ontario N6K 3C4 (30287919)
86 Haliburton Road London South, Ontario N6K 3C4

$649,900
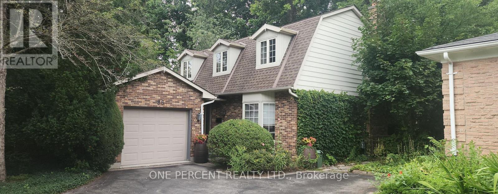
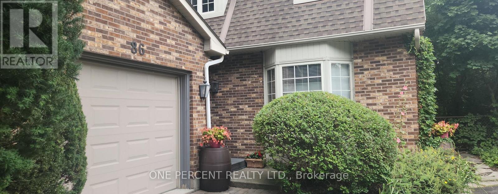
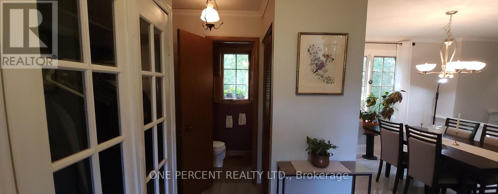
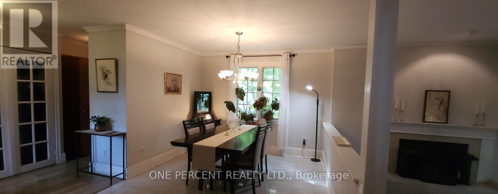
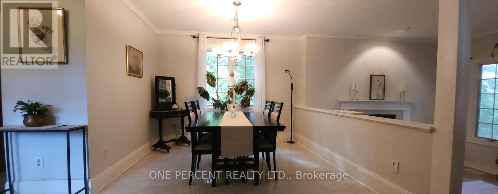
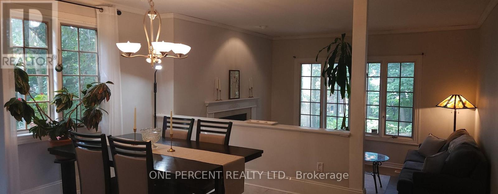
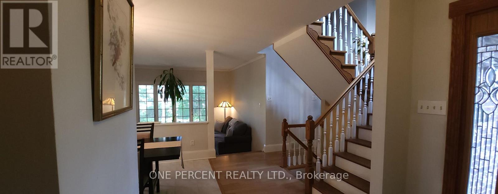
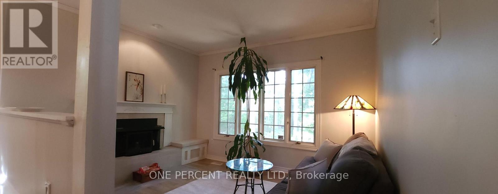
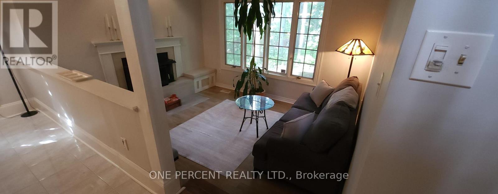
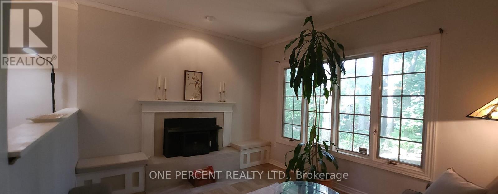
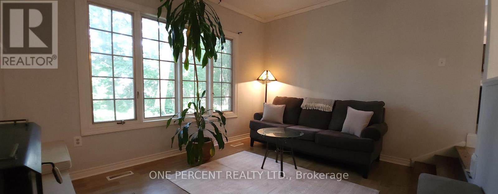
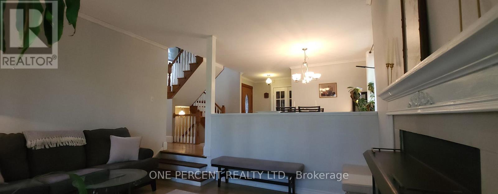
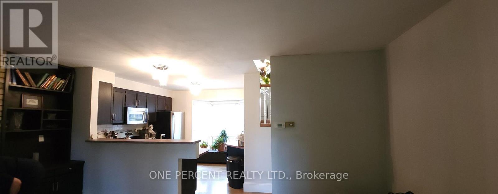
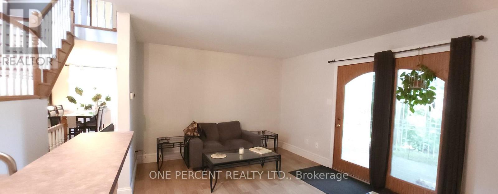
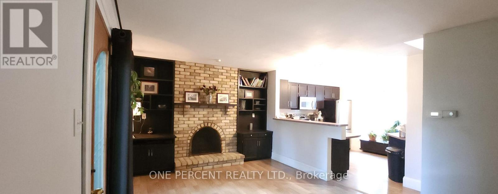
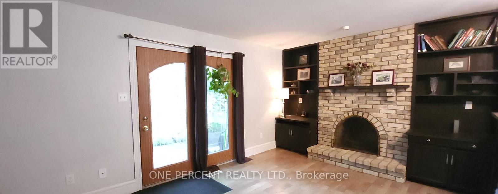
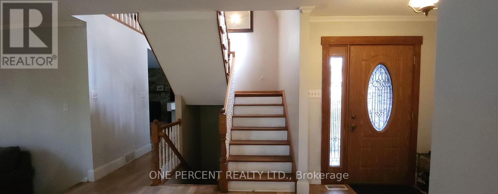
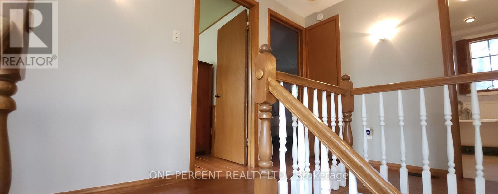
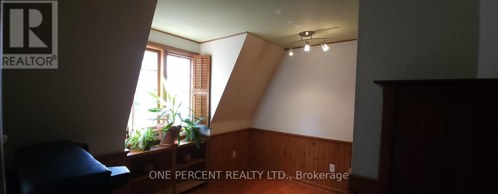
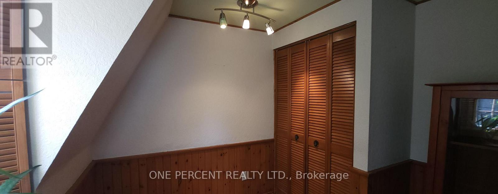
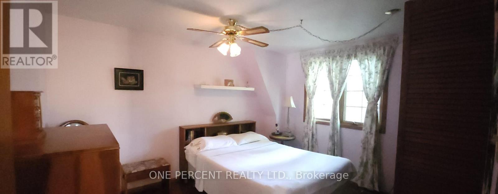
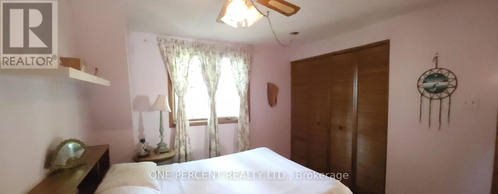
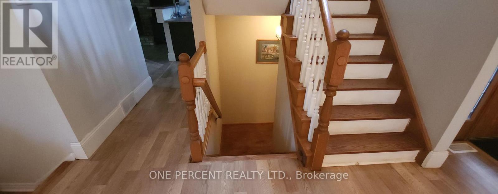
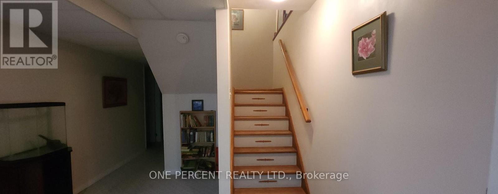
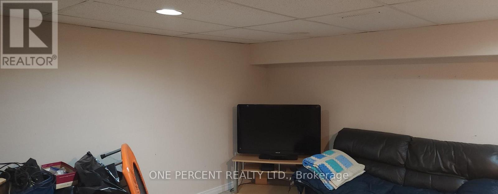
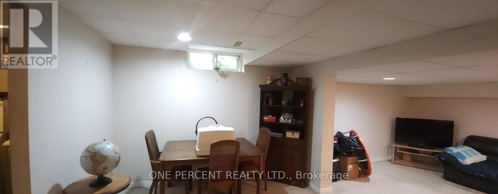
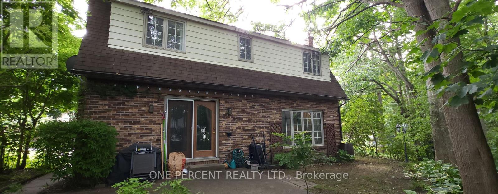
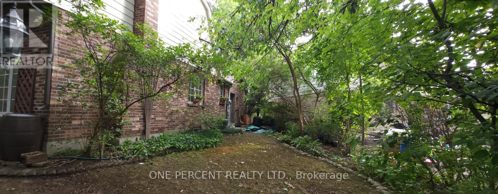
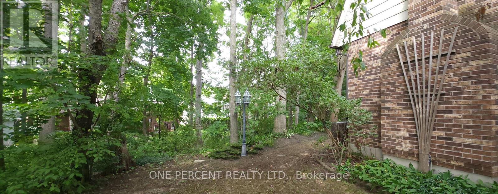
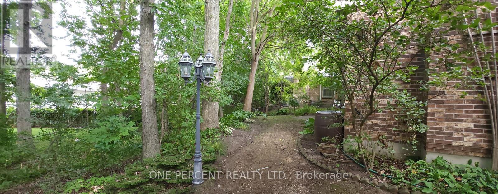
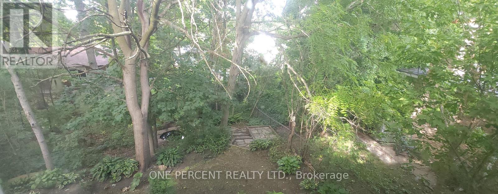
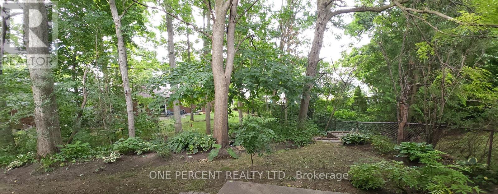
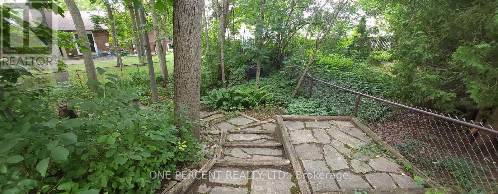
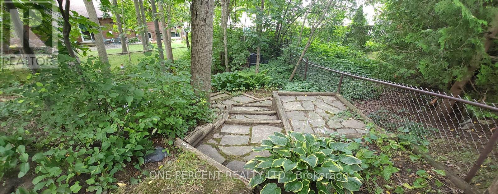
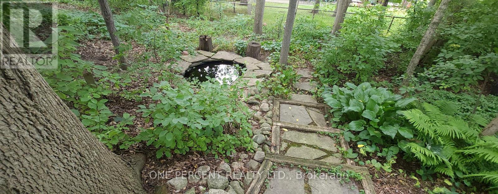
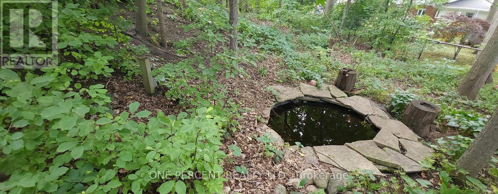
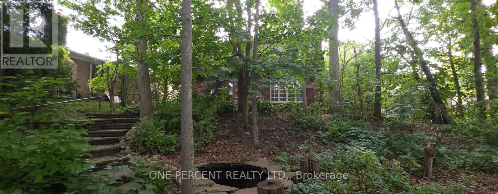
**Rare Byron opportunity offering privacy, character and a truly unique layout on a beautifully treed, oversized lot** Tucked away on a quiet, established street, this well-maintained 3-bedroom, 2-bathroom home offers the feeling of a private retreat while remaining close to the amenities and conveniences of Byron. The generous lot provides a peaceful, secluded backyard setting with mature trees and plenty of space to relax, entertain or enjoy the outdoors. Inside, the distinctive floor plan offers two separate main-floor family rooms, each featuring a wood-burning fireplace, creating flexible spaces for family living, entertaining, a home office or simply unwinding at the end of the day. The finished lower level provides additional living space and versatility, while the home's established character and thoughtful layout offer an opportunity to enjoy as-is or personalize over time. With its combination of an unusually private setting, spacious lot, flexible interior and sought-after Byron location, 86 Haliburton Road is a home that offers something increasingly difficult to find: **space, privacy and character within the city.** A property worth seeing in person to fully appreciate the setting and possibilities. (id:60297)
Property Details
| MLS® Number | X13792540 |
| Property Type | Single Family |
| Community Name | South K |
| EquipmentType | Water Heater |
| Features | Wooded Area |
| ParkingSpaceTotal | 3 |
| RentalEquipmentType | Water Heater |
Building
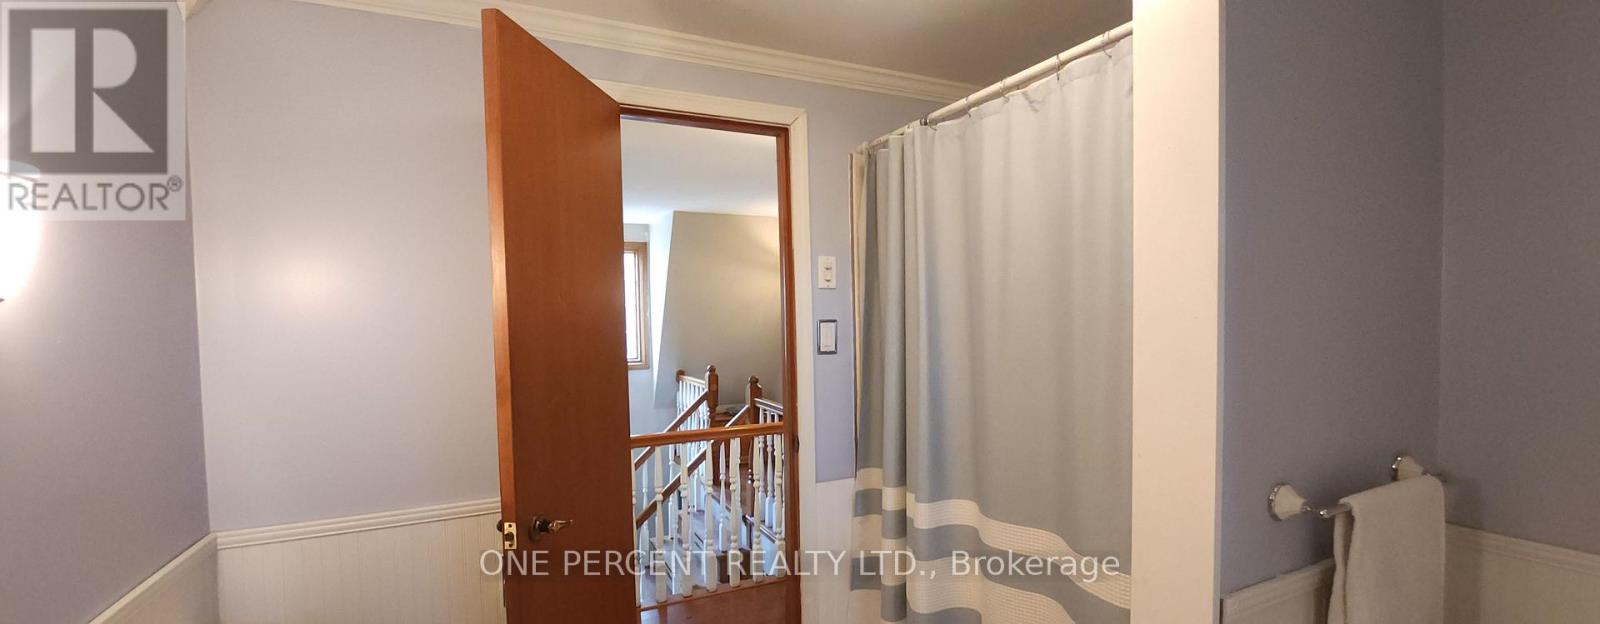
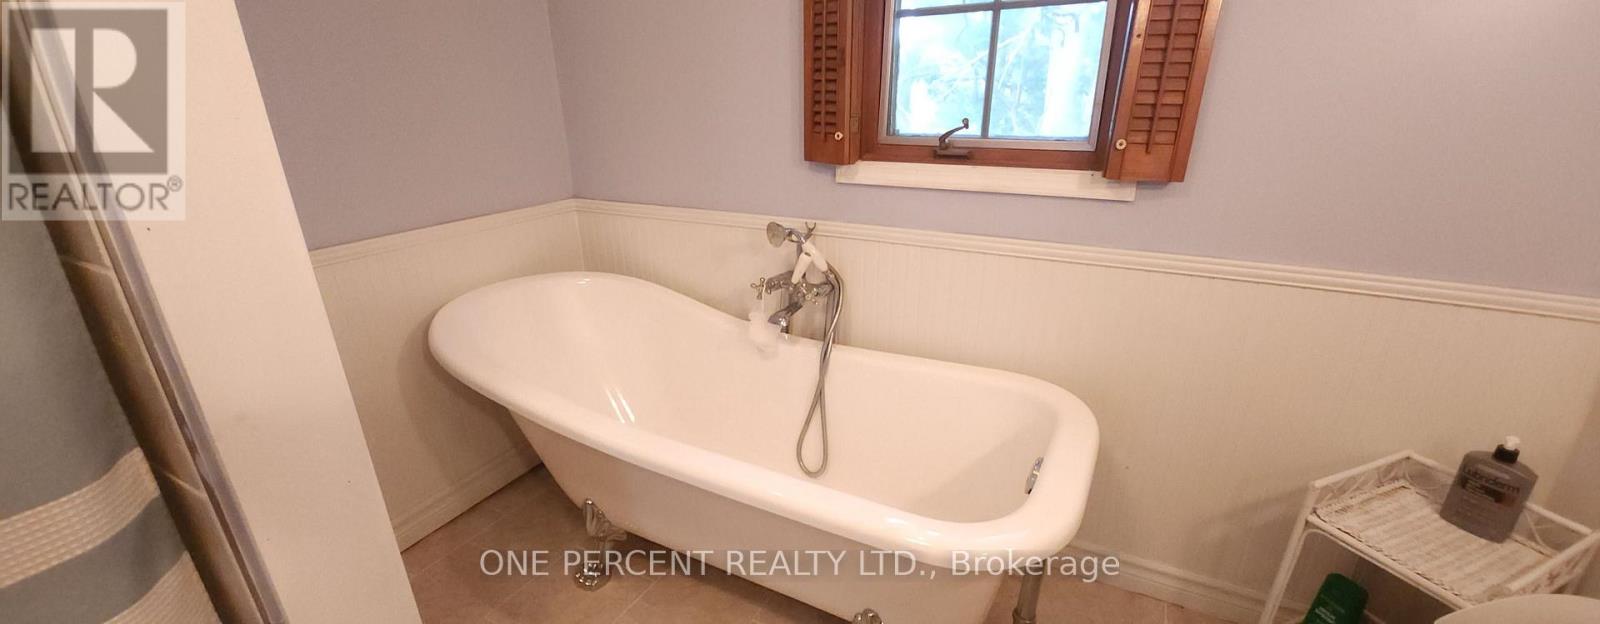
| BathroomTotal | 2 |
| BedroomsAboveGround | 3 |
| BedroomsTotal | 3 |
| Amenities | Fireplace(s) |
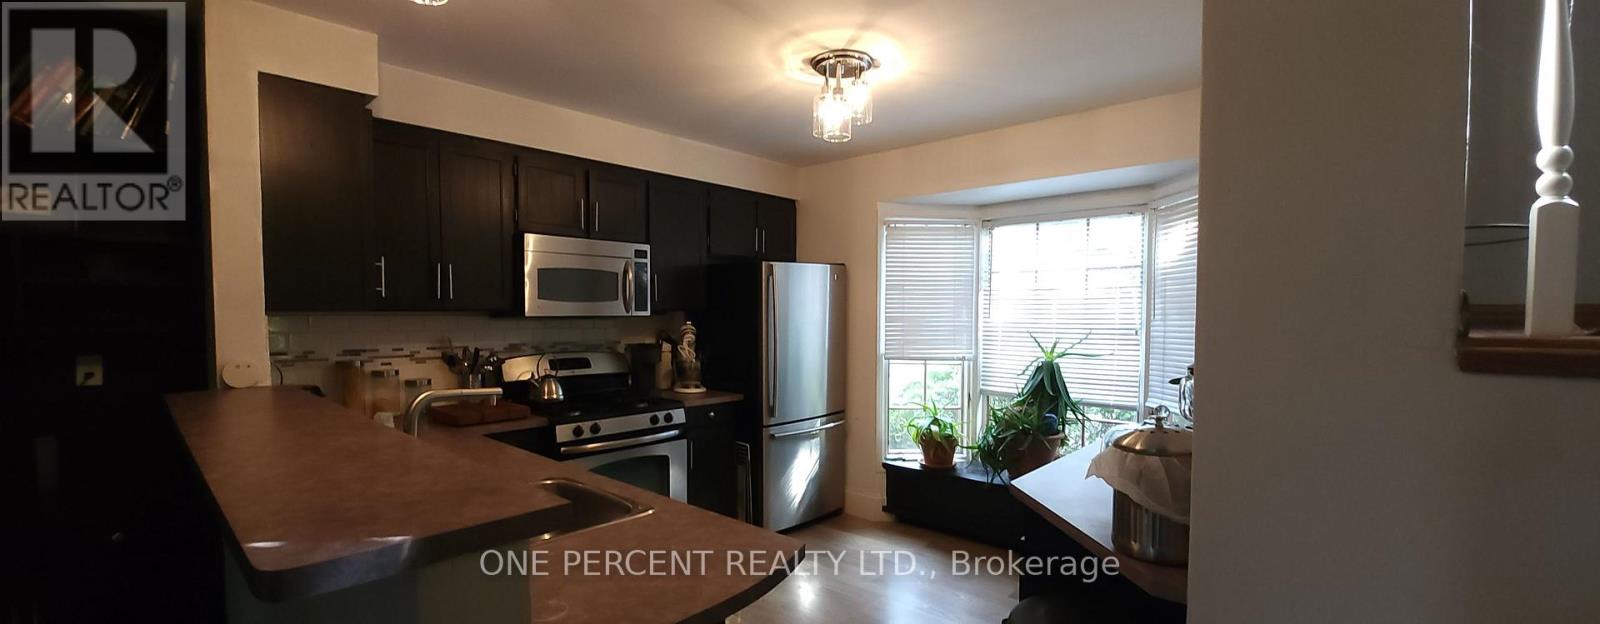
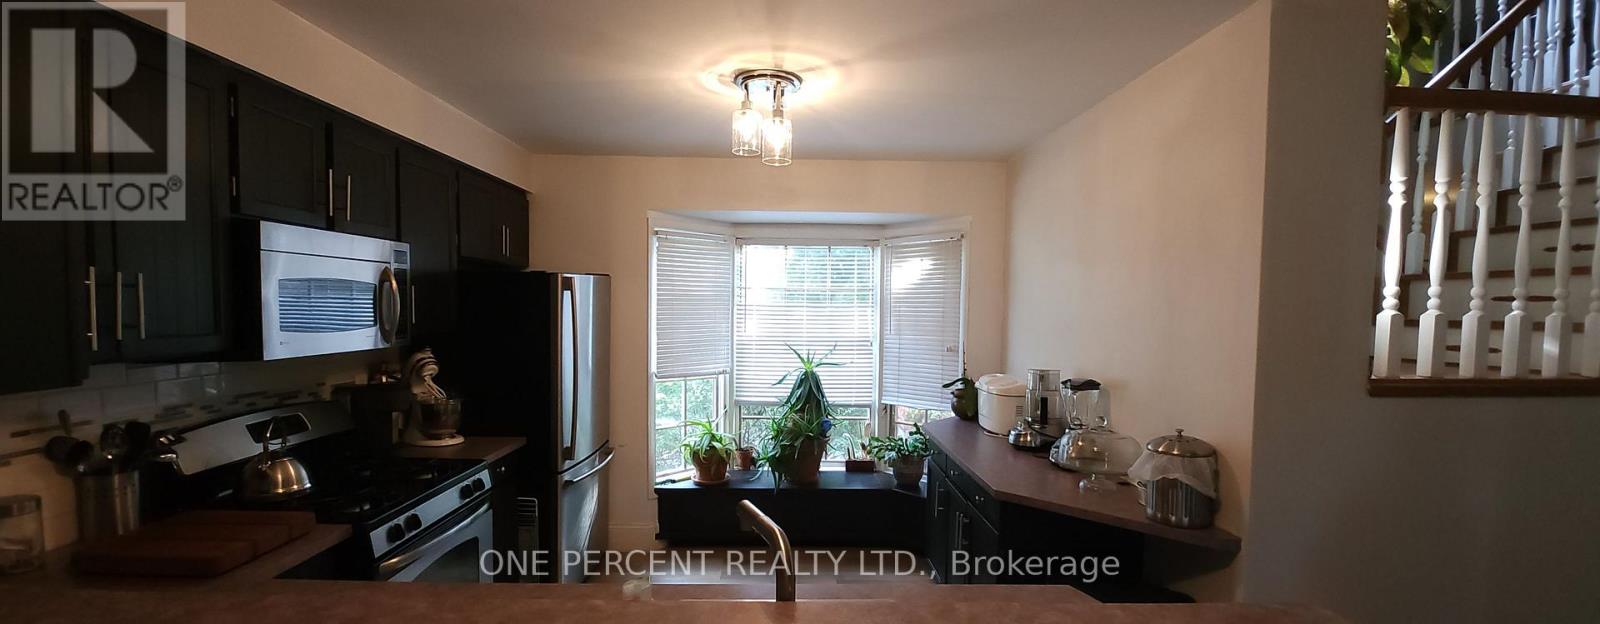
| Appliances | Water Heater, Dishwasher, Dryer, Microwave, Gas Stove(s), Washer, Refrigerator |
| BasementDevelopment | Finished |
| BasementType | Full (finished) |
| ConstructionStyleAttachment | Detached |
| CoolingType | Central Air Conditioning |
| ExteriorFinish | Aluminum Siding, Brick |
| FireplacePresent | Yes |
| FireplaceTotal | 2 |
| FoundationType | Poured Concrete |
| HalfBathTotal | 1 |
| HeatingFuel | Natural Gas |
| HeatingType | Forced Air |
| StoriesTotal | 2 |
| SizeInterior | 1500 - 2000 Sqft |
| Type | House |
| UtilityWater | Municipal Water |
Parking
| Attached Garage | |
| Garage |
Land
| Acreage | No |
| Sewer | Sanitary Sewer |
| SizeDepth | 122 Ft ,6 In |
| SizeFrontage | 43 Ft ,3 In |
| SizeIrregular | 43.3 X 122.5 Ft ; 122.45 X 90.56 X 104.75 X 43.28 |
| SizeTotalText | 43.3 X 122.5 Ft ; 122.45 X 90.56 X 104.75 X 43.28 |
| ZoningDescription | R1-6 |
Rooms
| Level | Type | Length | Width | Dimensions |
|---|---|---|---|---|
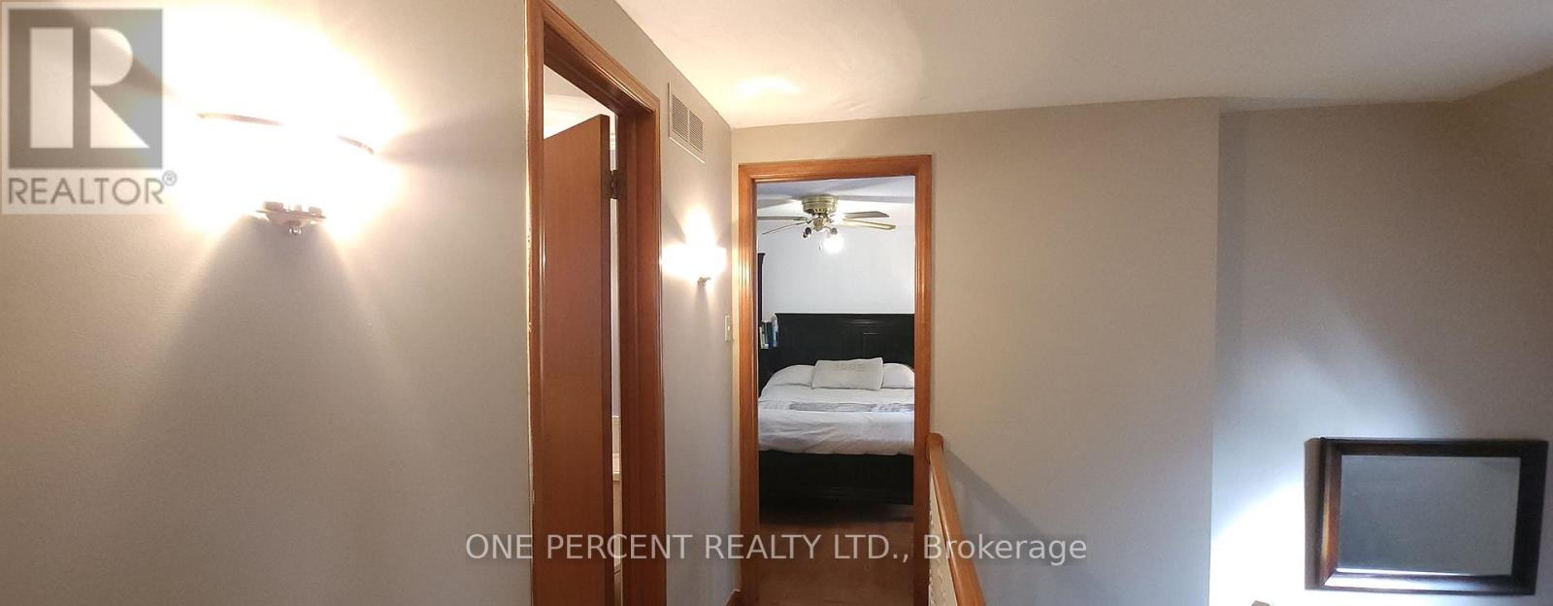
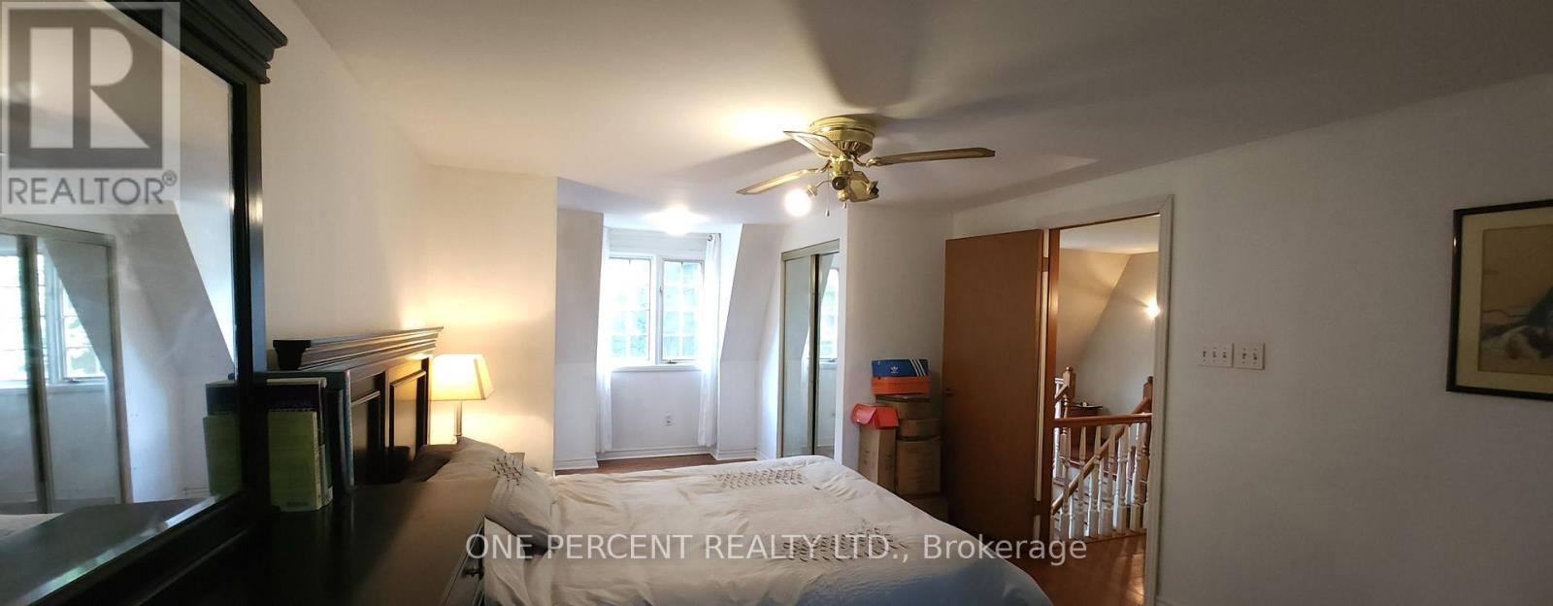
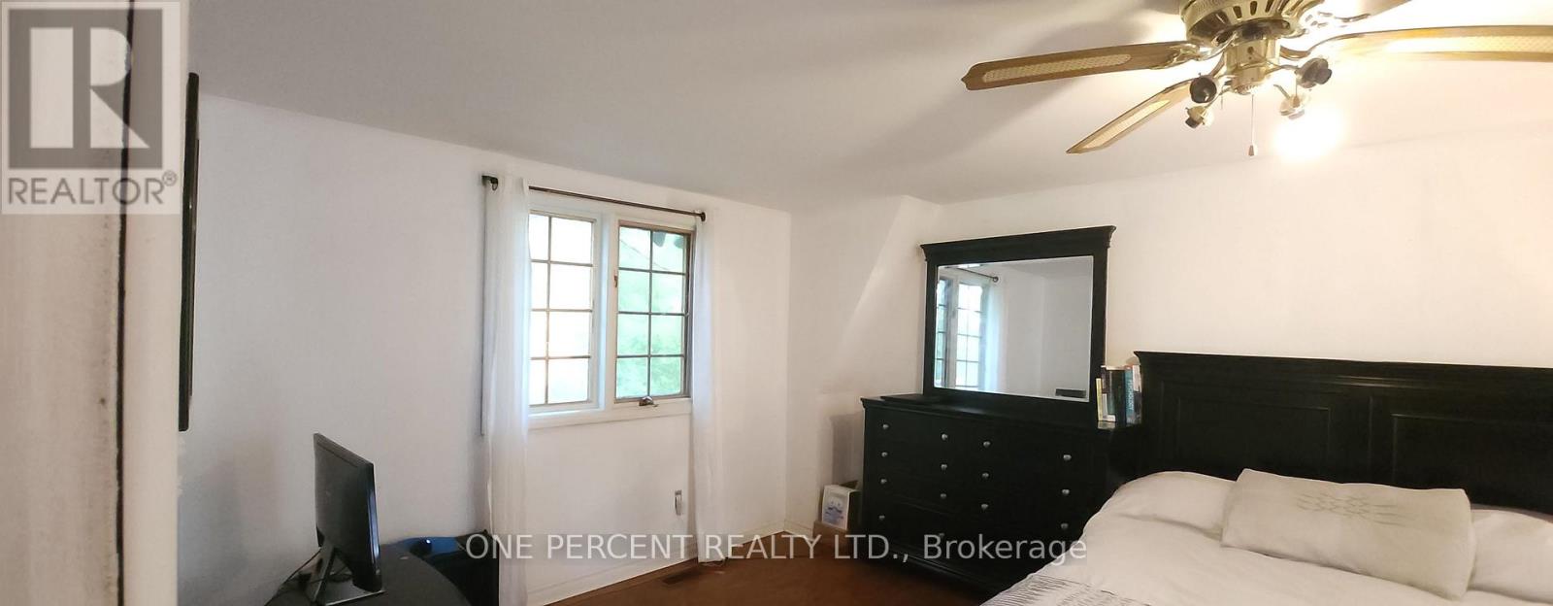
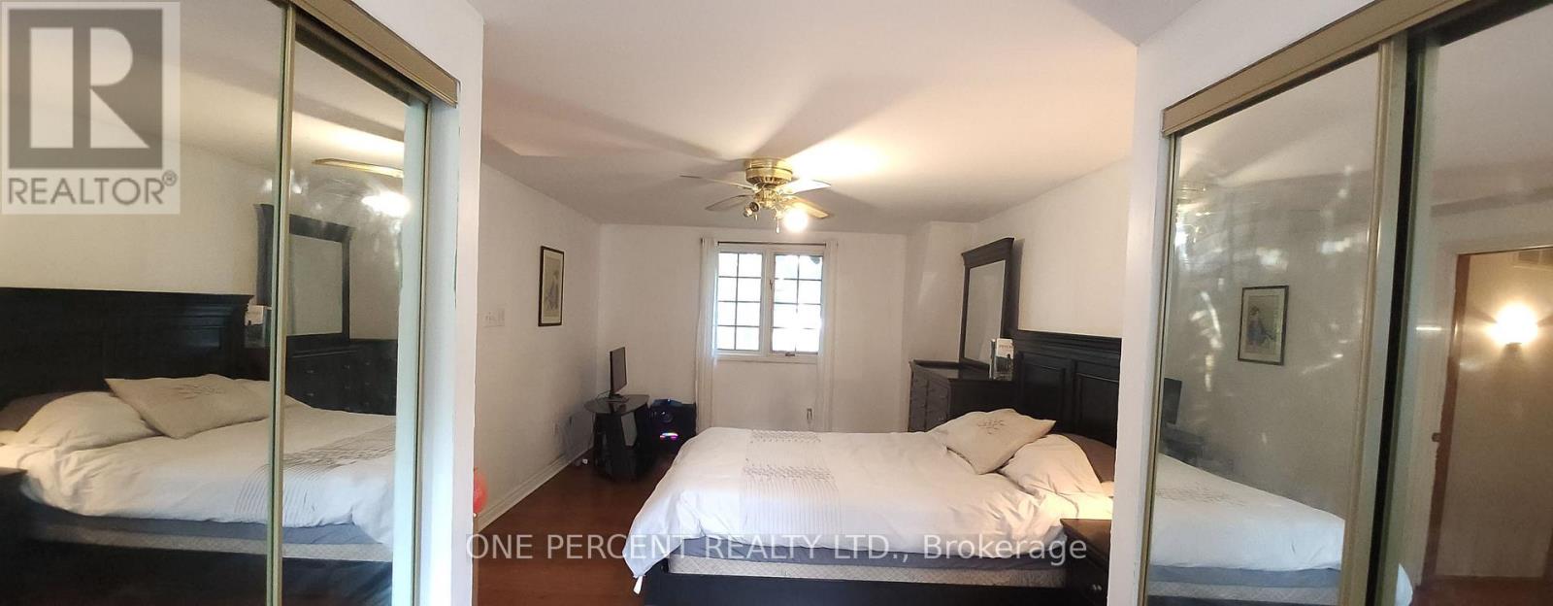
| Second Level | Primary Bedroom | 3.56 m | 6.71 m | 3.56 m x 6.71 m |
| Second Level | Bedroom | 2.64 m | 3.05 m | 2.64 m x 3.05 m |
| Second Level | Bedroom 2 | 3.05 m | 3.56 m | 3.05 m x 3.56 m |
| Lower Level | Den | 3.05 m | 3.15 m | 3.05 m x 3.15 m |
| Lower Level | Laundry Room | 1.83 m | 4.39 m | 1.83 m x 4.39 m |
| Lower Level | Recreational, Games Room | 5.31 m | 6.65 m | 5.31 m x 6.65 m |
| Lower Level | Office | 3.4 m | 3.4 m | 3.4 m x 3.4 m |
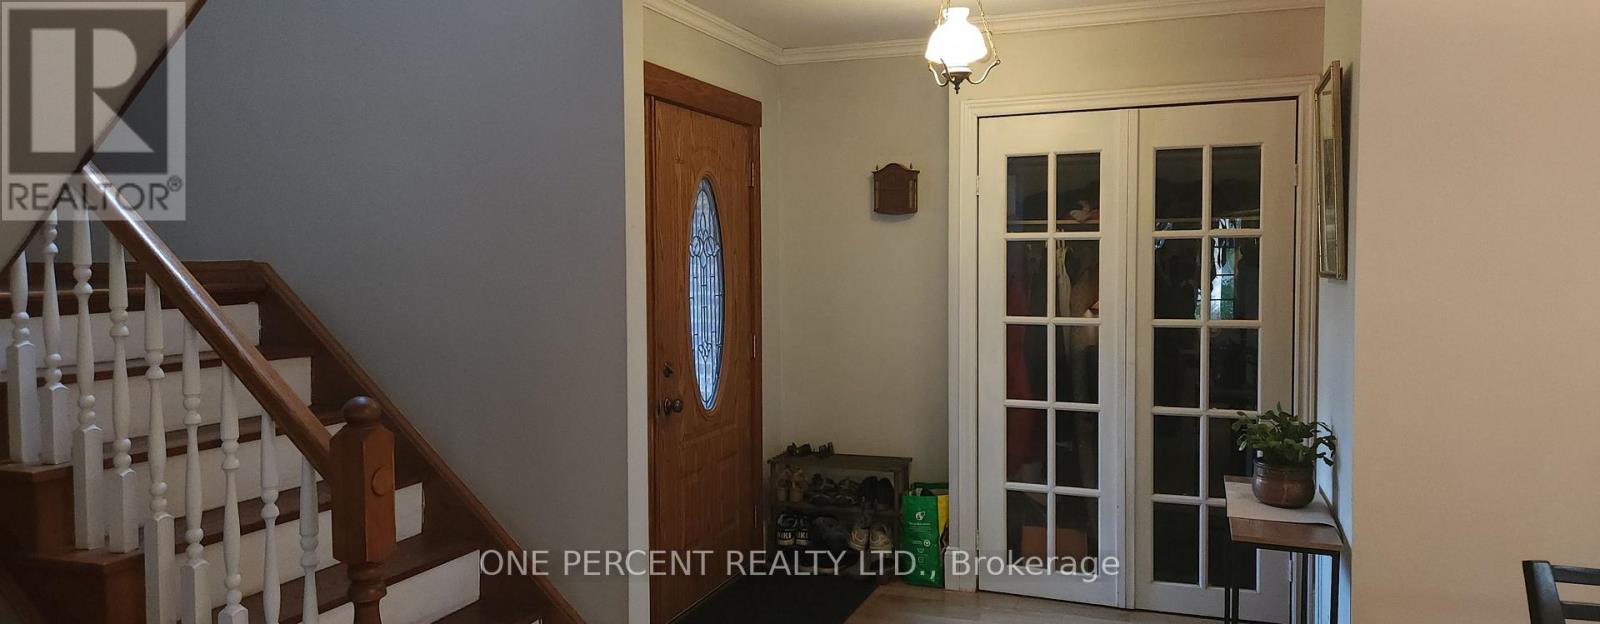
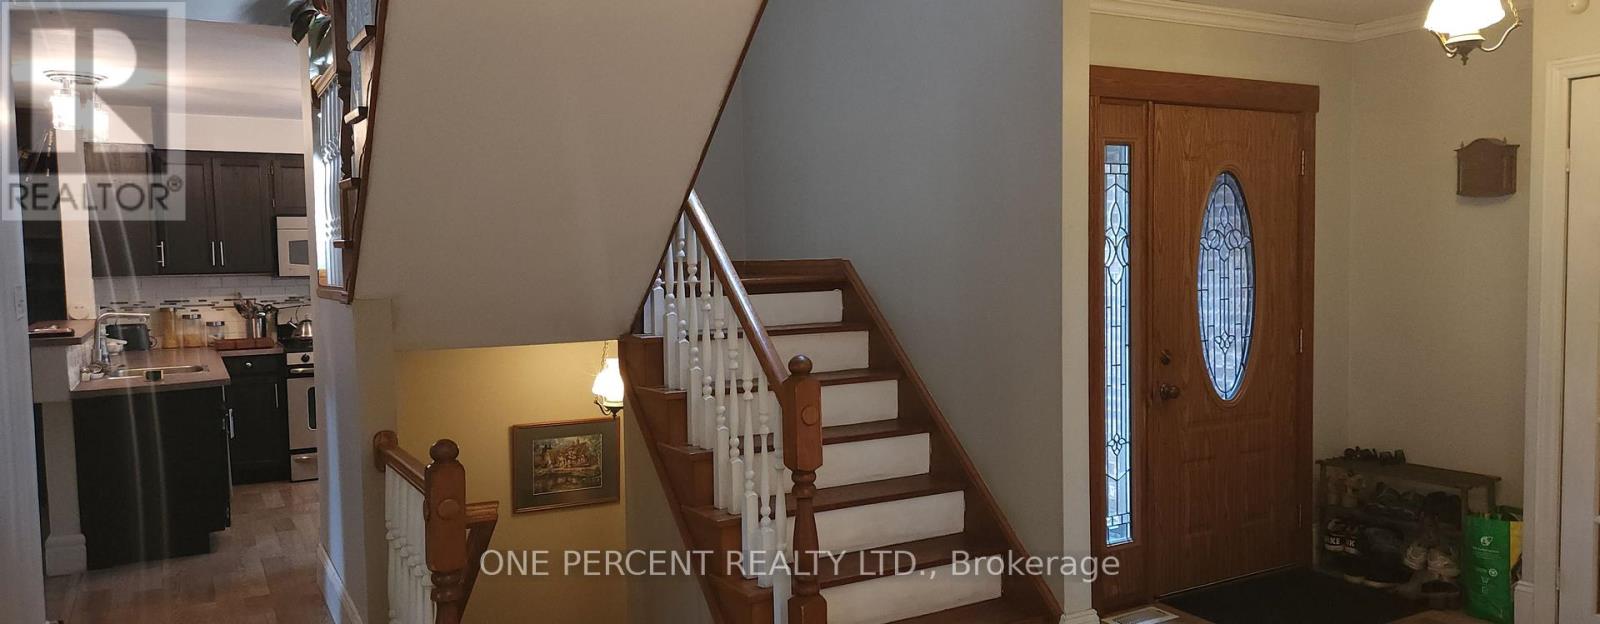
| Main Level | Foyer | 1.68 m | 2.21 m | 1.68 m x 2.21 m |
| Main Level | Dining Room | 3.05 m | 3.66 m | 3.05 m x 3.66 m |
| Main Level | Family Room | 3.43 m | 4.27 m | 3.43 m x 4.27 m |
| Main Level | Kitchen | 3.33 m | 3.51 m | 3.33 m x 3.51 m |
| Main Level | Living Room | 3.51 m | 5.36 m | 3.51 m x 5.36 m |
https://www.realtor.ca/real-estate/30287919/86-haliburton-road-london-south-south-k-south-k
Interested?
Contact us for more information
Patrick Lexima
Salesperson

The trademarks REALTOR®, REALTORS®, and the REALTOR® logo are controlled by The Canadian Real Estate Association (CREA) and identify real estate professionals who are members of CREA. The trademarks MLS®, Multiple Listing Service® and the associated logos are owned by The Canadian Real Estate Association (CREA) and identify the quality of services provided by real estate professionals who are members of CREA. The trademark DDF® is owned by The Canadian Real Estate Association (CREA) and identifies CREA's Data Distribution Facility (DDF®)
September 16 2026 06:21:34
One Percent Realty Ltd.
THINKING OF SELLING or BUYING?
We Get You Moving!
Contact Us

About Steve & Julia
With over 40 years of combined experience, we are dedicated to helping you find your dream home with personalized service and expertise.
© 2026 Wiggett Properties. All Rights Reserved. | Made with ❤️ by Jet Branding