87 The Promenade, Central Elgin (Port Stanley), Ontario N5L 0B1 (30347114)
87 The Promenade Central Elgin, Ontario N5L 0B1

$2,700 Monthly
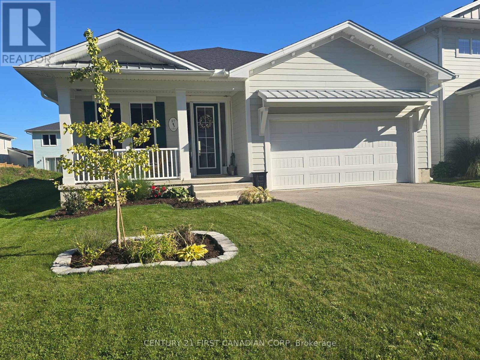
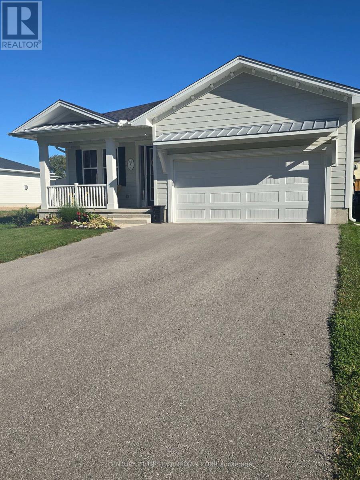
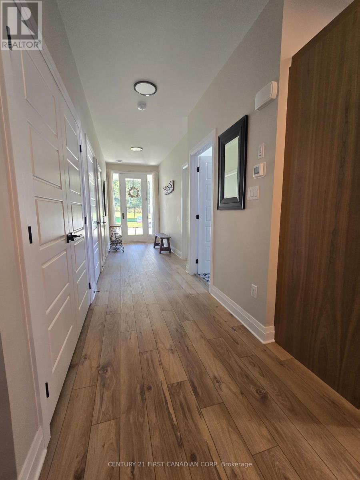
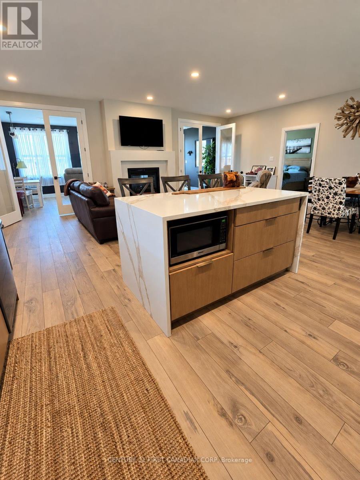
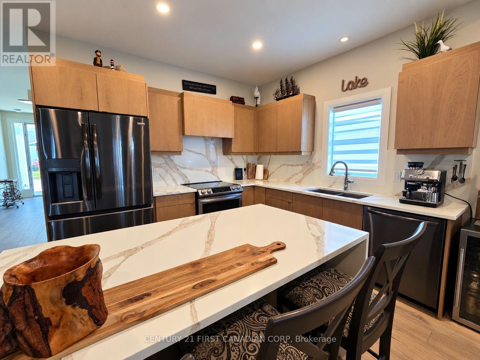
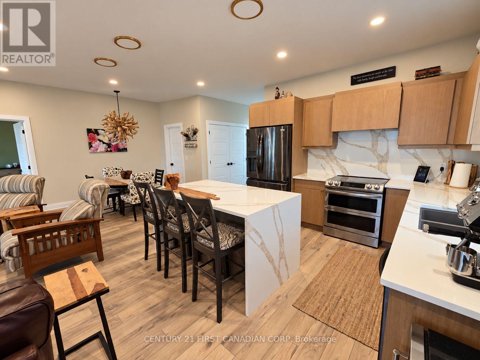
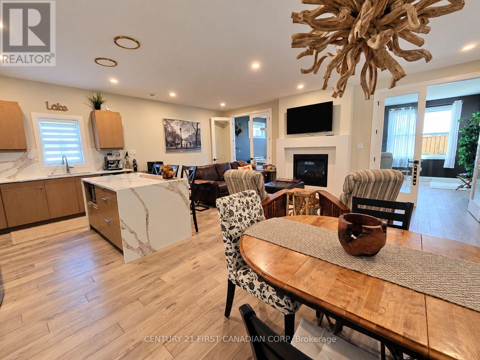
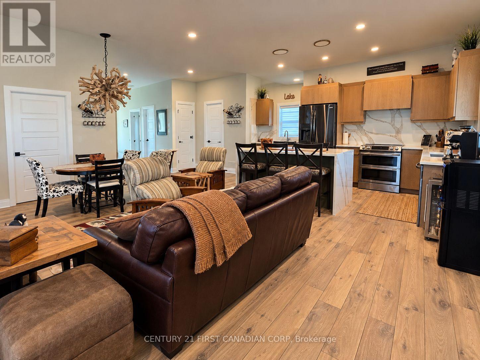
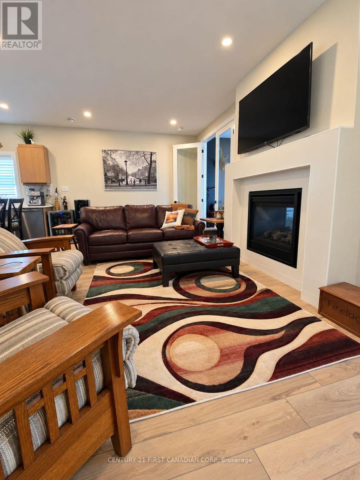
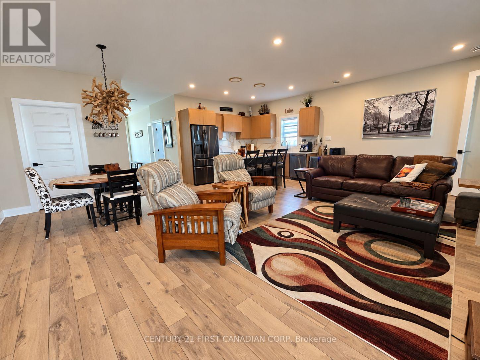
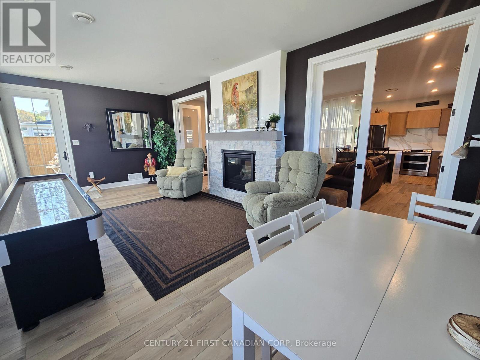
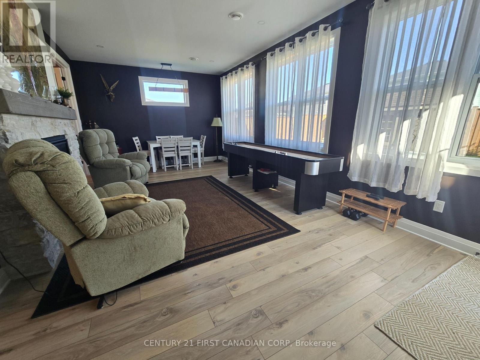
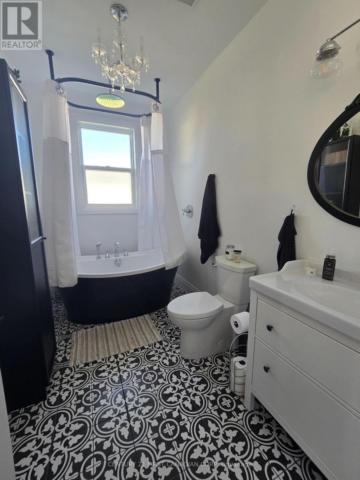
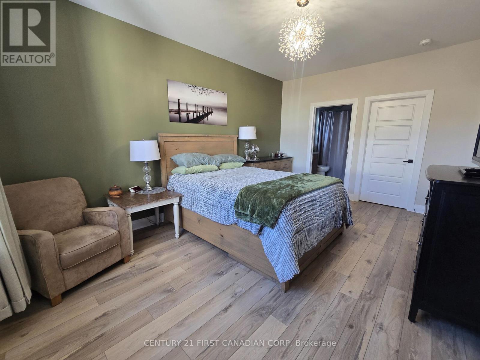
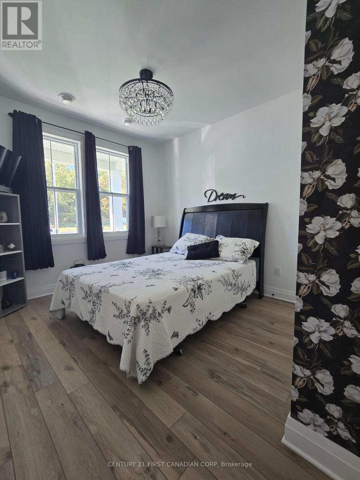
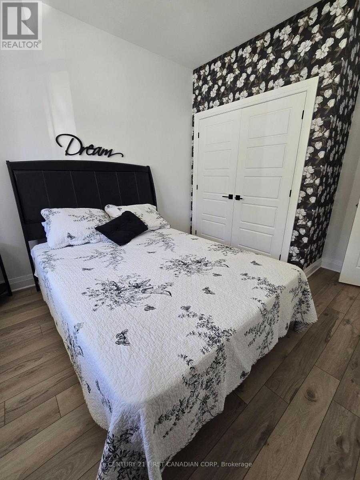
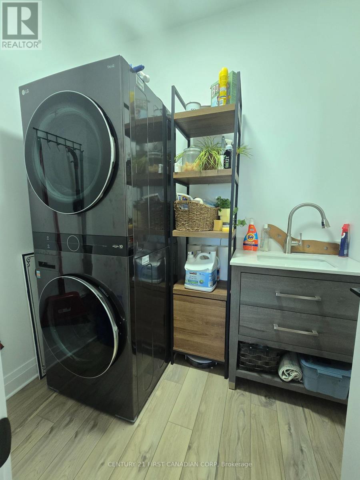
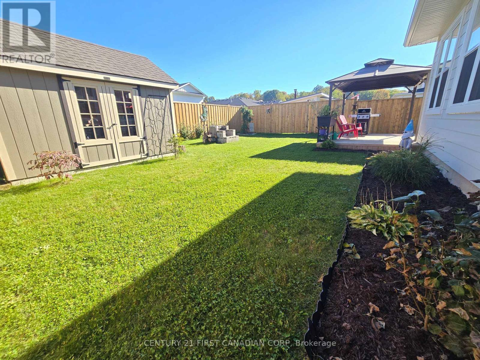
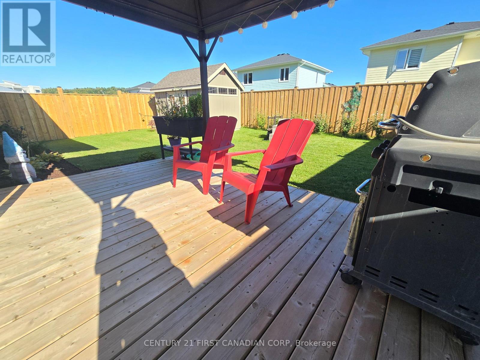
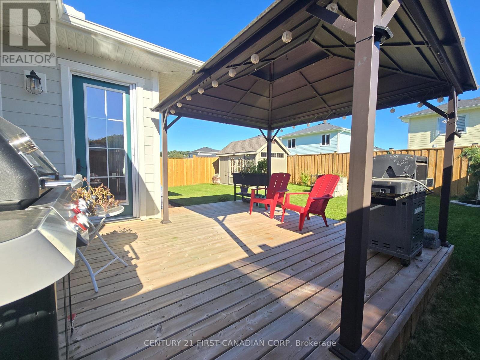
Live in this stunning one-level home in the desirable Kokomo community of Port Stanley, offering stylish lifestyle living with access to fantastic amenities. This beautifully designed home features an open-concept family room, kitchen, and dining area, centered around a beautiful two-sided fireplace, flowing seamlessly into an additional bonus room giving you plenty of living space. The kitchen is truly a showstopper with plenty of countertops, and island complete with elegant waterfall quartz countertops. This home offers two bedrooms, including a primary suite with a walk-in closet and a 3-piece ensuite. Enjoy the convenience of a main-floor bathtub, main-floor laundry, a 2-car garage, and a fully fenced backyard. The outdoor space includes a deck, gazebo, and shed, providing a private and well-maintained setting. Living in Kokomo means enjoying more than just a beautiful home - residents have access to exceptional community amenities, including an outdoor pool, pickleball courts, walking trails, green spaces, and other resort-style features designed for relaxed and active living. (id:60297)
Property Details
| MLS® Number | X13846042 |
| Property Type | Single Family |
| Community Name | Port Stanley |
| AmenitiesNearBy | Beach, Golf Nearby, Marina |
| CommunityFeatures | Community Centre |
| EquipmentType | Water Heater |
| ParkingSpaceTotal | 4 |
| PoolType | Outdoor Pool |
| RentalEquipmentType | Water Heater |
| Structure | Deck, Shed |
Building
| BathroomTotal | 2 |
| BedroomsAboveGround | 2 |
| BedroomsTotal | 2 |
| Age | 0 To 5 Years |
| Amenities | Fireplace(s) |
| Appliances | Garage Door Opener Remote(s), Water Heater - Tankless, Dishwasher, Dryer, Stove, Washer, Refrigerator |
| ArchitecturalStyle | Bungalow |
| BasementType | None |
| ConstructionStyleAttachment | Detached |
| CoolingType | Central Air Conditioning, Air Exchanger |
| ExteriorFinish | Hardboard |
| FireplacePresent | Yes |
| FoundationType | Slab |
| HeatingFuel | Natural Gas |
| HeatingType | Forced Air |
| StoriesTotal | 1 |
| SizeInterior | 1500 - 2000 Sqft |
| Type | House |
| UtilityWater | Municipal Water |
Parking
| Attached Garage | |
| Garage |
Land
| Acreage | No |
| FenceType | Fenced Yard |
| LandAmenities | Beach, Golf Nearby, Marina |
| Sewer | Sanitary Sewer |
Rooms
| Level | Type | Length | Width | Dimensions |
|---|---|---|---|---|
| Main Level | Kitchen | 7.17 m | 3.22 m | 7.17 m x 3.22 m |
| Main Level | Living Room | 7.18 m | 3.84 m | 7.18 m x 3.84 m |
| Main Level | Primary Bedroom | 3.64 m | 5.16 m | 3.64 m x 5.16 m |
| Main Level | Bathroom | 3.64 m | 5.16 m | 3.64 m x 5.16 m |
| Main Level | Laundry Room | 2.09 m | 2.09 m | 2.09 m x 2.09 m |
| Main Level | Bathroom | 3.64 m | 5.16 m | 3.64 m x 5.16 m |
| Main Level | Bedroom 2 | 4.07 m | 3.04 m | 4.07 m x 3.04 m |
https://www.realtor.ca/real-estate/30347114/87-the-promenade-central-elgin-port-stanley-port-stanley
Interested?
Contact us for more information
Danielle O'dea
Salesperson

The trademarks REALTOR®, REALTORS®, and the REALTOR® logo are controlled by The Canadian Real Estate Association (CREA) and identify real estate professionals who are members of CREA. The trademarks MLS®, Multiple Listing Service® and the associated logos are owned by The Canadian Real Estate Association (CREA) and identify the quality of services provided by real estate professionals who are members of CREA. The trademark DDF® is owned by The Canadian Real Estate Association (CREA) and identifies CREA's Data Distribution Facility (DDF®)
September 30 2026 11:21:00
Century 21 First Canadian Corp
THINKING OF SELLING or BUYING?
We Get You Moving!
Contact Us

About Steve & Julia
With over 40 years of combined experience, we are dedicated to helping you find your dream home with personalized service and expertise.
© 2026 Wiggett Properties. All Rights Reserved. | Made with ❤️ by Jet Branding