87 Whiskey Harbour Road, Northern Bruce Peninsula, Ontario N0H 2T0 (30215451)
87 Whiskey Harbour Road Northern Bruce Peninsula, Ontario N0H 2T0

$445,000
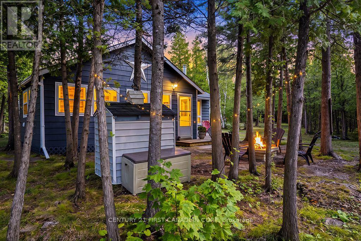
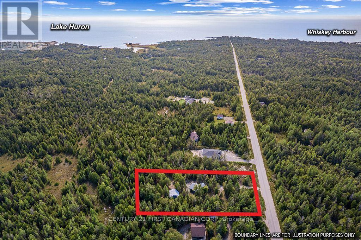
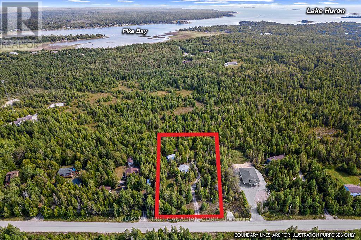
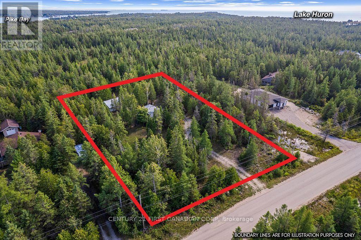
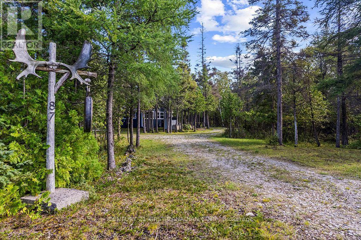
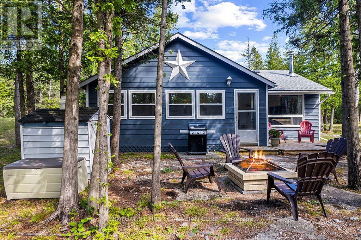
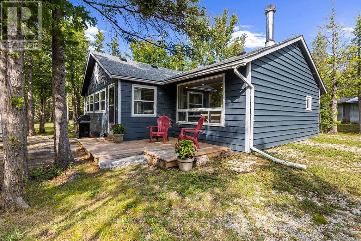
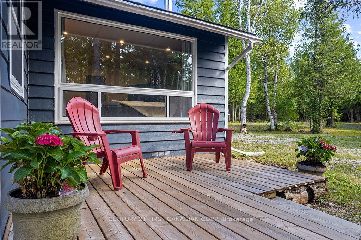
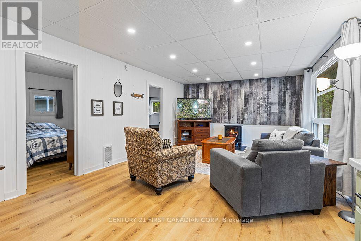
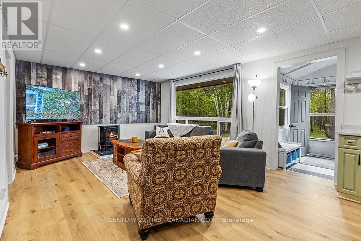
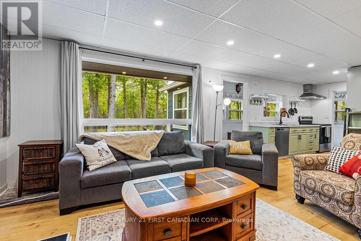
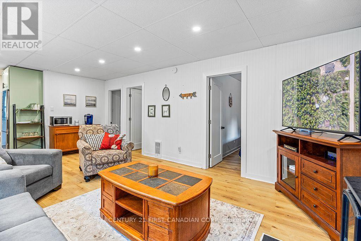
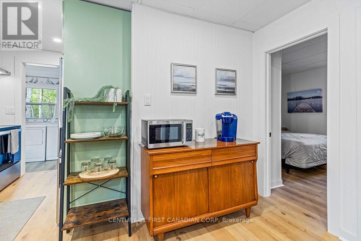
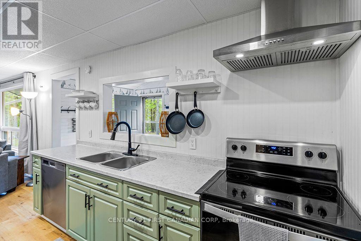
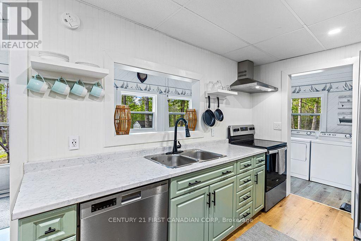
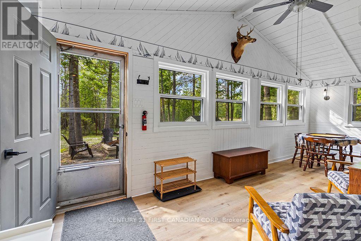
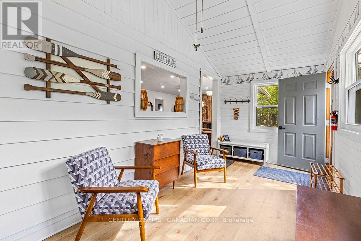
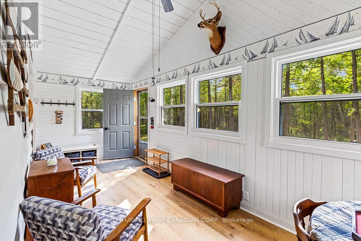
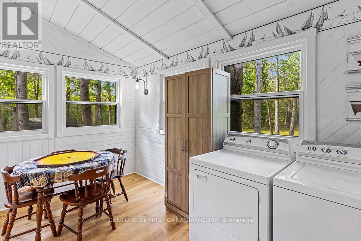
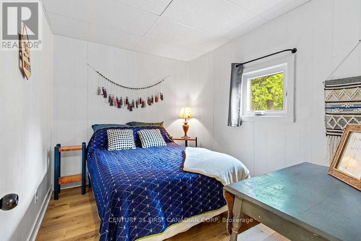
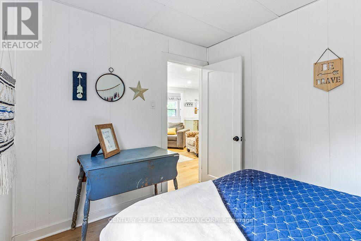
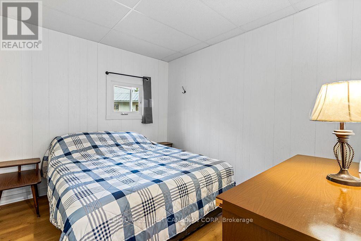
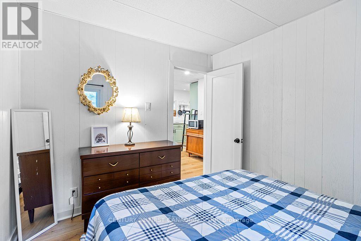
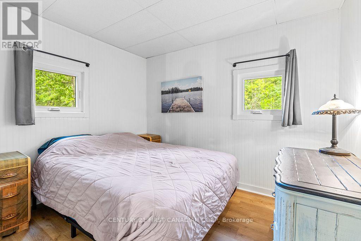
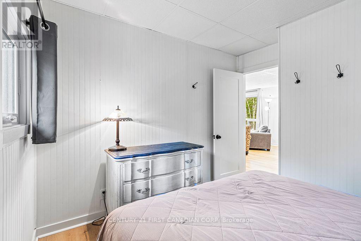
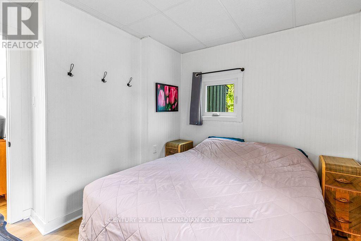
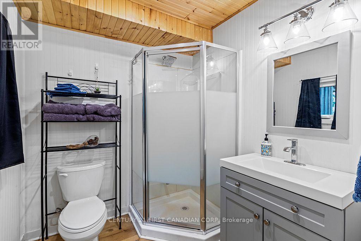
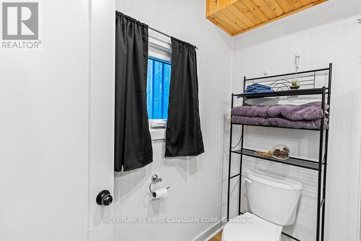
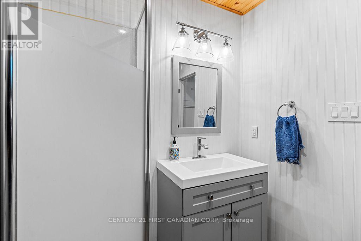
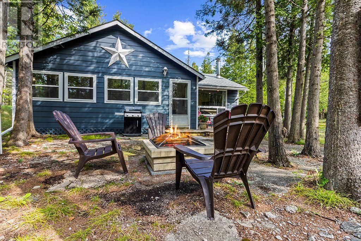
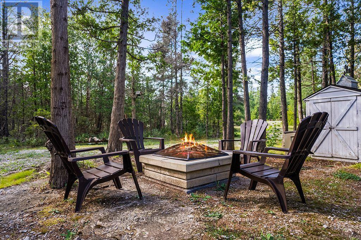
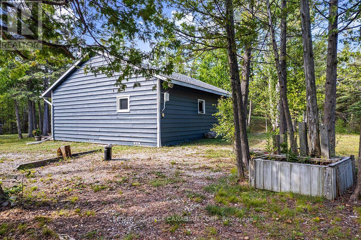
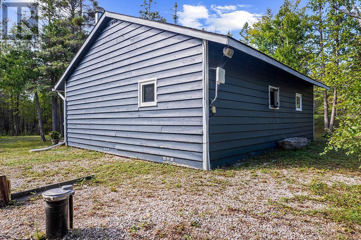
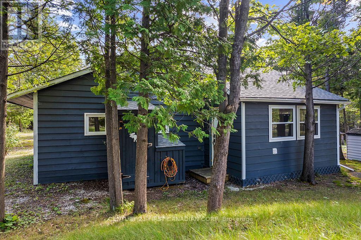
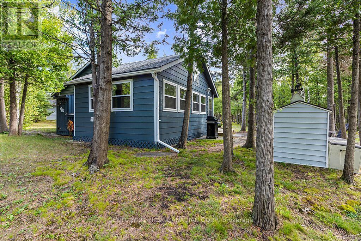
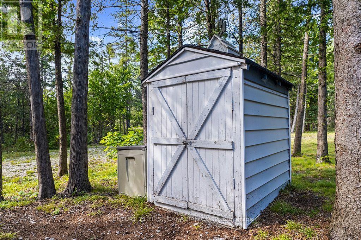
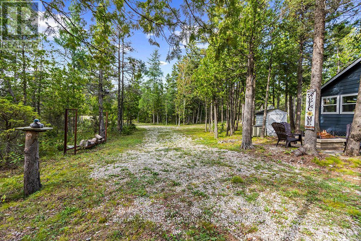
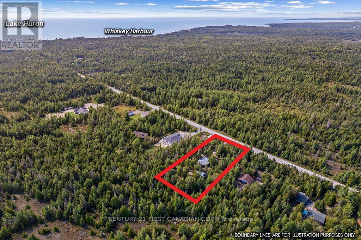
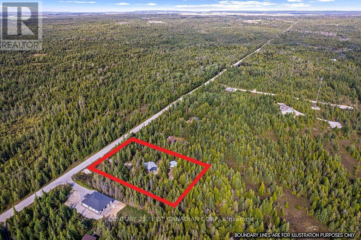
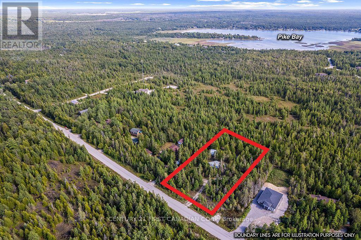
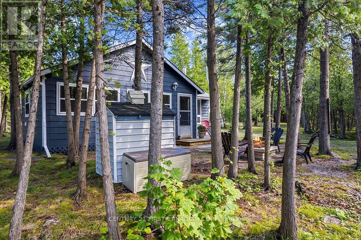
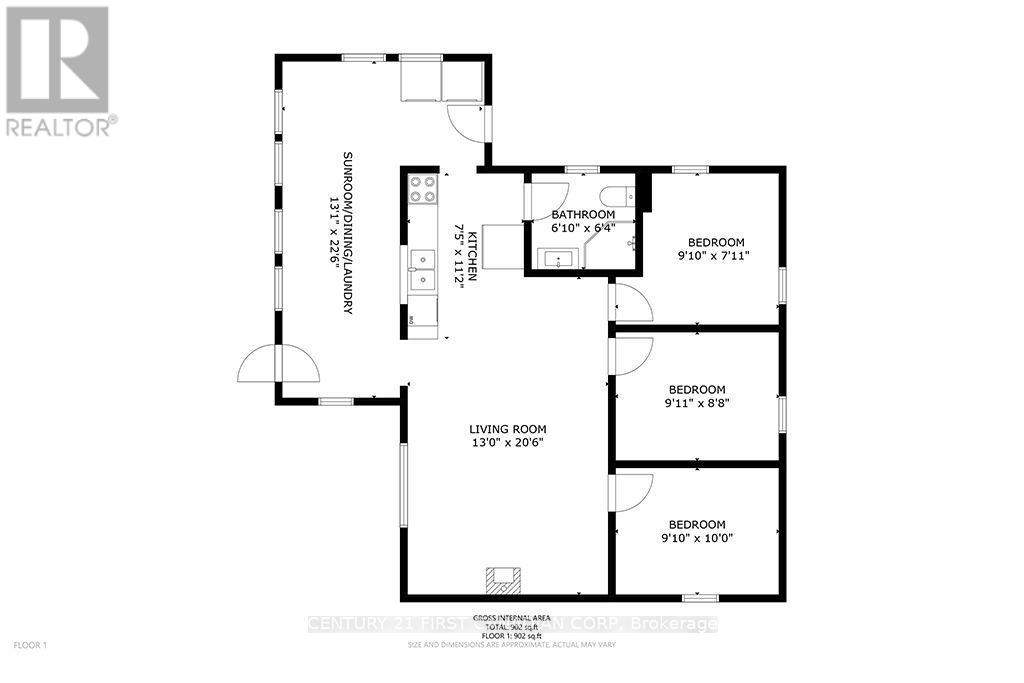
Escape to the peace and privacy of Northern Bruce Peninsula at 87 Whiskey Harbour Road. Tucked away on a large, tree-lined lot, this updated 3 bedroom, 1 bathroom, Fully Furnished cottage offers the perfect place to slow down, unwind, and enjoy everything cottage country has to offer. This cottage is located close to all the Bruce Peninsula's most sought-after destinations. Located just minutes from the shores of Lake Huron, you'll have endless opportunities to explore the area's beaches, trails, boating, hiking and natural attractions. The iconic Grotto and Bruce Peninsula National Park are also just a short drive away. Thoughtfully updated and ready to enjoy, the property features brand-new windows (2024), a drilled well (2020), and a new front deck (2024), providing comfortable spaces to relax and enjoy the surrounding natural beauty. Best of all, this property is being offered fully furnished, making it a true turnkey opportunity. Whether you're looking for a weekend escape, a family cottage, or a place to slow down and enjoy everything the Bruce Peninsula has to offer, 87 Whiskey Harbour Road is ready for you to make it your own. (id:60297)
Property Details
| MLS® Number | X13728038 |
| Property Type | Single Family |
| Community Name | Northern Bruce Peninsula |
| AmenitiesNearBy | Beach, Golf Nearby |
| CommunityFeatures | School Bus |
| Features | Cul-de-sac, Wooded Area, Sloping, Partially Cleared, Open Space, Flat Site, Carpet Free |
| ParkingSpaceTotal | 8 |
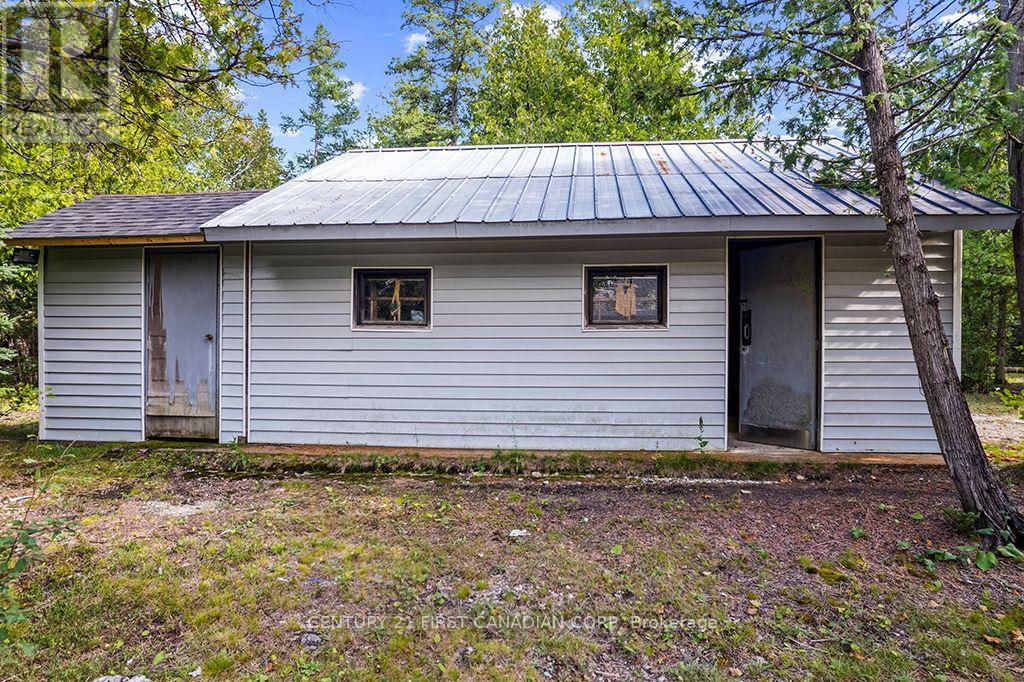
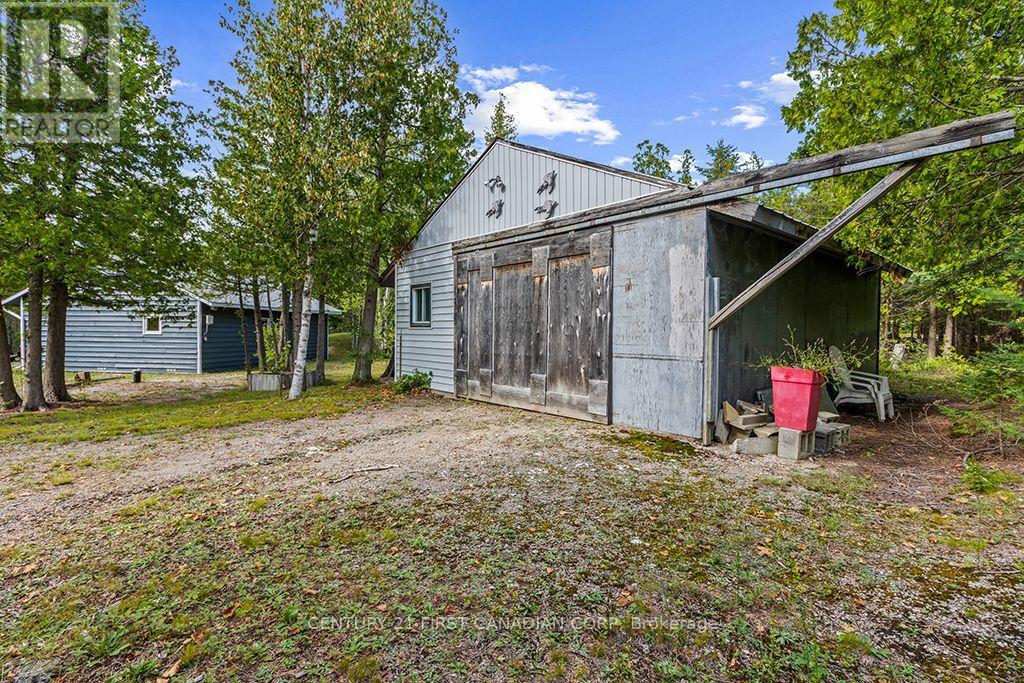
| Structure | Deck, Porch, Shed |
Building
| BathroomTotal | 1 |
| BedroomsAboveGround | 3 |
| BedroomsTotal | 3 |
| Age | 51 To 99 Years |
| Amenities | Fireplace(s) |
| Appliances | Water Heater, Dryer, Stove, Washer, Window Coverings, Refrigerator |
| ArchitecturalStyle | Bungalow |
| BasementType | Crawl Space |
| ConstructionStyleAttachment | Detached |
| CoolingType | None |
| ExteriorFinish | Aluminum Siding, Wood |
| FireplacePresent | Yes |
| FireplaceTotal | 1 |
| FoundationType | Block |
| HeatingFuel | Electric |
| HeatingType | Other |
| StoriesTotal | 1 |
| SizeInterior | 700 - 1100 Sqft |
| Type | House |
| UtilityWater | Drilled Well |
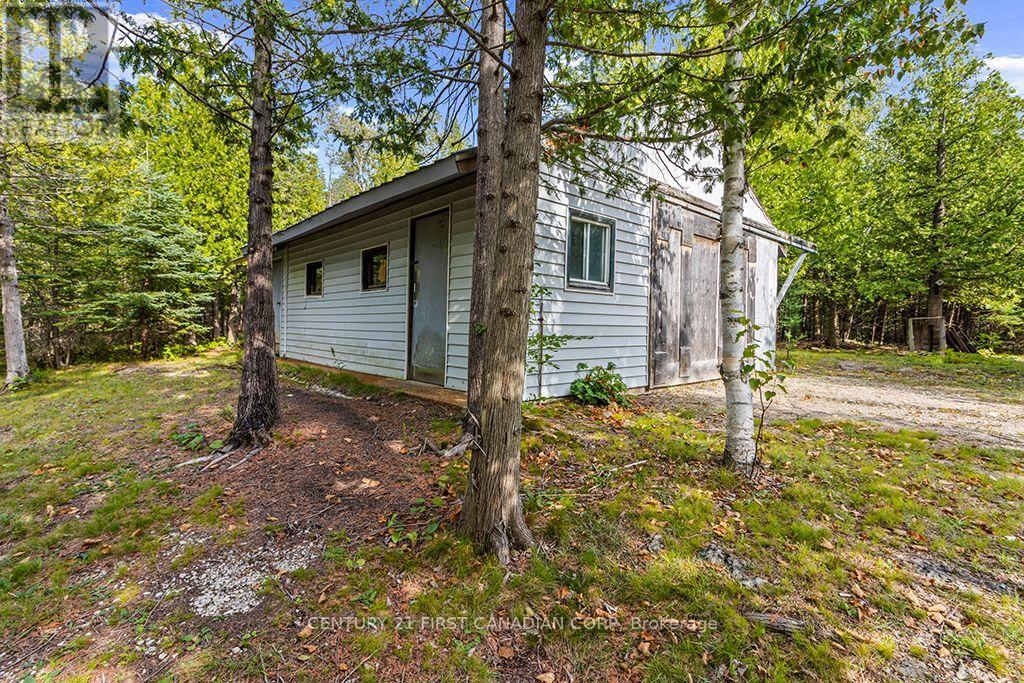
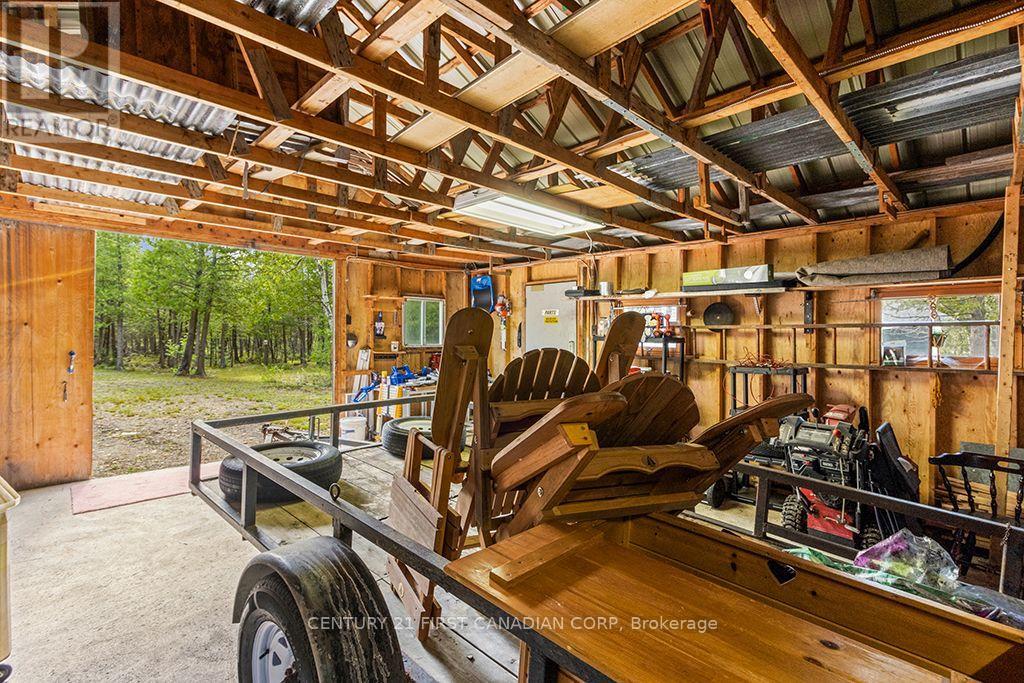
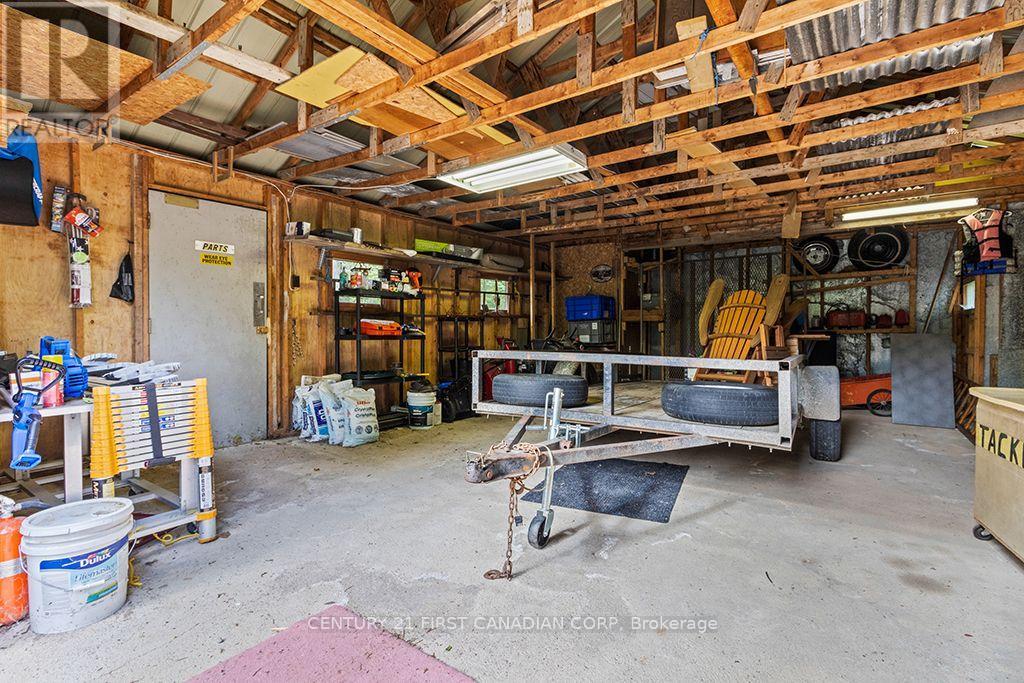
Parking
| Detached Garage | |
| Garage |
Land
| Acreage | No |
| LandAmenities | Beach, Golf Nearby |
| Sewer | Septic System |
| SizeDepth | 290 Ft |
| SizeFrontage | 150 Ft |
| SizeIrregular | 150 X 290 Ft |
| SizeTotalText | 150 X 290 Ft|1/2 - 1.99 Acres |
| ZoningDescription | Ru1 |
Rooms
| Level | Type | Length | Width | Dimensions |
|---|---|---|---|---|
| Main Level | Bedroom | 2.99 m | 2.41 m | 2.99 m x 2.41 m |
| Main Level | Bedroom | 3.02 m | 2.64 m | 3.02 m x 2.64 m |
| Main Level | Bedroom | 2.99 m | 3.04 m | 2.99 m x 3.04 m |
| Main Level | Bathroom | 2.08 m | 1.93 m | 2.08 m x 1.93 m |
| Main Level | Kitchen | 2.26 m | 3.4 m | 2.26 m x 3.4 m |
| Main Level | Living Room | 3.96 m | 6.25 m | 3.96 m x 6.25 m |
| Main Level | Dining Room | 3.98 m | 6.86 m | 3.98 m x 6.86 m |
Interested?
Contact us for more information
Brandon Trottier
Salesperson

The trademarks REALTOR®, REALTORS®, and the REALTOR® logo are controlled by The Canadian Real Estate Association (CREA) and identify real estate professionals who are members of CREA. The trademarks MLS®, Multiple Listing Service® and the associated logos are owned by The Canadian Real Estate Association (CREA) and identify the quality of services provided by real estate professionals who are members of CREA. The trademark DDF® is owned by The Canadian Real Estate Association (CREA) and identifies CREA's Data Distribution Facility (DDF®)
September 09 2026 01:50:42
Century 21 First Canadian Corp
THINKING OF SELLING or BUYING?
We Get You Moving!
Contact Us

About Steve & Julia
With over 40 years of combined experience, we are dedicated to helping you find your dream home with personalized service and expertise.
© 2026 Wiggett Properties. All Rights Reserved. | Made with ❤️ by Jet Branding