88 - 159 Sandringham Crescent, London South (South R), Ontario N6C 5A9 (30015773)
88 - 159 Sandringham Crescent London South, Ontario N6C 5A9
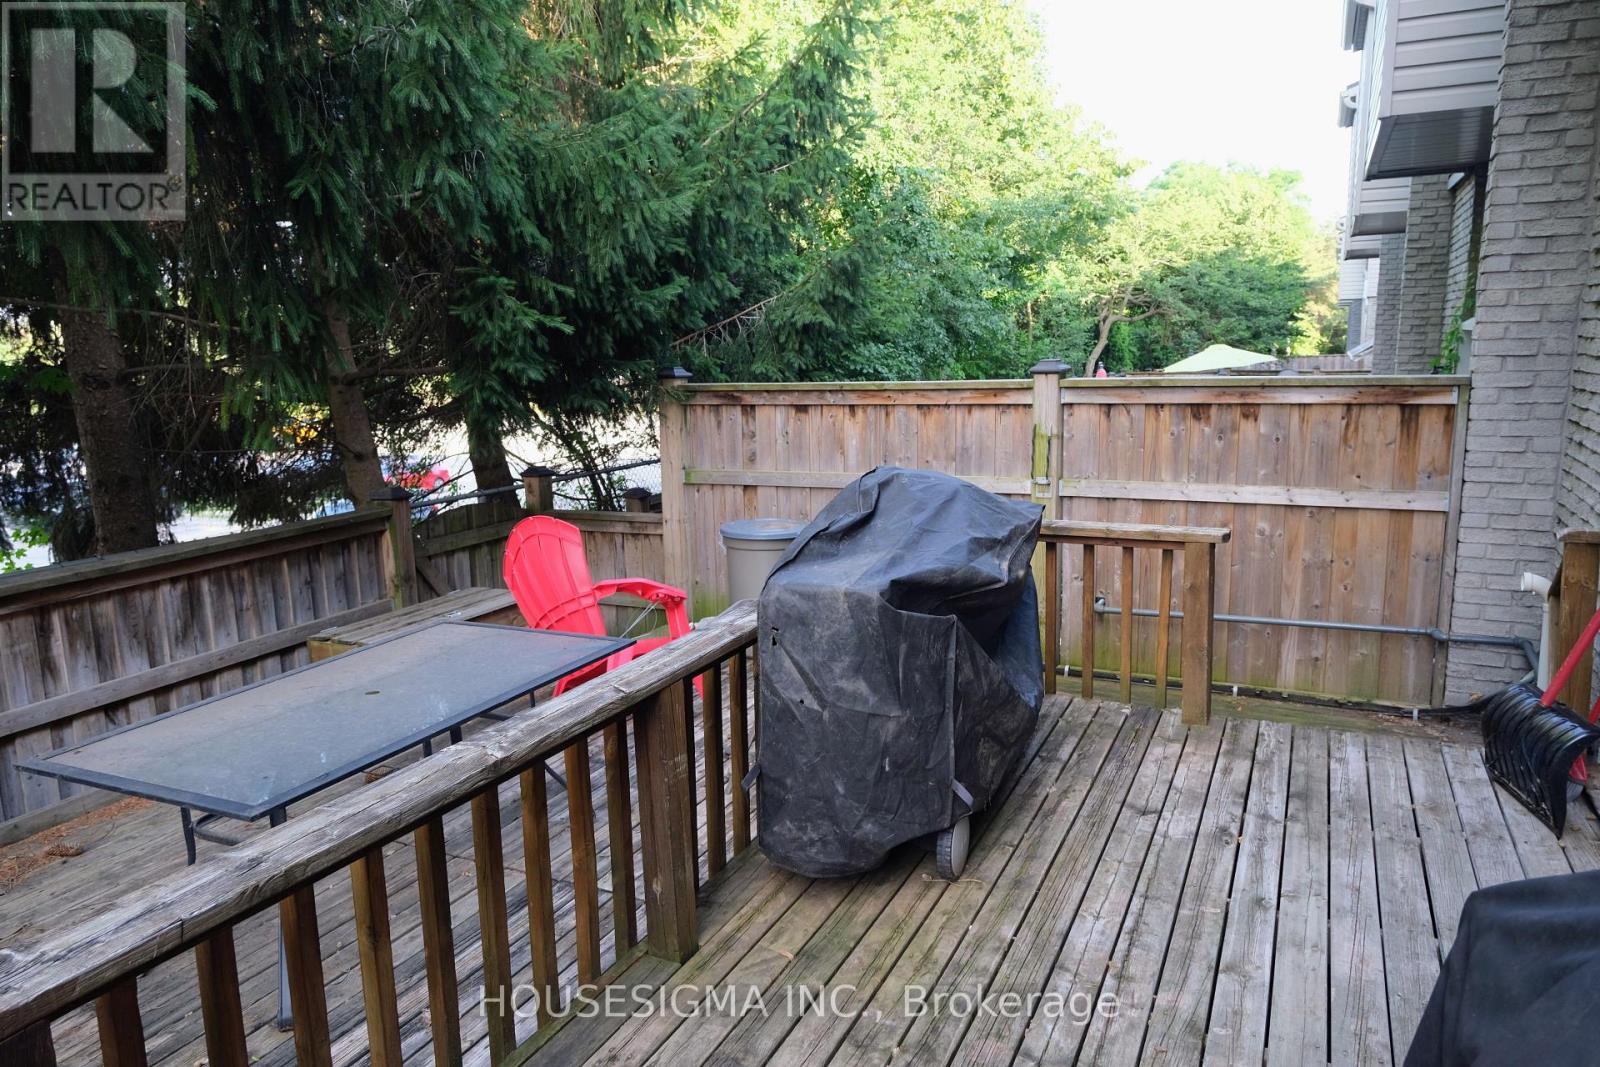
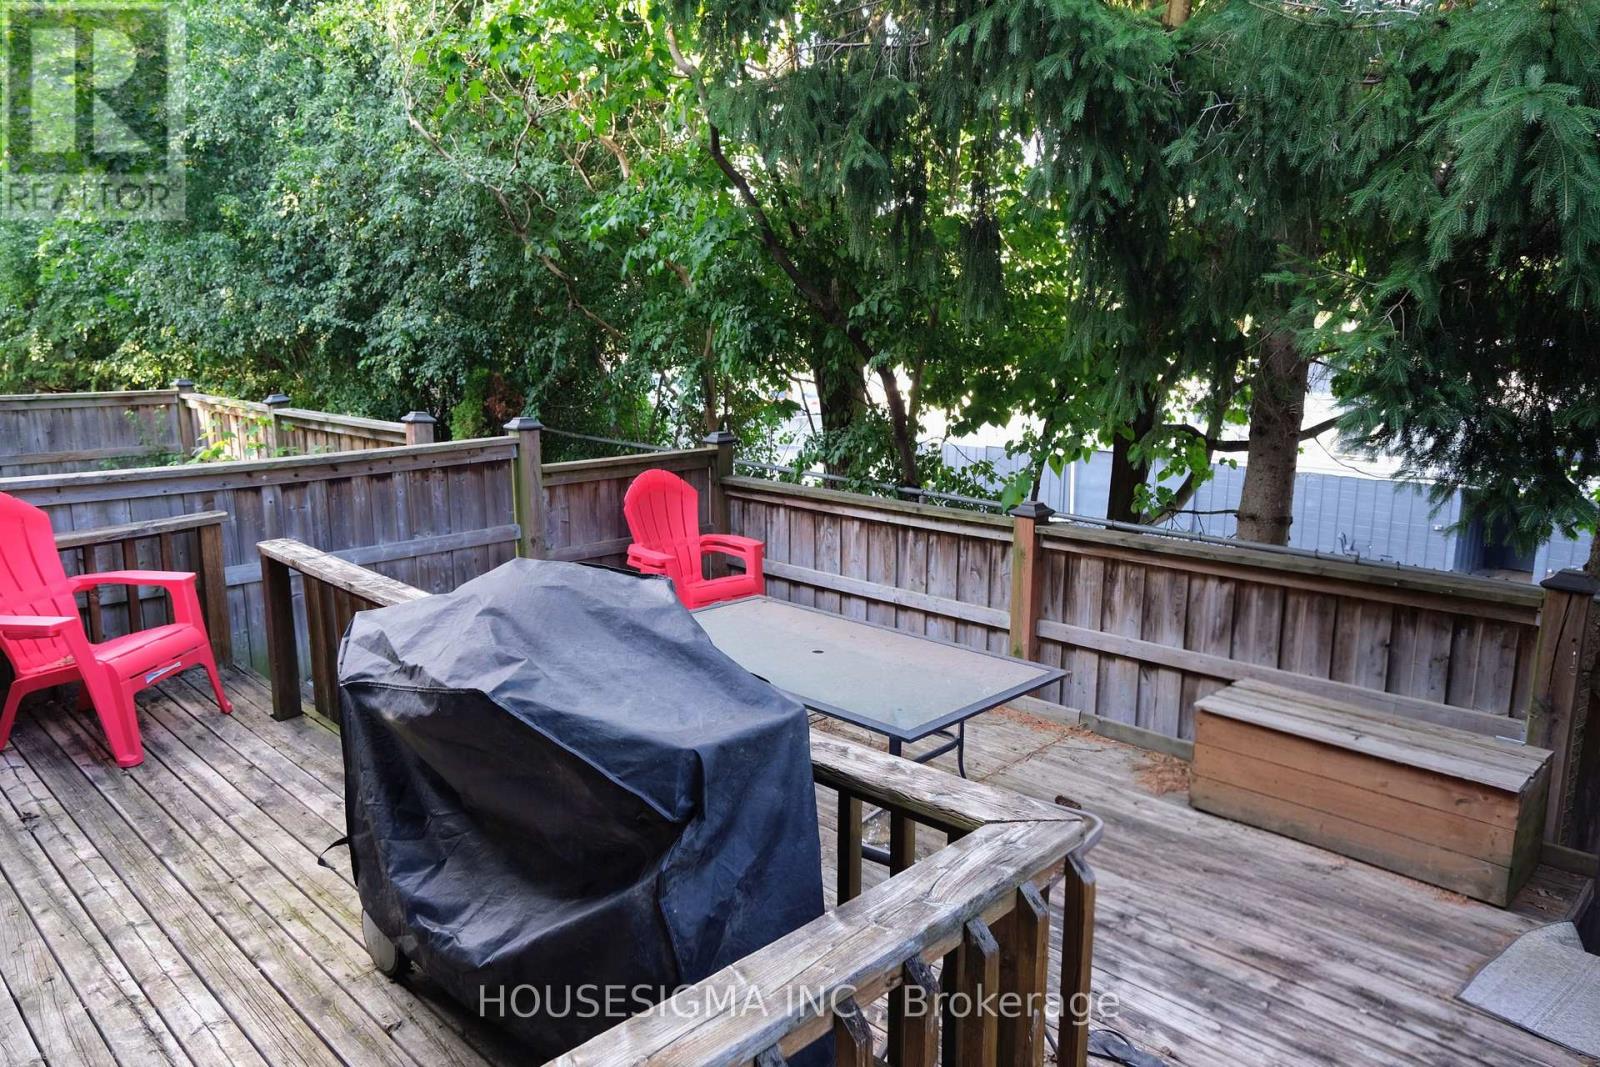

$2,550 Monthly
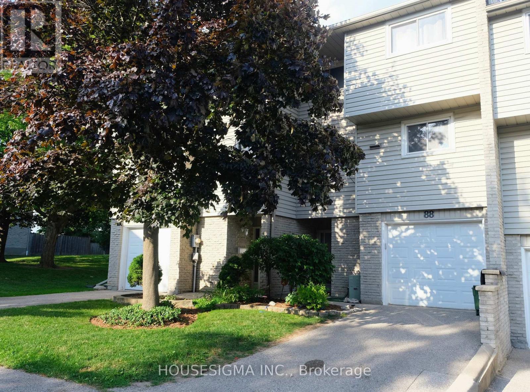
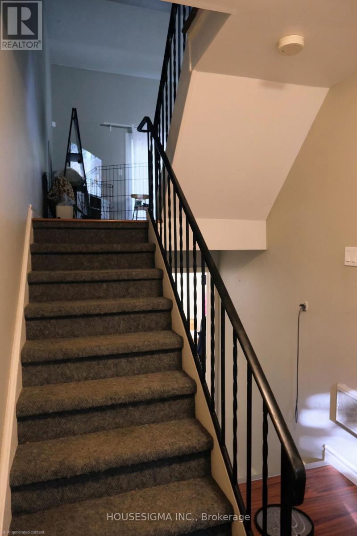
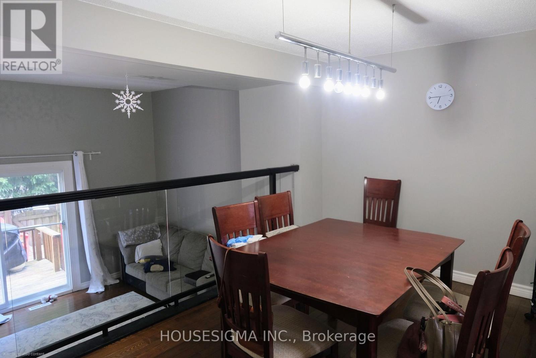
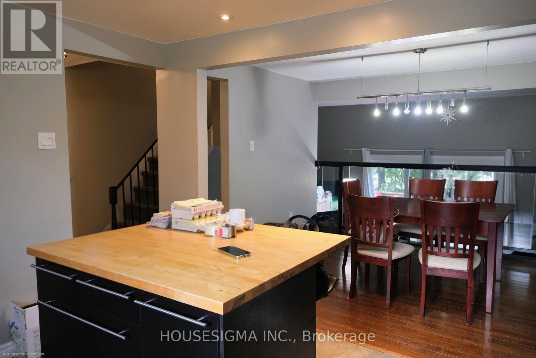
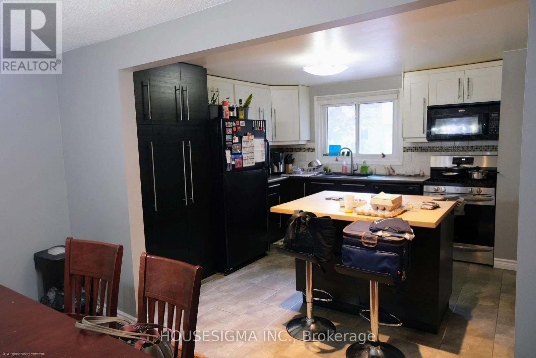
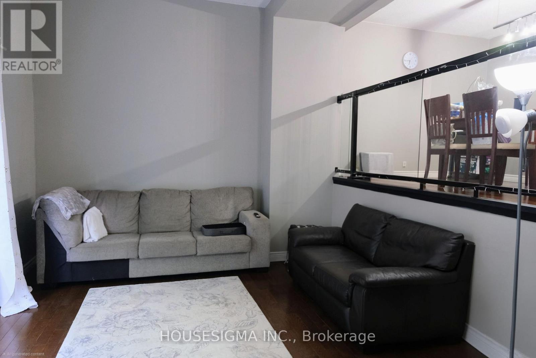
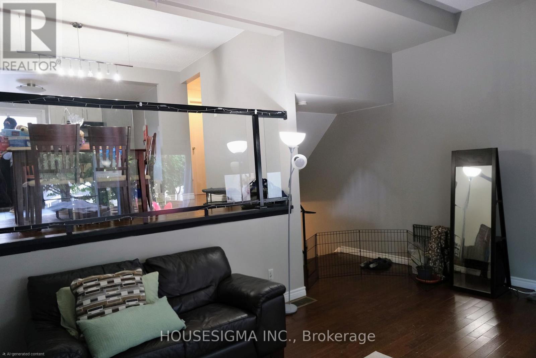
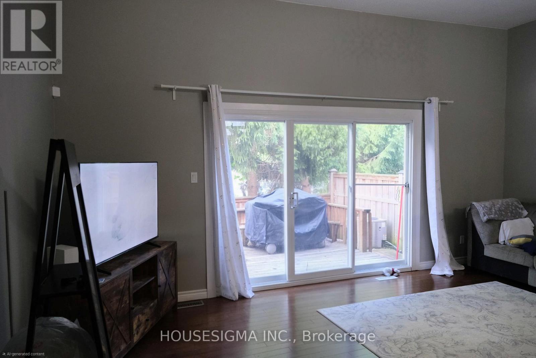
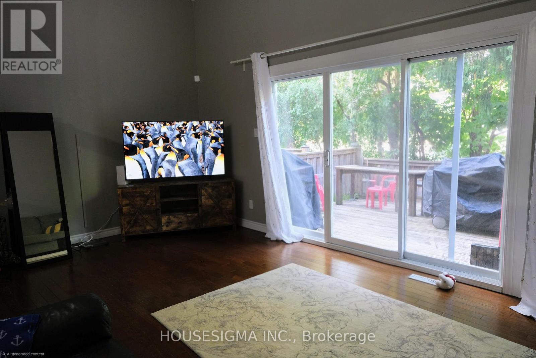
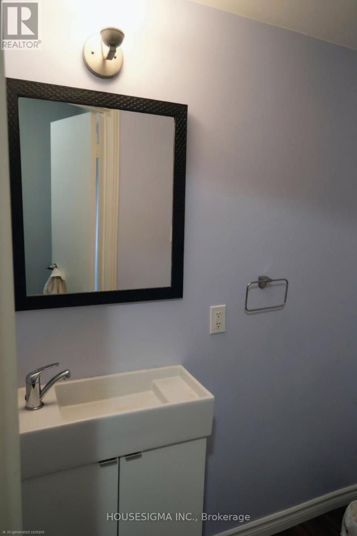
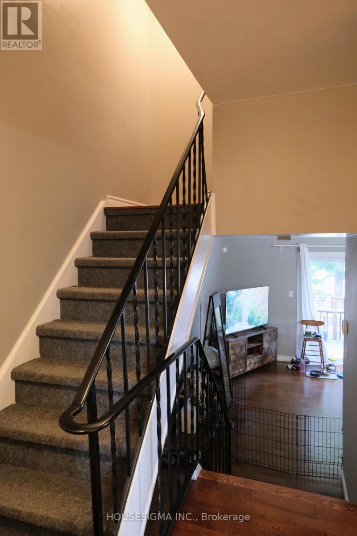
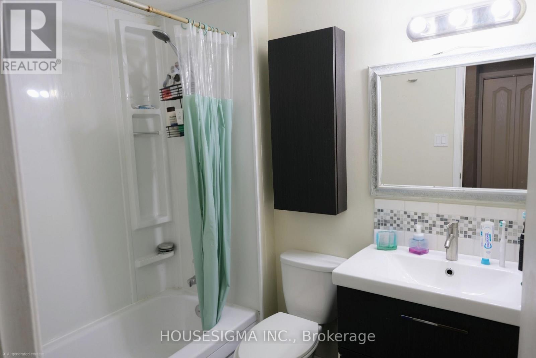
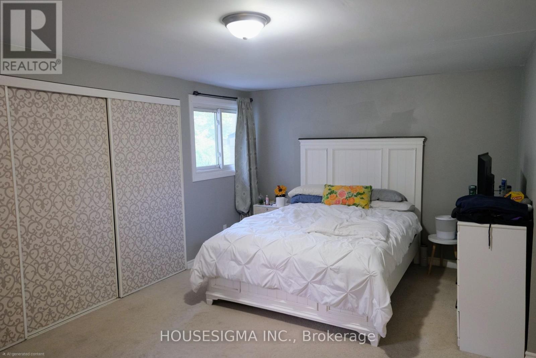
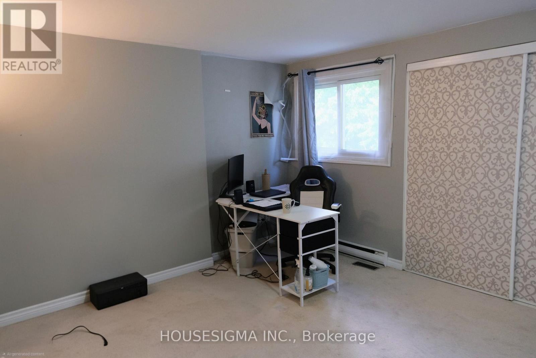
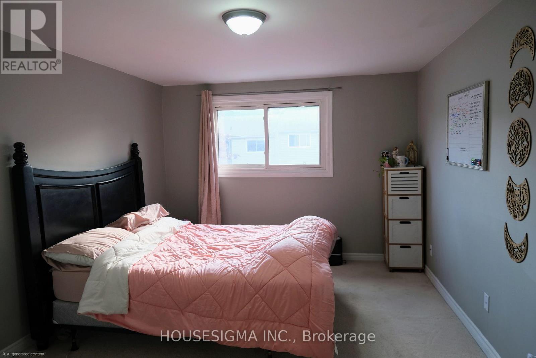
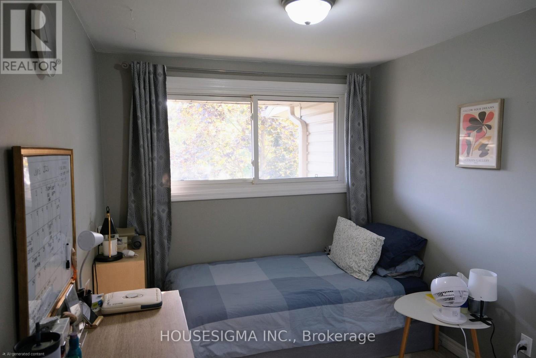
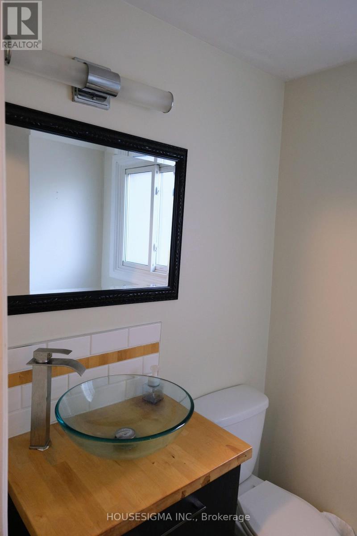
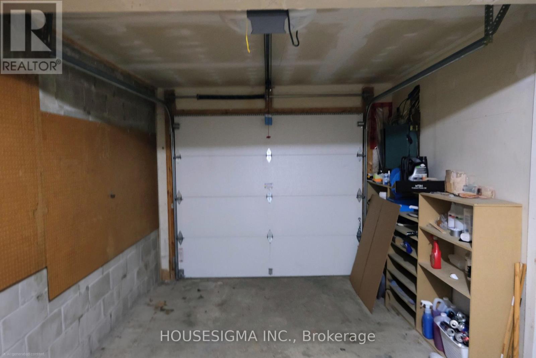
Welcome home to this bright and spacious 3-storey condo townhouse in desirable South London! Offering 3 bedrooms, 3 bathrooms, and an attached one-car garage, this well-maintained home is perfect for families or professionals seeking comfort and convenience. Enjoy a functional layout with plenty of space to relax and entertain. Ideally located close to schools, shopping, parks, Victoria Hospital, and Highway 401, you'll have everything you need just minutes away. This is a wonderful opportunity to lease a beautiful home in a welcoming, family-friendly neighborhood. BOOK YOUR SHOWING TODAY! (id:60297)
Property Details
| MLS® Number | X13546646 |
| Property Type | Single Family |
| Community Name | South R |
| CommunityFeatures | Pets Allowed With Restrictions |
| ParkingSpaceTotal | 2 |
Building
| BathroomTotal | 3 |
| BedroomsAboveGround | 3 |
| BedroomsTotal | 3 |
| Amenities | Separate Electricity Meters |
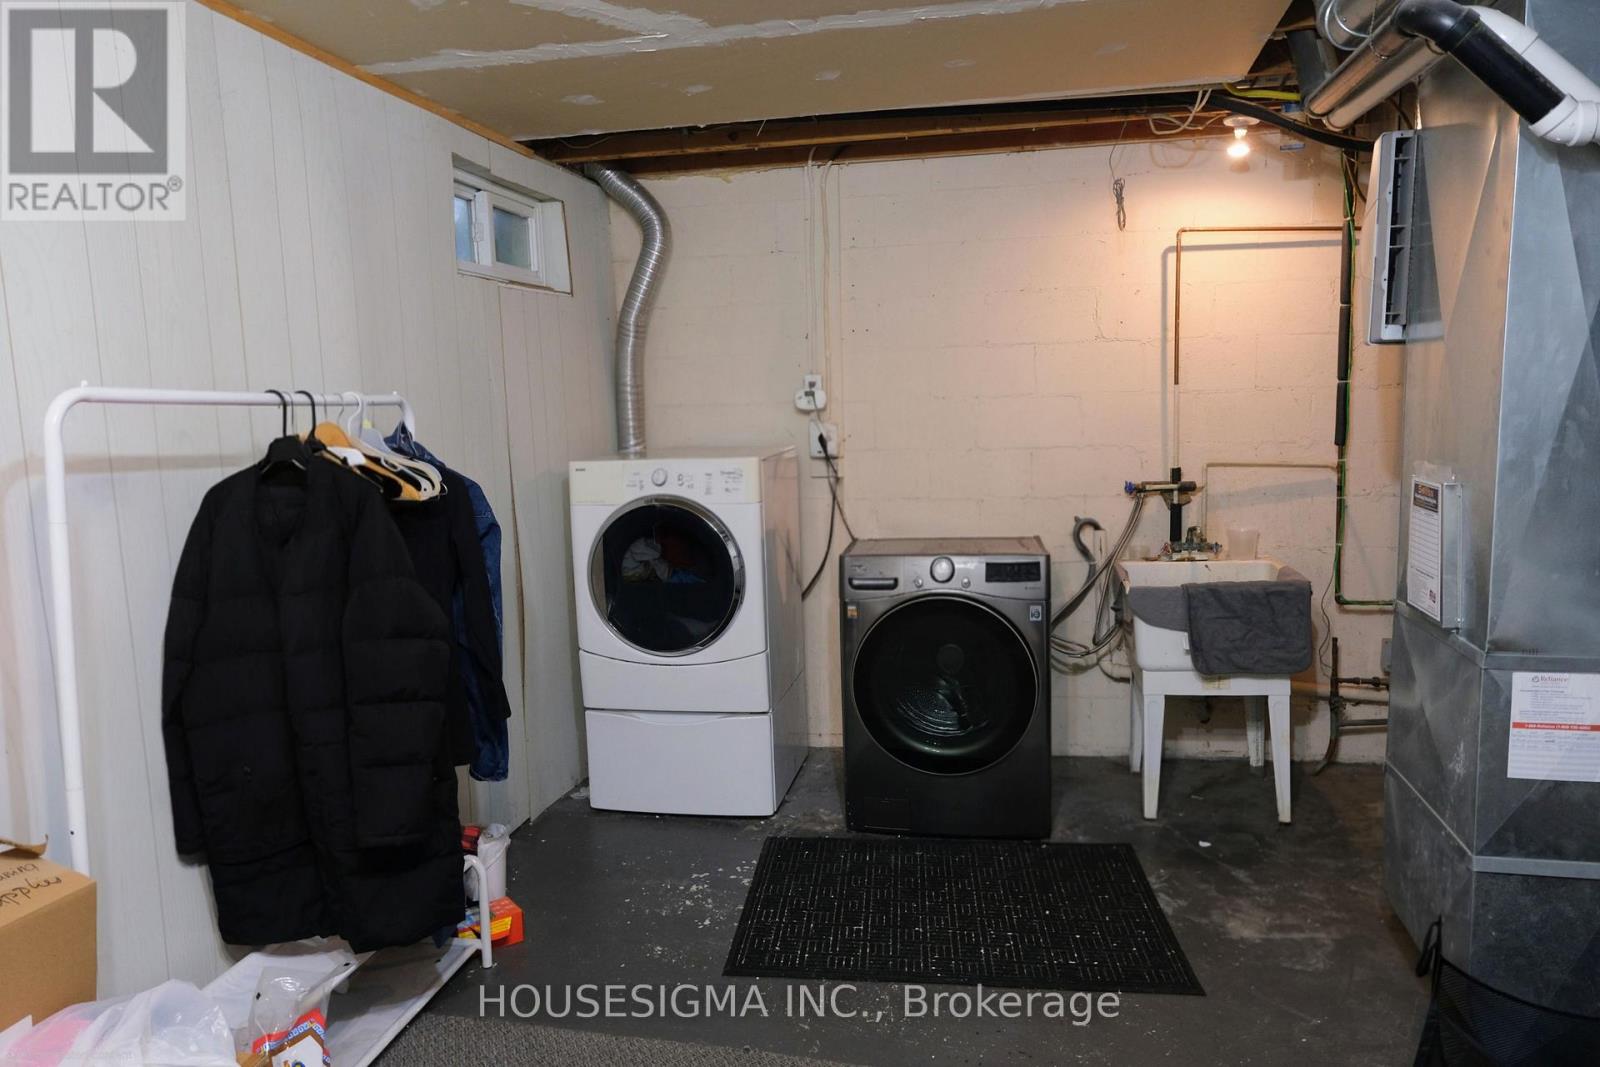
| Appliances | Water Heater, Garage Door Opener Remote(s), Dishwasher, Dryer, Stove, Washer, Refrigerator |
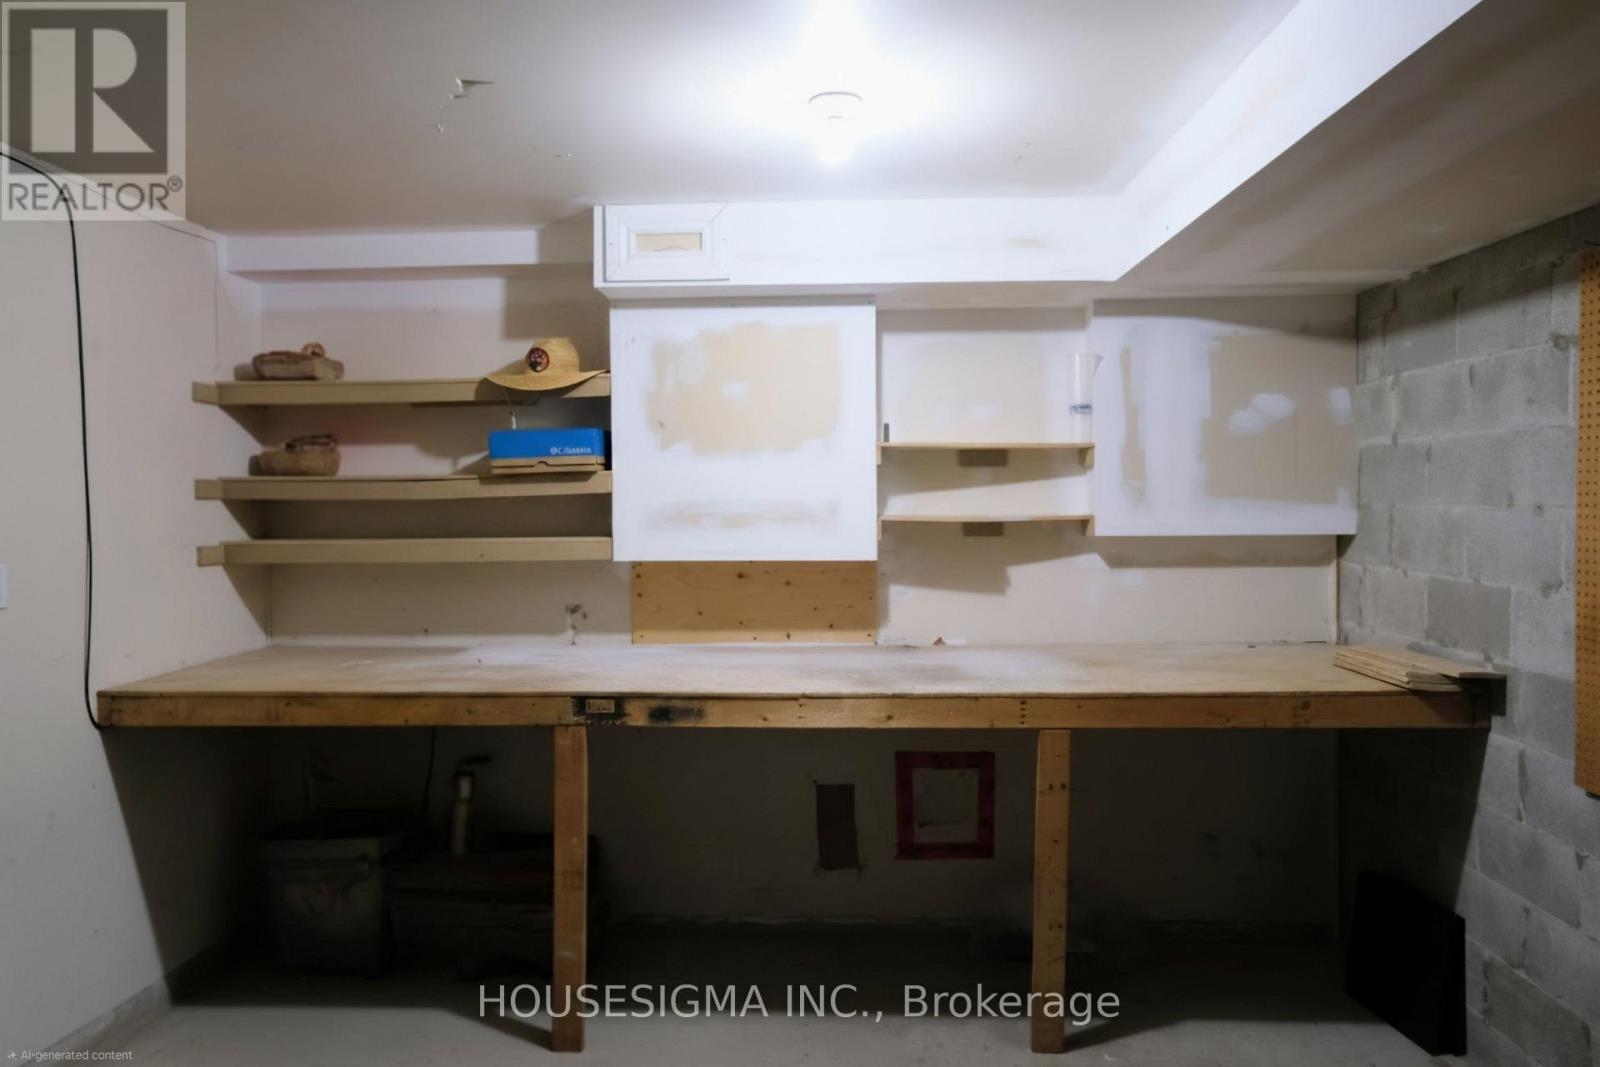
| BasementDevelopment | Finished |
| BasementType | N/a (finished) |
| CoolingType | Central Air Conditioning |
| ExteriorFinish | Aluminum Siding |
| FireplacePresent | Yes |
| HalfBathTotal | 2 |
| HeatingFuel | Natural Gas |
| HeatingType | Forced Air |
| StoriesTotal | 3 |
| SizeInterior | 1200 - 1399 Sqft |
| Type | Row / Townhouse |
Parking
| Attached Garage | |
| Garage |
Land
| Acreage | No |
Rooms
| Level | Type | Length | Width | Dimensions |
|---|---|---|---|---|
| Second Level | Living Room | 5.84 m | 3.65 m | 5.84 m x 3.65 m |
| Second Level | Dining Room | 3.83 m | 2.87 m | 3.83 m x 2.87 m |
| Second Level | Kitchen | 3.5 m | 3.86 m | 3.5 m x 3.86 m |
| Third Level | Primary Bedroom | 5.81 m | 3.86 m | 5.81 m x 3.86 m |
| Third Level | Bedroom 2 | 4.39 m | 3.27 m | 4.39 m x 3.27 m |
| Third Level | Bedroom 3 | 2.94 m | 2.48 m | 2.94 m x 2.48 m |
| Basement | Laundry Room | 5.94 m | 3.65 m | 5.94 m x 3.65 m |
https://www.realtor.ca/real-estate/30015773/88-159-sandringham-crescent-london-south-south-r-south-r
Interested?
Contact us for more information
Earlene Sparks
Salesperson

The trademarks REALTOR®, REALTORS®, and the REALTOR® logo are controlled by The Canadian Real Estate Association (CREA) and identify real estate professionals who are members of CREA. The trademarks MLS®, Multiple Listing Service® and the associated logos are owned by The Canadian Real Estate Association (CREA) and identify the quality of services provided by real estate professionals who are members of CREA. The trademark DDF® is owned by The Canadian Real Estate Association (CREA) and identifies CREA's Data Distribution Facility (DDF®)
July 15 2026 07:50:39
Housesigma Inc.
THINKING OF SELLING or BUYING?
We Get You Moving!
Contact Us

About Steve & Julia
With over 40 years of combined experience, we are dedicated to helping you find your dream home with personalized service and expertise.
© 2026 Wiggett Properties. All Rights Reserved. | Made with ❤️ by Jet Branding