90 Andrew Street, South Huron (Exeter), Ontario N0M 1S1 (30193434)
90 Andrew Street South Huron, Ontario N0M 1S1

$399,000
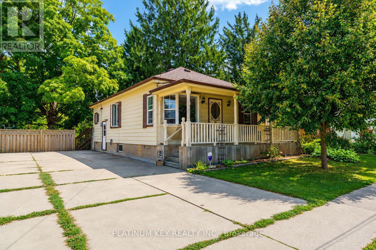
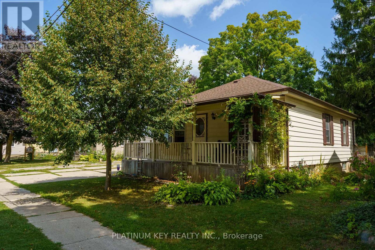
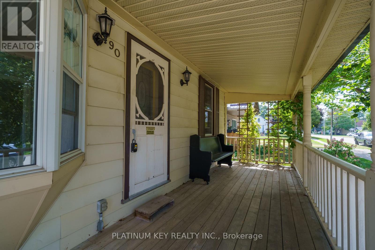
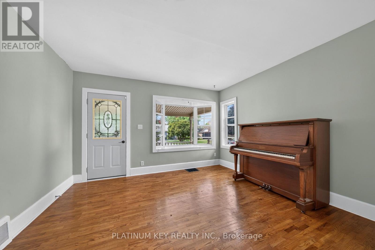
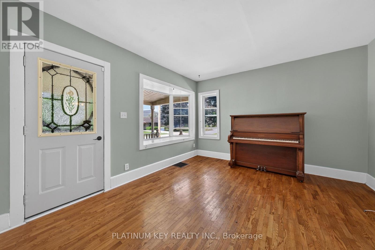
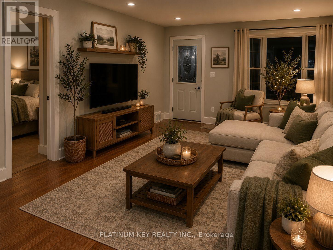
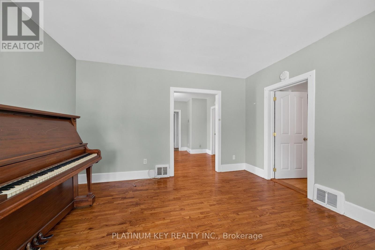
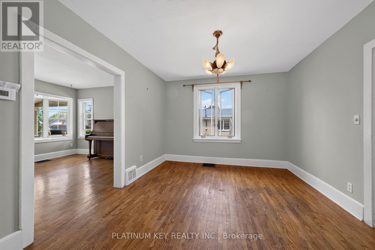
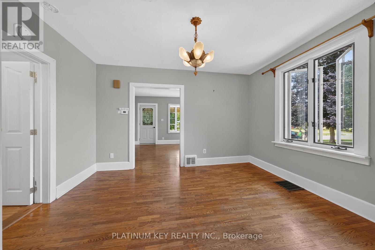
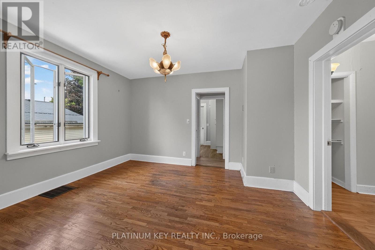
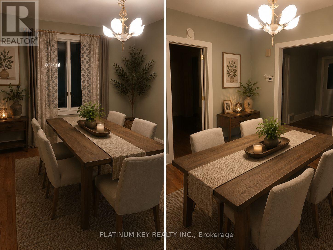
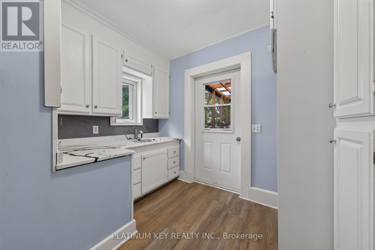
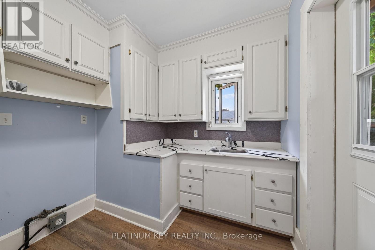
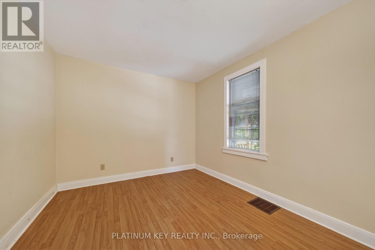
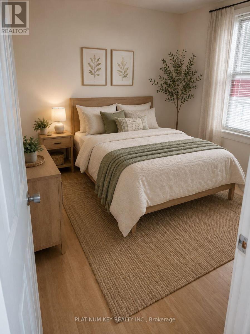
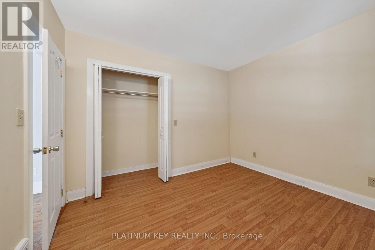
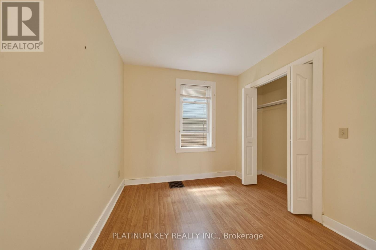
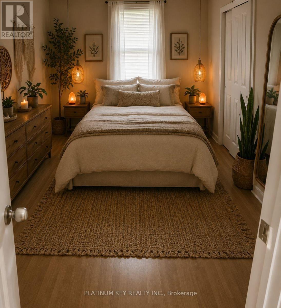
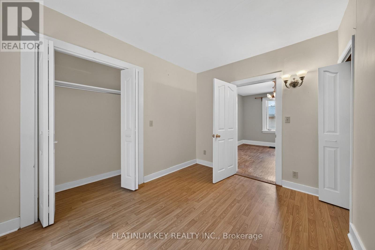
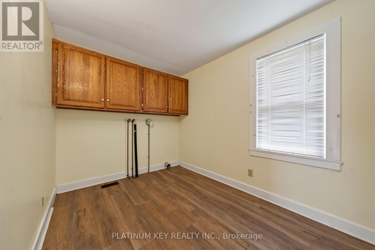
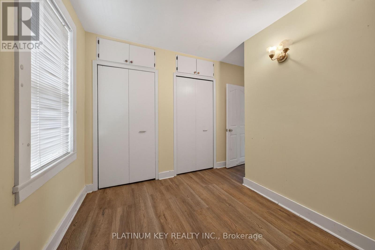
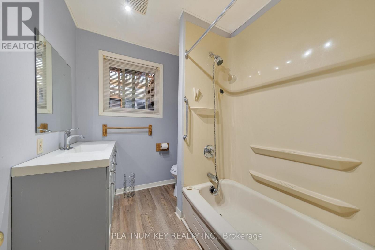
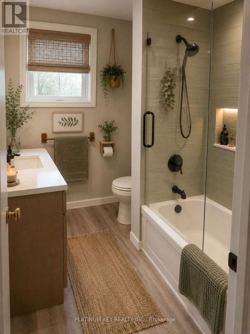
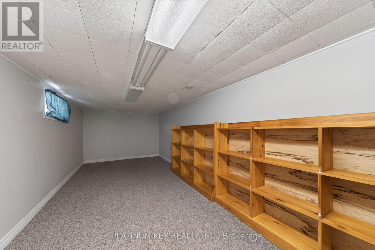

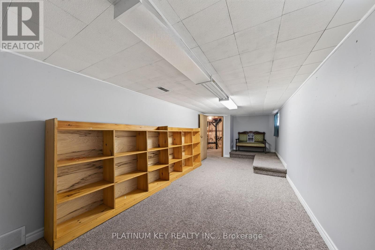
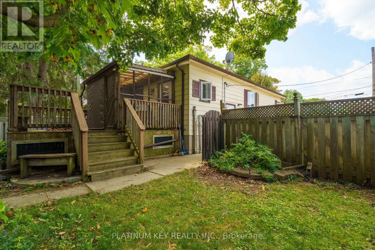
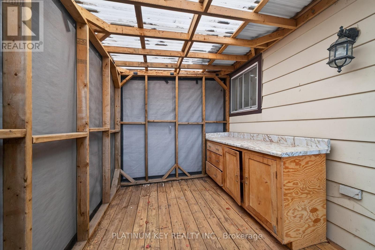
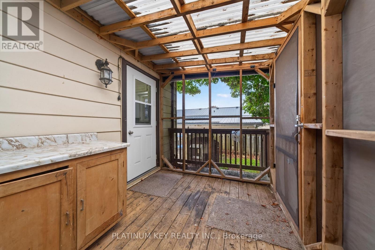
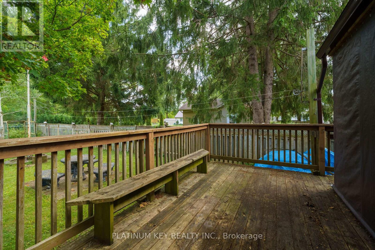
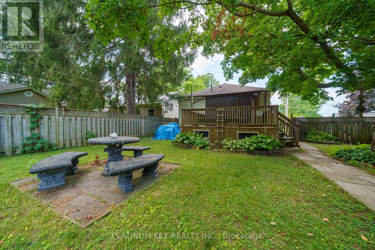
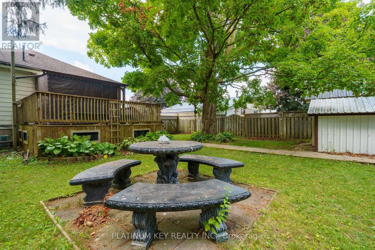
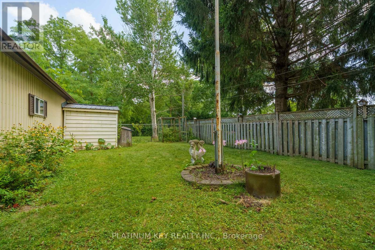
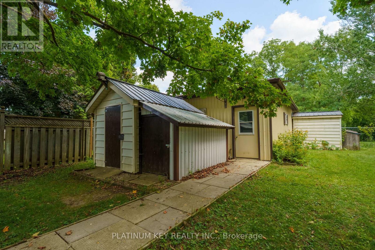
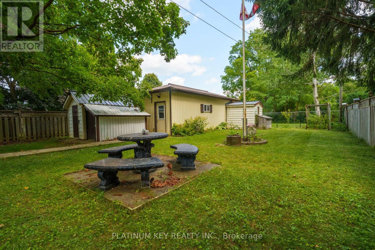
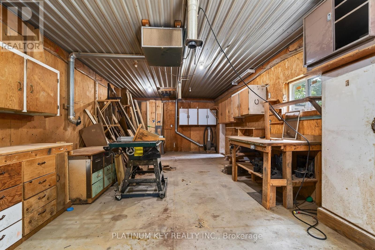
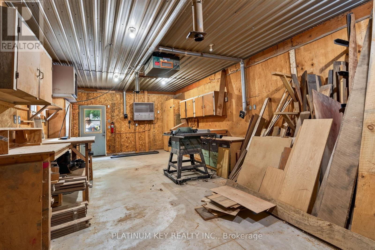
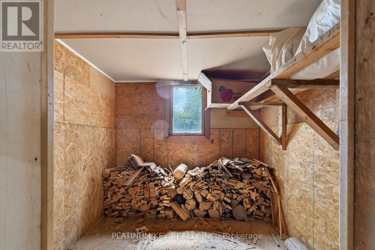
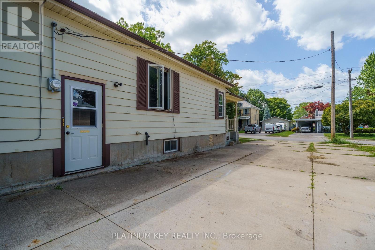
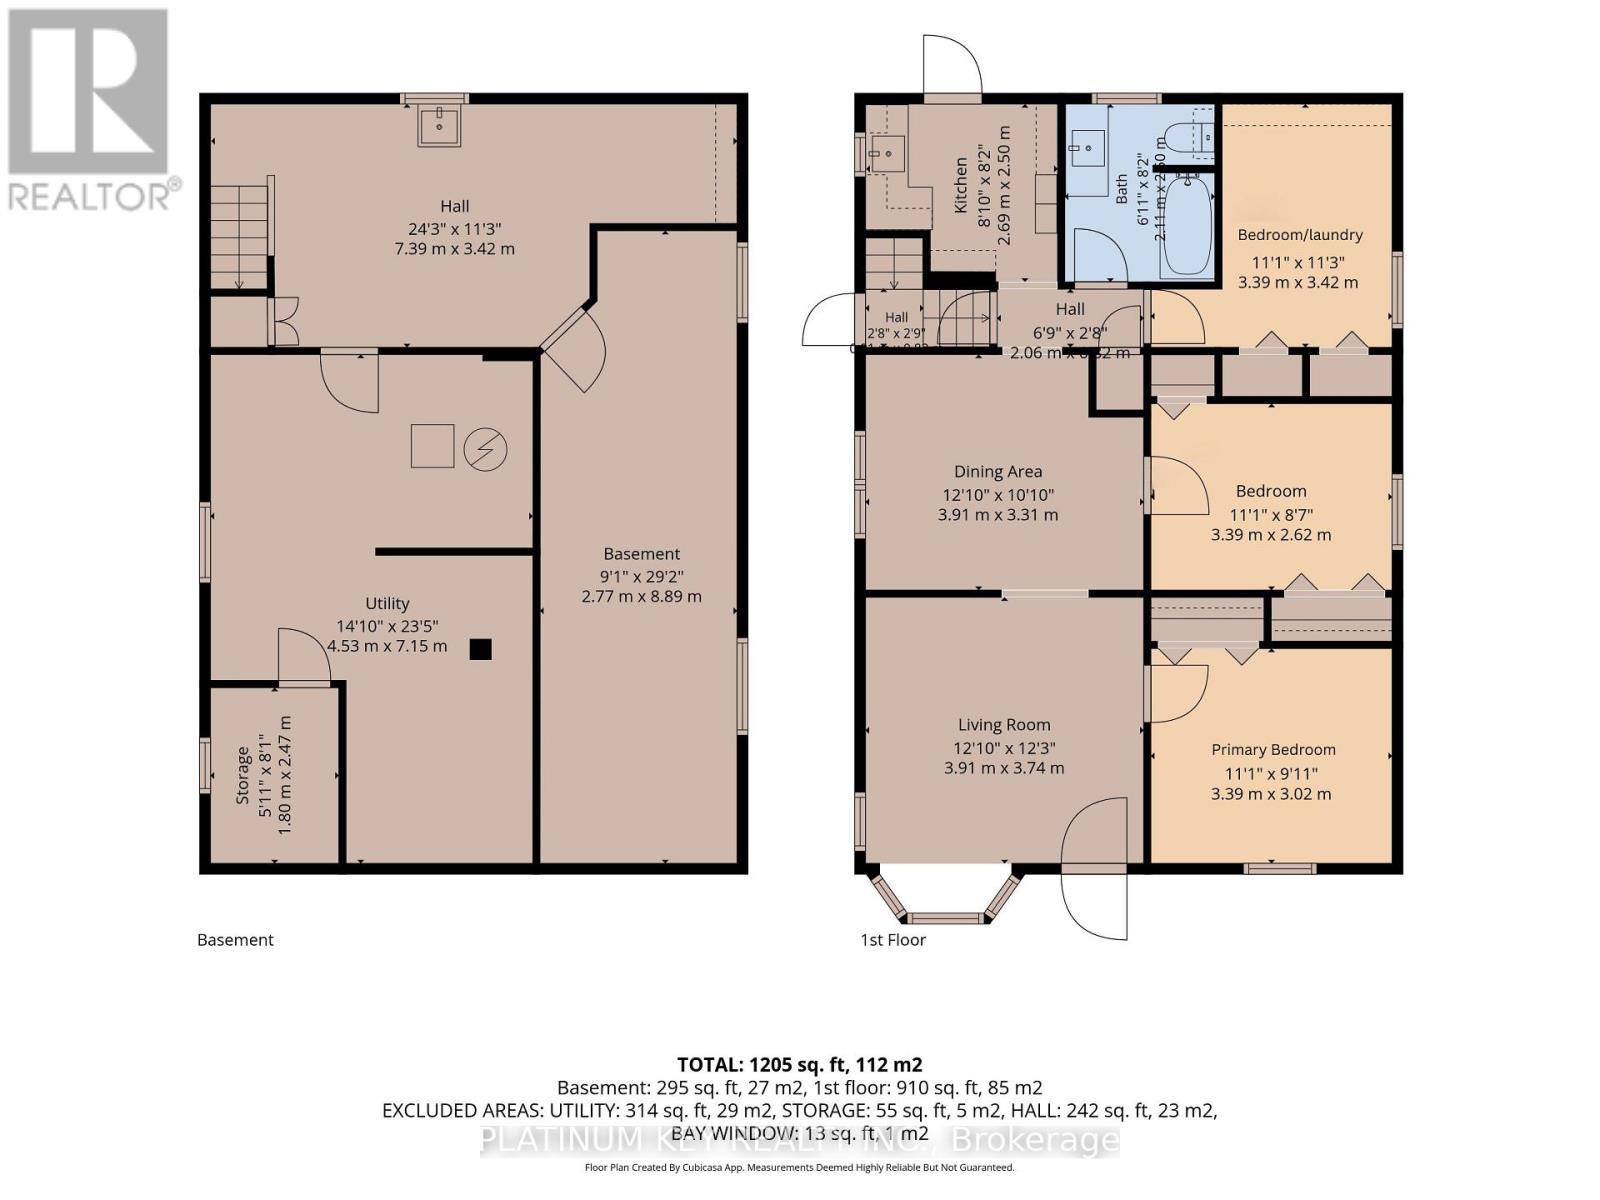
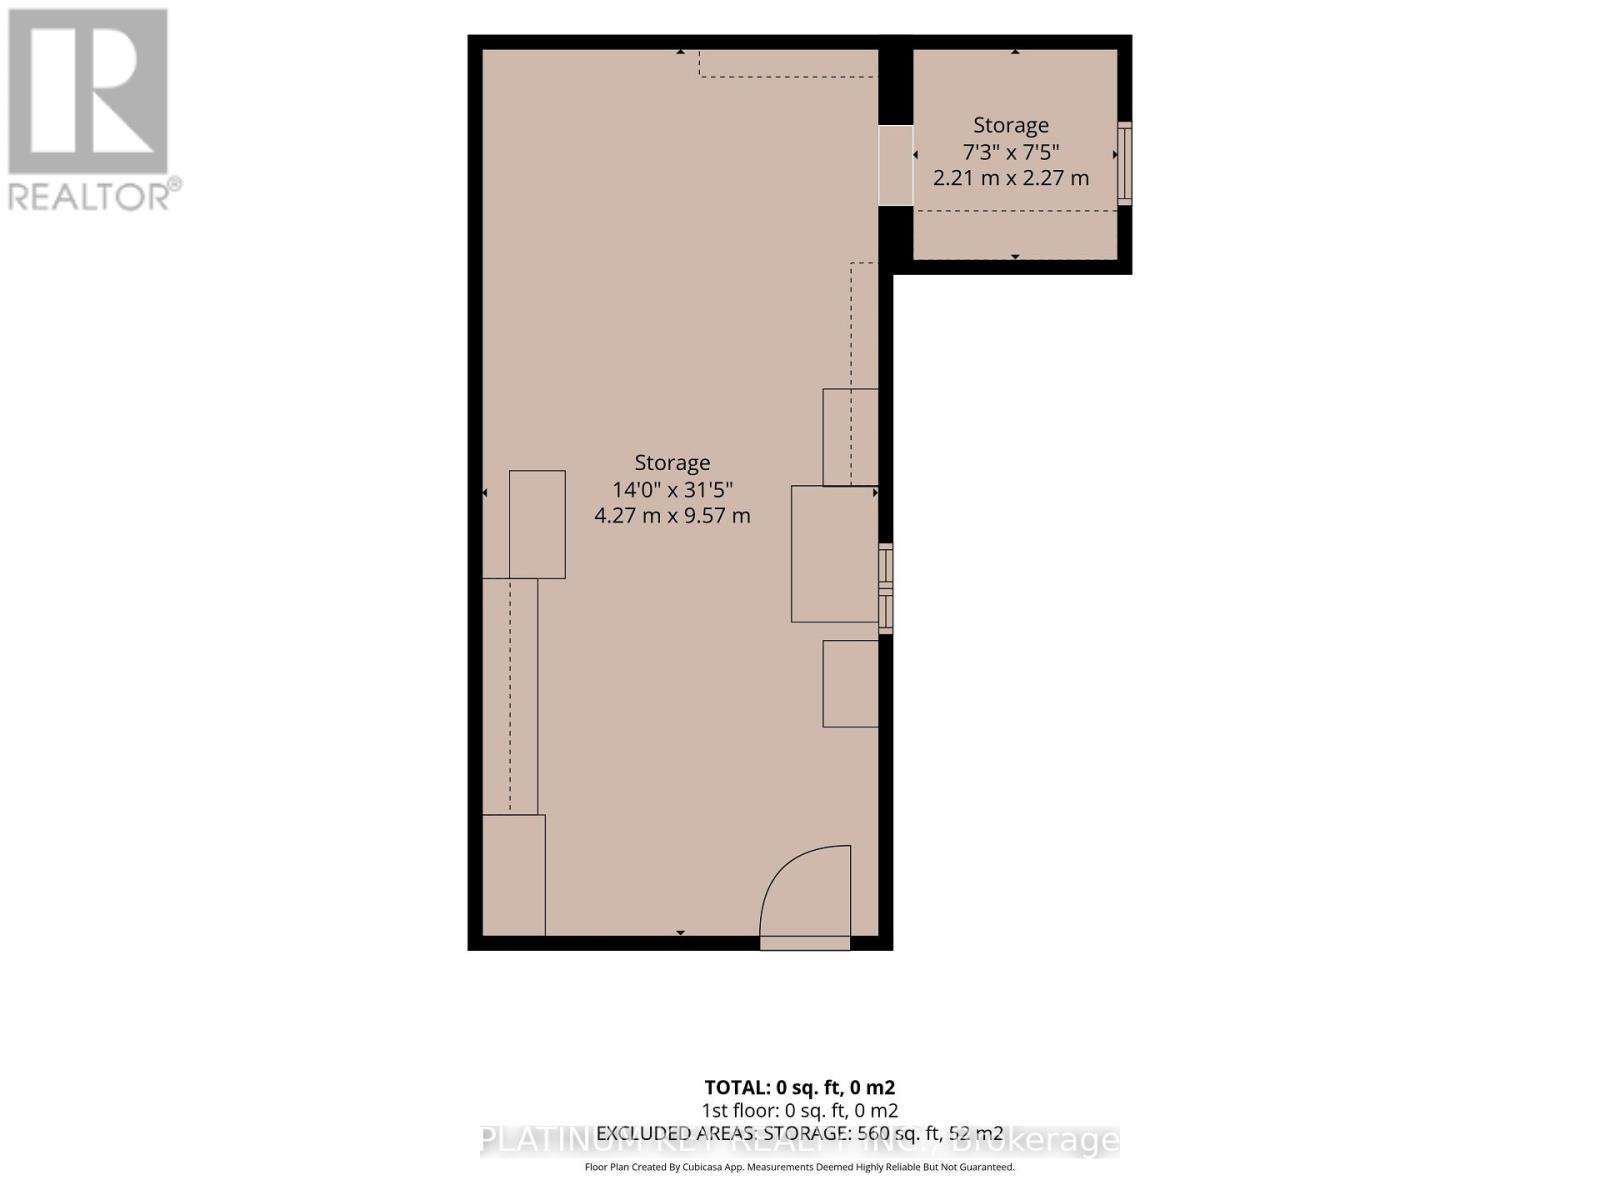
Charming Bungalow with a Workshop, Walkable Location & Plenty to Love! Welcome home to this super charming bungalow tucked away on a quiet street in a welcoming small-town neighbourhood. From the moment you arrive, the inviting front porch sets the tone for the warmth and character found throughout. Inside, you'll find a spacious living room and dining room, along with three good-sized bedrooms, each offering double closets for excellent storage. One of the bedrooms has been converted to main-floor laundry, providing convenient one-level living, but it could easily be converted back to a bedroom with laundry returned to the basement if desired. The kitchen is compact but efficient, with a walkout to a screened-in area on the backyard deck - the perfect spot for enjoying the outdoors without the bugs. Outside, the fully fenced yard offers plenty of space to enjoy, while the extra-large driveway provides ample parking for vehicles, guests and recreational toys. And then there's the workshop! Measuring approximately 14' x 31', this heated building was designed as a wood shop and offers a concrete floor, 100-amp electrical panel and dust collection system. Whether you continue using it as a workshop or have another hobby or storage needs in mind, the possibilities are plentiful. The basement is partially finished and offers additional space for storage, hobbies or future finishing, with some updating needed. Location is another big plus. This is a wonderfully walkable area where many everyday errands can be accomplished on foot, and you're just steps from MacNaughton Park and the nature trail. A great opportunity for a first-time buyer, downsizer, hobbyist or anyone looking for a charming home with practical extras and a little room to make it their own. Come see why there's so much to love here! (id:60297)
Property Details
| MLS® Number | X13709096 |
| Property Type | Single Family |
| Community Name | Exeter |
| AmenitiesNearBy | Park, Schools |
| CommunityFeatures | Community Centre |
| EquipmentType | Water Heater |
| Features | Wooded Area, Flat Site, Carpet Free |
| ParkingSpaceTotal | 4 |
| RentalEquipmentType | Water Heater |
| Structure | Deck, Patio(s), Porch, Shed, Workshop |
Building
| BathroomTotal | 1 |
| BedroomsAboveGround | 3 |
| BedroomsTotal | 3 |
| Age | 51 To 99 Years |
| Appliances | Water Meter, Alarm System |
| ArchitecturalStyle | Bungalow |
| BasementDevelopment | Partially Finished |
| BasementType | Full (partially Finished) |
| ConstructionStyleAttachment | Detached |
| CoolingType | Central Air Conditioning |
| ExteriorFinish | Aluminum Siding |
| FireProtection | Smoke Detectors, Security System |
| FoundationType | Concrete |
| HeatingFuel | Natural Gas |
| HeatingType | Forced Air |
| StoriesTotal | 1 |
| SizeInterior | 700 - 1100 Sqft |
| Type | House |
| UtilityWater | Municipal Water |
Parking
| No Garage |
Land
| Acreage | No |
| FenceType | Fully Fenced, Fenced Yard |
| LandAmenities | Park, Schools |
| Sewer | Sanitary Sewer |
| SizeDepth | 145 Ft |
| SizeFrontage | 50 Ft |
| SizeIrregular | 50 X 145 Ft |
| SizeTotalText | 50 X 145 Ft|under 1/2 Acre |
| ZoningDescription | R1 |
Rooms
| Level | Type | Length | Width | Dimensions |
|---|---|---|---|---|
| Basement | Other | 1.8 m | 2.47 m | 1.8 m x 2.47 m |
| Basement | Recreational, Games Room | 2.77 m | 8.89 m | 2.77 m x 8.89 m |
| Basement | Utility Room | 4.53 m | 7.15 m | 4.53 m x 7.15 m |
| Basement | Other | 7.39 m | 3.42 m | 7.39 m x 3.42 m |
| Main Level | Living Room | 3.91 m | 3.74 m | 3.91 m x 3.74 m |
| Main Level | Dining Room | 3.91 m | 3.31 m | 3.91 m x 3.31 m |
| Main Level | Kitchen | 2.69 m | 2.5 m | 2.69 m x 2.5 m |
| Main Level | Primary Bedroom | 3.39 m | 3.02 m | 3.39 m x 3.02 m |
| Main Level | Bedroom 2 | 3.39 m | 2.62 m | 3.39 m x 2.62 m |
| Main Level | Bedroom 3 | 3.39 m | 3.42 m | 3.39 m x 3.42 m |
| Main Level | Bathroom | 2.11 m | 2.5 m | 2.11 m x 2.5 m |
Utilities
| Electricity | Installed |
| Sewer | Installed |
https://www.realtor.ca/real-estate/30193434/90-andrew-street-south-huron-exeter-exeter
Interested?
Contact us for more information
Carol Koepke
Broker of Record
Michelle Vandergoot
Salesperson

The trademarks REALTOR®, REALTORS®, and the REALTOR® logo are controlled by The Canadian Real Estate Association (CREA) and identify real estate professionals who are members of CREA. The trademarks MLS®, Multiple Listing Service® and the associated logos are owned by The Canadian Real Estate Association (CREA) and identify the quality of services provided by real estate professionals who are members of CREA. The trademark DDF® is owned by The Canadian Real Estate Association (CREA) and identifies CREA's Data Distribution Facility (DDF®)
August 25 2026 12:50:44
Platinum Key Realty Inc.
THINKING OF SELLING or BUYING?
We Get You Moving!
Contact Us

About Steve & Julia
With over 40 years of combined experience, we are dedicated to helping you find your dream home with personalized service and expertise.
© 2026 Wiggett Properties. All Rights Reserved. | Made with ❤️ by Jet Branding