90 Dunkirk Drive, St. Thomas, Ontario N5R 1S3 (30094339)
90 Dunkirk Drive St. Thomas, Ontario N5R 1S3

$369,900
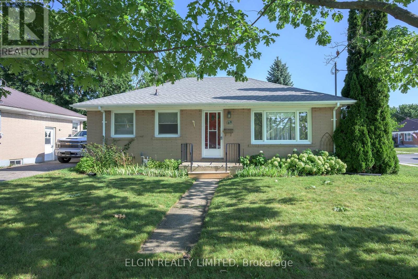
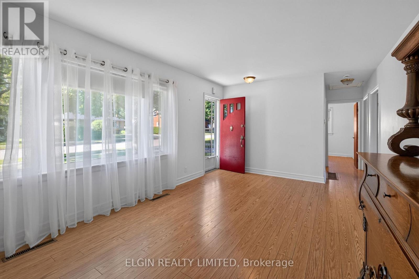
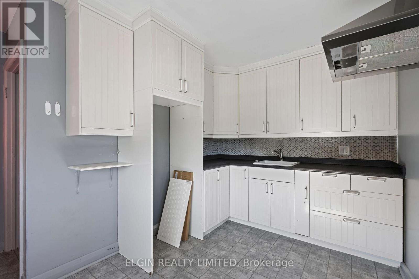
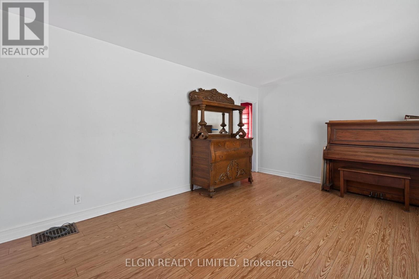
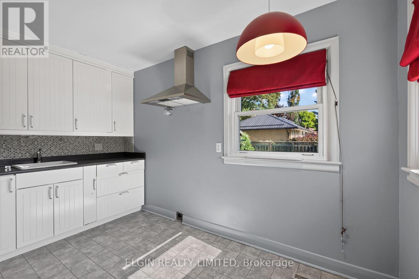
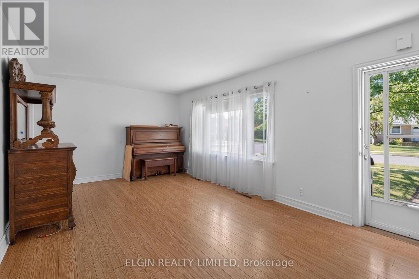
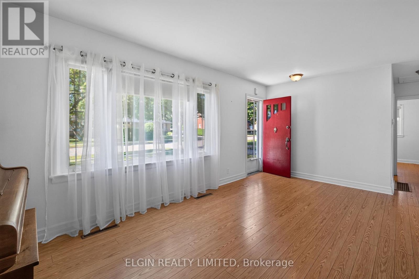
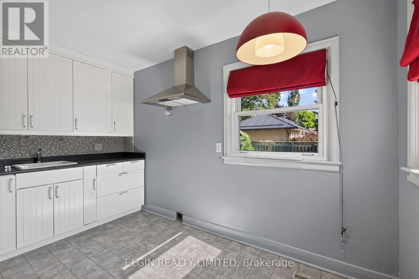
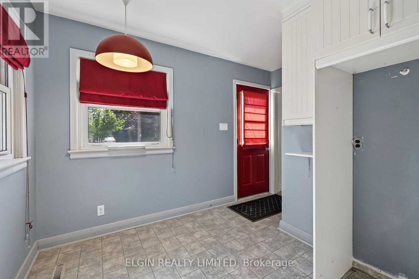
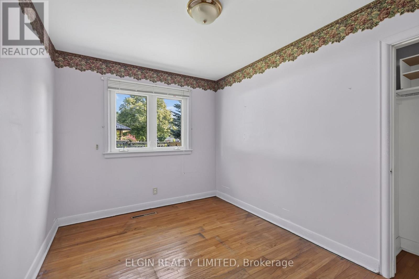
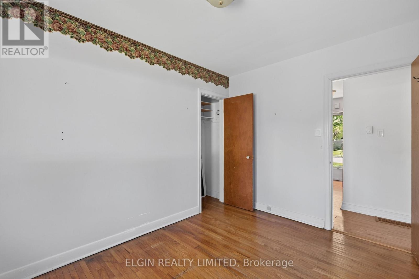
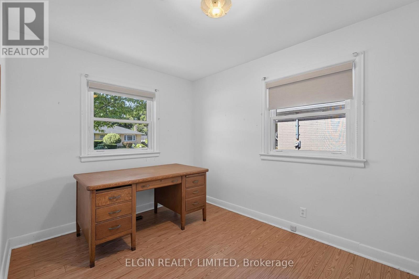
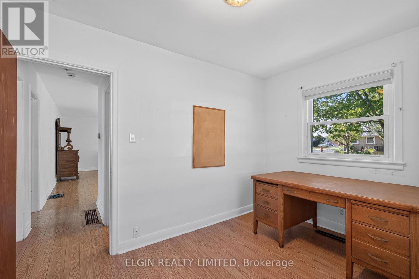
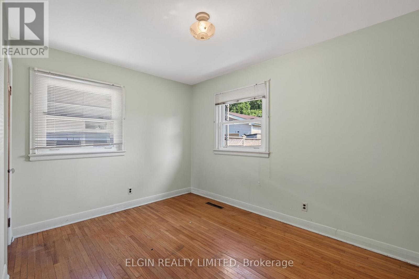
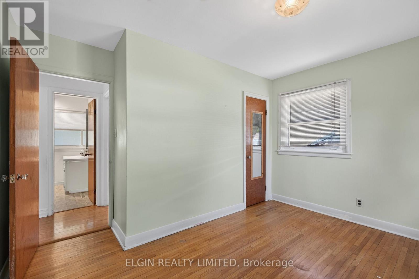
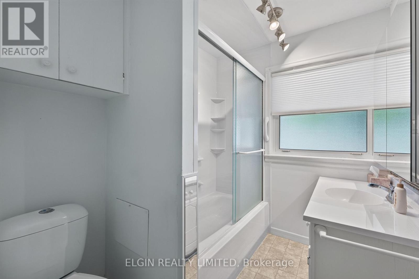
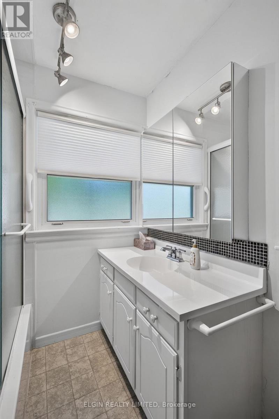
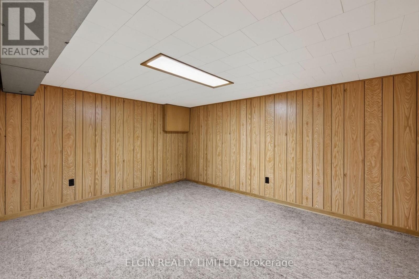
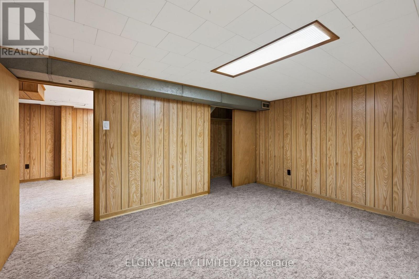
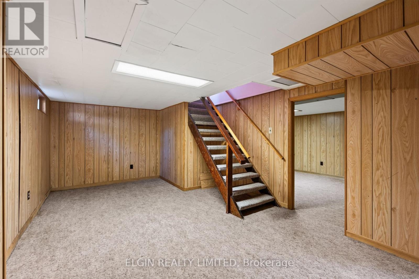
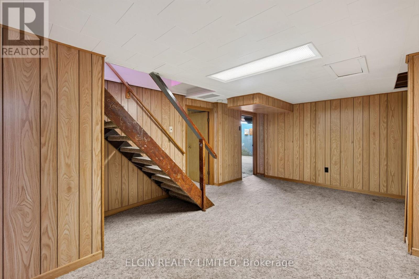
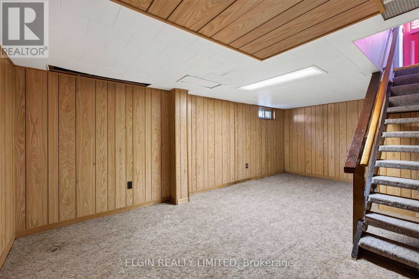
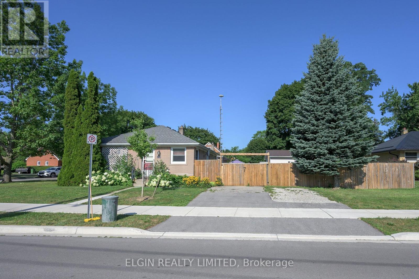
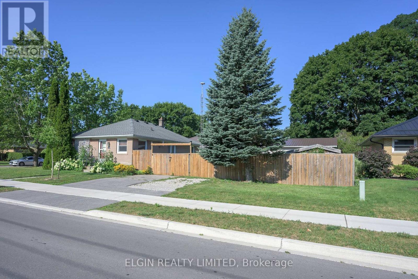
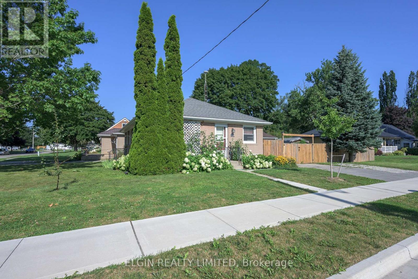
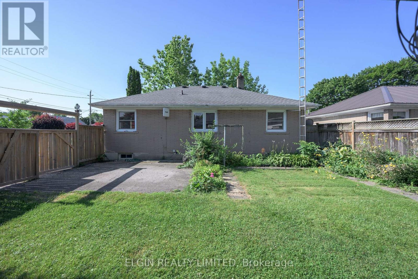
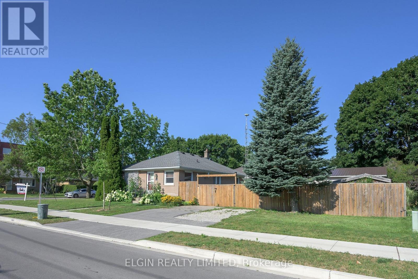
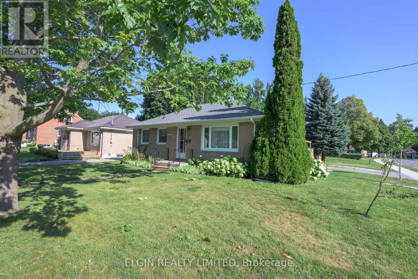
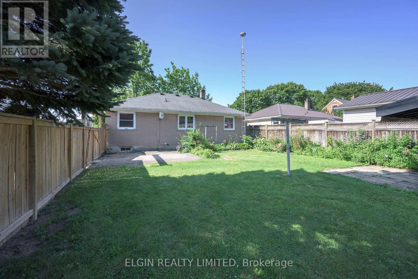
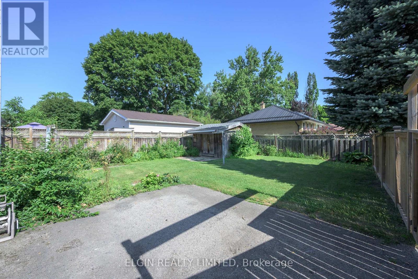
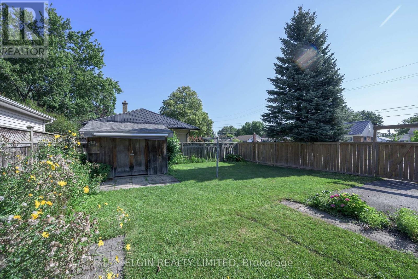
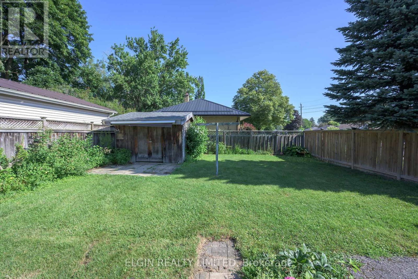
Welcome to this well-located 3-bedroom bungalow in a desirable southside neighborhood, just one block from the hospital and walking distance to schools, shopping and churches. Many medical offices nearby as well as a Shoppers Drug Mart and a Tim Hortons. Offering solid bones and endless potential, this home is an excellent opportunity for first-time buyers, investors, or anyone looking to add their own personal style. A few cosmetic updates will transform this property into a warm and comfortable place to call home. Outside, you'll find a fully fenced backyard with a large storage shed, providing plenty of space for gardening, hobbies, or extra storage. Private parking for 3 cars located off of Meehan Street. Attractively priced and with quick possession available, this is a great opportunity to get into the market, or to have an affordable main level home within walking distance to the City's main medical hub. (id:60297)
Property Details
| MLS® Number | X13619380 |
| Property Type | Single Family |
| Community Name | St. Thomas |
| EquipmentType | Water Heater |
| Features | Sump Pump |
| ParkingSpaceTotal | 3 |
| RentalEquipmentType | Water Heater |
Building
| BathroomTotal | 1 |
| BedroomsAboveGround | 3 |
| BedroomsTotal | 3 |
| Age | 51 To 99 Years |
| ArchitecturalStyle | Bungalow |
| BasementDevelopment | Partially Finished |
| BasementType | Full (partially Finished) |
| ConstructionStyleAttachment | Detached |
| CoolingType | None |
| ExteriorFinish | Brick Veneer |
| FoundationType | Block |
| HeatingFuel | Natural Gas |
| HeatingType | Forced Air |
| StoriesTotal | 1 |
| SizeInterior | 700 - 1100 Sqft |
| Type | House |
| UtilityWater | Municipal Water |
Parking
| No Garage |
Land
| Acreage | No |
| Sewer | Sanitary Sewer |
| SizeDepth | 99 Ft |
| SizeFrontage | 49 Ft |
| SizeIrregular | 49 X 99 Ft |
| SizeTotalText | 49 X 99 Ft |
Rooms
| Level | Type | Length | Width | Dimensions |
|---|---|---|---|---|
| Basement | Recreational, Games Room | 5.89 m | 3.45 m | 5.89 m x 3.45 m |
| Basement | Other | 4.32 m | 3.38 m | 4.32 m x 3.38 m |
| Basement | Laundry Room | 7.31 m | 4.11 m | 7.31 m x 4.11 m |
| Main Level | Kitchen | 2.44 m | 3.71 m | 2.44 m x 3.71 m |
| Main Level | Living Room | 3.4 m | 5.51 m | 3.4 m x 5.51 m |
| Main Level | Bedroom | 2.59 m | 3.4 m | 2.59 m x 3.4 m |
| Main Level | Bedroom 2 | 3.71 m | 2.74 m | 3.71 m x 2.74 m |
| Main Level | Bedroom 3 | 3.4 m | 2.59 m | 3.4 m x 2.59 m |
https://www.realtor.ca/real-estate/30094339/90-dunkirk-drive-st-thomas-st-thomas
Interested?
Contact us for more information
Nick Visscher
Broker
Arlene Healey
Salesperson
Lisa Bradish
Salesperson

The trademarks REALTOR®, REALTORS®, and the REALTOR® logo are controlled by The Canadian Real Estate Association (CREA) and identify real estate professionals who are members of CREA. The trademarks MLS®, Multiple Listing Service® and the associated logos are owned by The Canadian Real Estate Association (CREA) and identify the quality of services provided by real estate professionals who are members of CREA. The trademark DDF® is owned by The Canadian Real Estate Association (CREA) and identifies CREA's Data Distribution Facility (DDF®)
September 17 2026 04:50:44
Elgin Realty Limited
THINKING OF SELLING or BUYING?
We Get You Moving!
Contact Us

About Steve & Julia
With over 40 years of combined experience, we are dedicated to helping you find your dream home with personalized service and expertise.
© 2026 Wiggett Properties. All Rights Reserved. | Made with ❤️ by Jet Branding