90 Glenburnie Crescent, London North (North H), Ontario N5X 2A3 (30006099)
90 Glenburnie Crescent London North, Ontario N5X 2A3

$749,900
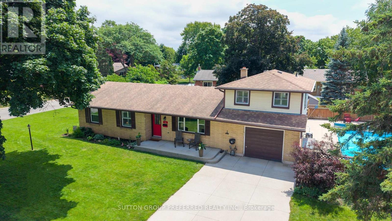
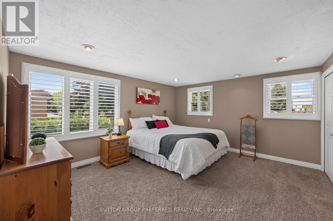
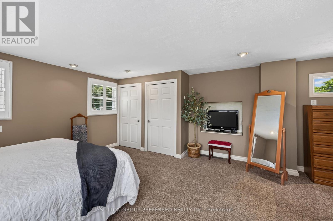
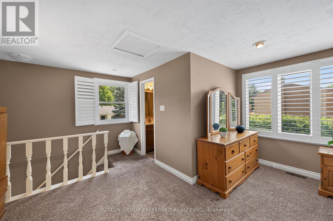
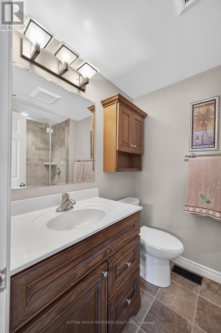
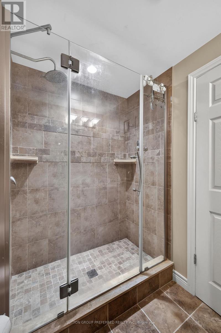
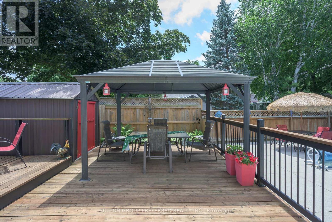
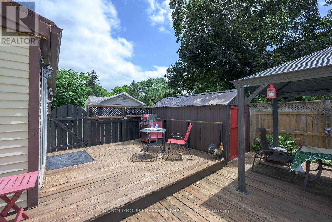
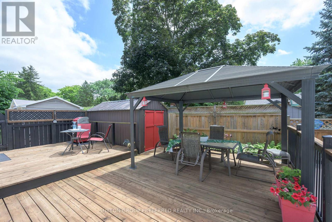
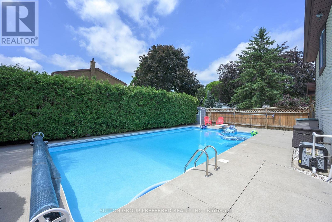
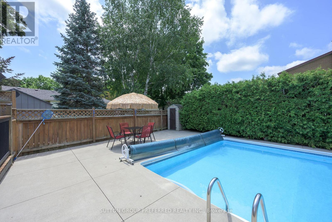
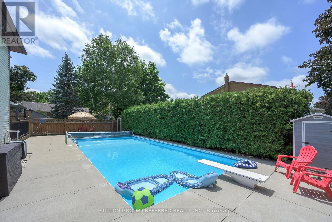
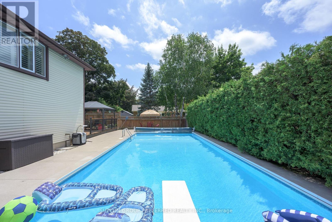
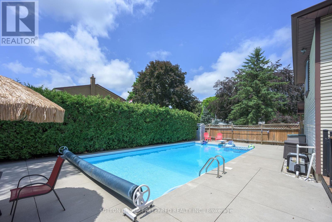
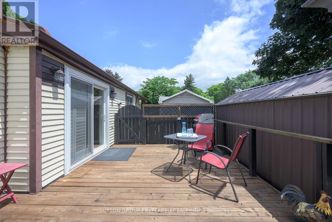
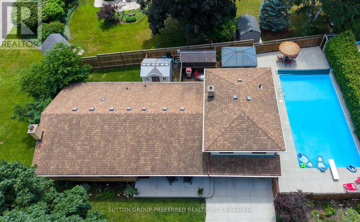
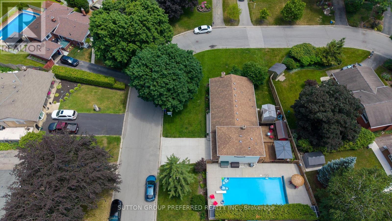
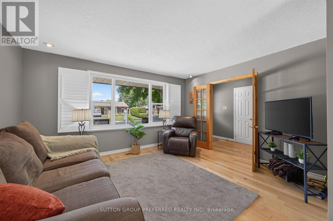
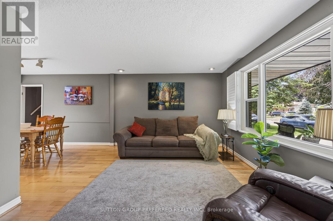
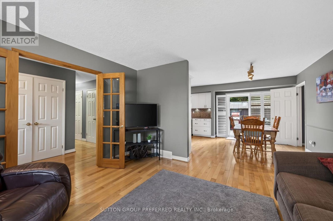
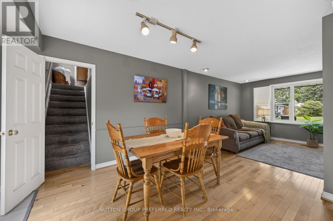
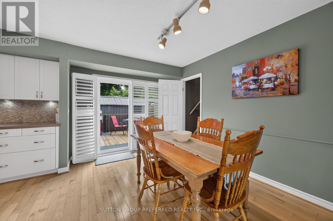
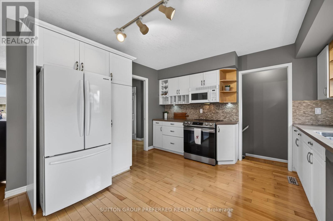
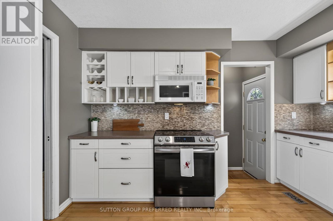
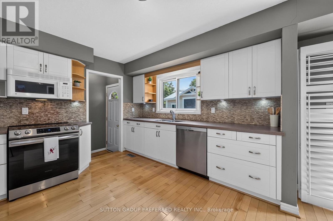
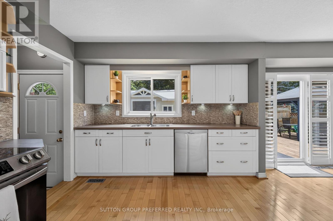
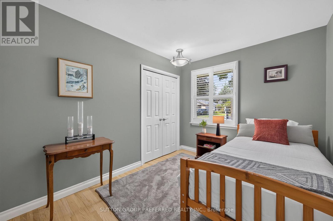
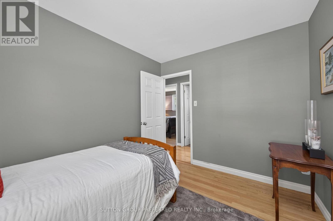
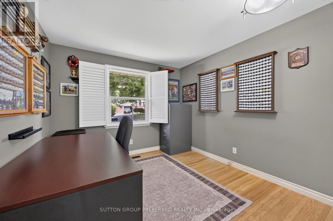
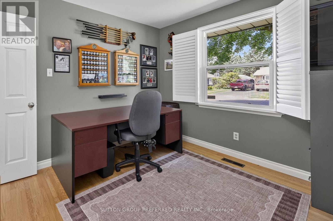
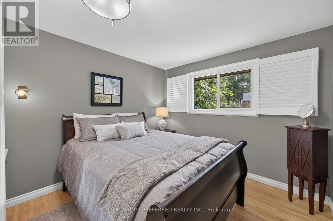
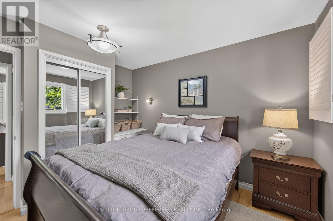
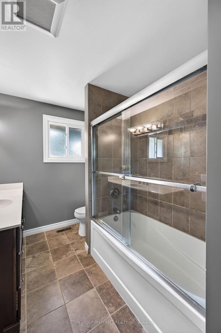
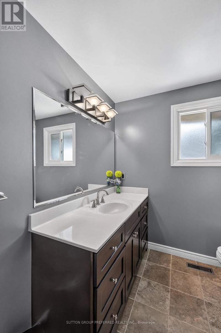
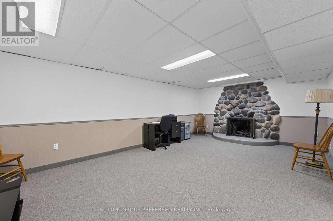
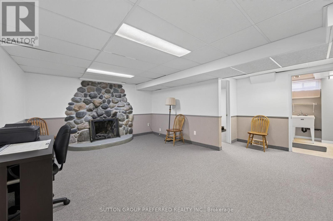
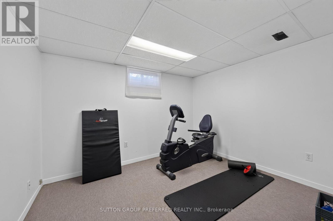
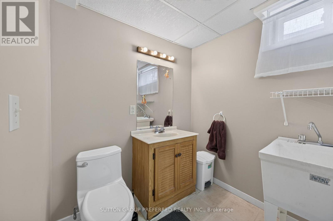
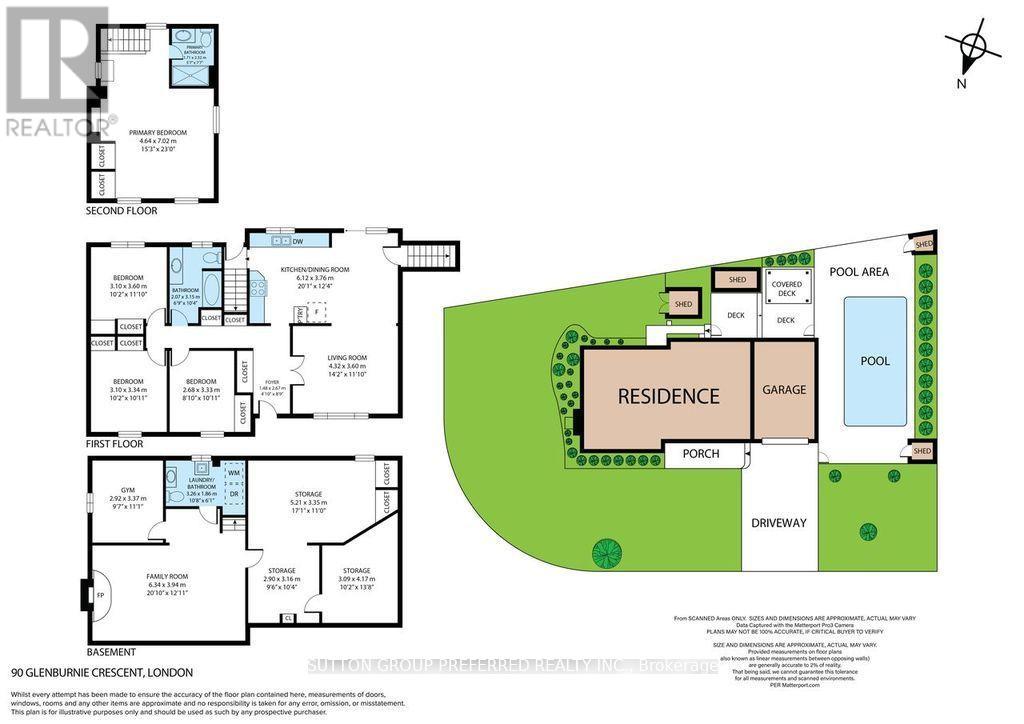
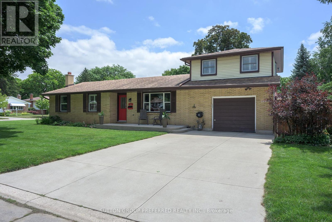
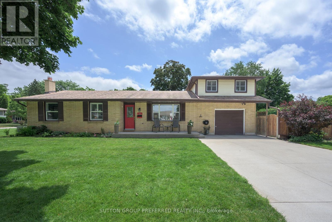
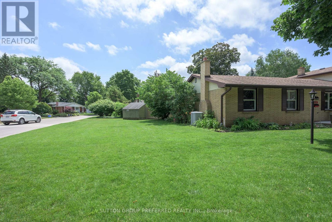
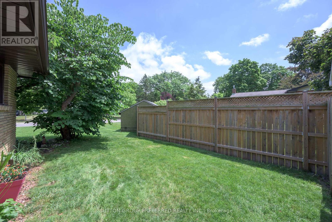
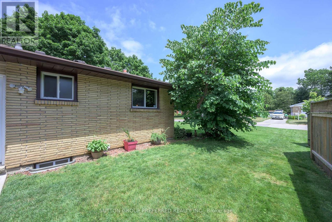
Welcome to your private summer oasis in the highly desirable Northridge! Beautifully maintained 4-bedroom, 2.5 bathroom detached ranch sits on a premium 5,100+ sq.ft. corner lot with an exceptional outdoor lifestyle. Step inside to a bright sun-filled main floor featuring gleaming solid hardwood & ceramic flooring and premium California shutters throughout. Expansive main floor that flows seamlessly up to a private elevated 23'x15' primary bedroom retreat - separate from the other family bedrooms & includes a luxurious private ensuite complete with heated floor creating the perfect escape at the end of the day. Finished lower level provides additional living space featuring a generous recreation room ideal for family movie nights, along with versatile bonus rooms that can be used as a home gym, office, or additional bedroom. Ample storage completes the lower level. Outside, your backyard paradise awaits featuring a sparkling 18' x 36' heated in-ground pool surrounded by an expansive concrete patio and lush mature landscaping that creates a nice private setting. An expansive multi-level deck with a shaded gazebo provides the perfect space for relaxing or entertaining family & friends all summer long. Four storage sheds for additional convenient space for pool equipment, accessories & other outdoor essentials. The pool experience is complete with a easy to install and maintain winter safety cover. The home features a welcoming concrete front porch, double wide concrete driveway and a convenient curb cut out for smooth access. Beautifully manicured corner lot. Attached oversized single garage (14'7"x23'6") provides additional parking, storage, or workshop space. Steps from top-rated Northridge Public, St. Mark Catholic Elementary and A.B. Lucas Secondary Schools. Parks, walking & bike trails plus all the shopping & amenities of Masonville close by. Don't miss your opportunity to make this exceptional property your next home! (id:60297)
Property Details
| MLS® Number | X13538606 |
| Property Type | Single Family |
| Community Name | North H |
| AmenitiesNearBy | Public Transit, Schools |
| EquipmentType | Water Heater |
| Features | Irregular Lot Size |
| ParkingSpaceTotal | 5 |
| PoolType | Inground Pool |
| RentalEquipmentType | Water Heater |
| Structure | Deck, Porch, Shed |
Building
| BathroomTotal | 3 |
| BedroomsAboveGround | 4 |
| BedroomsTotal | 4 |
| Age | 51 To 99 Years |
| Amenities | Fireplace(s) |
| Appliances | Garage Door Opener Remote(s), Dishwasher, Dryer, Garage Door Opener, Microwave, Stove, Washer, Window Coverings, Refrigerator |
| ArchitecturalStyle | Bungalow |
| BasementDevelopment | Partially Finished |
| BasementType | Partial (partially Finished) |
| ConstructionStyleAttachment | Detached |
| CoolingType | Central Air Conditioning |
| ExteriorFinish | Brick, Aluminum Siding |
| FireProtection | Smoke Detectors |
| FireplacePresent | Yes |
| FireplaceTotal | 1 |
| FlooringType | Hardwood |
| FoundationType | Concrete |
| HalfBathTotal | 1 |
| HeatingFuel | Natural Gas |
| HeatingType | Forced Air |
| StoriesTotal | 1 |
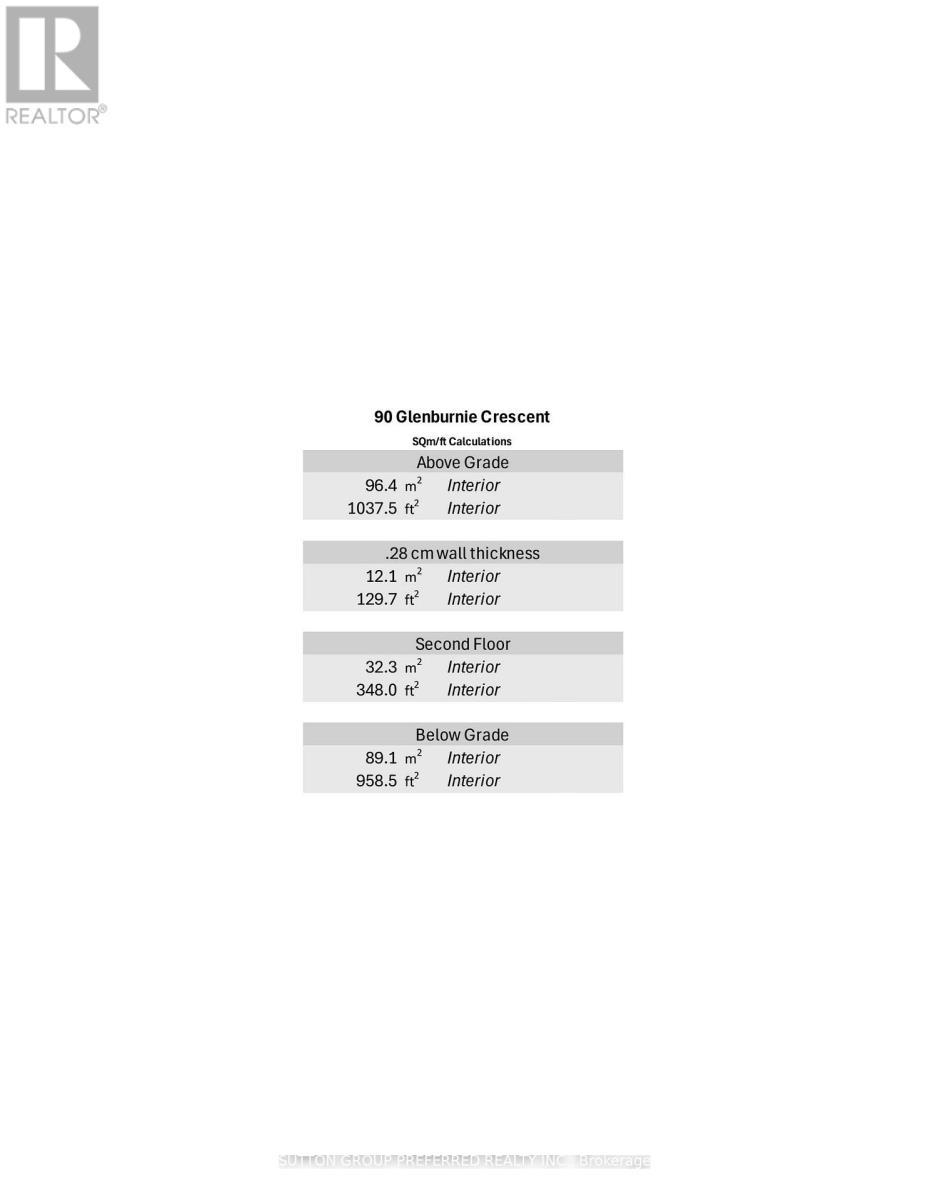
| SizeInterior | 1500 - 2000 Sqft |
| Type | House |
| UtilityWater | Municipal Water |
Parking
| Attached Garage | |
| Garage |
Land
| Acreage | No |
| LandAmenities | Public Transit, Schools |
| LandscapeFeatures | Landscaped |
| Sewer | Sanitary Sewer |
| SizeDepth | 71 Ft ,6 In |
| SizeFrontage | 96 Ft ,9 In |
| SizeIrregular | 96.8 X 71.5 Ft ; Corner Lot |
| SizeTotalText | 96.8 X 71.5 Ft ; Corner Lot |
| ZoningDescription | R1-7 |
Rooms
| Level | Type | Length | Width | Dimensions |
|---|---|---|---|---|
| Second Level | Primary Bedroom | 7.02 m | 4.64 m | 7.02 m x 4.64 m |
| Lower Level | Office | 3.16 m | 2.9 m | 3.16 m x 2.9 m |
| Lower Level | Furnace | 4.17 m | 3.09 m | 4.17 m x 3.09 m |
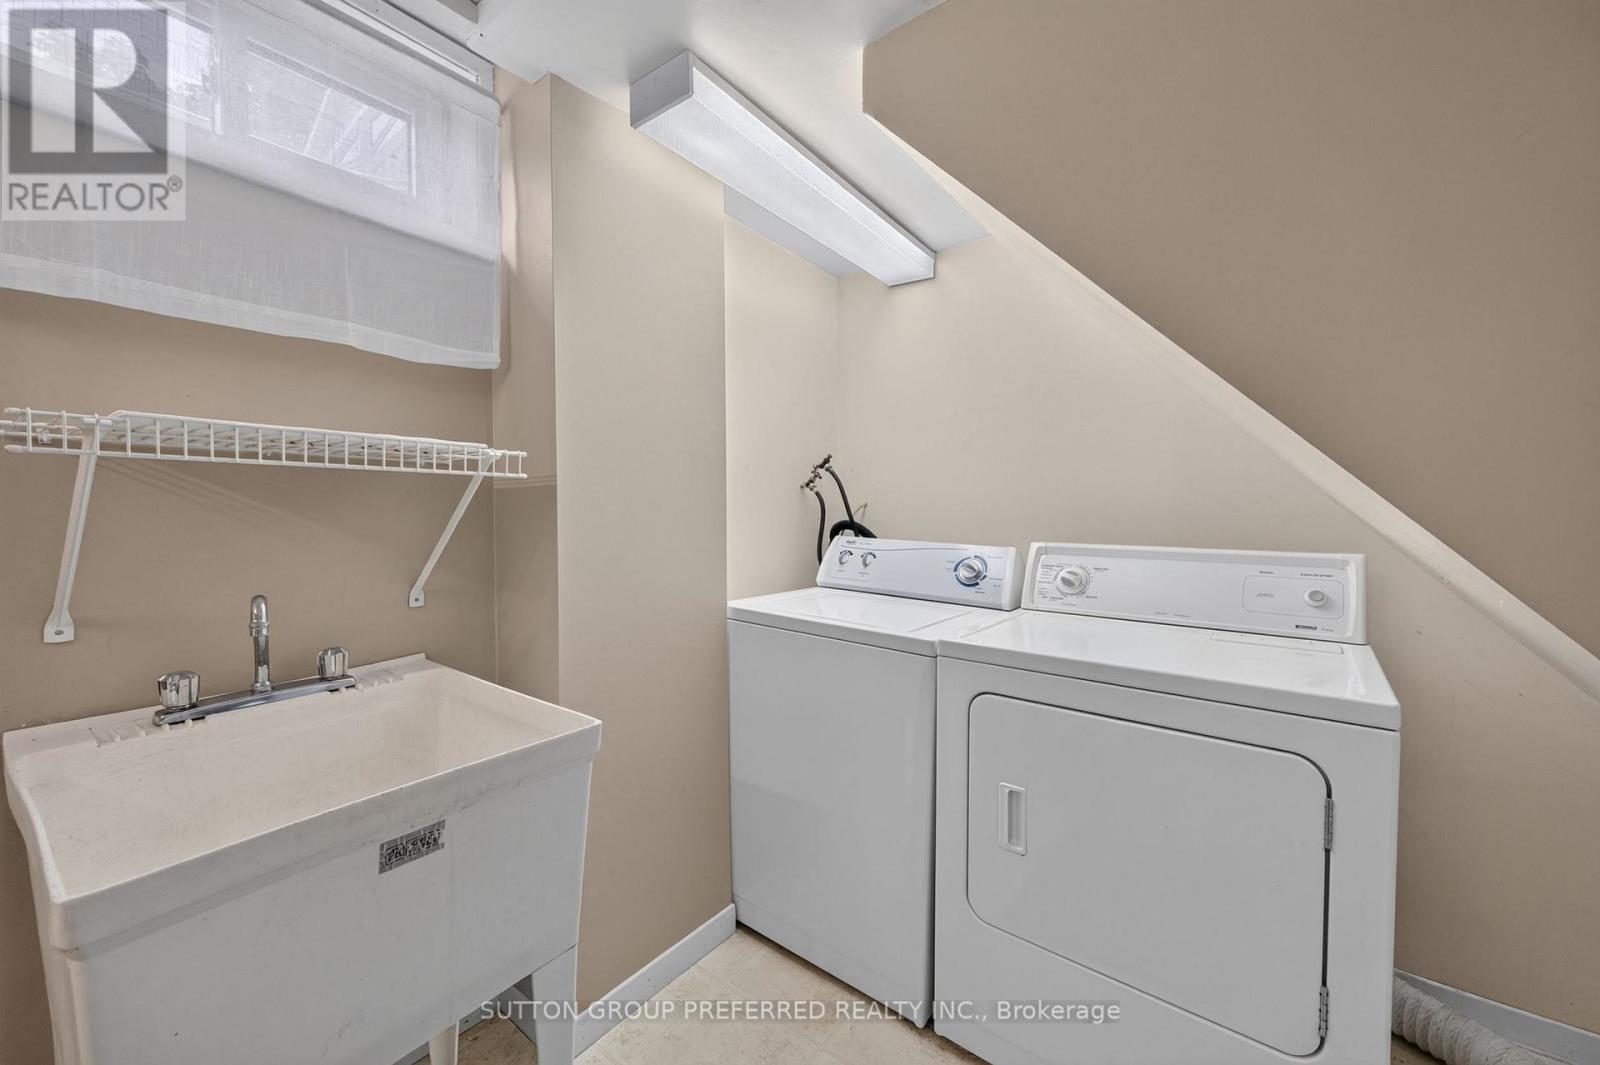
| Lower Level | Laundry Room | 3.26 m | 1.86 m | 3.26 m x 1.86 m |
| Lower Level | Family Room | 6.34 m | 3.94 m | 6.34 m x 3.94 m |
| Lower Level | Exercise Room | 3.37 m | 2.92 m | 3.37 m x 2.92 m |
| Lower Level | Other | 5.21 m | 3.35 m | 5.21 m x 3.35 m |
| Main Level | Foyer | 2.67 m | 1.48 m | 2.67 m x 1.48 m |
| Main Level | Living Room | 4.32 m | 3.6 m | 4.32 m x 3.6 m |
| Main Level | Kitchen | 6.12 m | 3.76 m | 6.12 m x 3.76 m |
| Main Level | Bedroom | 3.6 m | 3.1 m | 3.6 m x 3.1 m |
| Main Level | Bedroom | 3.34 m | 3.1 m | 3.34 m x 3.1 m |
| Main Level | Bedroom | 3.33 m | 2.68 m | 3.33 m x 2.68 m |
https://www.realtor.ca/real-estate/30006099/90-glenburnie-crescent-london-north-north-h-north-h
Interested?
Contact us for more information
Joan Butler
Salesperson

The trademarks REALTOR®, REALTORS®, and the REALTOR® logo are controlled by The Canadian Real Estate Association (CREA) and identify real estate professionals who are members of CREA. The trademarks MLS®, Multiple Listing Service® and the associated logos are owned by The Canadian Real Estate Association (CREA) and identify the quality of services provided by real estate professionals who are members of CREA. The trademark DDF® is owned by The Canadian Real Estate Association (CREA) and identifies CREA's Data Distribution Facility (DDF®)
July 17 2026 04:50:36
Sutton Group Preferred Realty Inc.
THINKING OF SELLING or BUYING?
We Get You Moving!
Contact Us

About Steve & Julia
With over 40 years of combined experience, we are dedicated to helping you find your dream home with personalized service and expertise.
© 2026 Wiggett Properties. All Rights Reserved. | Made with ❤️ by Jet Branding