903 Bradshaw Crescent, London North (North C), Ontario N5X 0B6 (30361086)
903 Bradshaw Crescent London North, Ontario N5X 0B6

$619,900
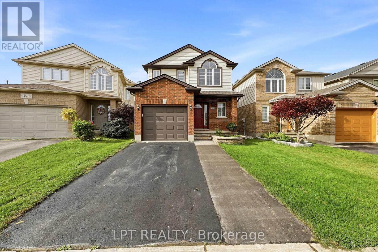
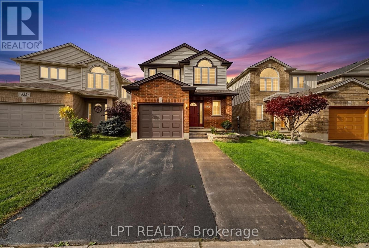
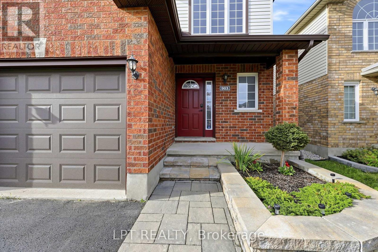
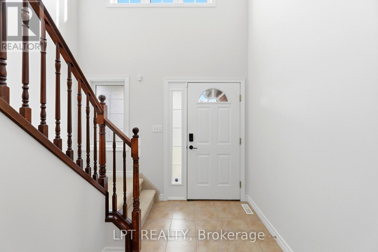
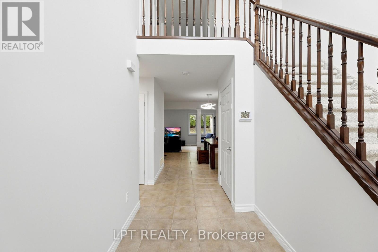
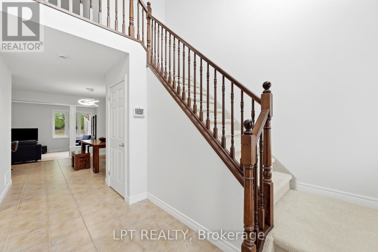
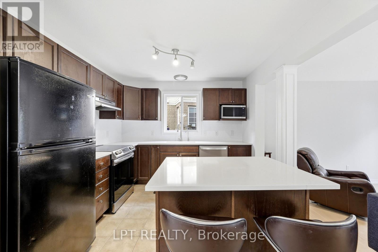
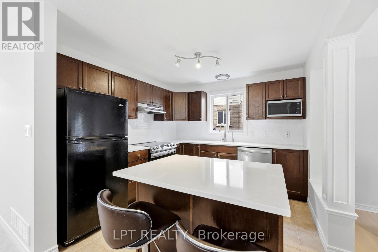
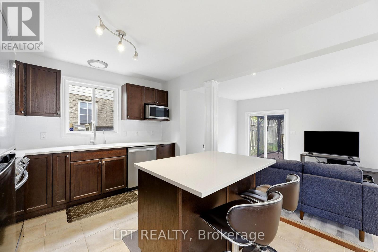
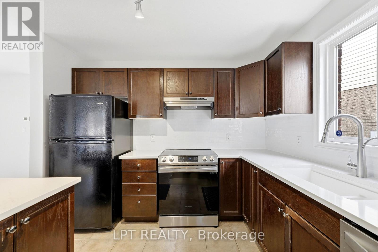
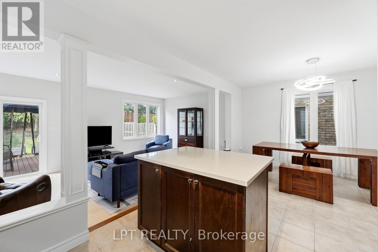
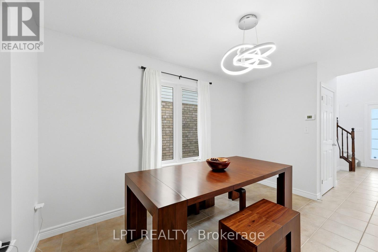
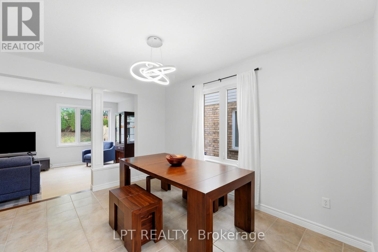
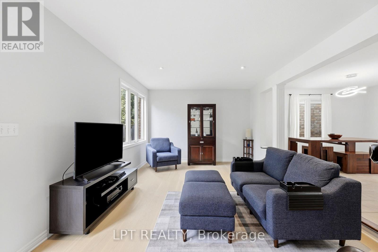
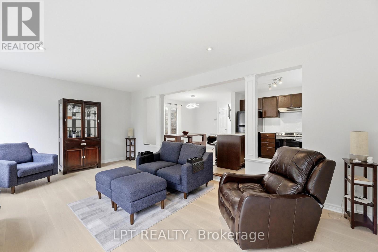
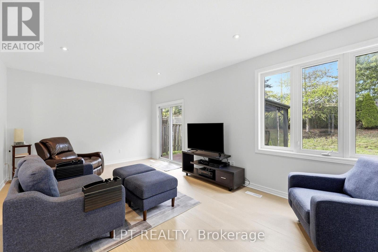
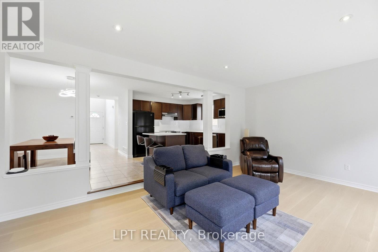
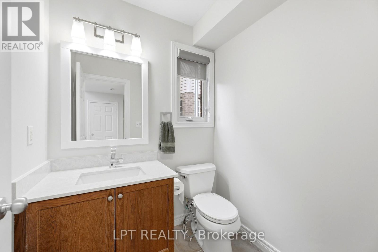
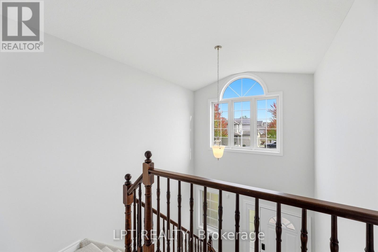
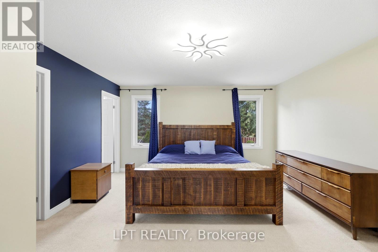
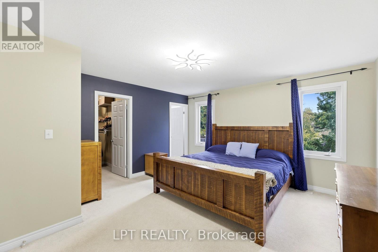
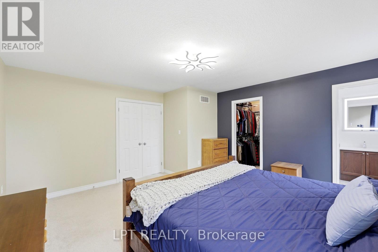
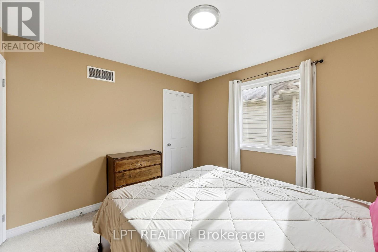
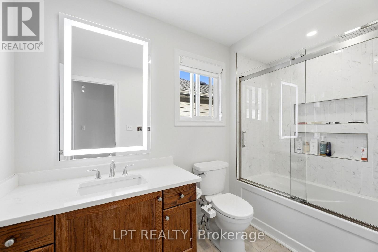
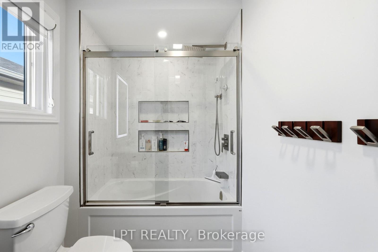
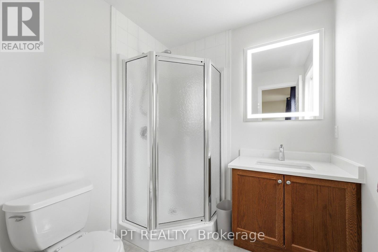
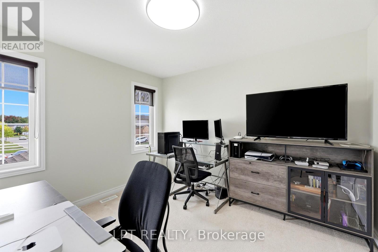
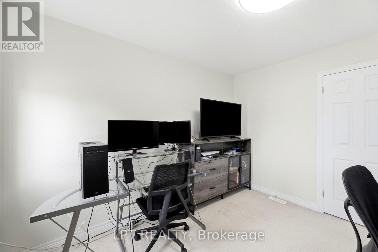
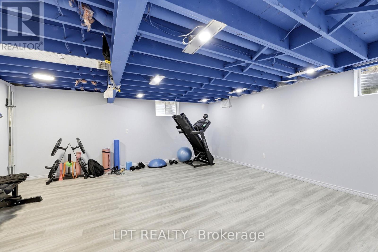
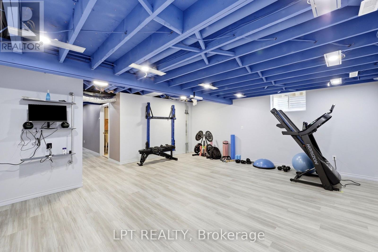
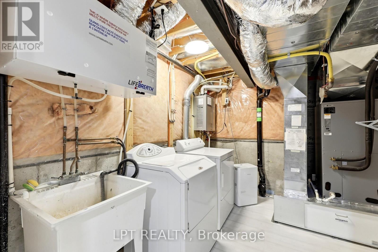
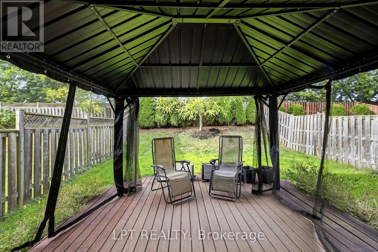
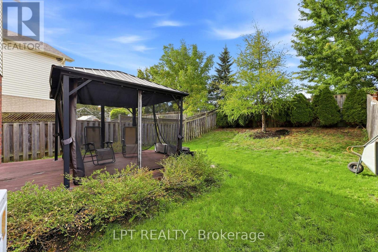
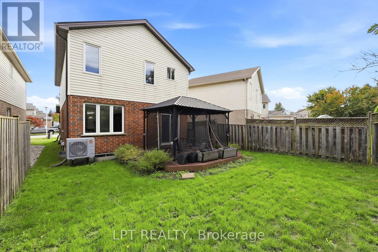
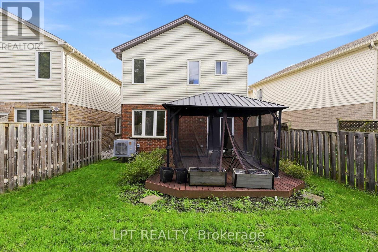
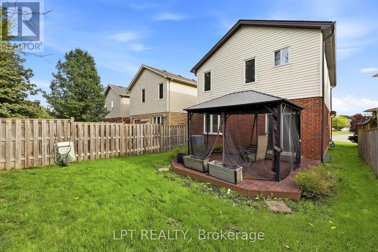
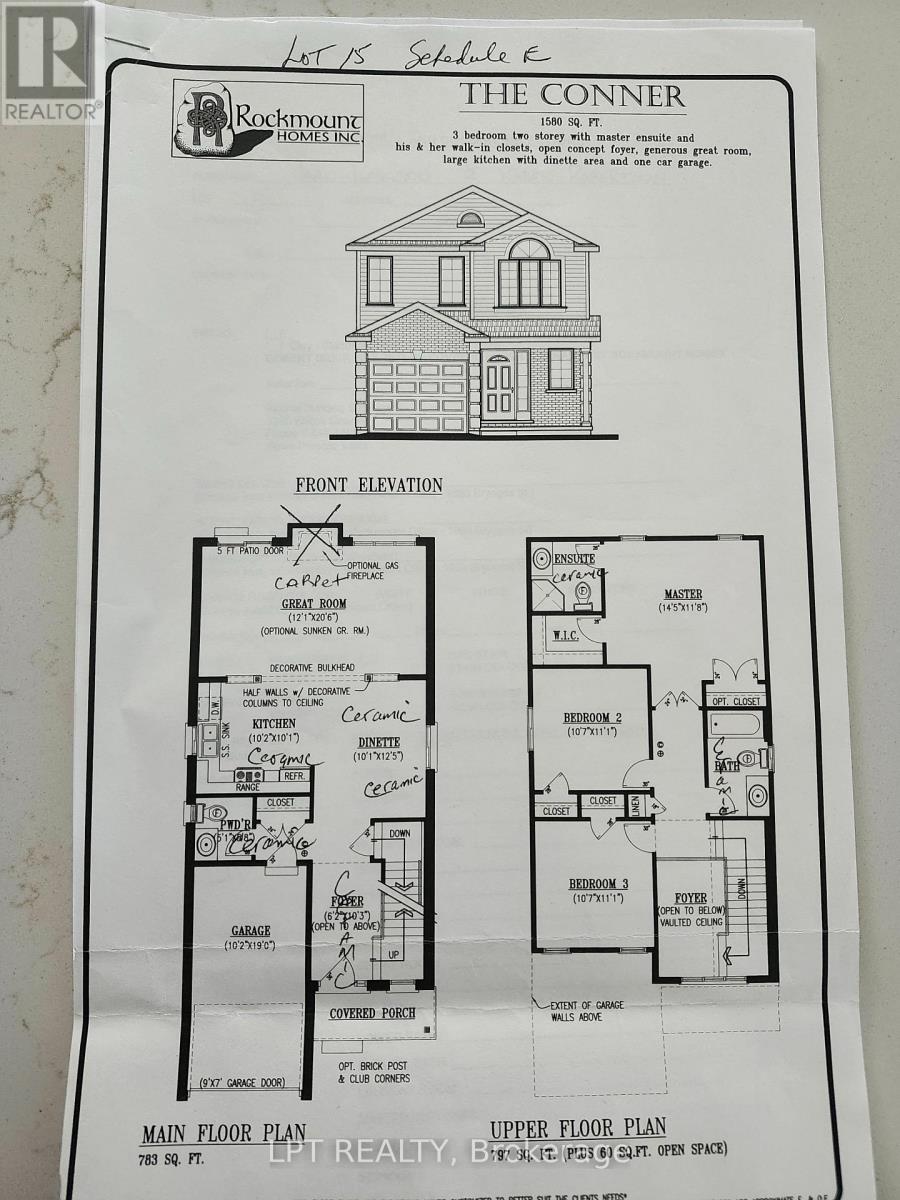
Exceptional 2-storey family home in desirable North London! Beautifully updated and maintained and built by Rockmount Homes. Foyer boasts a grand 2-storey entrance leading to a bright and spacious kitchen with island and new countertop in 2025. Open dining area with a sunken great room with patio doors leading to the private deck and gazebo. Primary bedroom features a walk-in closet and 3pc ensuite bath. Newer lighting fixtures throughout. Lower level features family/bonus room ideal for recreation, home gym or entertainment with a rough-in bathroom. Equipped with a central heat pump and tankless water heater for energy efficiency and year-round comfort. Air Exchanger. New control panel in water softener. Front lawn irrigation. New shingles in 2023 and more! Conveniently located within walking distance to elementary and secondary schools, shopping, the YMCA, and public transit. All the best of what North London has to offer! (id:60297)
Property Details
| MLS® Number | X13858516 |
| Property Type | Single Family |
| Community Name | North C |
| EquipmentType | Water Heater, Water Heater - Tankless |
| Features | Sump Pump |
| ParkingSpaceTotal | 3 |
| RentalEquipmentType | Water Heater, Water Heater - Tankless |
Building
| BathroomTotal | 3 |
| BedroomsAboveGround | 3 |
| BedroomsTotal | 3 |
| Age | 16 To 30 Years |
| Appliances | Water Heater - Tankless, Dishwasher, Dryer, Washer, Refrigerator |
| BasementDevelopment | Partially Finished |
| BasementType | N/a (partially Finished) |
| ConstructionStyleAttachment | Detached |
| CoolingType | Central Air Conditioning, Air Exchanger |
| ExteriorFinish | Brick, Aluminum Siding |
| FlooringType | Tile |
| FoundationType | Poured Concrete |
| HalfBathTotal | 1 |
| HeatingFuel | Electric |
| HeatingType | Heat Pump |
| StoriesTotal | 2 |
| SizeInterior | 1500 - 2000 Sqft |
| Type | House |
| UtilityWater | Municipal Water |
Parking
| Attached Garage | |
| Garage |
Land
| Acreage | No |
| Sewer | Sanitary Sewer |
| SizeDepth | 114 Ft ,4 In |
| SizeFrontage | 30 Ft ,1 In |
| SizeIrregular | 30.1 X 114.4 Ft |
| SizeTotalText | 30.1 X 114.4 Ft |
Rooms
| Level | Type | Length | Width | Dimensions |
|---|---|---|---|---|
| Second Level | Bathroom | 1.73 m | 1.63 m | 1.73 m x 1.63 m |
| Second Level | Bathroom | 1.98 m | 1.93 m | 1.98 m x 1.93 m |
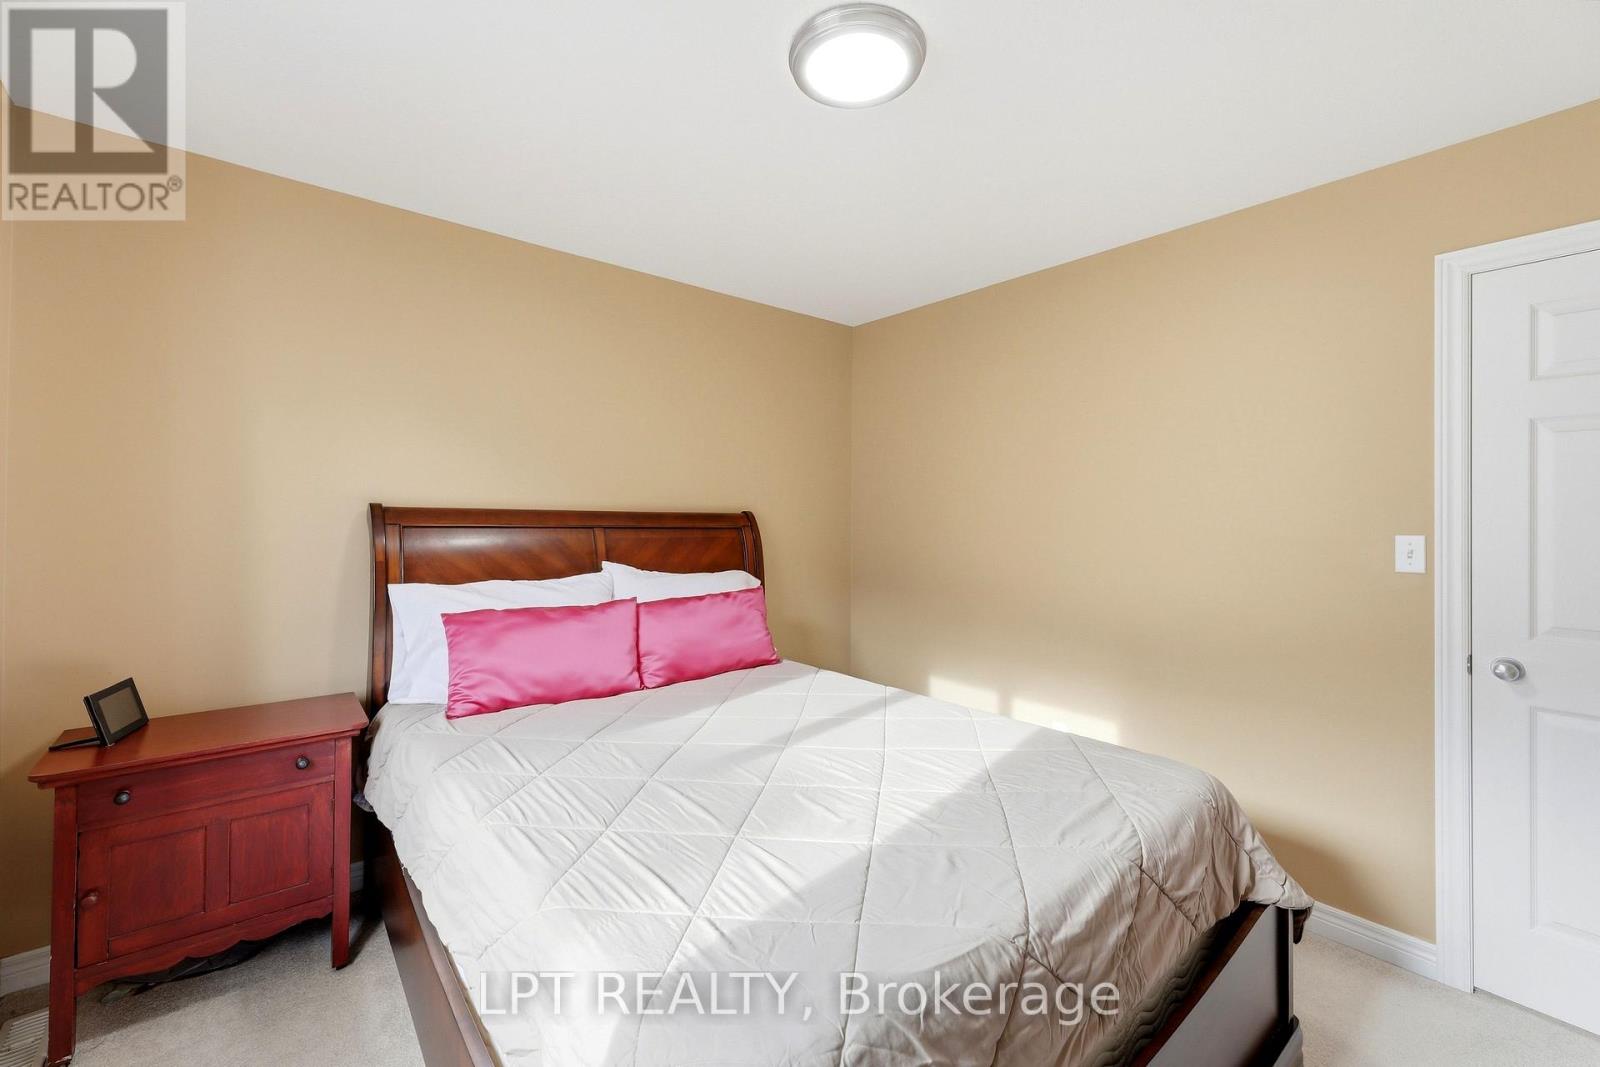
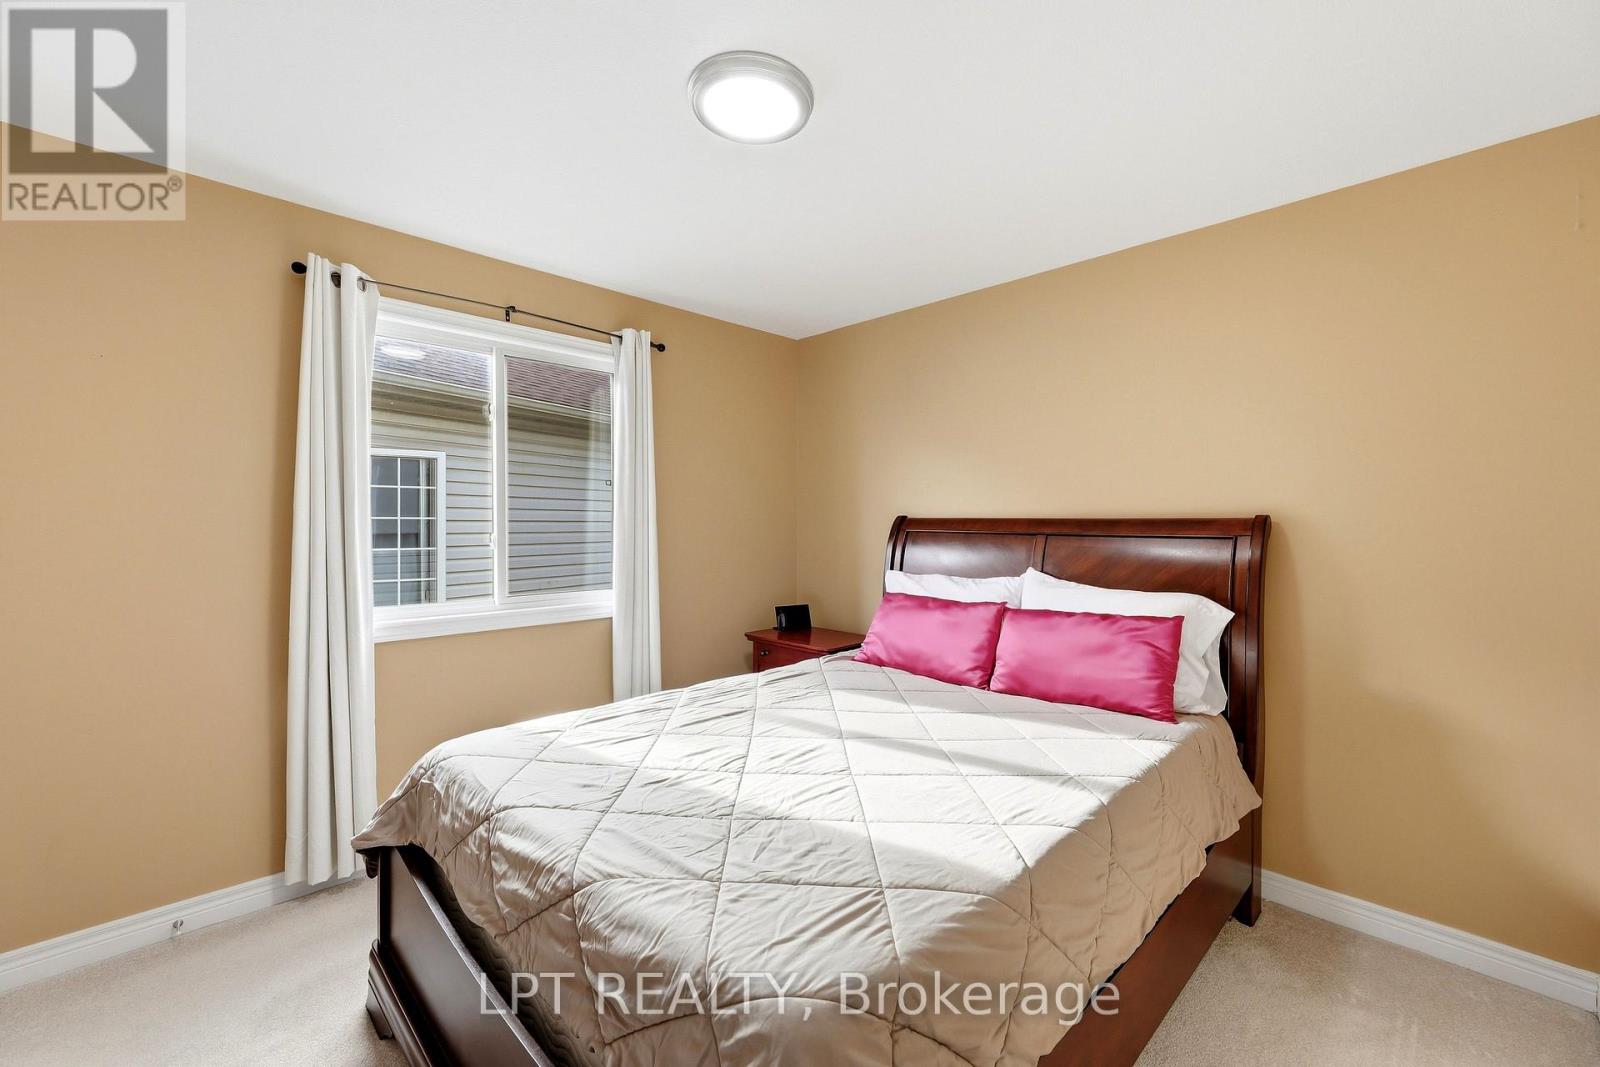
| Second Level | Bedroom 3 | 3.38 m | 3.23 m | 3.38 m x 3.23 m |
| Second Level | Bedroom 2 | 3.38 m | 3.23 m | 3.38 m x 3.23 m |
| Second Level | Primary Bedroom | 4.39 m | 3.56 m | 4.39 m x 3.56 m |
| Basement | Recreational, Games Room | 5.89 m | 5.66 m | 5.89 m x 5.66 m |
| Basement | Laundry Room | 3.33 m | 2.77 m | 3.33 m x 2.77 m |
| Main Level | Foyer | 3.12 m | 1.89 m | 3.12 m x 1.89 m |
| Main Level | Kitchen | 3.11 m | 3.08 m | 3.11 m x 3.08 m |
| Main Level | Dining Room | 3.79 m | 3.08 m | 3.79 m x 3.08 m |
| Main Level | Great Room | 6.28 m | 3.69 m | 6.28 m x 3.69 m |
| Main Level | Bathroom | 1.73 m | 1.63 m | 1.73 m x 1.63 m |
Utilities
| Cable | Available |
| Electricity | Installed |
| Sewer | Installed |
https://www.realtor.ca/real-estate/30361086/903-bradshaw-crescent-london-north-north-c-north-c
Interested?
Contact us for more information
Lilly Gluscic
Salesperson

The trademarks REALTOR®, REALTORS®, and the REALTOR® logo are controlled by The Canadian Real Estate Association (CREA) and identify real estate professionals who are members of CREA. The trademarks MLS®, Multiple Listing Service® and the associated logos are owned by The Canadian Real Estate Association (CREA) and identify the quality of services provided by real estate professionals who are members of CREA. The trademark DDF® is owned by The Canadian Real Estate Association (CREA) and identifies CREA's Data Distribution Facility (DDF®)
October 03 2026 07:51:12
Lpt Realty
THINKING OF SELLING or BUYING?
We Get You Moving!
Contact Us

About Steve & Julia
With over 40 years of combined experience, we are dedicated to helping you find your dream home with personalized service and expertise.
© 2026 Wiggett Properties. All Rights Reserved. | Made with ❤️ by Jet Branding