911 Foxcreek Road, London North (North S), Ontario N6G 0H1 (30321290)
911 Foxcreek Road London North, Ontario N6G 0H1

$889,900
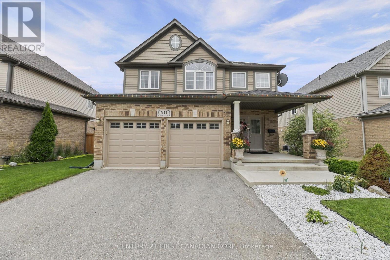
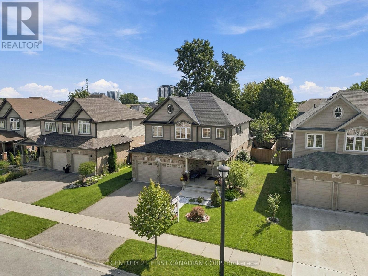
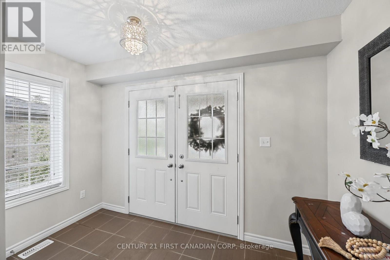
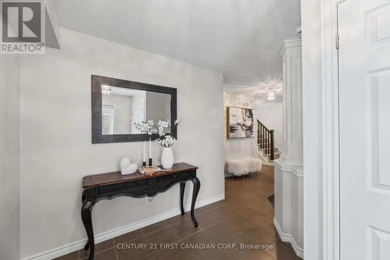
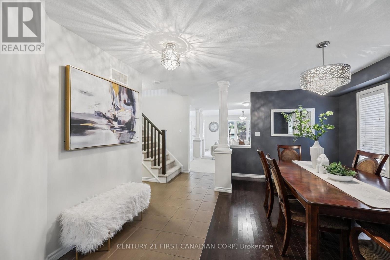
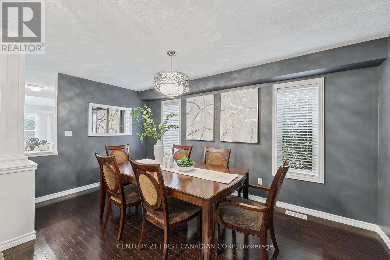
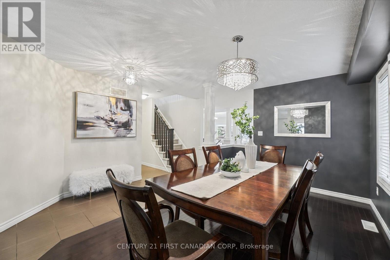
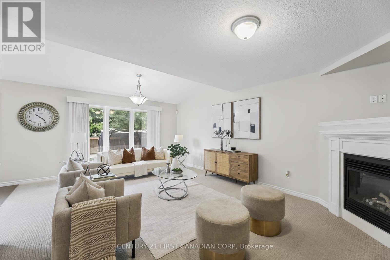
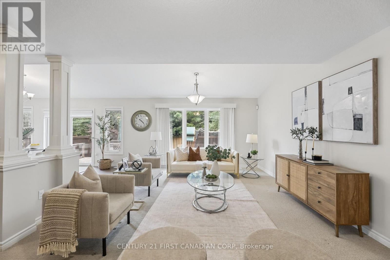
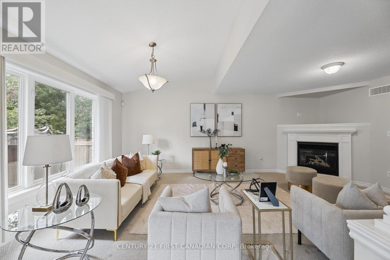
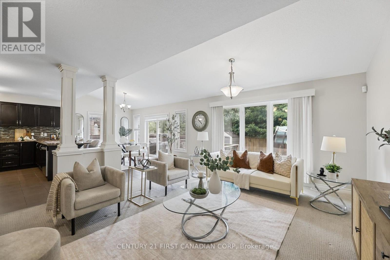
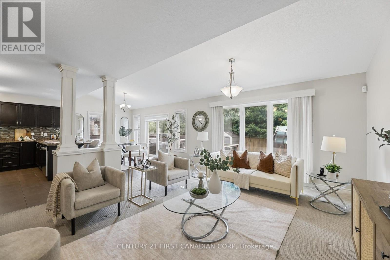
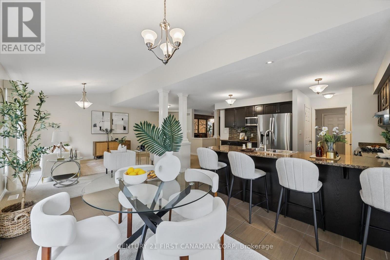
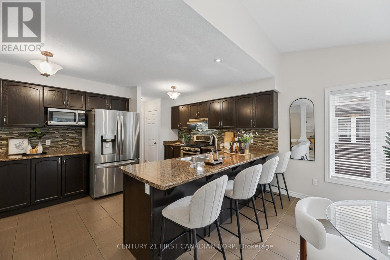
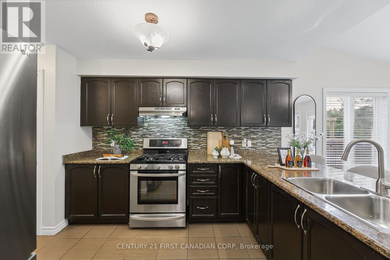
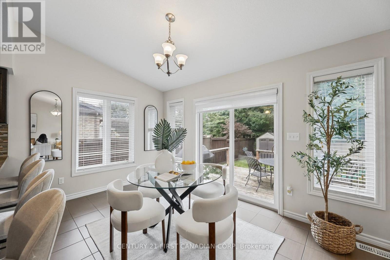
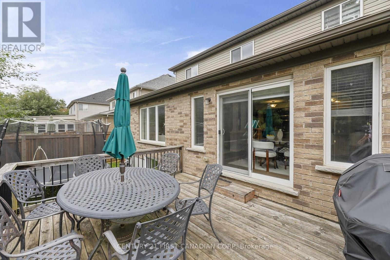
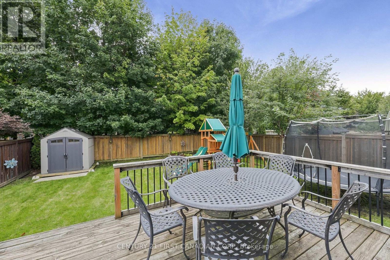
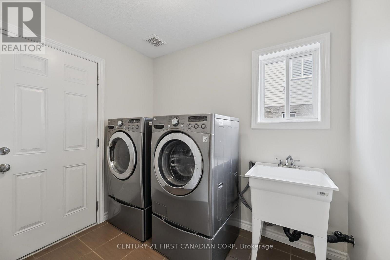
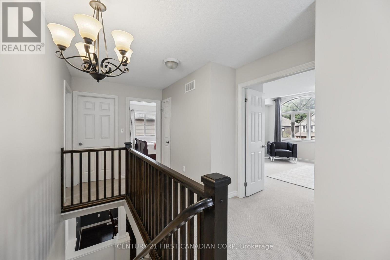
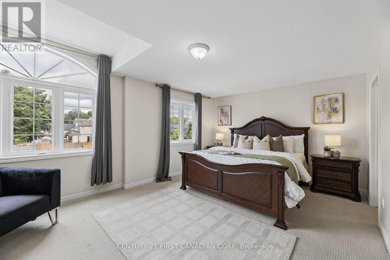
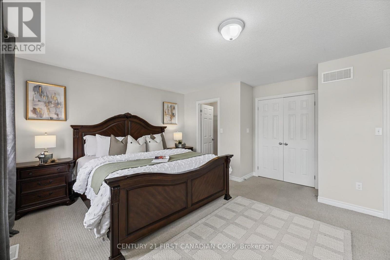
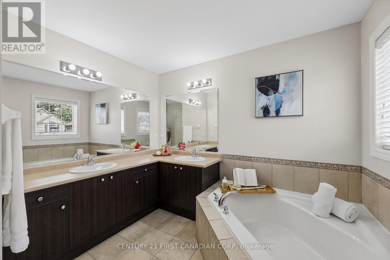
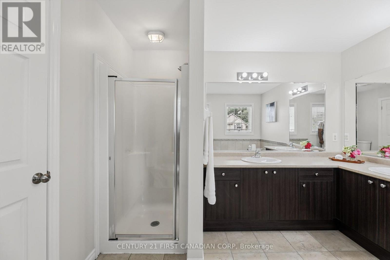
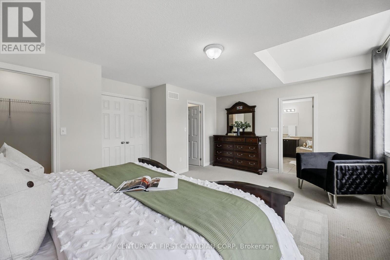
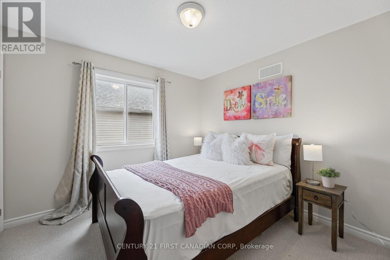
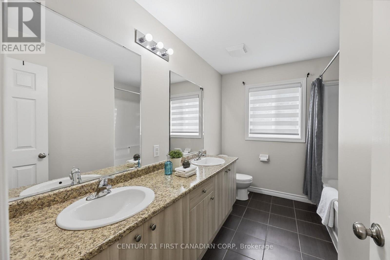
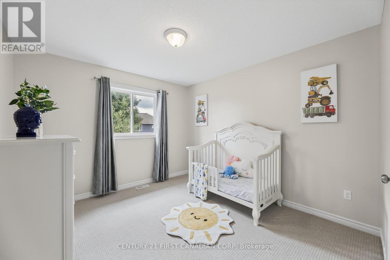
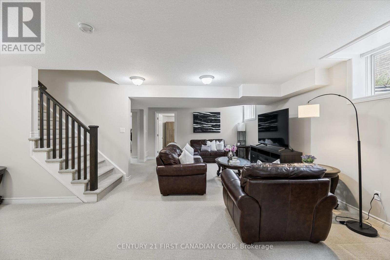
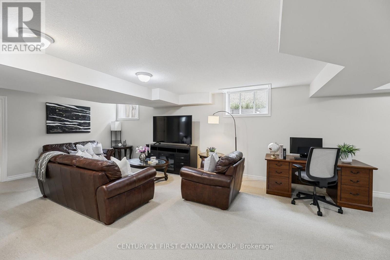
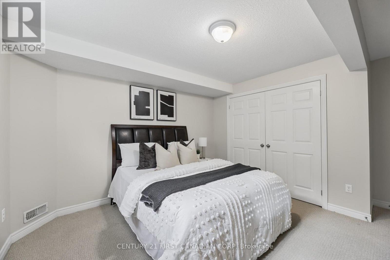
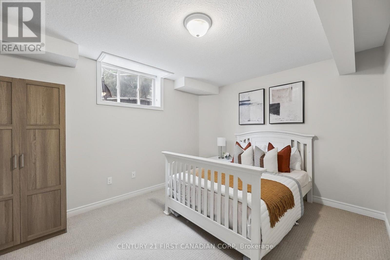
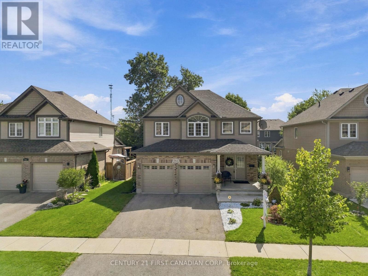
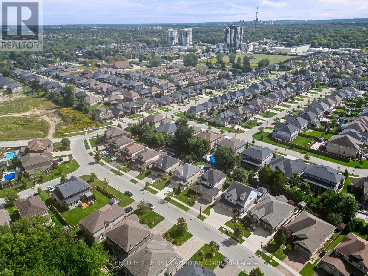
Welcome to an impressive 4+2 bed, 4-bath residence offering over 3,200 sq. ft. of finished living space on a generous lot. Freshly painted and spacious, this home combines elegant everyday living with the flexibility today's families need.A welcoming foyer with double-door closet opens to a long, wide hallway and bright open-concept main level. Hardwood and tile flooring, large windows and abundant natural light create an inviting sense of space. The living room features a gas fireplace overlooking the backyard, while a dedicated formal dining area provides an ideal setting for family gatherings and entertaining. The expansive kitchen offers abundant cabinetry, generous storage and a convenient pantry, flowing into a bright breakfast area that could also serve as additional dining space. Main-floor laundry adds everyday convenience. Upstairs, four generously sized bedrooms offer excellent space and privacy. The primary retreat features abundant natural light, his-and-her walk-in closets and a luxurious 5-piece ensuite. Three additional large bedrooms and a 4-piece bathroom complete the second level. The finished lower level offers a generous recreation/living area, two spacious bedrooms, 3-piece bathroom and flexible space ideal for a home office, gym or hobby room. A large cold room provides valuable storage. Enjoy a fully fenced backyard with spacious deck, shed and included playset. A gas BBQ line is already in place. The attached double garage features exceptionally high ceilings and an automatic door opener, providing excellent parking, storage and convenient access to the home and finished lower level. Ideally located near Wonderland Road North and Fanshawe Park Road West, with easy access to shopping, grocery stores, restaurants, pharmacy, schools, parks and recreational amenities, as well as major London roadways. No rental equipment. Thoughtfully designed, exceptionally spacious and filled with natural light, 911 Foxcreek Road offers versatile living space. (id:60297)
Property Details
| MLS® Number | X13822478 |
| Property Type | Single Family |
| Community Name | North S |
| EquipmentType | None |
| Features | Sump Pump |
| ParkingSpaceTotal | 4 |
| RentalEquipmentType | None |
Building
| BathroomTotal | 4 |
| BedroomsAboveGround | 4 |
| BedroomsBelowGround | 2 |
| BedroomsTotal | 6 |
| Amenities | Fireplace(s) |
| Appliances | Garage Door Opener Remote(s), Dishwasher, Dryer, Stove, Washer, Window Coverings, Refrigerator |
| BasementDevelopment | Finished |
| BasementType | N/a (finished) |
| ConstructionStyleAttachment | Detached |
| CoolingType | Central Air Conditioning |
| ExteriorFinish | Brick, Vinyl Siding |
| FireplacePresent | Yes |
| FireplaceTotal | 1 |
| FlooringType | Tile, Hardwood |
| FoundationType | Poured Concrete |
| HeatingFuel | Natural Gas |
| HeatingType | Forced Air |
| StoriesTotal | 2 |
| SizeInterior | 2000 - 2500 Sqft |
| Type | House |
| UtilityWater | Municipal Water |
Parking
| Attached Garage | |
| Garage |
Land
| Acreage | No |
| Sewer | Sanitary Sewer |
| SizeDepth | 120 Ft ,3 In |
| SizeFrontage | 49 Ft ,3 In |
| SizeIrregular | 49.3 X 120.3 Ft |
| SizeTotalText | 49.3 X 120.3 Ft |
| ZoningDescription | R1-4 |
Rooms
| Level | Type | Length | Width | Dimensions |
|---|---|---|---|---|
| Second Level | Bedroom 4 | 3.26 m | 3.24 m | 3.26 m x 3.24 m |
| Second Level | Other | 5.81 m | 2.63 m | 5.81 m x 2.63 m |
| Second Level | Primary Bedroom | 5.81 m | 4.42 m | 5.81 m x 4.42 m |
| Second Level | Bathroom | 2.99 m | 2.87 m | 2.99 m x 2.87 m |
| Basement | Living Room | 6.22 m | 9.93 m | 6.22 m x 9.93 m |
| Basement | Other | 3.31 m | 2.9 m | 3.31 m x 2.9 m |
| Basement | Bathroom | 2.58 m | 2.46 m | 2.58 m x 2.46 m |
| Basement | Other | 3.41 m | 3.21 m | 3.41 m x 3.21 m |
| Basement | Bedroom 5 | 4.52 m | 3.85 m | 4.52 m x 3.85 m |
| Basement | Bedroom | 4.28 m | 3.26 m | 4.28 m x 3.26 m |
| Main Level | Foyer | 3.31 m | 2.4 m | 3.31 m x 2.4 m |
| Main Level | Bedroom 2 | 2.99 m | 3.16 m | 2.99 m x 3.16 m |
| Main Level | Bedroom 3 | 2.99 m | 4.26 m | 2.99 m x 4.26 m |
| Main Level | Bathroom | 2.45 m | 3.24 m | 2.45 m x 3.24 m |
| Main Level | Dining Room | 20.2 m | 15.1 m | 20.2 m x 15.1 m |
| Main Level | Bathroom | 1.68 m | 1.37 m | 1.68 m x 1.37 m |
| Main Level | Laundry Room | 2.67 m | 2.45 m | 2.67 m x 2.45 m |
| Main Level | Pantry | 0.55 m | 0.9 m | 0.55 m x 0.9 m |
| Main Level | Kitchen | 4.37 m | 3.47 m | 4.37 m x 3.47 m |
| Main Level | Eating Area | 4.37 m | 2.68 m | 4.37 m x 2.68 m |
| Main Level | Living Room | 4.65 m | 6.17 m | 4.65 m x 6.17 m |
https://www.realtor.ca/real-estate/30321290/911-foxcreek-road-london-north-north-s-north-s
Interested?
Contact us for more information
Gloria Roman
Broker

The trademarks REALTOR®, REALTORS®, and the REALTOR® logo are controlled by The Canadian Real Estate Association (CREA) and identify real estate professionals who are members of CREA. The trademarks MLS®, Multiple Listing Service® and the associated logos are owned by The Canadian Real Estate Association (CREA) and identify the quality of services provided by real estate professionals who are members of CREA. The trademark DDF® is owned by The Canadian Real Estate Association (CREA) and identifies CREA's Data Distribution Facility (DDF®)
September 27 2026 04:21:35
Century 21 First Canadian Corp
THINKING OF SELLING or BUYING?
We Get You Moving!
Contact Us

About Steve & Julia
With over 40 years of combined experience, we are dedicated to helping you find your dream home with personalized service and expertise.
© 2026 Wiggett Properties. All Rights Reserved. | Made with ❤️ by Jet Branding