914 - 260 Villagewalk Boulevard, London North (North R), Ontario N6G 0W6 (30391446)
914 - 260 Villagewalk Boulevard London North, Ontario N6G 0W6

$2,500 Monthly
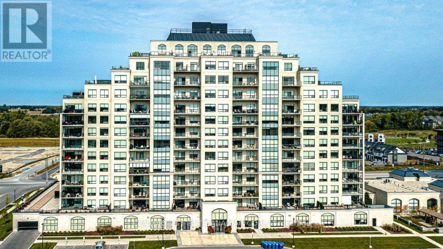
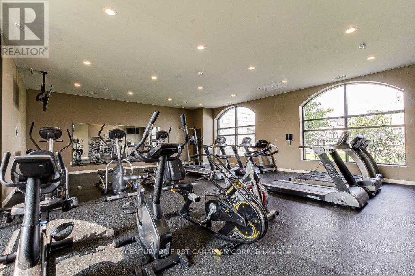
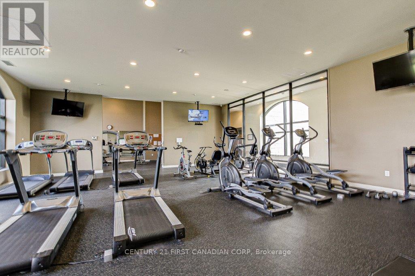
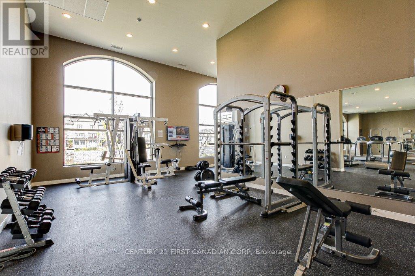
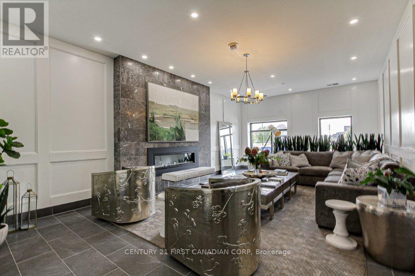
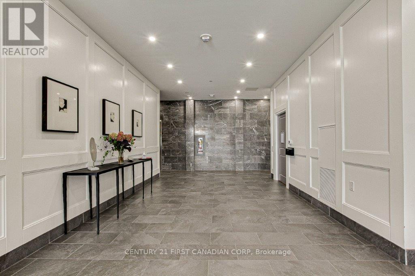
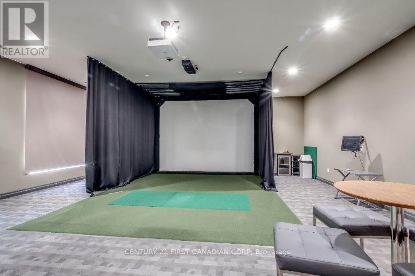
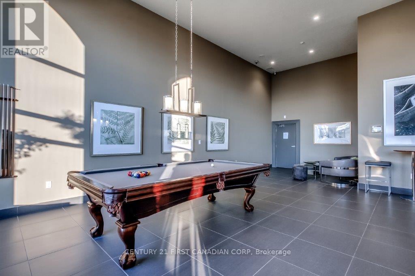
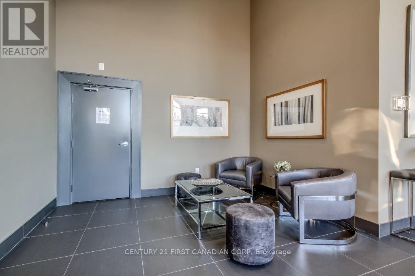
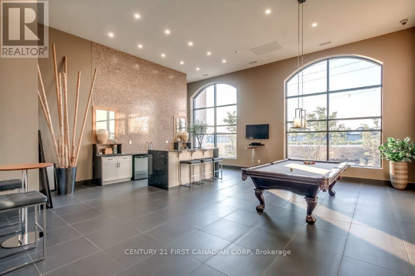
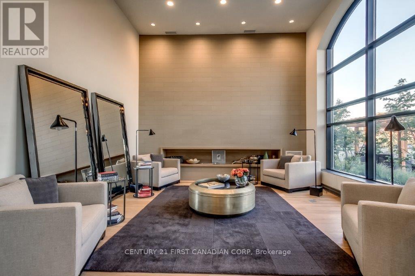
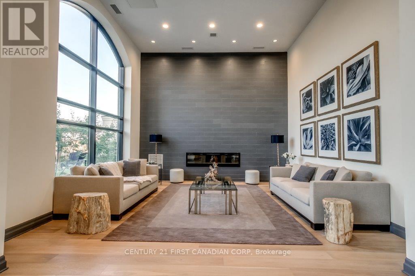
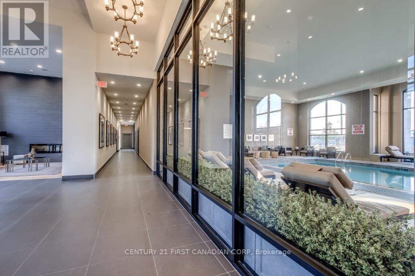
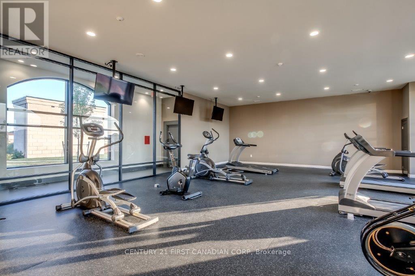
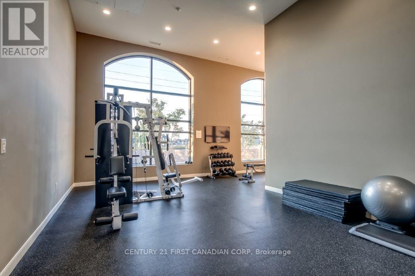
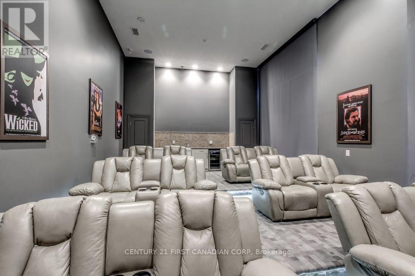
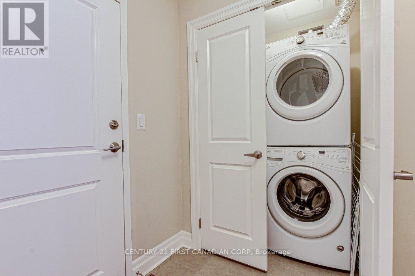
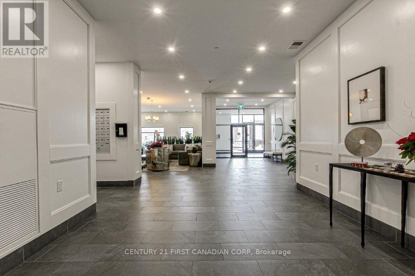
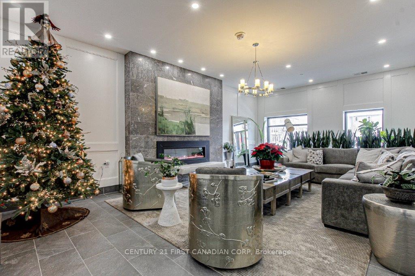
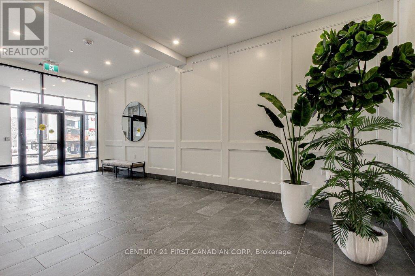
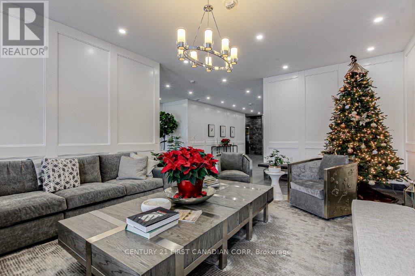
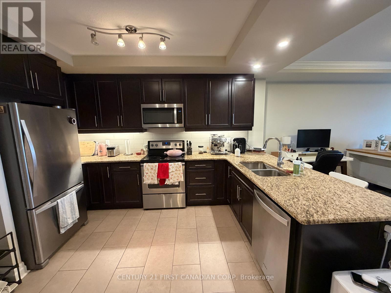
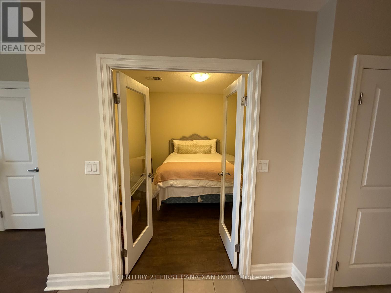
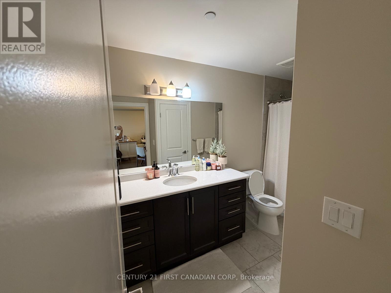
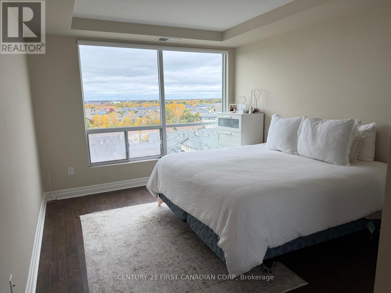
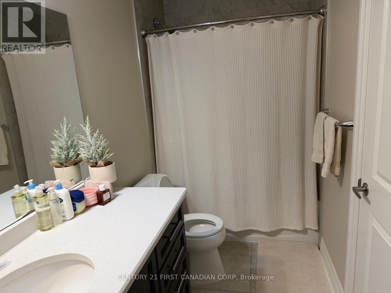
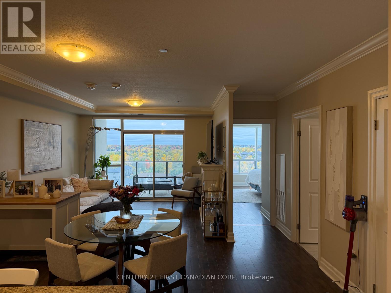
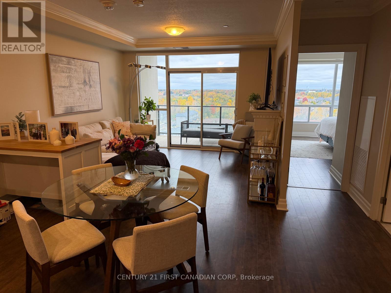
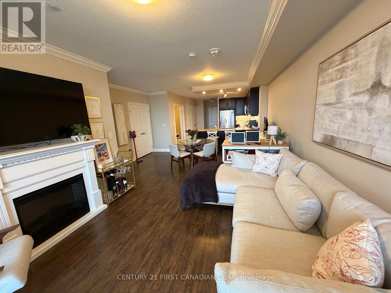
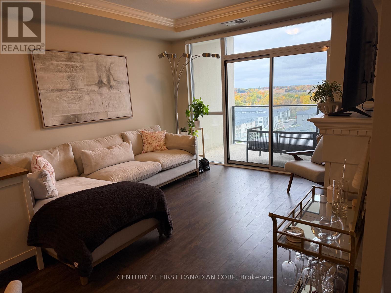
Welcome to this luxurious condo in one of the prestigious buildings along the highly sought after north side of London, with commanding views of the golf course and modern amenities. Offering the perfect balance of opulence and comfort, this unit is an exemplary statement of equilibrium. 1 Bedroom + Den A lot of natural light in through floor-to-ceiling windows and blackout blinds allow one to sleep well, besides offering a large walk-in closet. The 4-piece Bathroom and linen closet. Modern Kitchen granite countertop and stainless steel appliances. Spacious and cozy living room with a stylish fireplace leading to a private balcony that opens to the serene countryside. En-suite laundry and a reserve underground reserve parking space. Experience first-class amenities with the indoor pool, fitness center, golf simulator, theatre room, lounge and party space. Exceptional Location Located near Masonville Mall, just Across Sunningdale Golf Course, University Hospital and Western University. Live the lifestyle you've always dreamed of in this exquisite North London condo! (id:60297)
Property Details
| MLS® Number | X13885974 |
| Property Type | Single Family |
| Community Name | North R |
| AmenitiesNearBy | Golf Nearby, Hospital, Park, Place Of Worship |
| CommunityFeatures | Pets Allowed With Restrictions |
| Features | Ravine, Flat Site, Elevator, Lighting, Balcony, Dry, Carpet Free |
| ParkingSpaceTotal | 1 |
| Structure | Clubhouse, Porch |
Building
| BathroomTotal | 1 |
| BedroomsAboveGround | 1 |
| BedroomsBelowGround | 1 |
| BedroomsTotal | 2 |
| Age | 6 To 10 Years |
| Amenities | Exercise Centre, Recreation Centre, Fireplace(s), Separate Electricity Meters |
| Appliances | Garage Door Opener Remote(s), Dishwasher, Dryer, Stove, Washer, Refrigerator |
| ArchitecturalStyle | Multi-level |
| BasementType | None |
| CoolingType | Central Air Conditioning |
| ExteriorFinish | Stone, Stucco |
| FireProtection | Smoke Detectors |
| FireplacePresent | Yes |
| FireplaceTotal | 1 |
| FlooringType | Tile |
| FoundationType | Poured Concrete |
| HeatingFuel | Electric |
| HeatingType | Forced Air |
| SizeInterior | 1000 - 1199 Sqft |
| Type | Apartment |
Parking
| Garage |
Land
| Acreage | No |
| LandAmenities | Golf Nearby, Hospital, Park, Place Of Worship |
| LandscapeFeatures | Landscaped, Lawn Sprinkler |
| SurfaceWater | River/stream |
Rooms
| Level | Type | Length | Width | Dimensions |
|---|---|---|---|---|
| Main Level | Living Room | 6.63 m | 3.66 m | 6.63 m x 3.66 m |
| Main Level | Kitchen | 3.81 m | 3.66 m | 3.81 m x 3.66 m |
| Main Level | Den | 3.28 m | 3.5 m | 3.28 m x 3.5 m |
| Main Level | Primary Bedroom | 4.27 m | 3.51 m | 4.27 m x 3.51 m |
Interested?
Contact us for more information
Durgesh Tiwari
Salesperson

The trademarks REALTOR®, REALTORS®, and the REALTOR® logo are controlled by The Canadian Real Estate Association (CREA) and identify real estate professionals who are members of CREA. The trademarks MLS®, Multiple Listing Service® and the associated logos are owned by The Canadian Real Estate Association (CREA) and identify the quality of services provided by real estate professionals who are members of CREA. The trademark DDF® is owned by The Canadian Real Estate Association (CREA) and identifies CREA's Data Distribution Facility (DDF®)
October 16 2026 03:50:50
Century 21 First Canadian Corp
THINKING OF SELLING or BUYING?
We Get You Moving!
Contact Us

About Steve & Julia
With over 40 years of combined experience, we are dedicated to helping you find your dream home with personalized service and expertise.
© 2026 Wiggett Properties. All Rights Reserved. | Made with ❤️ by Jet Branding